
46 Margin Drive WShirley, NY 11967
Due to the health concerns created by Coronavirus we are offering personal 1-1 online video walkthough tours where possible.
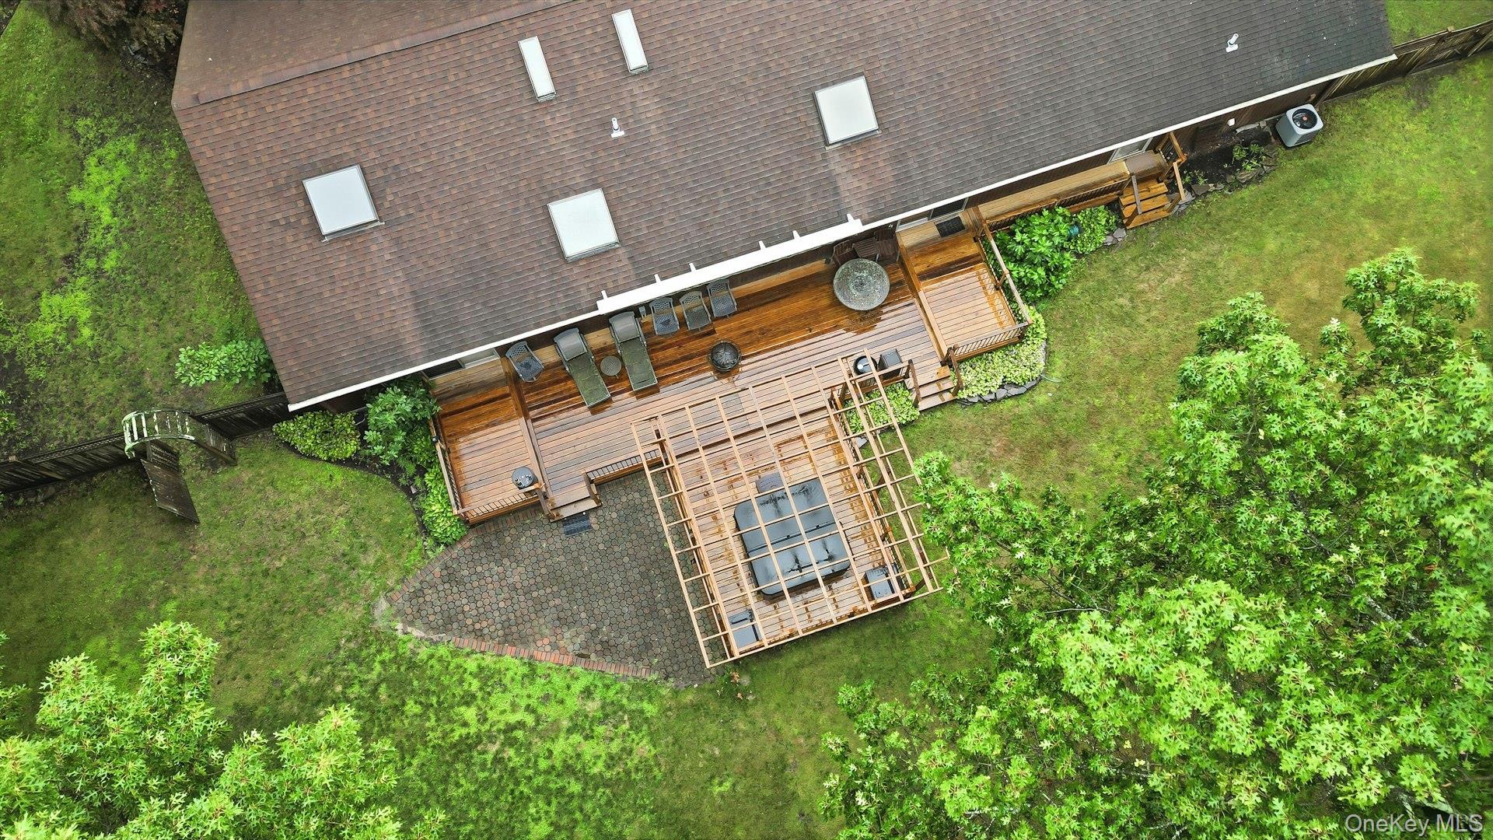
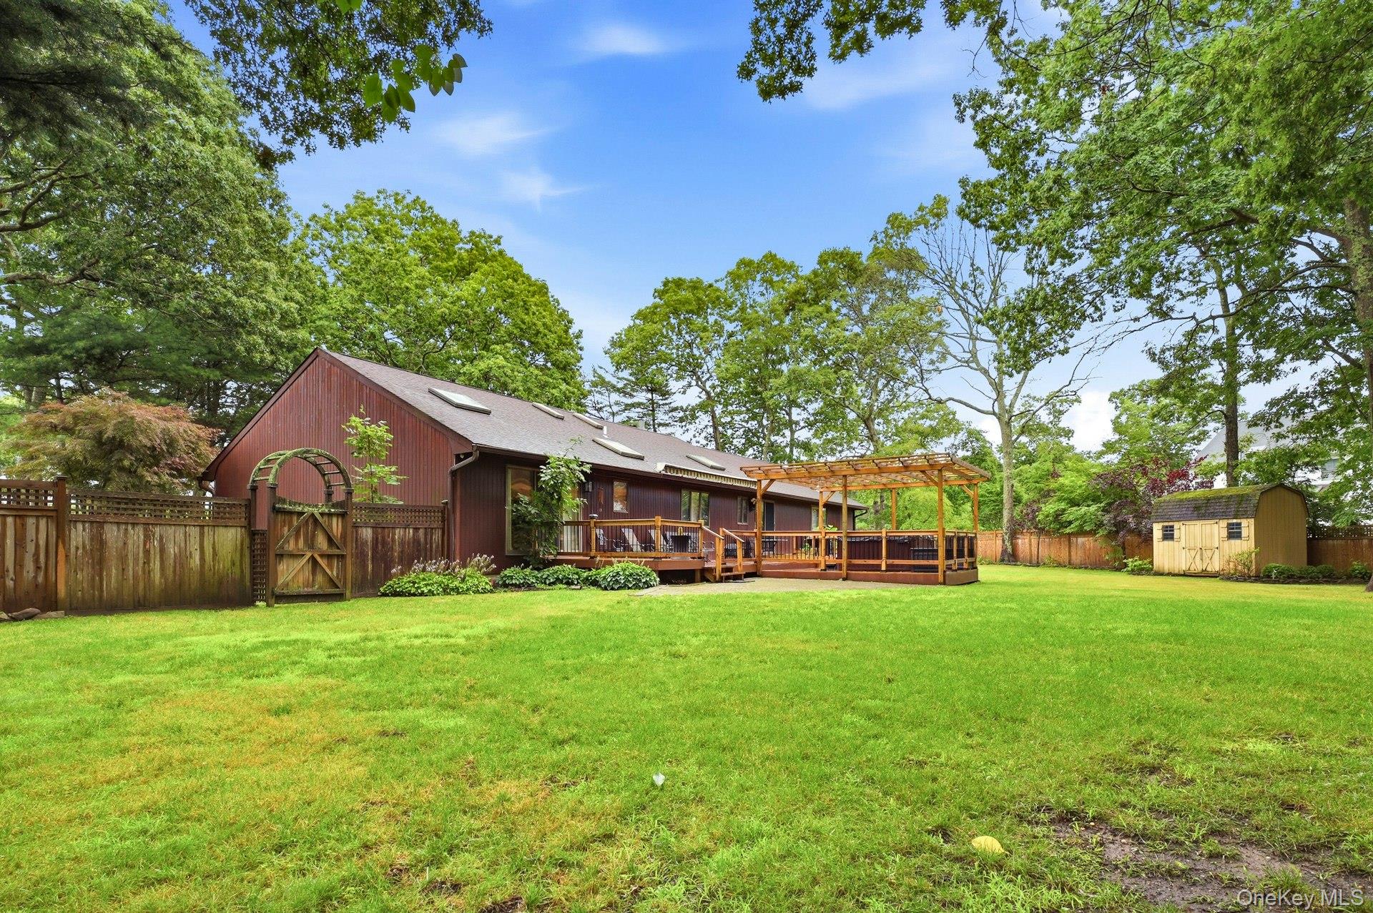
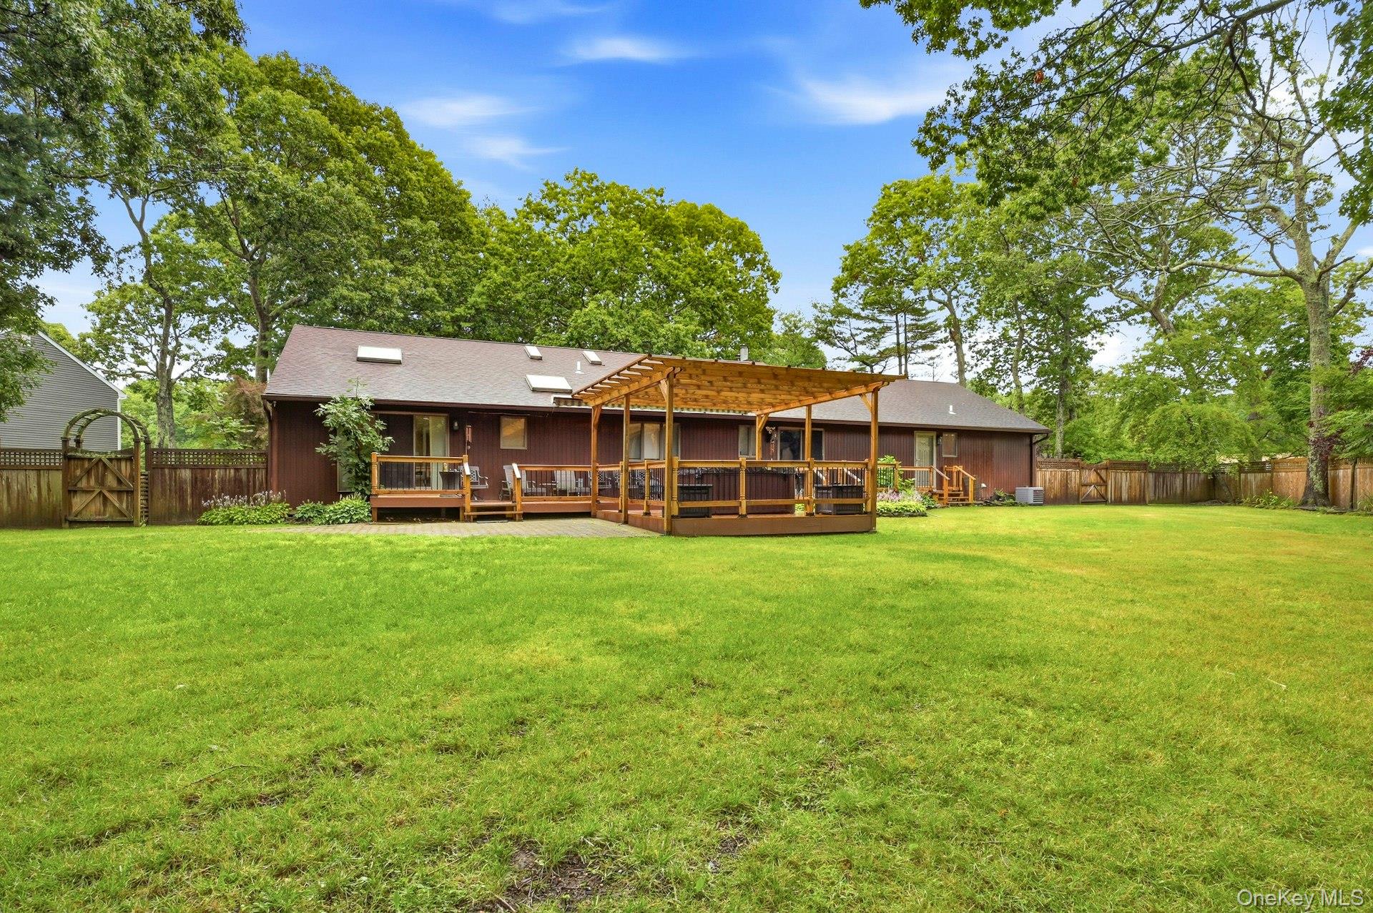
** HUGE PRICE IMPROVEMENT ** Welcome to 46 Margin Drive West in Woodland & Smith Point Estates, a custom-built home offering approximately 2,500 square feet of living space on a shy 3/4-acre property, complete with an attached 3-car garage—perfect for buyers looking for a one-of-a-kind property rather than a cookie-cutter home. Step into the impressive vaulted foyer that opens to a spacious living room featuring a wood-burning fireplace and engineered wood floors throughout. The heart of the home is the beautifully designed eat-in kitchen, created for those who love to cook and entertain. It features granite countertops, an abundance of cherry cabinetry, and top-of-the-line appliances, including a built-in refrigerator, double oven, warming drawer, cooktop, and dishwasher. Cathedral ceilings, recessed lighting, a skylight, and sliding glass doors leading to the backyard fill the space with natural light. A generous butler's pantry provides even more cabinetry and storage. The home also offers a formal dining room, a dedicated office, and a convenient first-floor laundry room. The primary suite is a true retreat, featuring vaulted ceilings, sliding glass doors to the backyard, a large walk-in closet, and a spacious ensuite bath with a jacuzzi tub, separate shower, and skylight. Two additional bedrooms are located on the main level, along with a beautifully renovated full bathroom. A loft provides flexible space for guests, a fourth bedroom, home office, or recreation room. Andersen windows and additional skylights create a bright and inviting atmosphere throughout the home. The huge unfinished basement with high ceilings offers endless possibilities for future living space, a home gym, workshop, or abundant storage. Additional features include central air conditioning with two zones, oil heat, a new electric hot water heater, and 200-amp electric service with a subpanel in the basement. Outside, the expansive backyard is designed for entertaining with a large deck, pergola, paver patio, electric awning, in-ground sprinklers, and a hot tub currently in working order. The oversized property provides plenty of room to relax, entertain, and enjoy the outdoors. The attached 3-car garage is a standout feature, offering electric in all three bays, an EV charging station, and pull-down attic storage—ideal for car enthusiasts, hobbyists, or anyone in need of exceptional storage and workspace. This exceptional move-in-ready home combines custom craftsmanship, generous living space, and outstanding amenities in one remarkable package.
| a month ago | Status changed to Pending | |
| a month ago | Listing updated with changes from the MLS | |
| 2 months ago | Price changed to $649,000 | |
| 3 months ago | Listing first seen on site |

Based on information submitted to the MLS GRID as of 2026-10-26 11:51 AM EDT. All data is obtained from various sources and may not have been verified by broker or MLS GRID. Supplied Open House Information is subject to change without notice. All information should be independently reviewed and verified for accuracy. Properties may or may not be listed by the office/agent presenting the information.