Save
Ask
Tour
Hide
Share
$1,499,000
41 Days On Site

134 Hiland Court
Commack, NY 11725

Single Family Residence|Pending
4
Beds
3
Total Baths
3
Full Baths
3,360
SqFt
$446
/SqFt
1997
Built
Subdivision:
The Hamlet Commack
County:
Suffolk
Listing courtesy of Compass Greater NY LLC [email protected]

Due to the health concerns created by Coronavirus we are offering personal 1-1 online video walkthough tours where possible.
Call Now: 516-802-9972
Is this the listing for you? We can help make it yours.
516-802-9972
134 Hiland Court134 Hiland Court134 Hiland Court134 Hiland Court
Save
Ask
Tour
Hide
Share

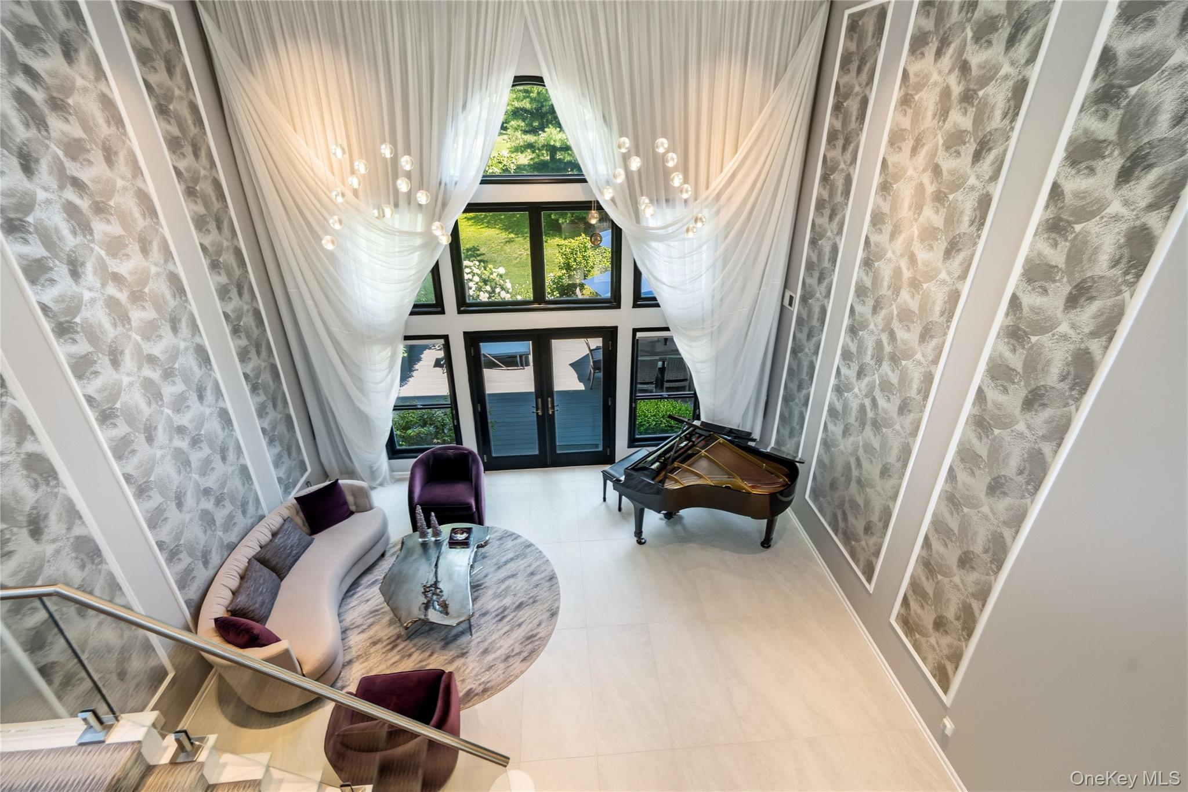
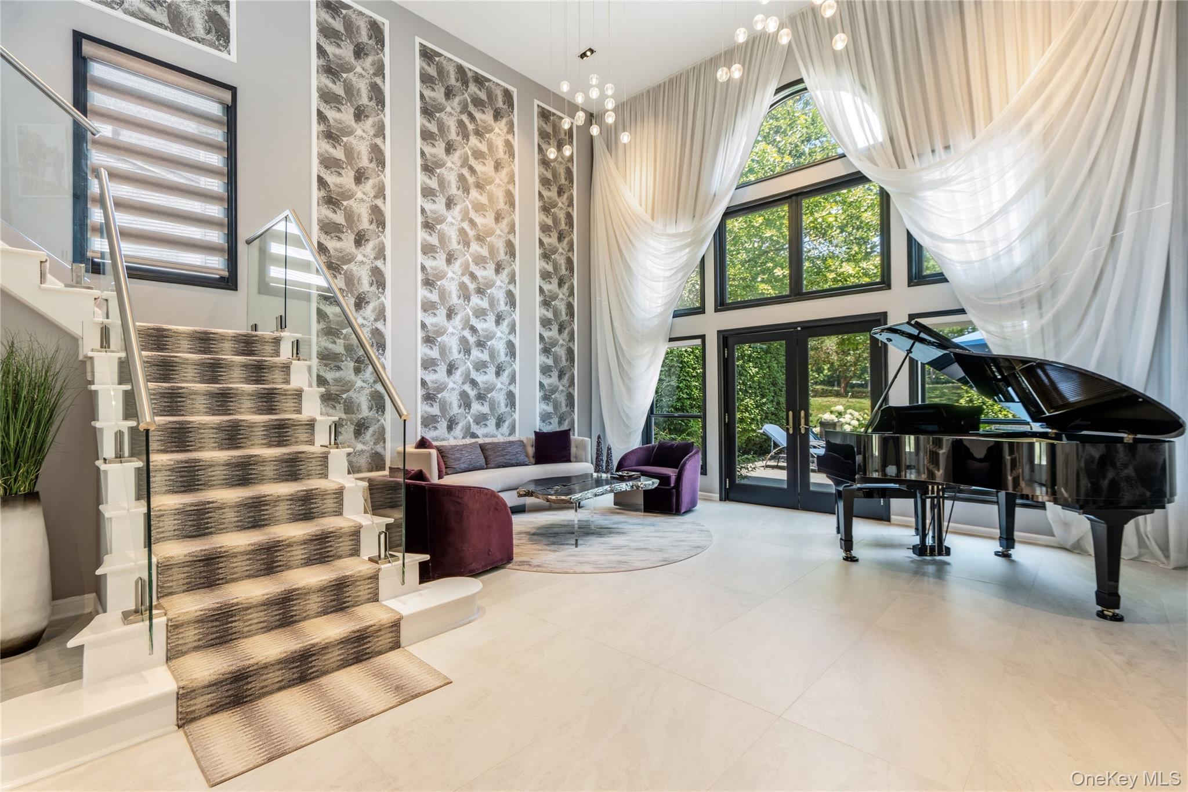
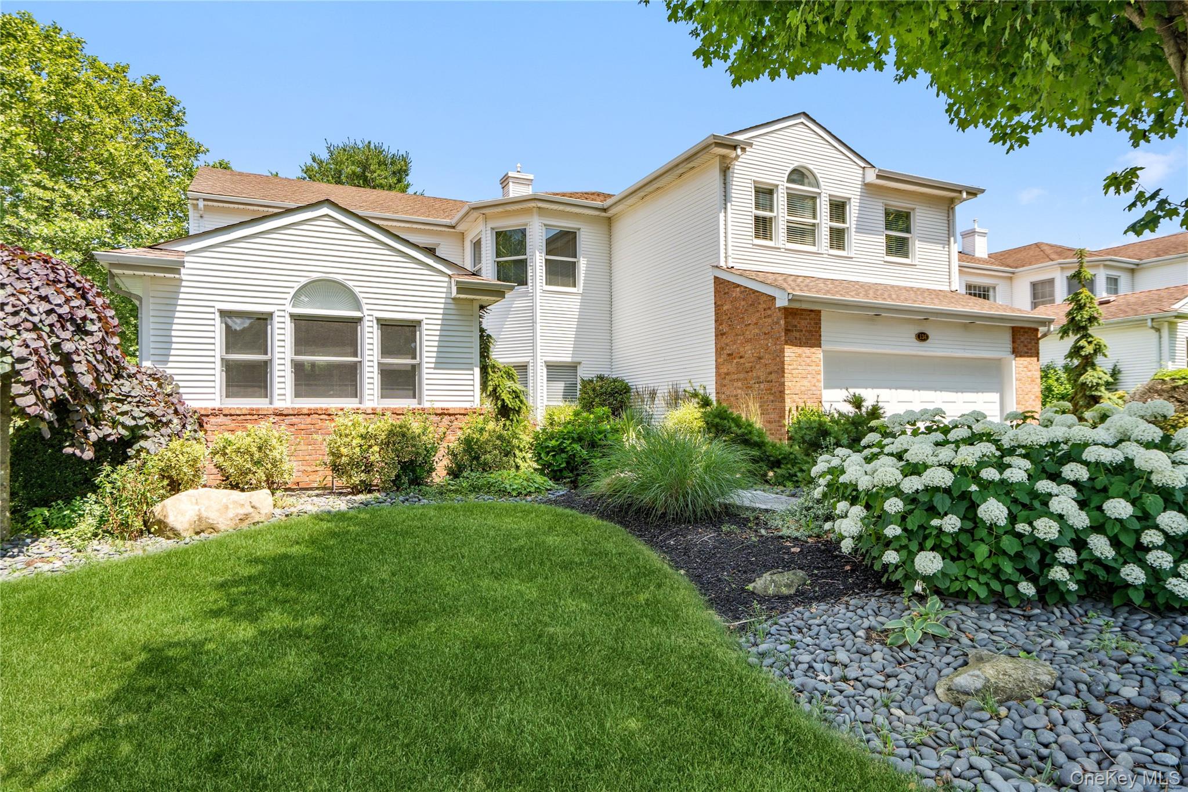
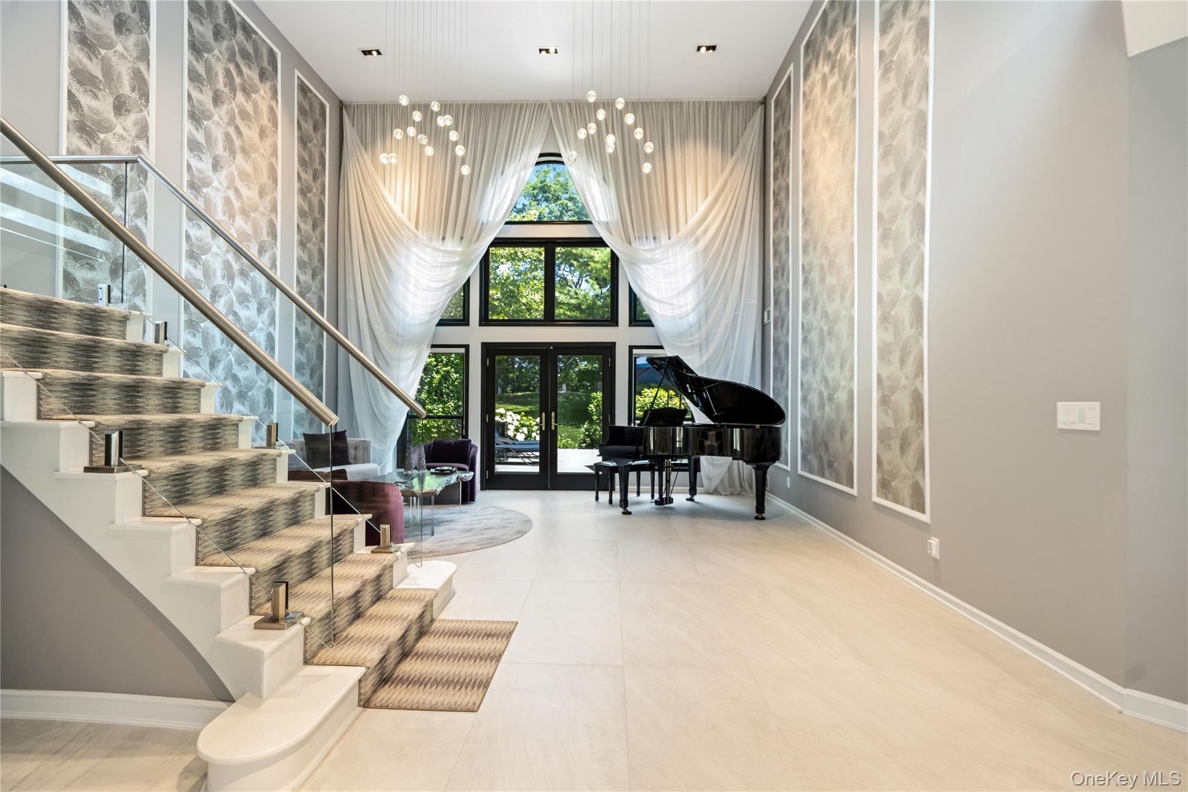
Prepare to be blown away by 134 Hiland Ct, a Galleria Estate model in the prestigious Hamlet that defines the "WOW" factor. This isn't just a renovation—it’s a total, high-end redesign transformed into a modern masterpiece. Tucked away in a prime, secluded location for ultimate privacy, the home greets you with a breathtaking two-story entrance and soaring ceilings that make a massive statement. Every square inch has been meticulously reimagined with top-of-the-line finishes and a designer’s eye. The layout is a total game-changer, featuring four spacious bedrooms—including a highly sought-after bedroom on the main level for ultimate flexibility. Beyond move-in ready, this home offers a turnkey lifestyle that is truly extraordinary. Plus, enjoy the unmatched Hamlet amenities, including the clubhouse, sparkling pools, and tennis courts. If you want a premier location paired with a "stop-everything and look" interior, this is the one! See Attached List Of Fees

Save
Ask
Tour
Hide
Share
Listing Snapshot
Price 
$1,499,000
Days On Site 
41 Days
Bedrooms 
4
Inside Area (SqFt) 
3,360 sqft
Total Baths 
3
Full Baths 
3
Partial Baths 
N/A
Lot Size 
0.23 Acres
Year Built 
1997
MLS® Number 
1031580
Status 
Pending
Property Tax 
$28,629
HOA/Condo/Coop Fees 
$513 monthly
Sq Ft Source 
N/A
Friends & Family
Recent Activity
4 weeks agoStatus changed to Pending
4 weeks agoListing updated with changes from the MLS®
a month agoListing first seen on site
General Features
Acres 
0.23
Cross Street 
Hamlet Dr
Garage 
Yes
Garage Spaces 
2
Parking 
GarageGarage Door Opener
Property Sub Type 
Single Family Residence
Sewer 
Cesspool
Style 
Estate
Utilities 
Cable Connected
Water Source 
Public
Interior Features
Appliances 
CooktopDishwasherDryerGas CooktopMicrowaveRefrigeratorStainless Steel Appliance(s)WasherGas Water Heater
Cooling 
Central AirDuctless
Fireplace 
Yes
Fireplace Features 
Electric
Fireplaces 
1
Flooring 
Combination
Heating 
Forced AirHot WaterNatural Gas
Interior 
Built-in FeaturesCathedral Ceiling(s)Crown MoldingDouble VanityDry BarEat-in KitchenGranite CountersHigh CeilingsHis and Hers ClosetsOpen FloorplanPantryMaster DownstairsRecessed LightingSmart ThermostatSoaking TubSound SystemStone CountersStorageWalk-In Closet(s)Wired for Sound
Laundry Features 
Multiple Locations
Window Features 
Double Pane Windows
Save
Ask
Tour
Hide
Share
Exterior Features
Construction Details 
BrickVinyl Siding
Lot Features 
Back YardFront YardNear Golf CourseSprinklers In FrontSprinklers In Rear
Patio And Porch 
Deck
Pool Features 
CommunityIn GroundOutdoor Pool
Windows/Doors 
Double Pane Windows
Community Features
Association Amenities 
ClubhouseConciergeFitness CenterGatedGolf CourseLandscapingOtherParkPlaygroundPoolSaunaSecuritySnow RemovalTennis Court(s)Trash
Association Dues 
513
Community Features 
ClubhouseFitness CenterGatedGolfParkPlaygroundPoolSidewalksTennis Court(s)
HOA Fee Frequency 
Monthly
School District 
Commack
Schools
School District
Commack
Elementary School
Rolling Hills School
Middle School
Commack Middle School
High School
Commack High School
Listing courtesy of Compass Greater NY LLC [email protected]


Based on information submitted to the MLS GRID as of 2026-09-07 11:19 AM EDT. All data is obtained from various sources and may not have been verified by broker or MLS GRID. Supplied Open House Information is subject to change without notice. All information should be independently reviewed and verified for accuracy. Properties may or may not be listed by the office/agent presenting the information.

Neighborhood & Commute
Source: Walkscore
Save
Ask
Tour
Hide
Share