Save
Ask
Tour
Hide
Share
$999,000
41 Days On Site

66 Harvest Lane
Commack, NY 11725

For Sale|Single Family Residence|Active
4
Beds
3
Total Baths
3
Full Baths
2,200
SqFt
$454
/SqFt
1963
Built
County:
Suffolk
Listing courtesy of Compass Greater NY LLC [email protected]

Due to the health concerns created by Coronavirus we are offering personal 1-1 online video walkthough tours where possible.
Call Now: 516-802-9972
Is this the listing for you? We can help make it yours.
516-802-9972
66 Harvest Lane66 Harvest Lane66 Harvest Lane66 Harvest Lane
Save
Ask
Tour
Hide
Share

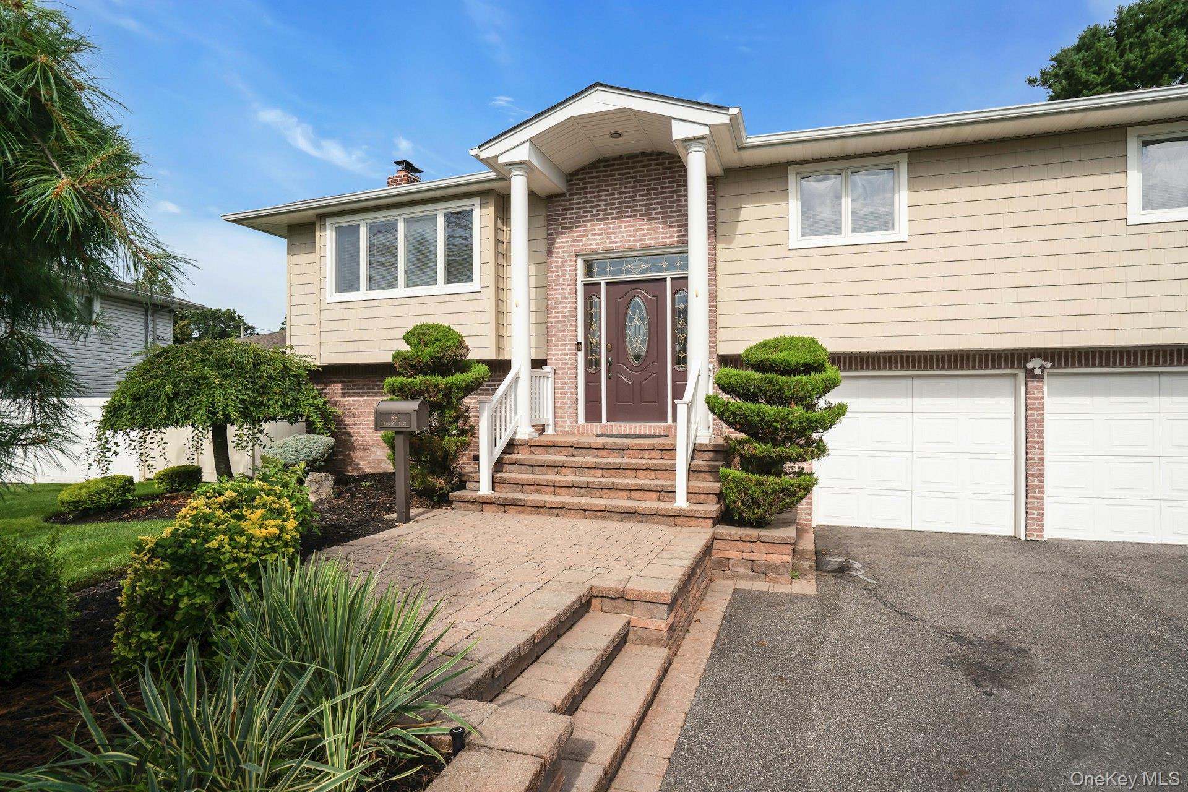
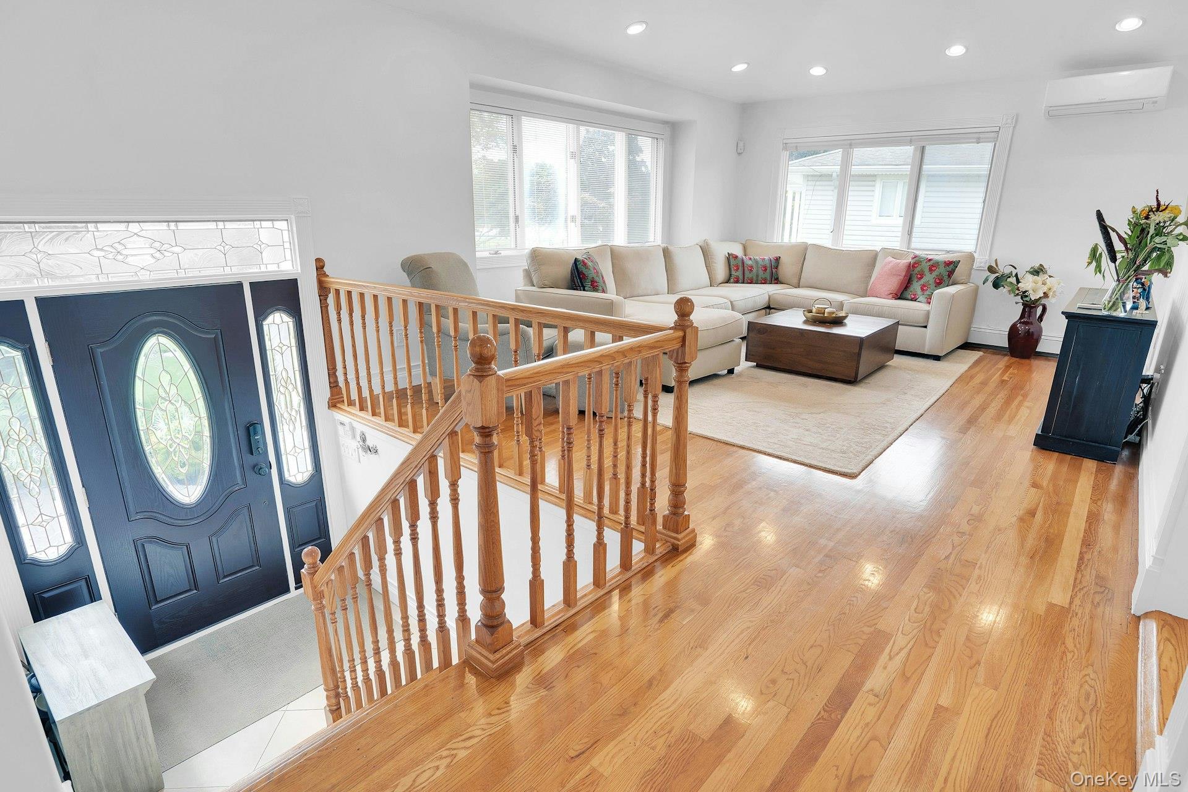
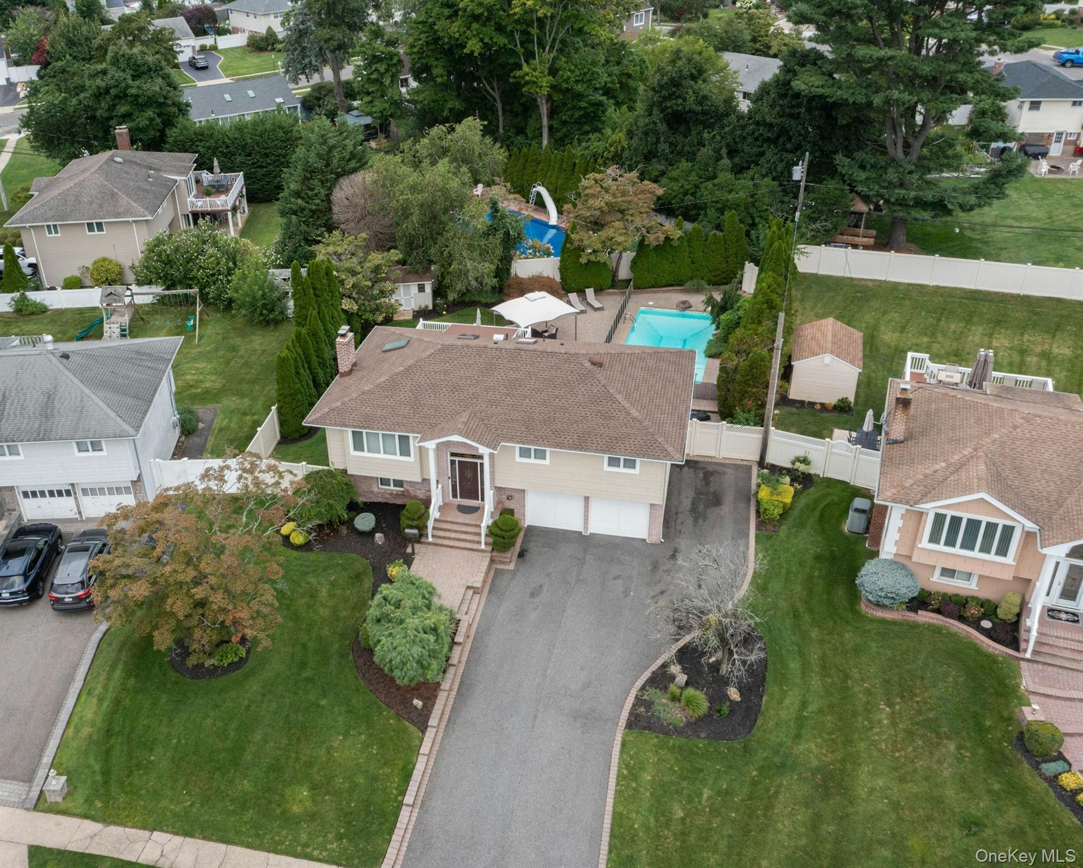
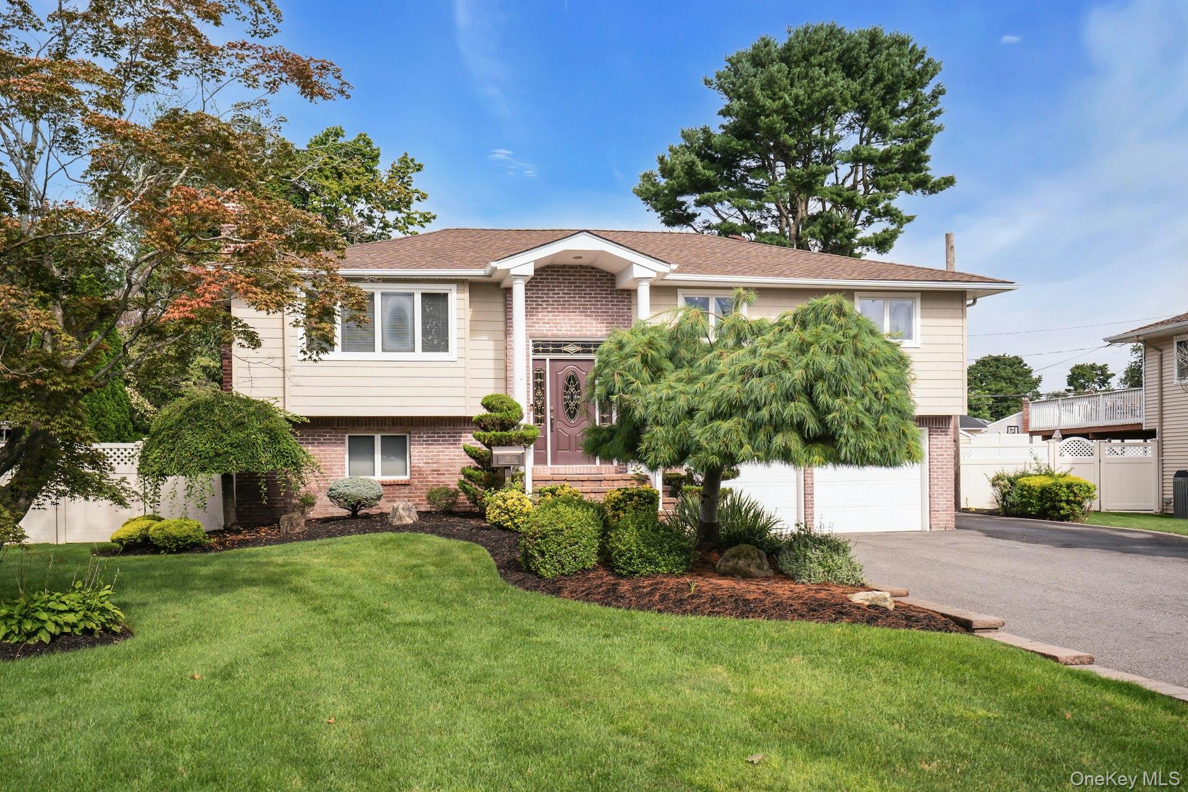
Welcome to 66 Harvest Lane, a meticulously maintained high-ranch nestled on a tree-lined street in the heart of Commack. Featuring 4 bedrooms and 3 bathrooms, this turnkey home has it all! The upper level boasts soaring vaulted ceilings, custom molding, rich hardwood floors, and an updated kitchen with custom cabinetry, granite countertops, and premium appliances. Enjoy the luxury of radiant heated floors in the foyer, kitchen, bathrooms and laundry room! The lower level offers an expansive living area, ample storage with a cedar closet, a private dedicated office and gym. Step outside to your personal oasis -- complete with a custom Trex deck, elegant Techo-Bloc pavers, and a heated saltwater pool with a cascading waterfall. The pool heat pump was replaced two years ago. Includes a surrounding pool fence for added safety. Plus, enjoy peace of mind with a roof that's only one year old. The home was freshly painted within the last year as well. Perfectly situated dirctly across from quiet Burr Wrinkle Park, This stunning property is the ultimate retreat. There is a 50 AMP EV Charger on the side of the house. Gas in street.

Save
Ask
Tour
Hide
Share
Listing Snapshot
Price 
$999,000
Days On Site 
41 Days
Bedrooms 
4
Inside Area (SqFt) 
2,200 sqft
Total Baths 
3
Full Baths 
3
Partial Baths 
N/A
Lot Size 
0.31 Acres
Year Built 
1963
MLS® Number 
1031448
Status 
Active
Property Tax 
$16,947.24
HOA/Condo/Coop Fees 
N/A
Sq Ft Source 
N/A
Friends & Family
Recent Activity
4 weeks agoPrice changed to $999,000
4 weeks agoListing updated with changes from the MLS®
a month agoStatus changed to Active
a month agoListing first seen on site
General Features
Acres 
0.31
Cross Street 
Scholar Lane
Disclosures 
Lead Paint, Seller Property Disclosure
Levels 
Two
Parking 
DrivewayGarageGarage Door OpenerPrivate
Property Sub Type 
Single Family Residence
Security 
Security LightsSecurity SystemSmoke Detector(s)
Sewer 
Cesspool
SqFt Total 
1829
Style 
Hi Ranch
Utilities 
Electricity ConnectedWater Connected
Water Source 
Public
Interior Features
Appliances 
Dishwasher
Cooling 
Central AirDuctless
Fireplace 
Yes
Fireplace Features 
Living RoomWood Burning
Fireplaces 
1
Heating 
Forced Air
Interior 
Breakfast BarCathedral Ceiling(s)Ceiling Fan(s)Eat-in KitchenEntrance FoyerNatural Woodwork
Bathroom 1 
Level - FirstDescription - Full Bth updated for main level guest bedrooms.
Bathroom 3 
Level - LowerDescription - Full Bath on lower level.
Bedroom 2 
Level - FirstDescription - The other 2 bedrooms are nice sizes.
Bedroom 4 
Level - LowerDescription - 4th bedroom in lower level.
Family Room 
Level - LowerDescription - Nice size family room with slders out ot o
Kitchen 
Level - FirstDescription - Expanded and updated with custom cabinets, granite counter and nice appliances. Sliders lead out to the yard. Shades by Shadeshop.
Living Room 
Level - FirstDescription - Formal Living Room features soaring ceilings, hardwood floors, a picture window and a wood burning fireplace.
Office 
Level - LowerDescription - Private office.
Primary Bedroom 
Level - FirstDescription - Nice primary bedroom with private ensuite bathroom.
Save
Ask
Tour
Hide
Share
Exterior Features
Construction Details 
Frame
Exterior 
GardenLightingRain Gutters
Fencing 
FencedBack Yard
Lot Features 
Back YardClearedFront YardGardenLandscapedLevelSprinklers In FrontSprinklers In RearViews
Patio And Porch 
DeckPatioPorch
Pool Features 
Electric HeatIn GroundOutdoor PoolPool CoverVinylPrivate
Private Pool 
Yes
View 
Neighborhood
Waterview 
Neighborhood
Community Features
School District 
Commack
Schools
School District
Commack
Elementary School
North Ridge School
Middle School
Commack Middle School
High School
Commack High School
Listing courtesy of Compass Greater NY LLC [email protected]


Based on information submitted to the MLS GRID as of 2026-09-08 12:52 PM EDT. All data is obtained from various sources and may not have been verified by broker or MLS GRID. Supplied Open House Information is subject to change without notice. All information should be independently reviewed and verified for accuracy. Properties may or may not be listed by the office/agent presenting the information.

Neighborhood & Commute
Source: Walkscore
Save
Ask
Tour
Hide
Share