
50 Cliff LaneLevittown, NY 11756
Due to the health concerns created by Coronavirus we are offering personal 1-1 online video walkthough tours where possible.
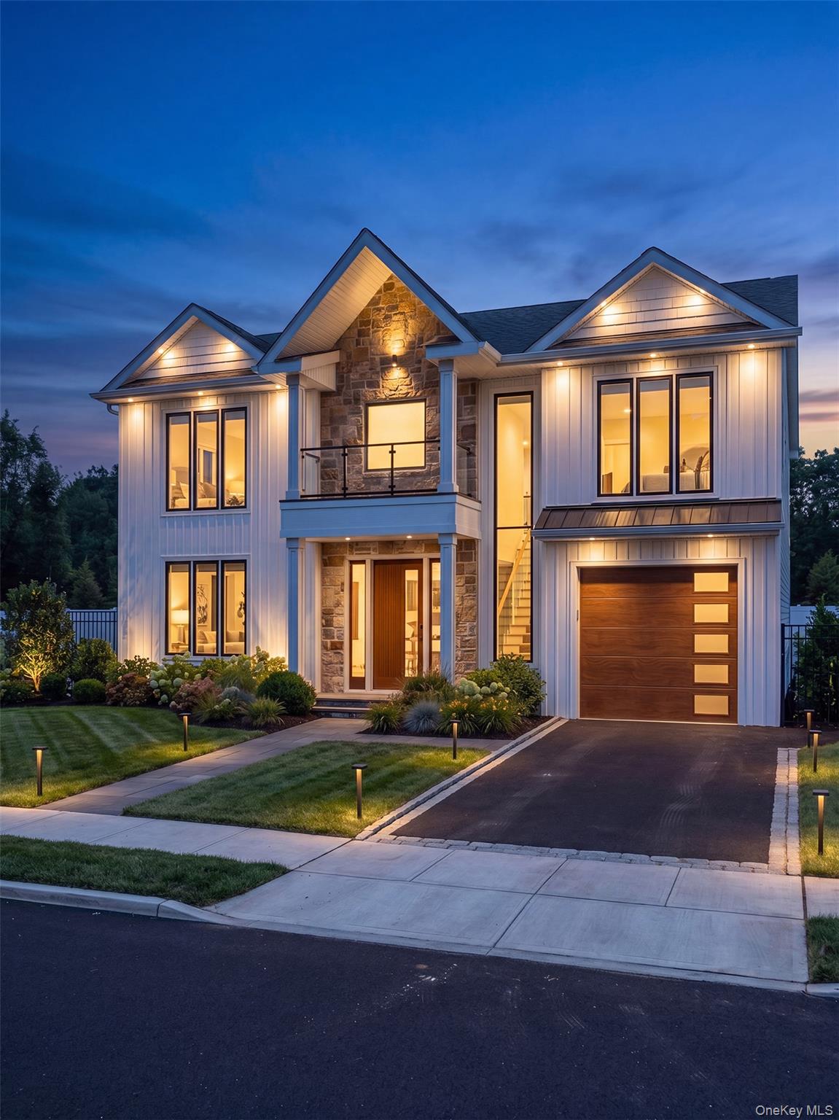
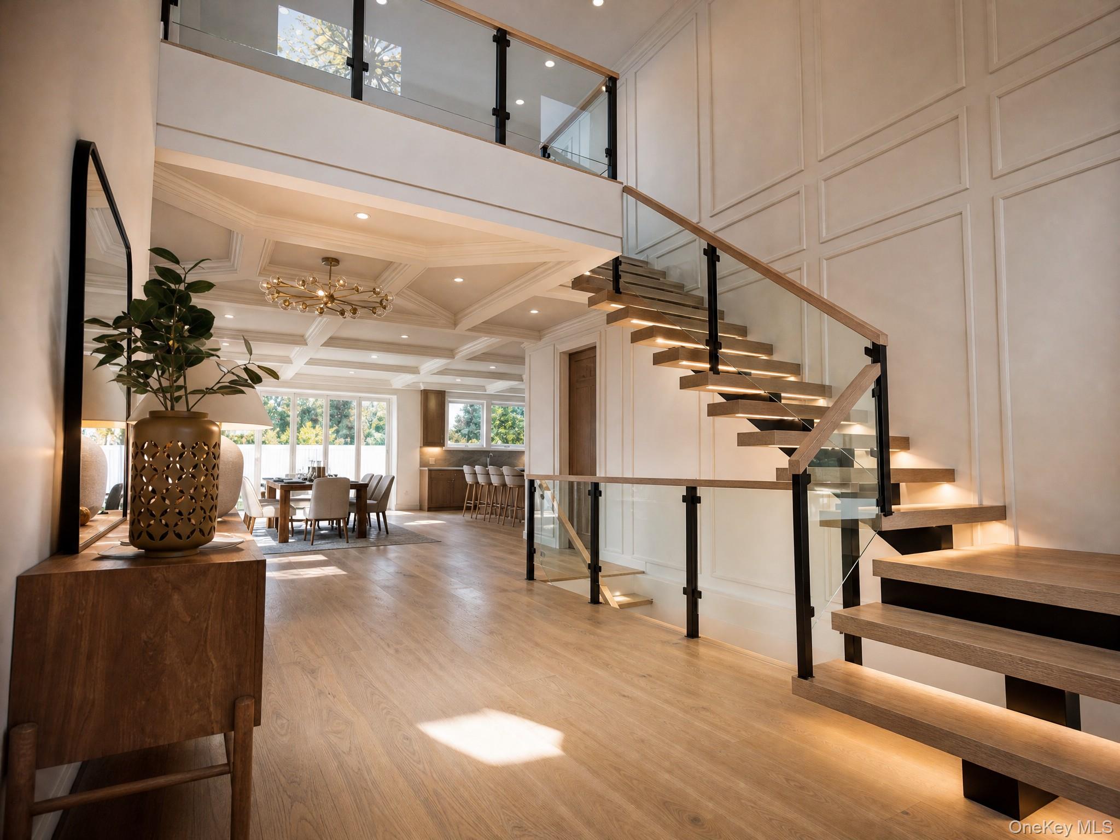
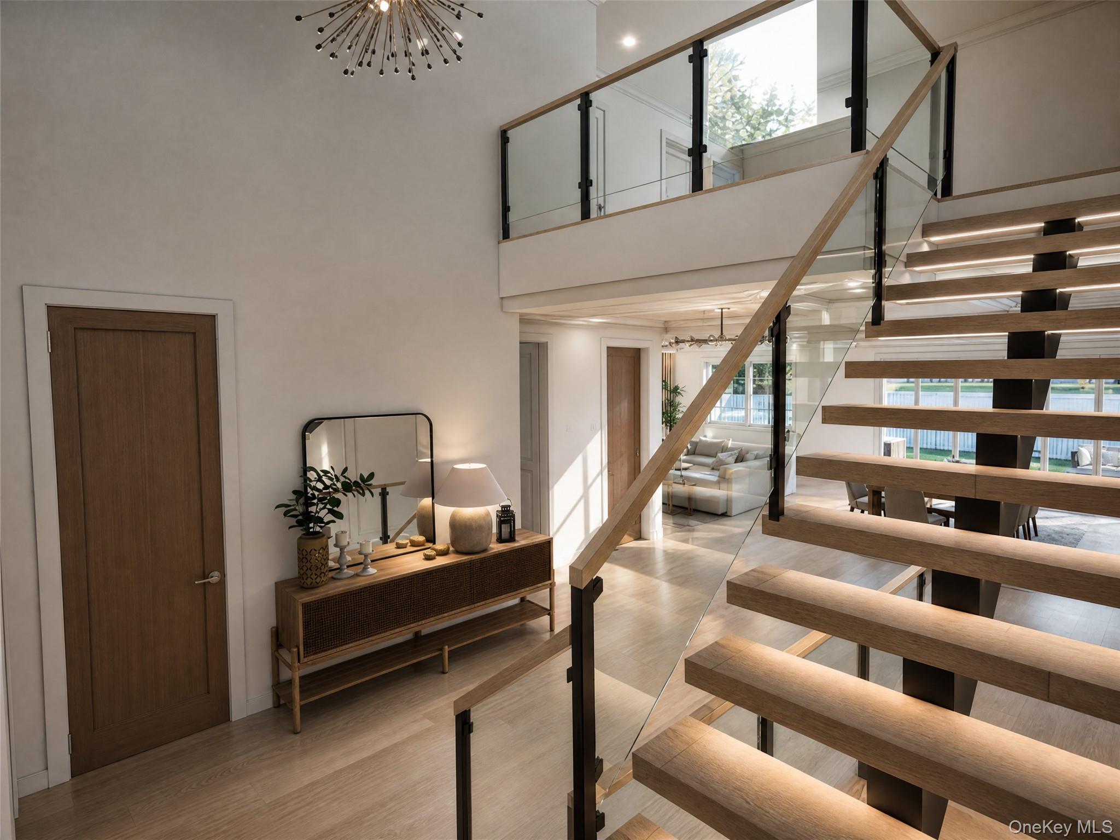
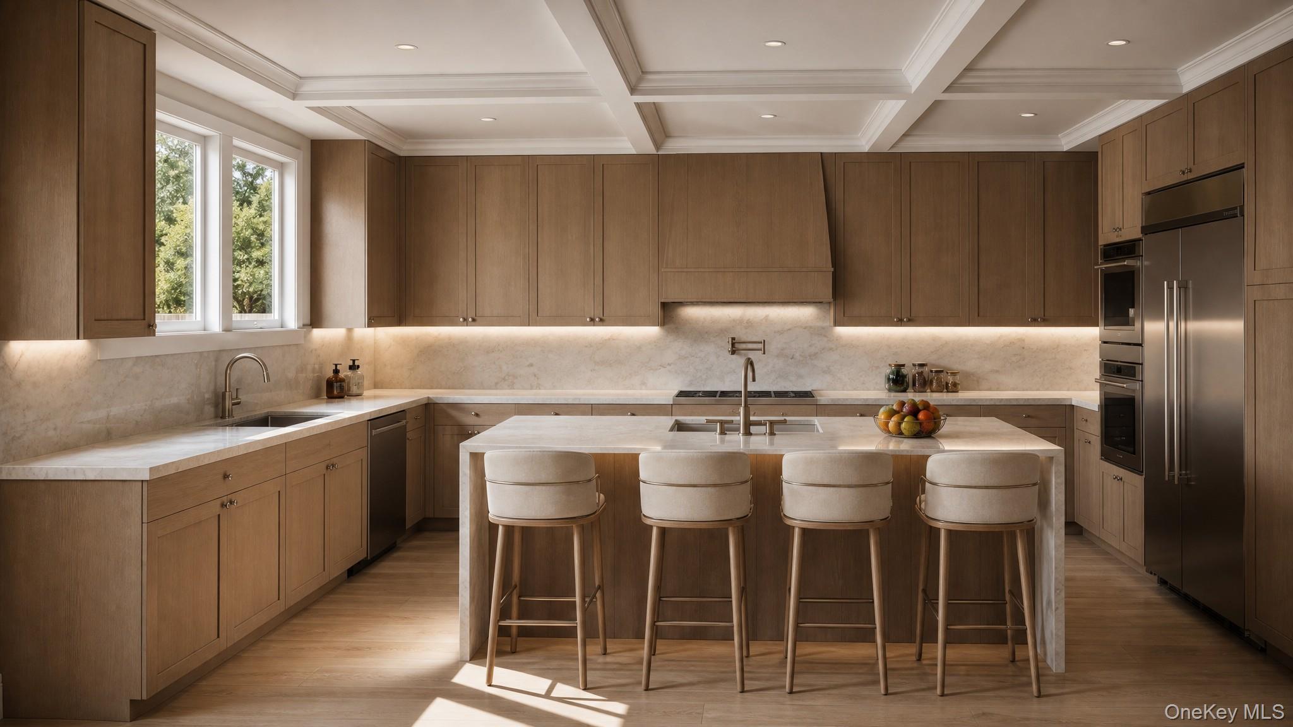
50 Cliff Lane, Levittown, NY, 11756 Offered at $1,629,000 | 5 Bedrooms | 4.5 Bathrooms *Levittown Buyers: This May Be One Of The Last of Its Kind!* New Town of Hempstead regulations now limit the size of future homes in Levittown. 50 Cliff Lane, Levittown was approved under previous zoning allowances, that may no longer be available to future new construction projects in Levittown. Opportunities to own a spacious new construction home of this magnitude are limited, so now is the time to act. Currently under construction, this striking Contemporary Colonial delivers impressive space, modern design and exceptional flexibility. The dramatic two-story foyer showcases a floating staircase with glass railings, soaring ceilings and abundant natural light. The open-concept kitchen features custom cabinetry, premium appliances, quartz countertops and an oversized island flowing seamlessly into the living and dining areas. Enjoy five spacious bedrooms, including a luxurious primary suite with walk-in closets and a spa-inspired bathroom. The finished lower level offers 10-foot ceilings and private walk-out access—perfect for entertaining, a home theater, gym or guest space. *A Rare Opportunity to Personalize a Luxury New Construction Home Before Completion* Unlike a completed home, 50 Cliff Lane still offers the opportunity to select finishes that reflect your personal taste. Contract by September 15, 2026 to choose cabinetry, flooring, kitchen appliances, tile selections, stair railings and interior color packages. Private tours of the construction site are available. Explore the home and secure your customization options before they are no longer available. Please Note: The photographs shown are architectural renderings intended to illustrate the builder's design vision. Actual materials, finishes, fixtures, landscaping and completed construction may vary. Purchaser is responsible for the Final Survey, Transfer Tax, Water and Sewer Connection Fees. Current taxes represent the pre-existing demolished home. Property taxes will be reassessed. Buyer is responsible for verifying future estimated taxes.
| a month ago | Listing first seen on site | |
| a month ago | Listing updated with changes from the MLS® |

Based on information submitted to the MLS GRID as of 2026-09-10 09:52 AM EDT. All data is obtained from various sources and may not have been verified by broker or MLS GRID. Supplied Open House Information is subject to change without notice. All information should be independently reviewed and verified for accuracy. Properties may or may not be listed by the office/agent presenting the information.