Save
Ask
Tour
Hide
Share
$2,495,000
46 Days On Site

5 Puritan Place
Huntington, NY 11743

Single Family Residence|Pending
5
Beds
5
Total Baths
3
Full Baths
2
Partial Baths
5,000
SqFt
$499
/SqFt
2014
Built
County:
Suffolk
Listing courtesy of Serhant East End LLC [email protected]

Due to the health concerns created by Coronavirus we are offering personal 1-1 online video walkthough tours where possible.
Call Now: 516-802-9972
Is this the listing for you? We can help make it yours.
516-802-9972
5 Puritan Place5 Puritan Place5 Puritan Place5 Puritan Place
Save
Ask
Tour
Hide
Share

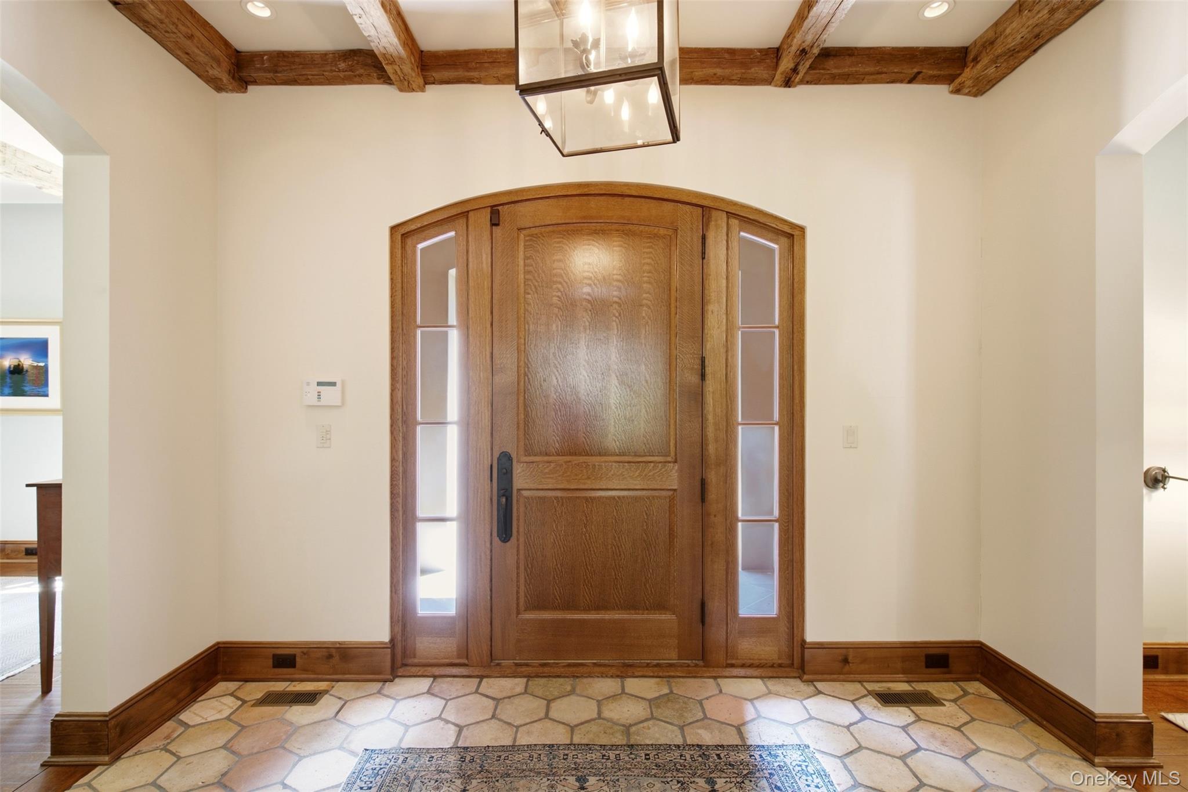
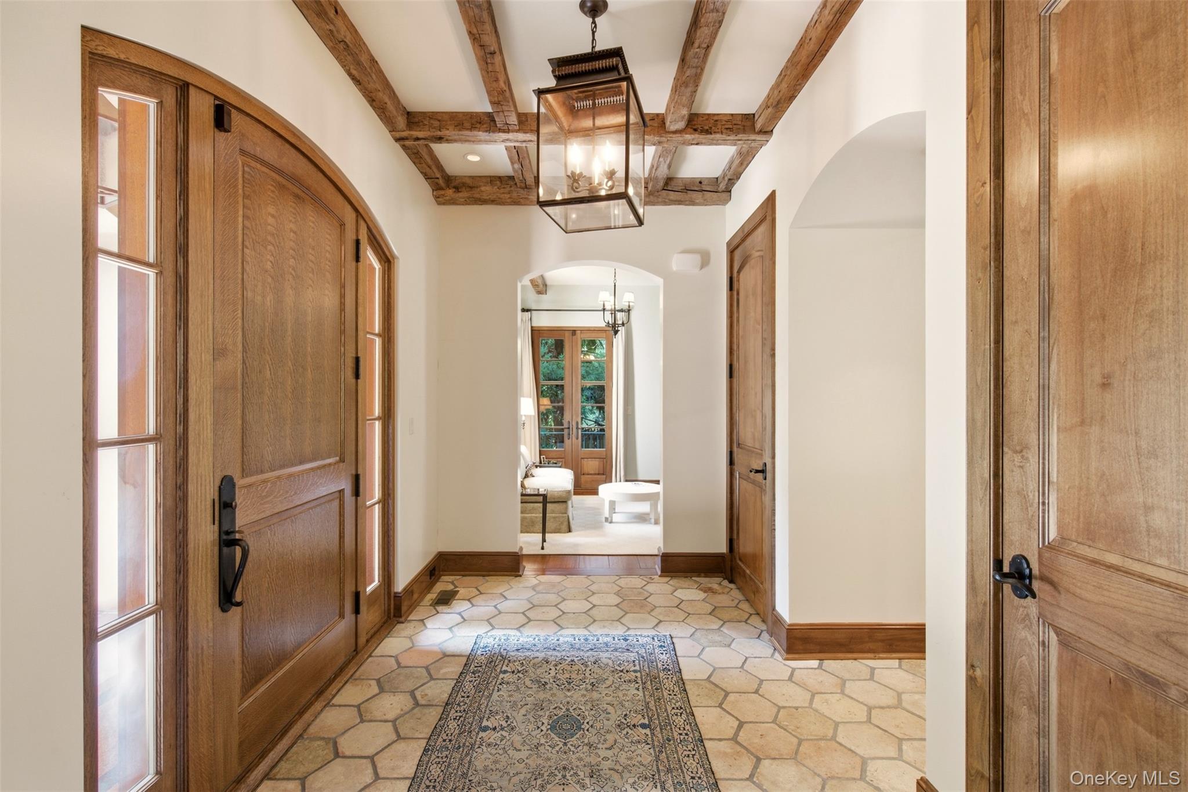
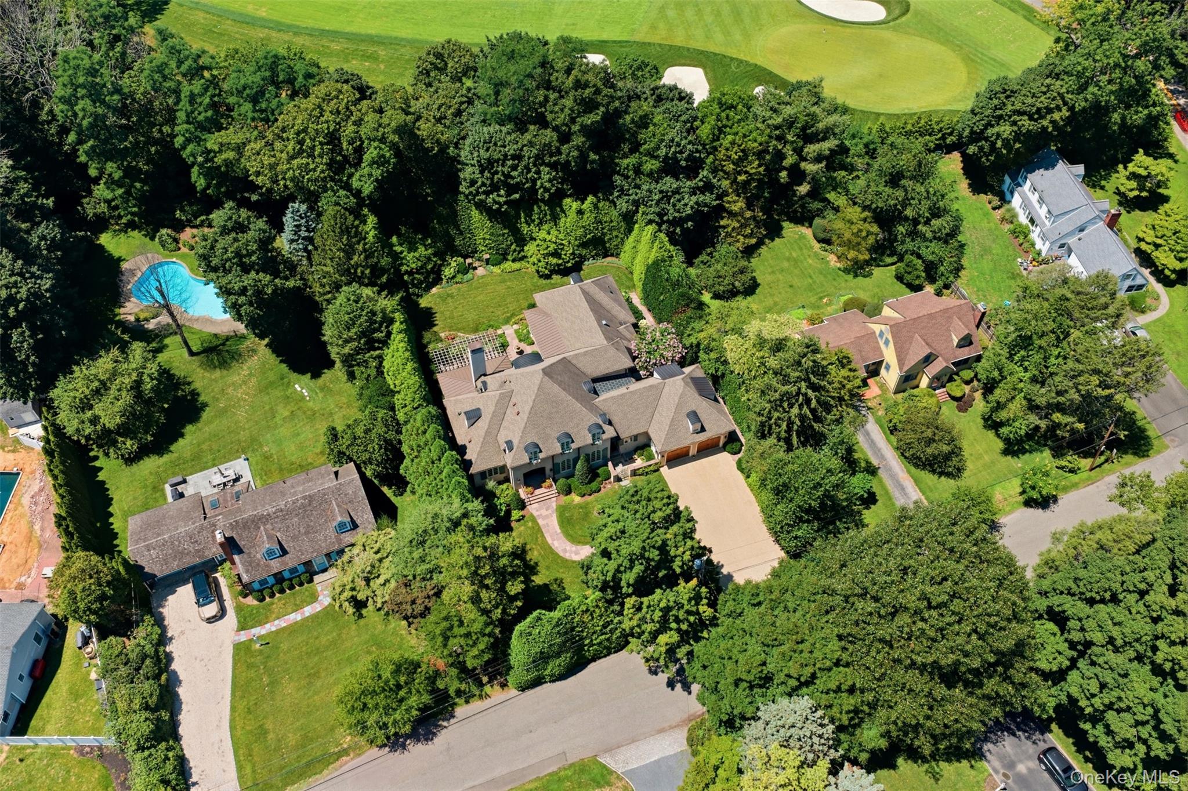
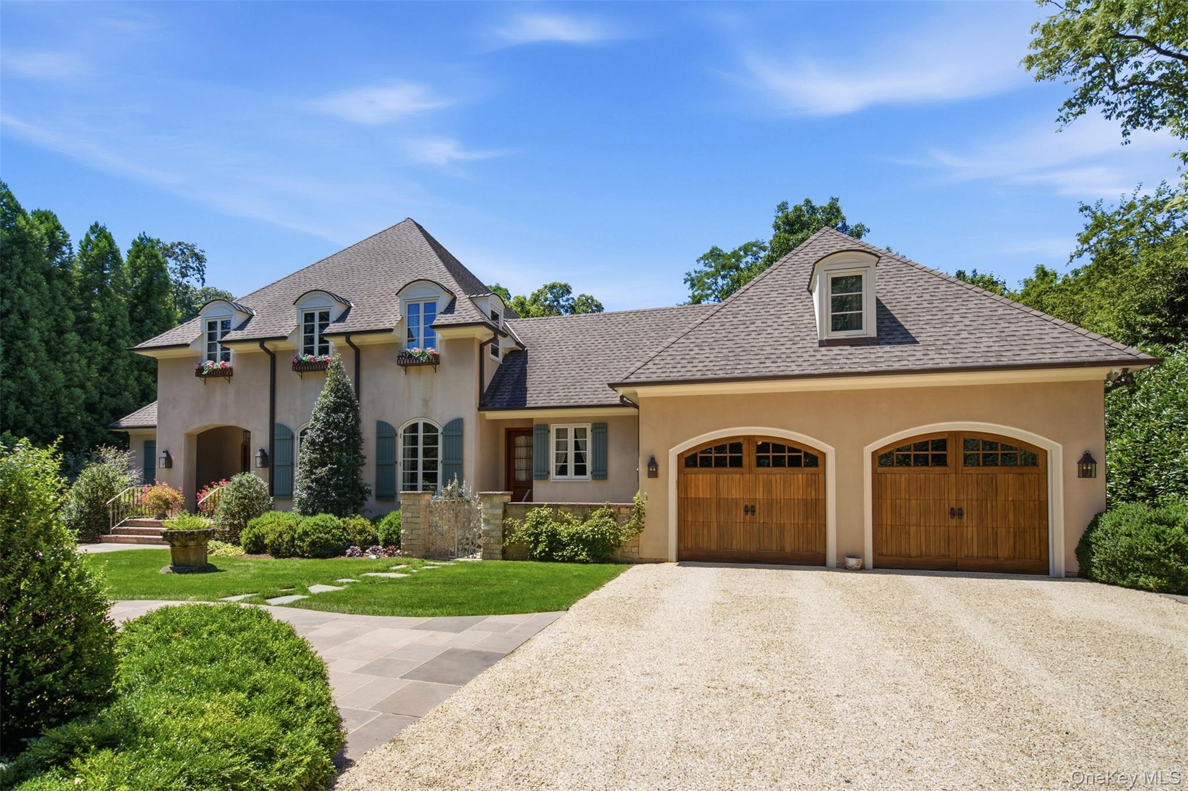
This exquisite custom-built Colonial is uniquely situated within both the Cold Spring Harbor and Huntington School Districts. Conveniently located just 1 mile from town, the shy half acre property boasts stunning landscaped grounds backing a golf course. From the moment you arrive, you’ll realize why you would be Lucky To Live Here. Built in 2014 with uncompromising quality and meticulous attention to detail the home offers 5 bedrooms, 3 full and two half baths, including a luxurious first-floor primary and a spacious 2nd floor en-suite bedroom that could also serve as a primary. Living room with gas fireplace, 9 & 10 ft ceilings with reclaimed barn beams, wide plank oak floors, natural gas heat, finished basement, full-house generator, and heated garage with EV charger are just a few of the premium features that complement the thoughtfully designed interior. The backyard provides a private oasis with an expansive blue stone patio with trellis extending off a covered seating area with a stone wood-burning fireplace. A water fountain adds to the ambiance. creating the perfect setting for year-round enjoyment.

Save
Ask
Tour
Hide
Share
Listing Snapshot
Price 
$2,495,000
Days On Site 
46 Days
Bedrooms 
5
Inside Area (SqFt) 
5,000 sqft
Total Baths 
5
Full Baths 
3
Partial Baths 
2
Lot Size 
0.45 Acres
Year Built 
2014
MLS® Number 
1030046
Status 
Pending
Property Tax 
$36,110
HOA/Condo/Coop Fees 
N/A
Sq Ft Source 
N/A
Friends & Family
Recent Activity
a month agoStatus changed to Pending
a month agoListing updated with changes from the MLS®
2 months agoListing first seen on site
General Features
Acres 
0.45
Cross Street 
Huntington Road
Garage 
Yes
Garage Spaces 
2
Parking 
DrivewayGarageHeated Garage
Property Sub Type 
Single Family Residence
Sewer 
CesspoolSeptic Tank
Style 
Colonial
Utilities 
Natural Gas AvailableElectricity ConnectedNatural Gas ConnectedWater Connected
Water Source 
Public
Interior Features
Appliances 
Convection OvenDishwasherDryerFreezerGas RangeMicrowaveOtherRefrigeratorWasher
Basement 
Level - BasementDescription - Partially finished, storage, utilities
Cooling 
Central Air
Fireplace 
Yes
Fireplace Features 
Gas
Fireplaces 
1
Heating 
Forced AirNatural GasRadiant
Interior 
Beamed CeilingsDouble VanityEat-in KitchenEntrance FoyerHis and Hers ClosetsKitchen IslandMaster DownstairsSoaking TubStorageWalk-In Closet(s)
Laundry Features 
Laundry Room
Bathroom 1 
Level - FirstDescription - Half Bath
Bathroom 2 
Level - SecondDescription - 10'2 x 10'6 En Suite Bathroom
Bathroom 3 
Level - SecondDescription - Water Closet with shared shower
Bathroom 4 
Level - SecondDescription - Water Closet with shared shower
Bedroom 2 
Level - SecondDescription - 16'1 x 14'6 En Suite Bedroom
Bedroom 3 
Level - SecondDescription - 12'8 x 15'3 Bedroom
Bedroom 4 
Level - SecondDescription - 12'6 x 12'4 Bedroom
Dining Room 
Level - FirstDescription - 19' x 13'9 Dining Room
Kitchen 
Level - FirstDescription - 12'2 x 22'6 Kitchen with 10'1 x 22'8 Dining Area
Laundry 
Level - FirstDescription - 9'11 x 6'11 Laundry room
Living Room 
Level - FirstDescription - 21'6 x 20'11 Living room with fireplace
Office 
Level - FirstDescription - 11'5 x 9'9 Sitting Room
Primary Bathroom 
Level - FirstDescription - 10'8 x 14'9 Primary Bath
Primary Bedroom 
Level - FirstDescription - 16'3 x 14'9 Primary bedroom with dual walk-ins
Save
Ask
Tour
Hide
Share
Exterior Features
Construction Details 
Stucco
Fencing 
Partial
Lot Features 
Near Golf CoursePrivateSee Remarks
Patio And Porch 
Patio
Community Features
School District 
Cold Spring Harbor
Schools
School District
Cold Spring Harbor
Elementary School
Goosehill Primary Center
Middle School
Cold Spring Harbor High School
High School
Cold Spring Harbor High School
Listing courtesy of Serhant East End LLC [email protected]


Based on information submitted to the MLS GRID as of 2026-09-08 12:52 PM EDT. All data is obtained from various sources and may not have been verified by broker or MLS GRID. Supplied Open House Information is subject to change without notice. All information should be independently reviewed and verified for accuracy. Properties may or may not be listed by the office/agent presenting the information.

Neighborhood & Commute
Source: Walkscore
Save
Ask
Tour
Hide
Share