Save
Ask
Tour
Hide
Share
$999,999
45 Days On Site

26 Acorn Lane
Plainview, NY 11803

Single Family Residence|Pending
4
Beds
3
Total Baths
2
Full Baths
1
Partial Bath
2,350
SqFt
$426
/SqFt
1964
Built
Subdivision:
Woodbury Hills
County:
Nassau
Listing courtesy of Real Broker NY LLC [email protected]

Due to the health concerns created by Coronavirus we are offering personal 1-1 online video walkthough tours where possible.
Call Now: 516-802-9972
Is this the listing for you? We can help make it yours.
516-802-9972
26 Acorn Lane26 Acorn Lane26 Acorn Lane26 Acorn Lane
Save
Ask
Tour
Hide
Share

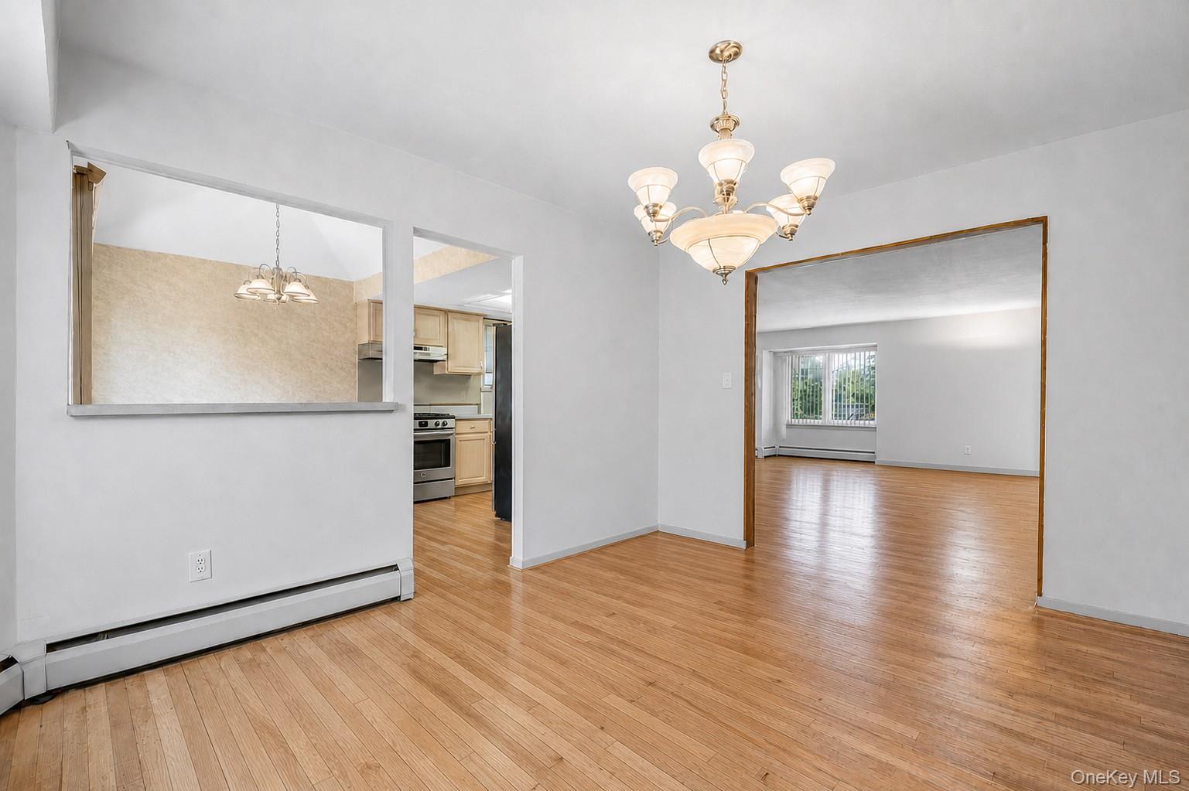
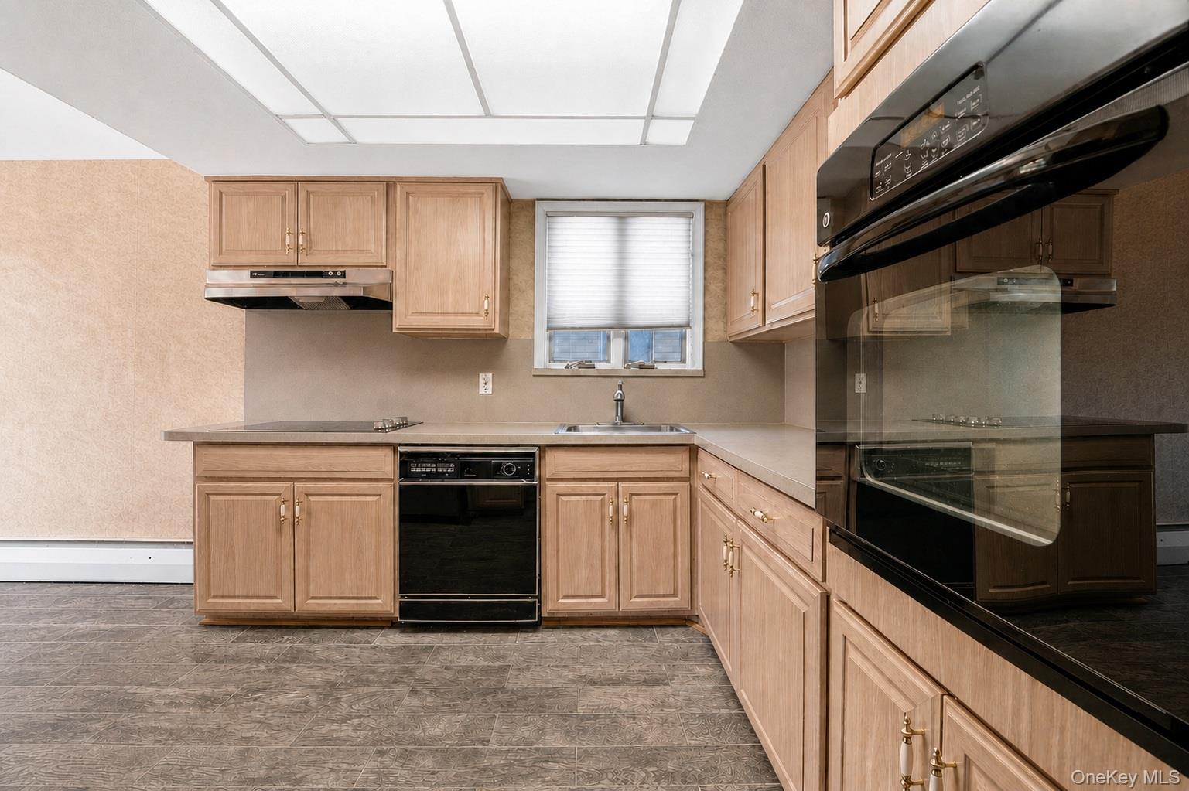
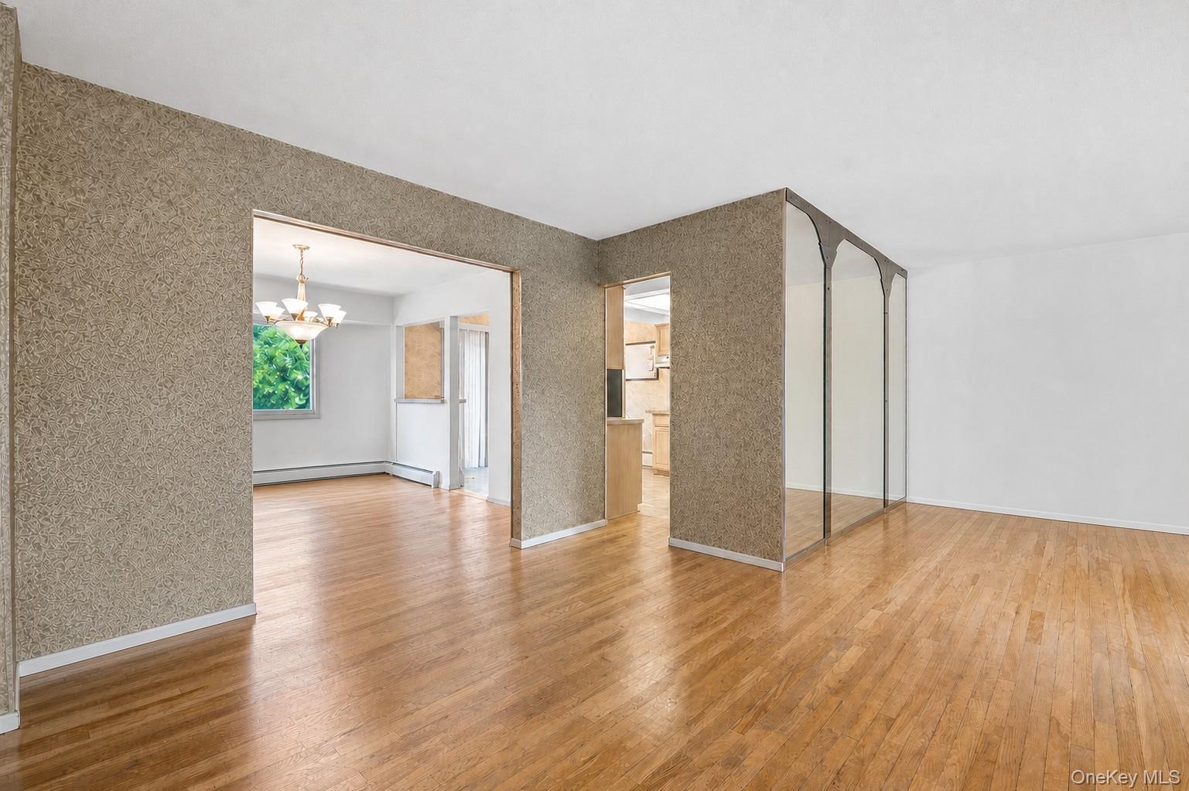
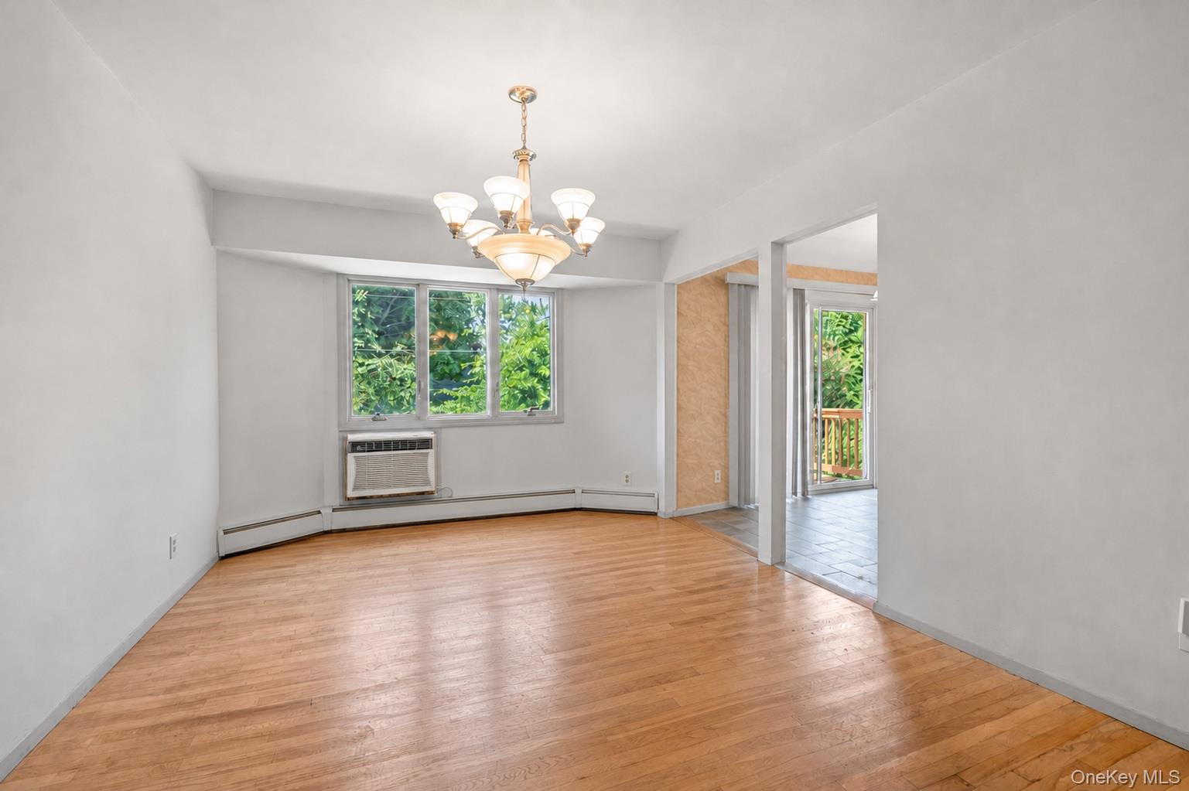
This mid-block 4 bedroom, 2.5 bath high ranch in Plainview offers an open main level, with a large living and dining area featuring hardwood floors and plenty of natural light. The eat-in kitchen has maple cabinetry, a wall oven, and a breakfast nook that looks out over the back deck. Three bedrooms round out this level, including a primary suite with a walk-in closet and private bath, along with a second full bath off the hall. Downstairs, the family room is anchored by a full brick fireplace wall and opens through sliding doors to the yard. This level also includes a fourth bedroom, a half bath, a separate laundry room, and direct access to the 2-car garage. Out back, a wood deck steps down to a level, fully fenced yard with mature privacy landscaping. Home also features in ground sprinkler system. The home is located in the Plainview-Old Bethpage Central School District, close to major parkways and the LIRR.

Save
Ask
Tour
Hide
Share
Listing Snapshot
Price 
$999,999
Days On Site 
45 Days
Bedrooms 
4
Inside Area (SqFt) 
2,350 sqft
Total Baths 
3
Full Baths 
2
Partial Baths 
1
Lot Size 
0.1607 Acres
Year Built 
1964
MLS® Number 
1029033
Status 
Pending
Property Tax 
$16,697
HOA/Condo/Coop Fees 
N/A
Sq Ft Source 
N/A
Friends & Family
Recent Activity
3 weeks agoStatus changed to Pending
3 weeks agoListing updated with changes from the MLS®
2 months agoListing first seen on site
General Features
Acres 
0.1607
Attached Garage 
Yes
Cross Street 
Chestnut Dr
Garage 
Yes
Garage Spaces 
2
Parking 
AttachedDriveway
Property Sub Type 
Single Family Residence
Sewer 
Public Sewer
Style 
Hi Ranch
Utilities 
Electricity ConnectedSewer ConnectedWater Connected
Water Source 
Public
Interior Features
Appliances 
DishwasherDryerMicrowaveOvenRefrigeratorStainless Steel Appliance(s)Washer
Cooling 
Ductless
Fireplace 
Yes
Fireplace Features 
Living Room
Fireplaces 
1
Flooring 
CarpetHardwood
Heating 
Oil
Save
Ask
Tour
Hide
Share
Exterior Features
Construction Details 
Frame
Patio And Porch 
Deck
Community Features
School District 
Plainview
Schools
School District
Plainview
Elementary School
Stratford Road School
Middle School
Plainview-Old Bethpage Middle Sch
High School
Plainview-Old Bethpage/Jfk Hs
Listing courtesy of Real Broker NY LLC [email protected]


Based on information submitted to the MLS GRID as of 2026-09-06 09:20 AM EDT. All data is obtained from various sources and may not have been verified by broker or MLS GRID. Supplied Open House Information is subject to change without notice. All information should be independently reviewed and verified for accuracy. Properties may or may not be listed by the office/agent presenting the information.

Neighborhood & Commute
Source: Walkscore
Save
Ask
Tour
Hide
Share