
26 Jennings LaneWoodbury, NY 11797
Due to the health concerns created by Coronavirus we are offering personal 1-1 online video walkthough tours where possible.
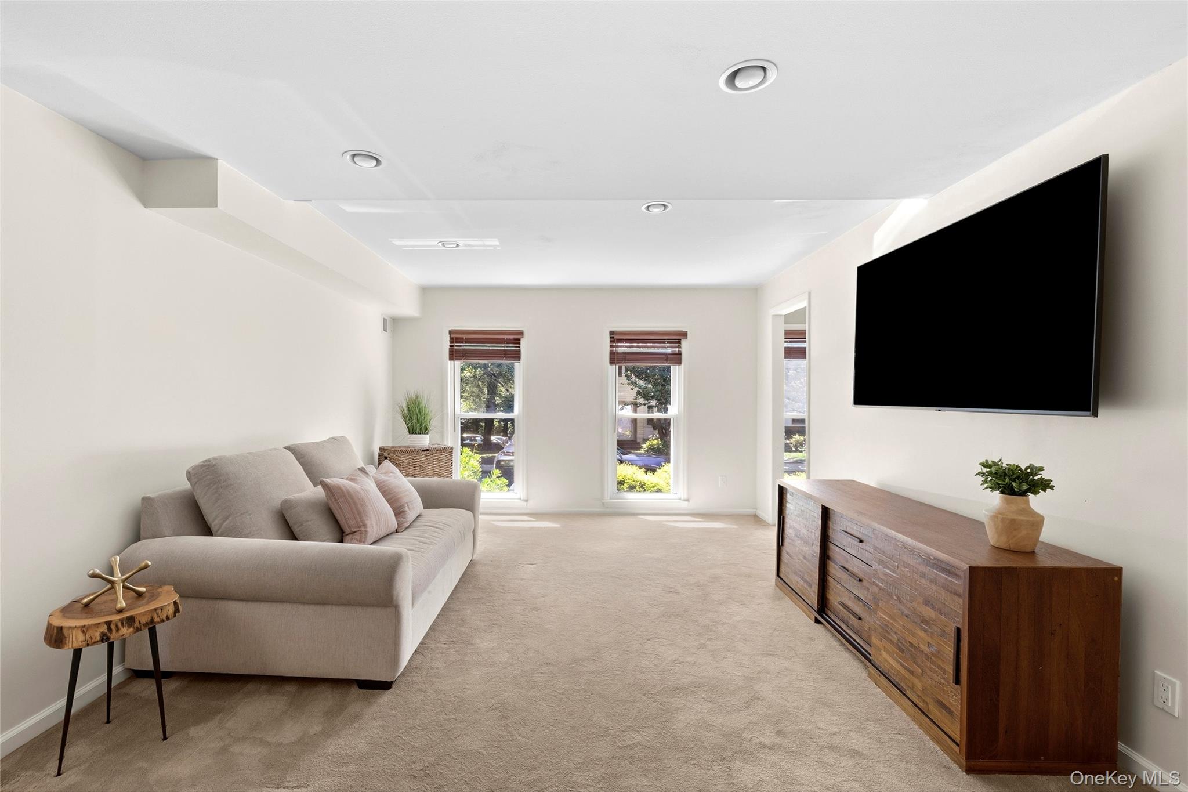
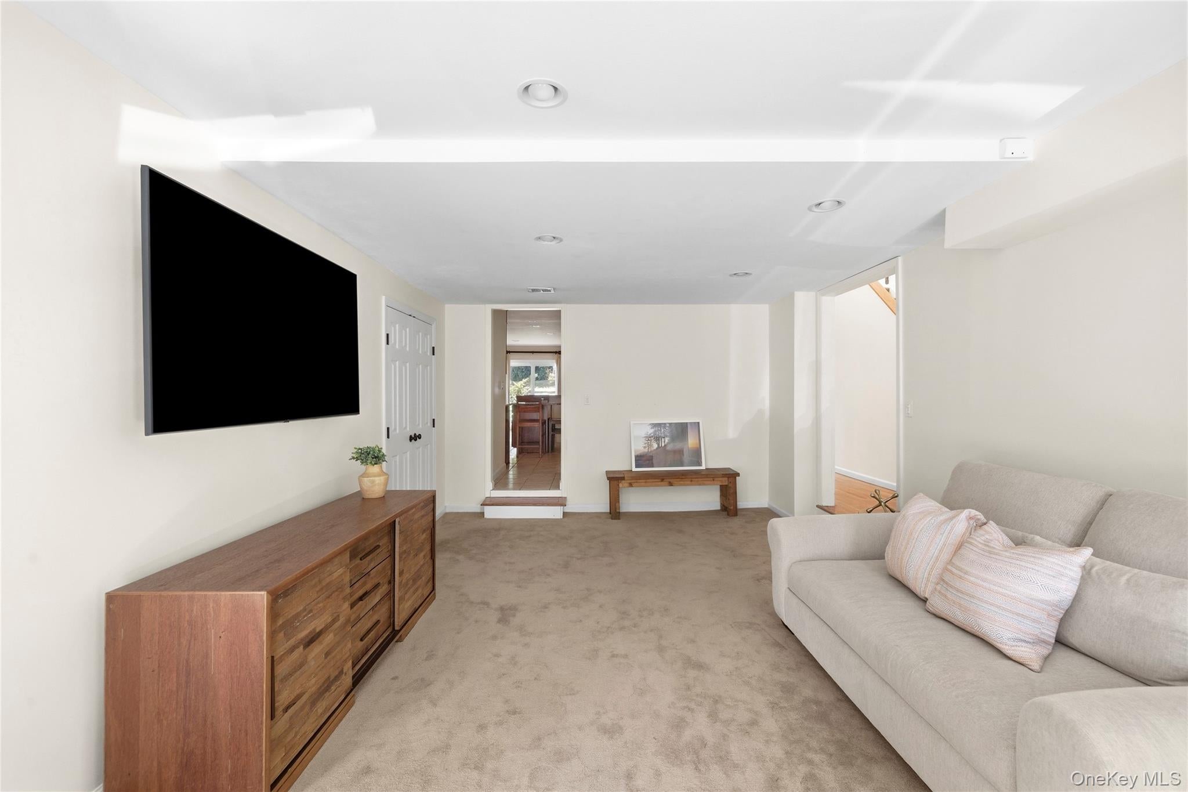
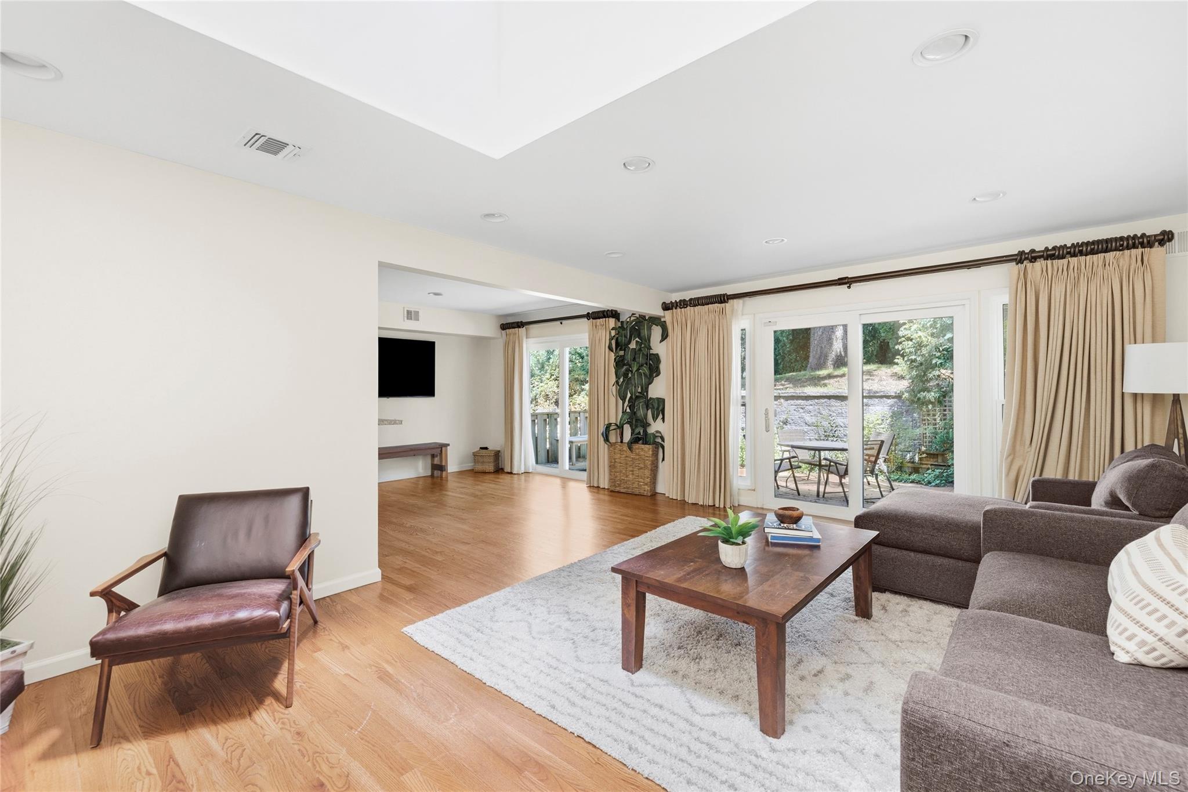
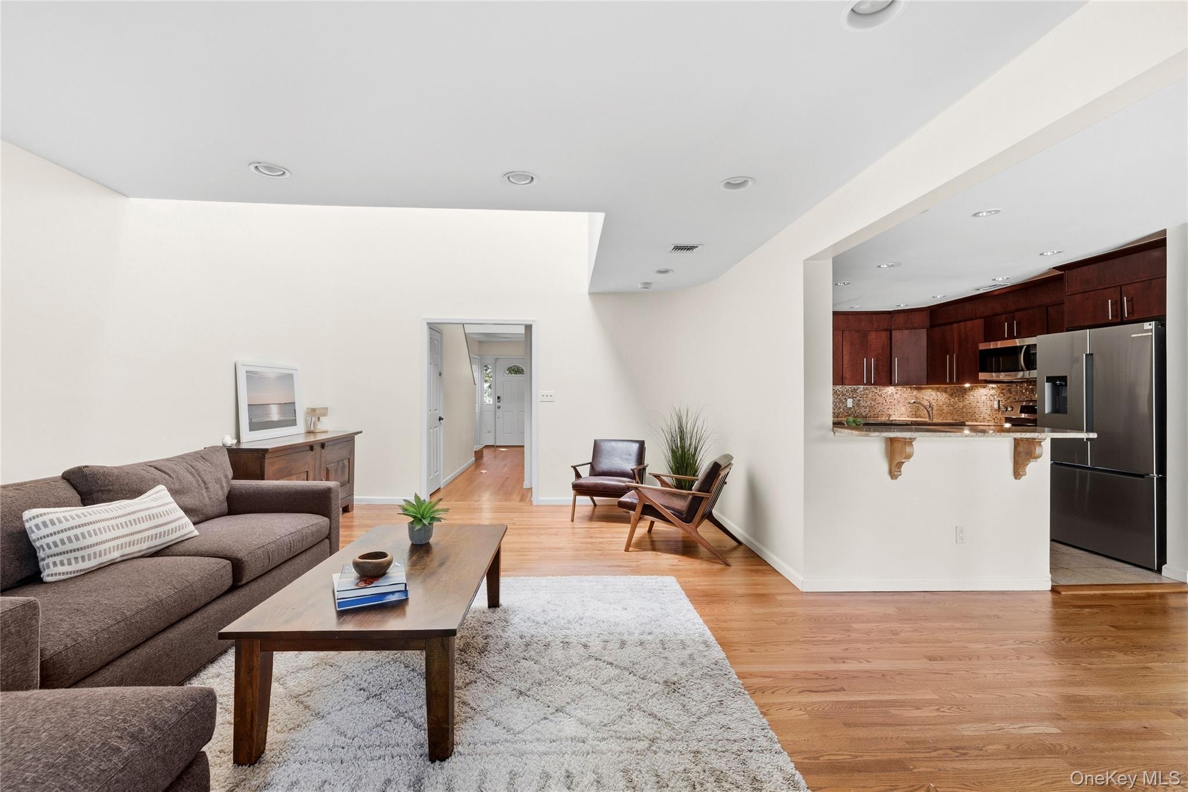
The largest model in the highly sought-after Woodlands community, this beautifully renovated end-unit residence offers approximately 2,355 square feet of well-designed living space with an open floor plan, soaring two-story ceilings, and the privacy and abundant natural light of a desirable end-unit location. The spacious living and dining rooms flow effortlessly together and open through sliding glass doors to a private Trex deck, extending the living space outdoors to the backyard. A versatile den features a large walk-in storage closet plus an additional windowed alcove, ideal for a workspace or extra storage. The renovated kitchen opens to the main living areas, while the expanded primary suite includes a beautifully enlarged bath with a soaking tub, separate shower, and exceptional storage, a rare enhancement unique to this model. The oversized finished lower level offers exceptional flexibility with expansive recreation space, abundant storage, and a separate room ideal for a home office, gym, media room, or overnight guests. Ideally located in the heart of Woodbury, The Woodlands offers a convenient lifestyle just minutes from shopping, restaurants, parks, golf courses, the Long Island Rail Road, and major parkways, all within the award-winning Syosset Central School District. Residents also enjoy exceptional community amenities including a clubhouse with a fitness center, party room, card room, swimming pool, tennis and pickleball courts, basketball court, and playground.
| 4 weeks ago | Status changed to Pending | |
| 4 weeks ago | Listing updated with changes from the MLS® | |
| 2 months ago | Listing first seen on site |

Based on information submitted to the MLS GRID as of 2026-09-16 04:02 AM EDT. All data is obtained from various sources and may not have been verified by broker or MLS GRID. Supplied Open House Information is subject to change without notice. All information should be independently reviewed and verified for accuracy. Properties may or may not be listed by the office/agent presenting the information.