Save
Ask
Tour
Hide
Share
$899,999
48 Days On Site

128 Crooked Hill Road
Huntington, NY 11743

For Sale|Single Family Residence|Active
4
Beds
4
Total Baths
4
Full Baths
1,750
SqFt
$514
/SqFt
1958
Built
County:
Suffolk
Listing courtesy of Douglas Elliman Real Estate [email protected]

Due to the health concerns created by Coronavirus we are offering personal 1-1 online video walkthough tours where possible.
Call Now: 516-802-9972
Is this the listing for you? We can help make it yours.
516-802-9972
128 Crooked Hill Road128 Crooked Hill Road128 Crooked Hill Road128 Crooked Hill Road
Save
Ask
Tour
Hide
Share

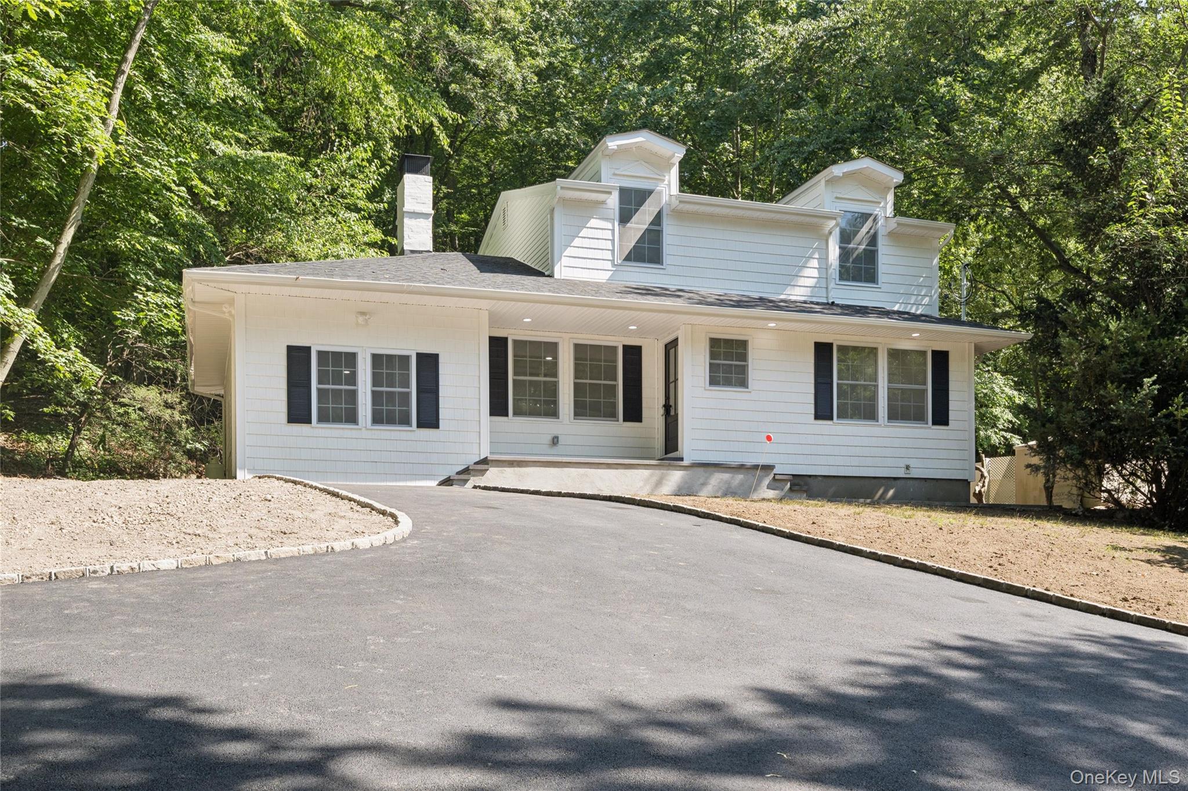
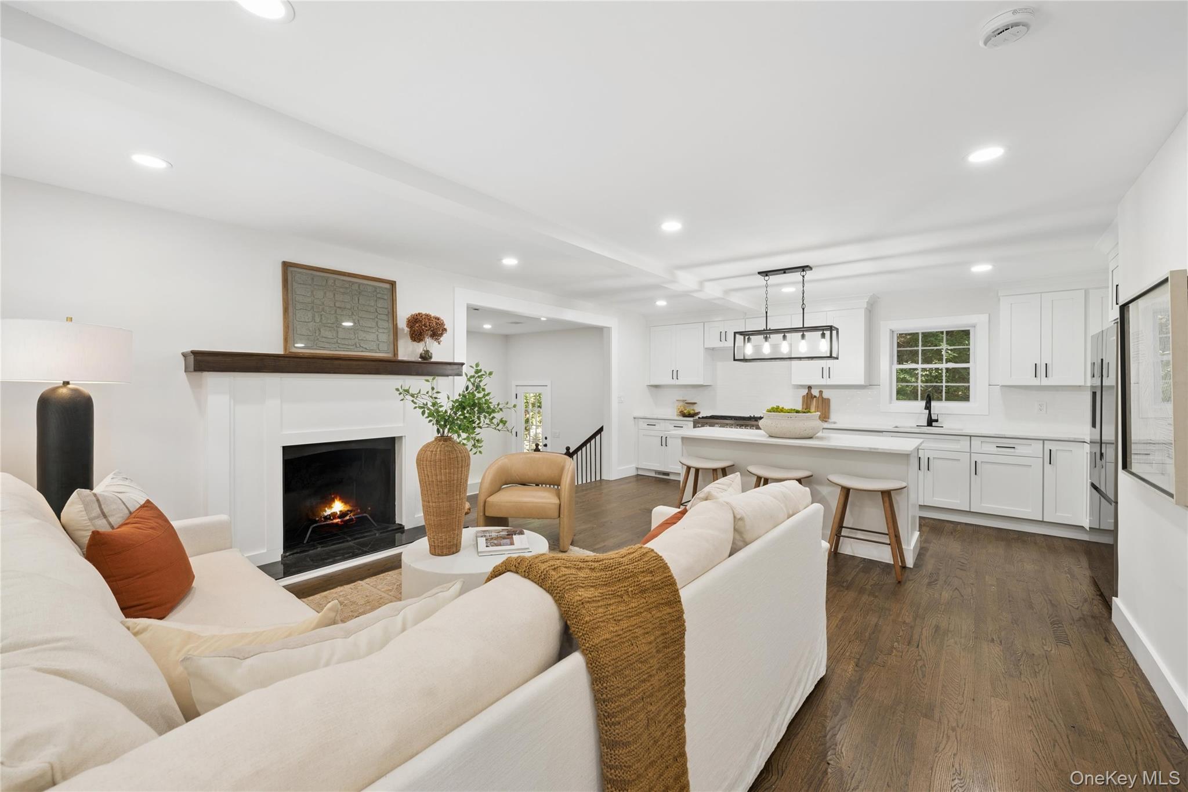
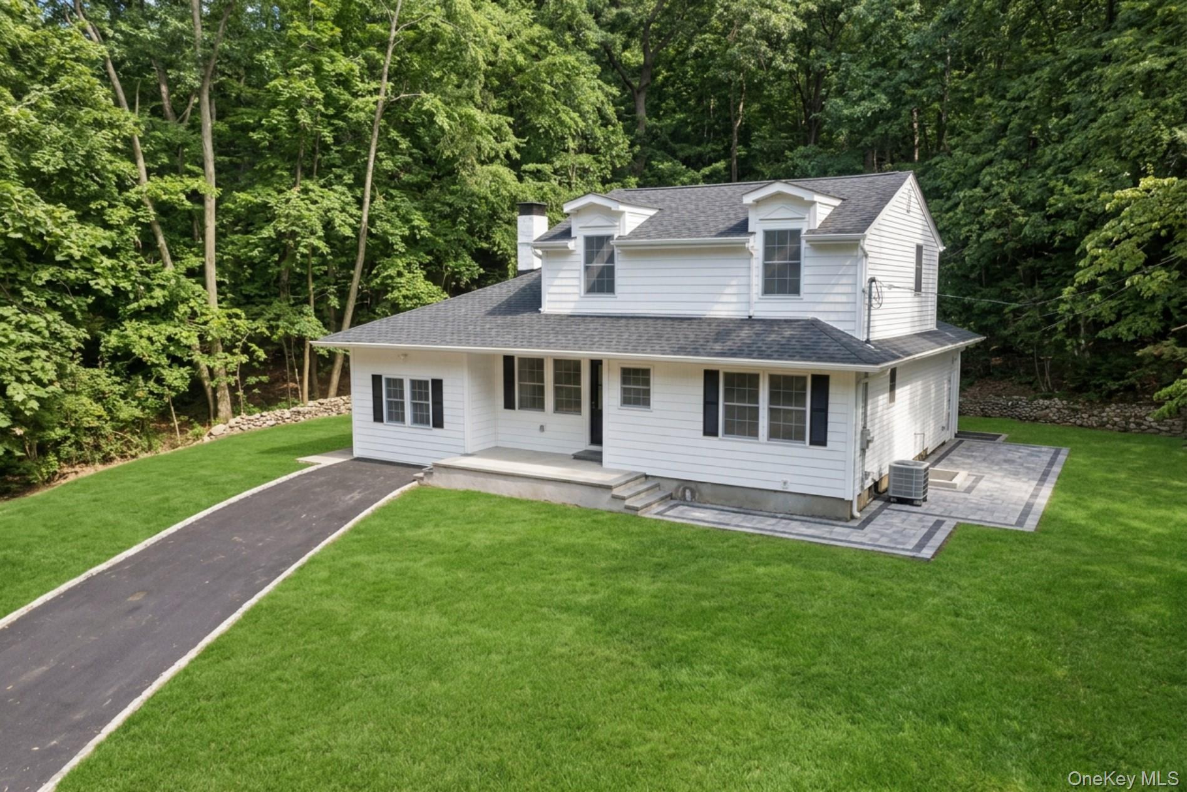
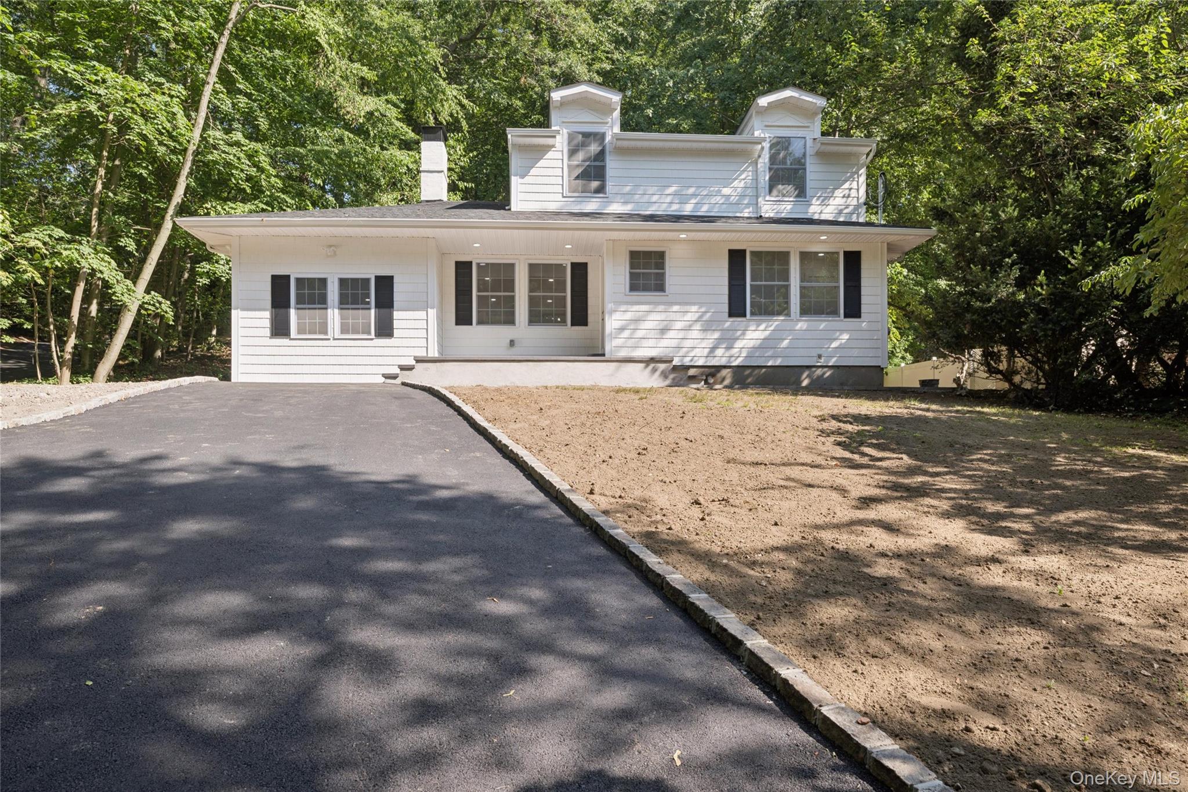
Welcome to 128 Crooked Hill, a completely renovated residence that offers the quality, comfort, and feel of new construction. This exceptional 4-bedroom, 4-full-bath home has been thoughtfully updated from top to bottom with new vinyl siding, all-new plumbing, electrical service, flooring, windows, roof, doors, lighting, and a state-of-the-art two-zone heating and cooling system. The heart of the home is the stunning new kitchen, featuring custom soft-close cabinetry, quartz countertops, a center island with a built-in microwave drawer, and premium appliances including a Bosch refrigerator and dishwasher and a 48-inch Bertazzoni Professional Series propane range with double ovens. The spacious living room features a wood-burning fireplace, while the formal dining room provides an elegant setting for entertaining. The primary bedroom offers a private retreat with a luxurious ensuite bathroom and large walk-in closet. Additional bedrooms and full bathrooms provide exceptional comfort and flexibility. The lower level features a spacious recreation room, laundry area, utilities, and additional versatile space. Outside, enjoy a completely rebuilt and freshly blacktopped driveway accented with Belgium block, a new front entry step and paved walkway, and a spacious 15-by-30-foot paver patio with a blacktop walkway and paver border, perfect for outdoor entertaining and relaxation. With extensive renovations throughout, this remarkable home combines modern luxury, thoughtful design, and the peace of mind of extensive new systems.

Save
Ask
Tour
Hide
Share
Listing Snapshot
Price 
$899,999
Days On Site 
48 Days
Bedrooms 
4
Inside Area (SqFt) 
1,750 sqft
Total Baths 
4
Full Baths 
4
Partial Baths 
N/A
Lot Size 
0.5 Acres
Year Built 
1958
MLS® Number 
1028198
Status 
Active
Property Tax 
$10,646.34
HOA/Condo/Coop Fees 
N/A
Sq Ft Source 
N/A
Friends & Family
Recent Activity
3 weeks agoStatus changed to Active
3 weeks agoListing updated with changes from the MLS®
2 months agoListing first seen on site
General Features
Acres 
0.5
Garage 
Yes
Garage Spaces 
1
Parking 
Driveway
Property Sub Type 
Single Family Residence
Sewer 
Cesspool
Style 
Colonial
Utilities 
Natural Gas AvailableElectricity ConnectedNatural Gas Connected
Water Source 
Public
Interior Features
Appliances 
DishwasherMicrowaveOvenRangeRefrigerator
Basement 
Level - LowerDescription - Utilities, Laundry, Spacious Recreation Room, and Ample Storage Space
Cooling 
Central Air
Fireplace 
Yes
Fireplace Features 
Wood Burning
Fireplaces 
1
Flooring 
Hardwood
Heating 
Forced AirNatural Gas
Interior 
Eat-in KitchenRecessed LightingWalk-In Closet(s)
Laundry Features 
Laundry RoomWasher Hookup
Bedroom 2 
Level - FirstDescription - Hardwood Floors, New Windows, Recessed Lighting, Spacious Closet
Bedroom 3 
Level - FirstDescription - Spacious Bedroom with Hardwood Floors, New Windows, Recessed Lighting, and Ample Closet Space
Bedroom 4 
Level - FirstDescription - Ample Closet Space, Hardwood Floors, Recessed Lighting, and New Windows.
Dining Room 
Level - FirstDescription - Hardwood Floors, New Windows, Recessed Lighting, and Spacious Layout for Formal Dining and Entertaining
Family Room 
Level - BasementDescription - Recreation Room, Hardwood Floors, Recessed Lighting, Spacious Layout, Ideal for Entertaining and Relaxing
Kitchen 
Level - FirstDescription - Quartz Countertops, Soft-Close Cabinets, Center Island, Bertazzoni 48" Double Oven, Bosch Appliances, Hardwood Floors, New Windows, Recessed Lighting
Living Room 
Level - FirstDescription - Oak Hardwood Floors, Wood-Burning Fireplace, New Windows, Recessed Energy-Efficient Lighting
Primary Bathroom 
Level - FirstDescription - Full Ensuite Bathroom, New Fixtures, Modern Finishes, New Flooring, Recessed Lighting
Primary Bedroom 
Level - FirstDescription - Hardwood Floors, New Windows, Recessed Lighting, Ensuite Full Bath, Large Walk-In Closet
Save
Ask
Tour
Hide
Share
Exterior Features
Construction Details 
FrameVinyl Siding
Community Features
School District 
Huntington
Schools
School District
Huntington
Elementary School
Washington School
Middle School
J Taylor Finley Middle School
High School
Huntington High School
Listing courtesy of Douglas Elliman Real Estate [email protected]


Based on information submitted to the MLS GRID as of 2026-09-07 11:24 AM EDT. All data is obtained from various sources and may not have been verified by broker or MLS GRID. Supplied Open House Information is subject to change without notice. All information should be independently reviewed and verified for accuracy. Properties may or may not be listed by the office/agent presenting the information.

Neighborhood & Commute
Source: Walkscore
Save
Ask
Tour
Hide
Share