
1352 Estelle CourtSeaford, NY 11783
Due to the health concerns created by Coronavirus we are offering personal 1-1 online video walkthough tours where possible.
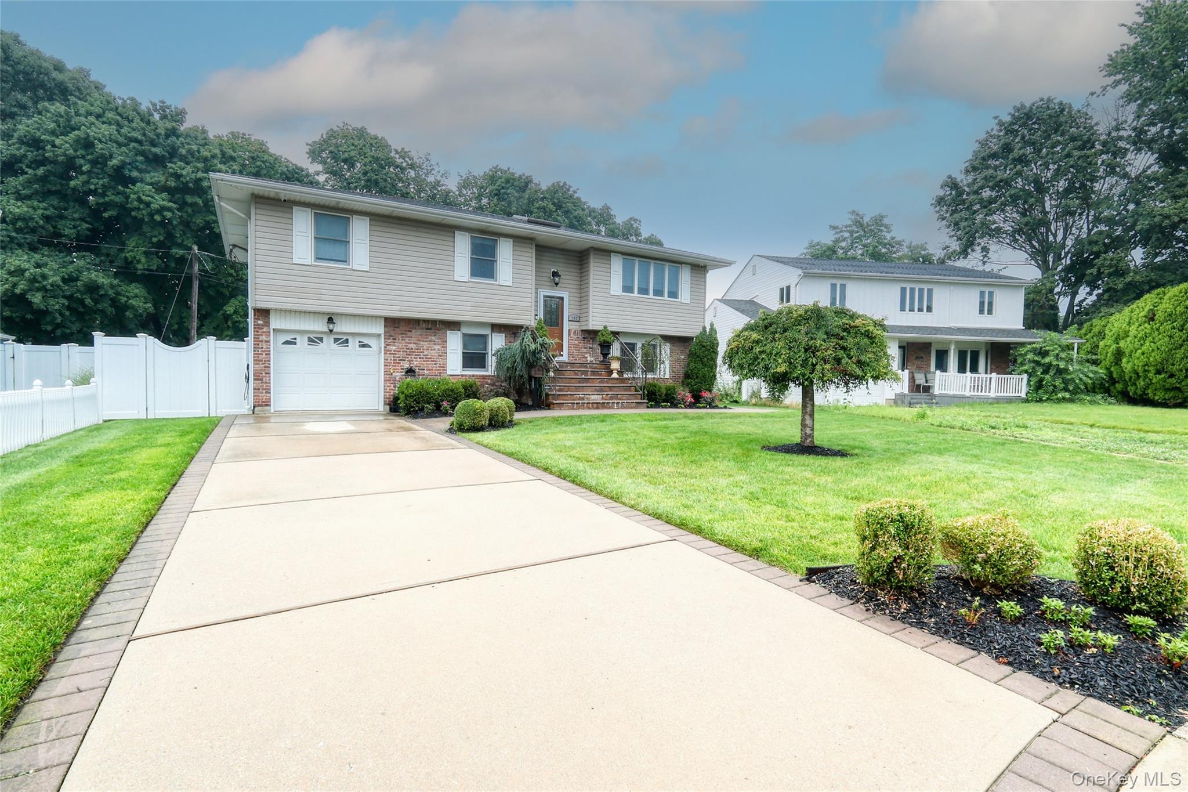
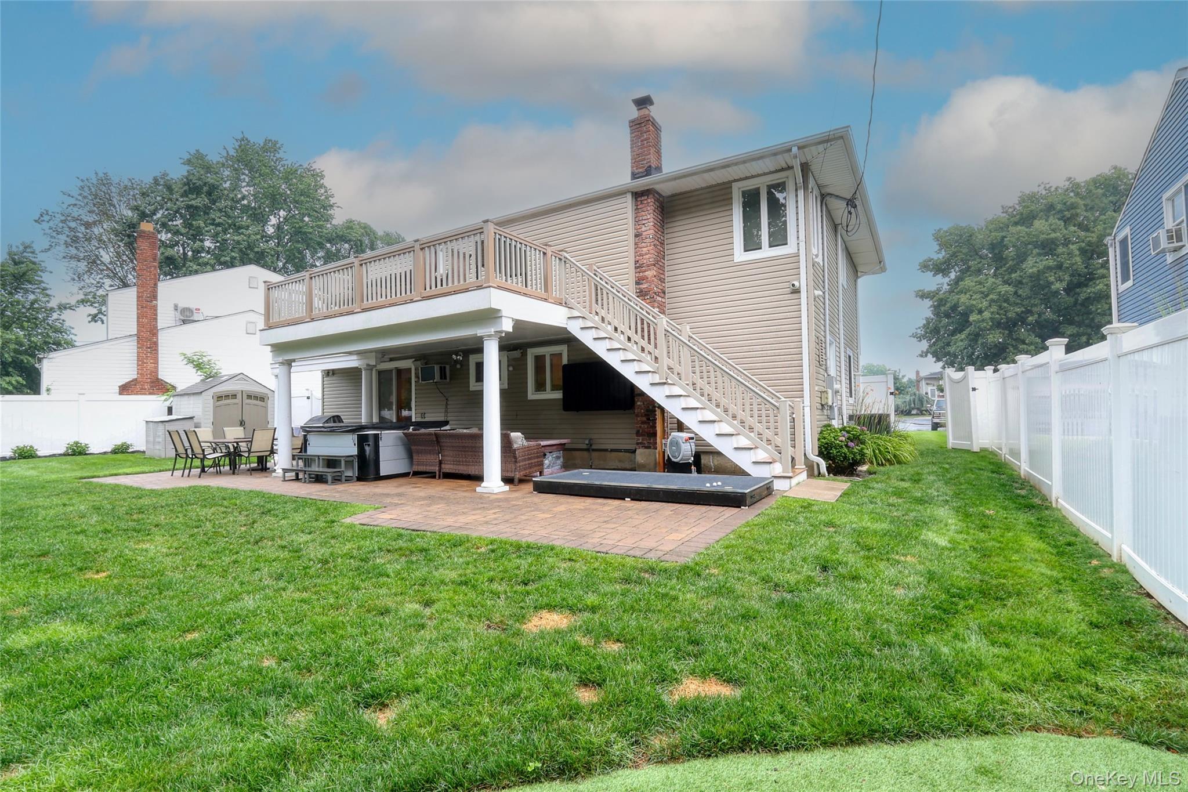
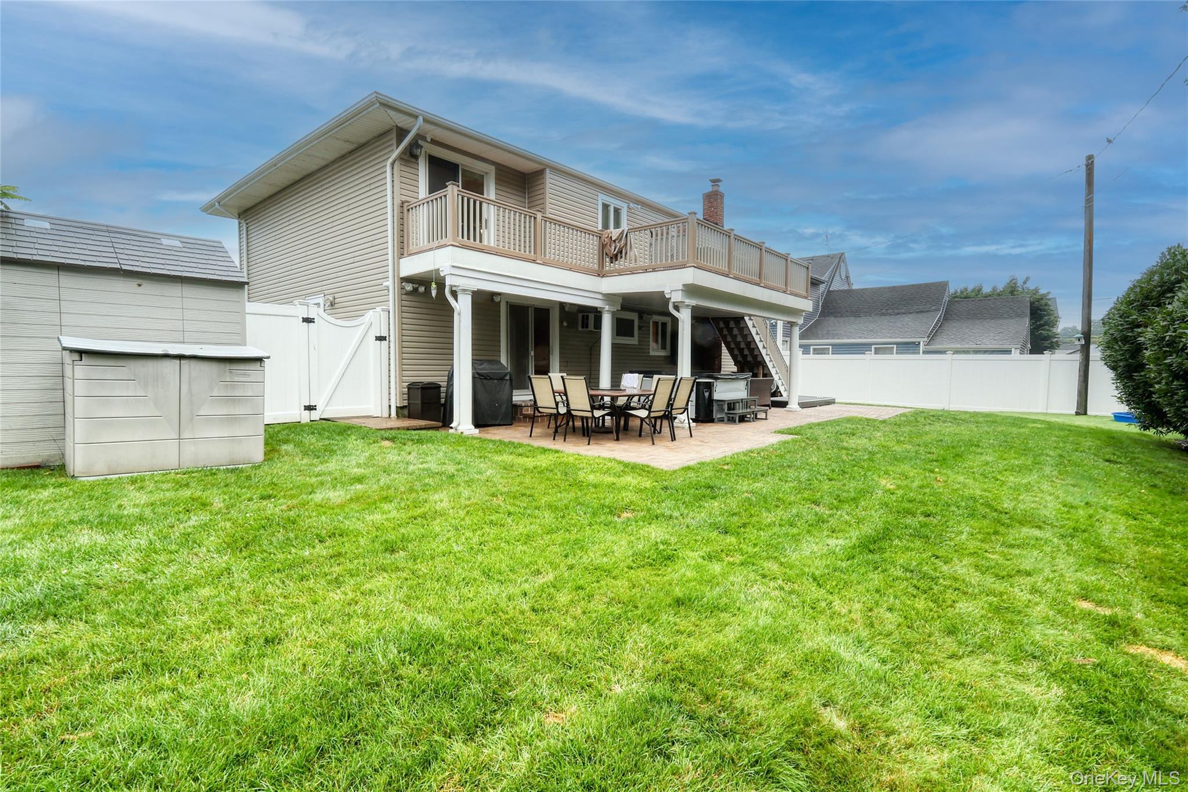
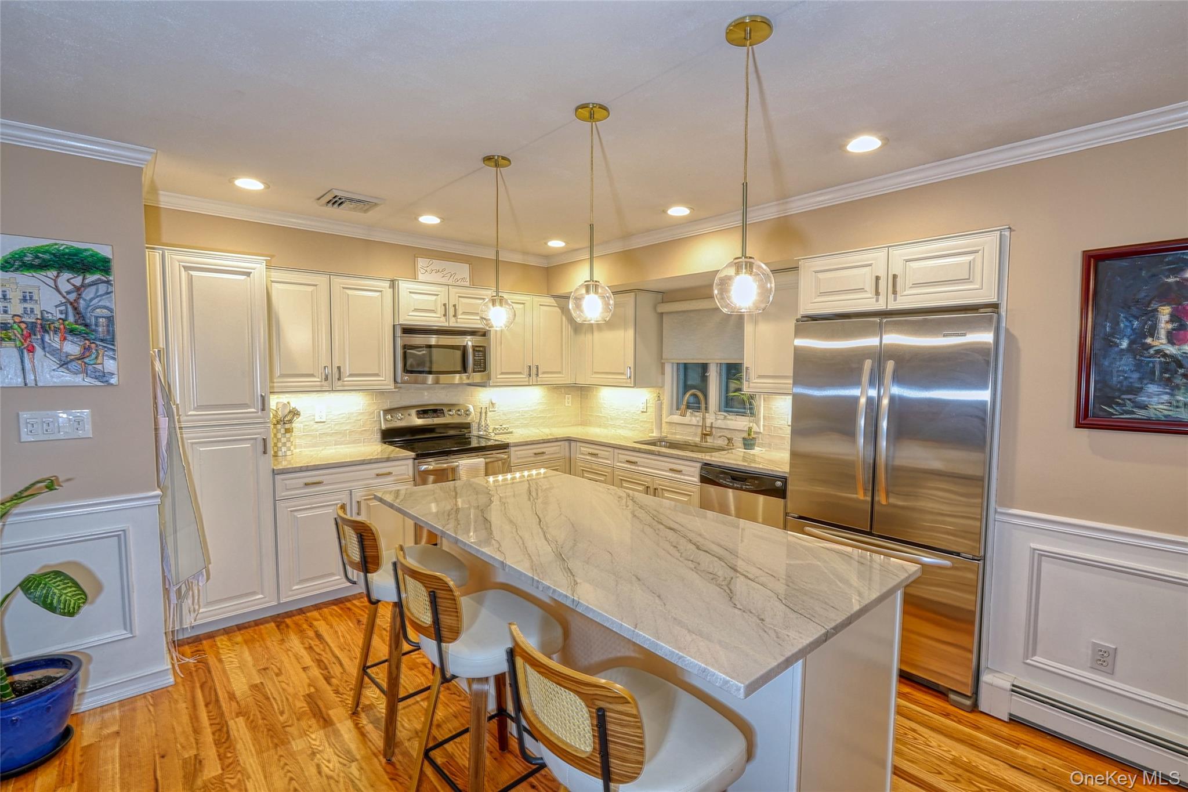
Welcome to your dream home! Nestled on a quiet court with no through traffic, this beautifully updated 4-bedroom, 2-full-bath home offers approximately 2,016 square feet of thoughtfully designed living space in a location that makes getting anywhere a breeze. From the moment you arrive, you'll be impressed by the pristine landscaping, vinyl fencing, in-ground sprinkler system, and inviting curb appeal. Step inside to discover elegant crown molding, new top-of-the-line shades and blinds, and a stunning new chef's kitchen featuring gorgeous quartzite countertops, soft-close cabinetry, and two ovens—perfect for entertaining or everyday living. Enjoy seamless indoor-outdoor living with an elevated Trex deck, ideal for relaxing or hosting guests. The lower level offers a separate entrance and boasts a summer kitchen, providing exceptional flexibility for extended living, entertaining, or guests. Additional highlights include 200-amp electric service, central air conditioning (only 4 years old), an EV charger, security camera system, and a roof that's just 10 years young. The home is connected to public sewers, offering added convenience and peace of mind. With sidewalk-lined streets, a tranquil court setting, and upgrades throughout, this move-in-ready home combines modern amenities, timeless style, and an unbeatable location. Don't miss this exceptional opportunity to make it yours!
| 4 weeks ago | Status changed to Pending | |
| 4 weeks ago | Listing updated with changes from the MLS® | |
| 2 months ago | Listing first seen on site |

Based on information submitted to the MLS GRID as of 2026-09-16 07:06 AM EDT. All data is obtained from various sources and may not have been verified by broker or MLS GRID. Supplied Open House Information is subject to change without notice. All information should be independently reviewed and verified for accuracy. Properties may or may not be listed by the office/agent presenting the information.