Save
Ask
Tour
Hide
Share
$1,299,990
52 Days On Site

47 Central Parkway
Huntington, NY 11743

For Sale|Single Family Residence|Active
4
Beds
3
Total Baths
2
Full Baths
1
Partial Bath
2,300
SqFt
$565
/SqFt
2026
Built
County:
Suffolk
Listing courtesy of Signature Premier Properties [email protected]

Due to the health concerns created by Coronavirus we are offering personal 1-1 online video walkthough tours where possible.
Call Now: 516-802-9972
Is this the listing for you? We can help make it yours.
516-802-9972
47 Central Parkway47 Central Parkway47 Central Parkway47 Central Parkway
Save
Ask
Tour
Hide
Share

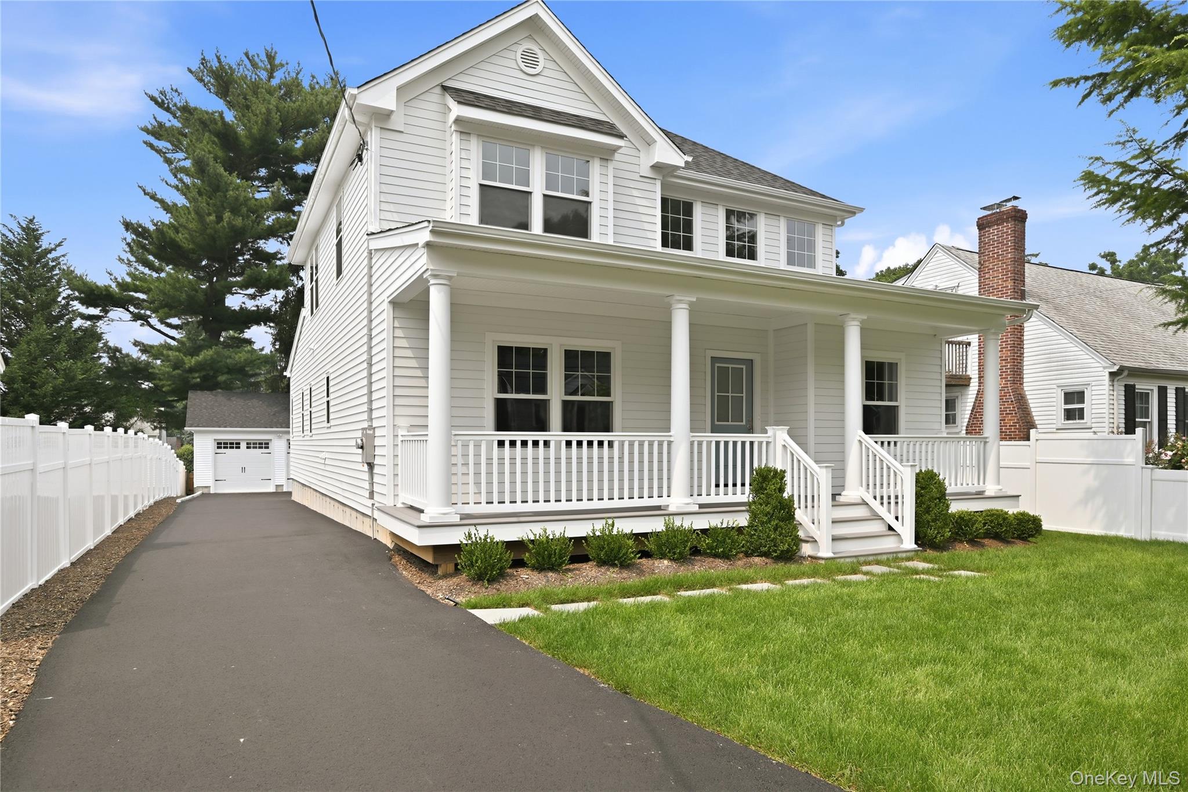
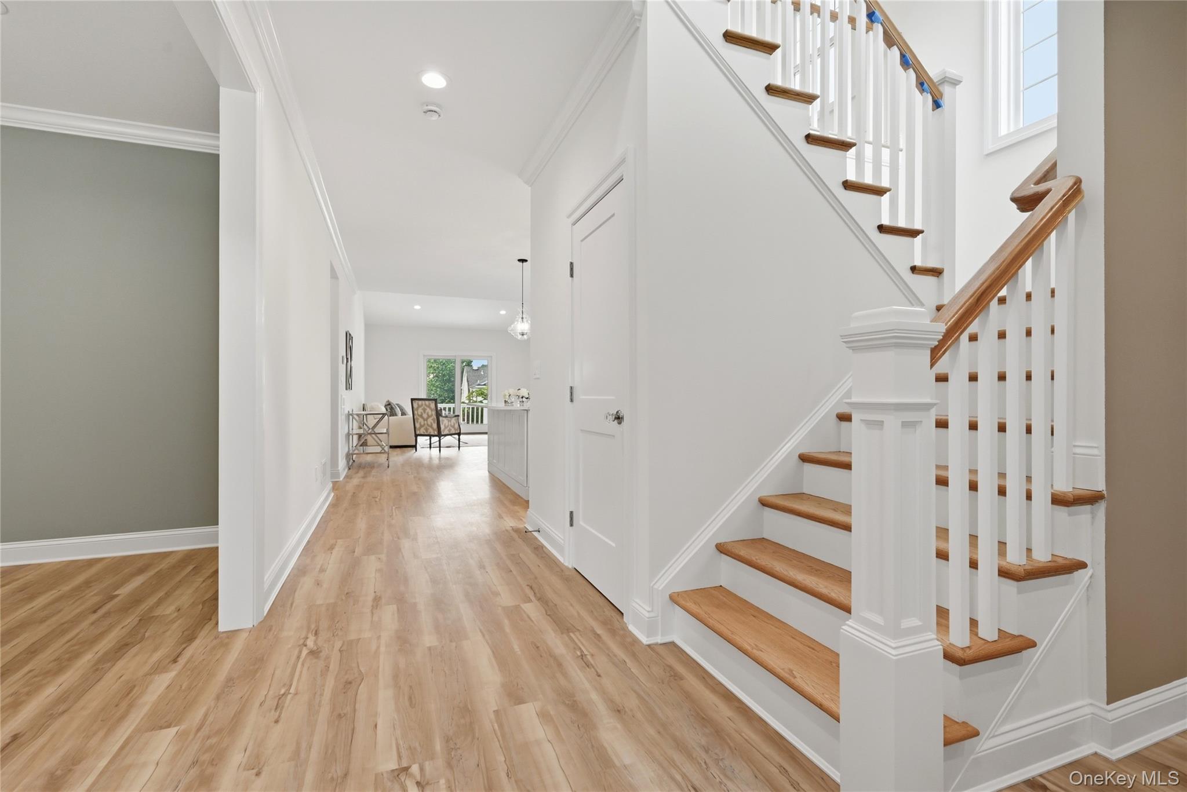
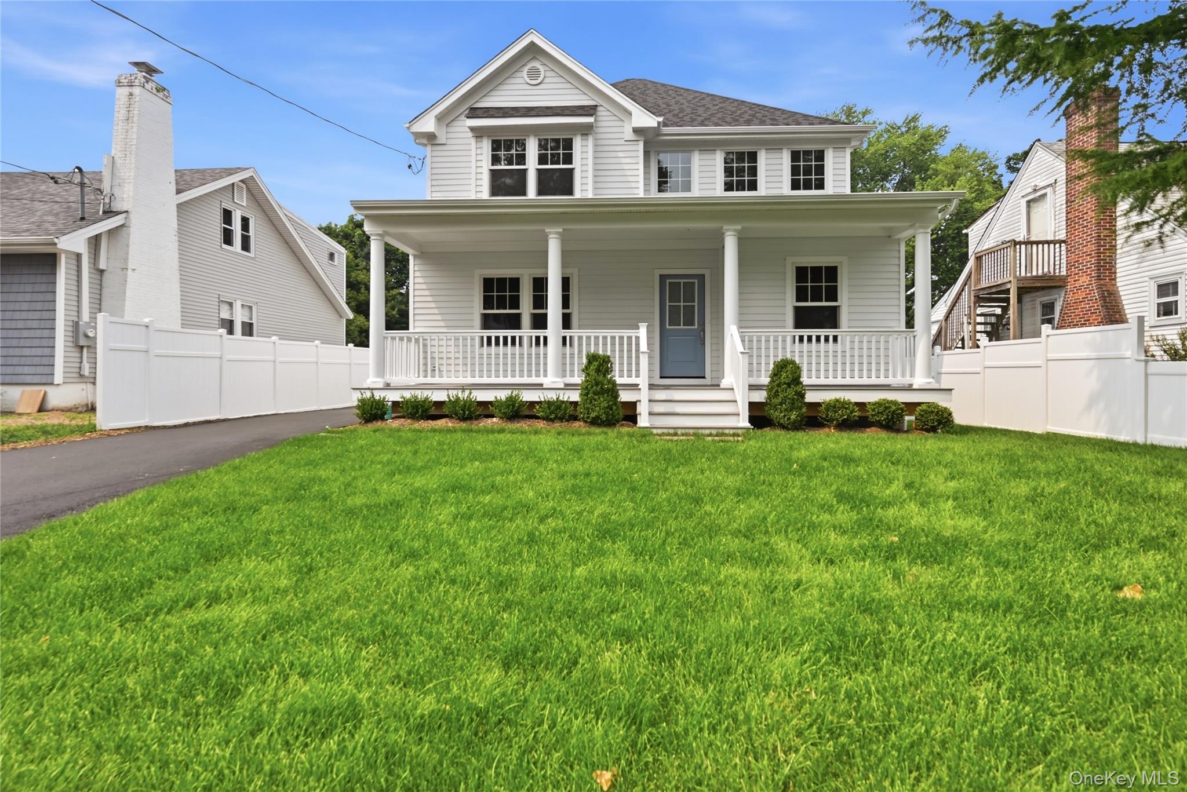
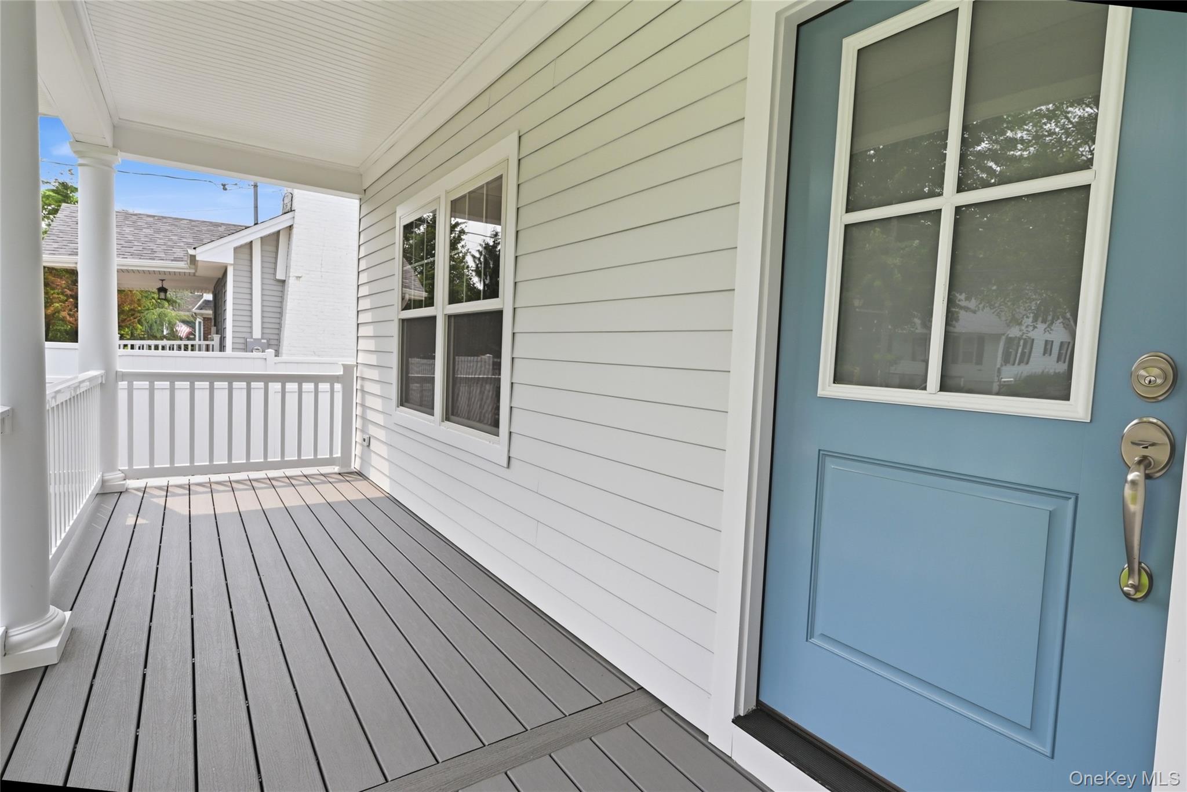
Welcome to this stunning new construction home, located just minutes from the heart of Huntington Village. This exquisitely designed 4-bedroom, 2.5-bath residence offers the perfect blend of modern elegance, quality craftsmanship, and everyday comfort. Step inside to discover thoughtfully designed living spaces filled with natural light and enhanced by refined finishes throughout. The well-appointed layout offers generous room for both everyday living and effortless entertaining, with every detail carefully considered to create a home that is as beautiful as it is functional. The exterior is equally impressive, featuring beautifully manicured landscaping that enhances the home's exceptional curb appeal and creates a warm, welcoming first impression. A detached two-car garage complements the property's timeless design while providing added convenience and storage. Perfectly situated just moments from the vibrant shops, acclaimed restaurants, parks, and entertainment of Huntington Village, this exceptional new construction offers the ideal combination of luxury, location, and lifestyle.

Save
Ask
Tour
Hide
Share
Listing Snapshot
Price 
$1,299,990
Days On Site 
52 Days
Bedrooms 
4
Inside Area (SqFt) 
2,300 sqft
Total Baths 
3
Full Baths 
2
Partial Baths 
1
Lot Size 
0.17 Acres
Year Built 
2026
MLS® Number 
1026940
Status 
Active
Property Tax 
$20,000
HOA/Condo/Coop Fees 
N/A
Sq Ft Source 
N/A
Friends & Family
Recent Activity
a month agoPrice changed to $1,299,990
a month agoListing updated with changes from the MLS®
2 months agoListing first seen on site
General Features
Acres 
0.17
Garage 
Yes
Garage Spaces 
2
Parking 
DrivewayGarage
Property Condition 
New Construction
Property Sub Type 
Single Family Residence
Sewer 
Public Sewer
Style 
Colonial
Utilities 
Natural Gas AvailableNatural Gas Connected
Water Source 
Public
Interior Features
Appliances 
Gas CooktopGas RangeRefrigeratorWasher
Basement 
FullUnfinished
Cooling 
Central Air
Fireplace 
Yes
Fireplace Features 
Family RoomGas
Fireplaces 
1
Flooring 
Vinyl
Heating 
Forced Air
Interior 
Central VacuumCrown MoldingEat-in KitchenEntrance FoyerKitchen IslandPantry
Laundry Features 
Gas Dryer Hookup
Window Features 
Double Pane WindowsENERGY STAR Qualified Windows
Save
Ask
Tour
Hide
Share
Exterior Features
Construction Details 
HardiPlank TypeVinyl Siding
Windows/Doors 
Double Pane WindowsENERGY STAR Qualified Windows
Community Features
School District 
Huntington
Schools
School District
Huntington
Elementary School
Washington School
Middle School
J Taylor Finley Middle School
High School
Huntington High School
Listing courtesy of Signature Premier Properties [email protected]


Based on information submitted to the MLS GRID as of 2026-09-07 10:40 AM EDT. All data is obtained from various sources and may not have been verified by broker or MLS GRID. Supplied Open House Information is subject to change without notice. All information should be independently reviewed and verified for accuracy. Properties may or may not be listed by the office/agent presenting the information.

Neighborhood & Commute
Source: Walkscore
Save
Ask
Tour
Hide
Share