
Save
Ask
Tour
Hide
$979,000
52 Days On Site
24 Preston StreetHuntington, NY 11743
Single Family Residence|Pending
3
Beds
3
Total Baths
3
Full Baths
2,507
SqFt
$391
/SqFt
1953
Built
County:
Suffolk
Listing courtesy of Signature Premier Properties [email protected]
Due to the health concerns created by Coronavirus we are offering personal 1-1 online video walkthough tours where possible.
Call Now: 516-802-9972
Is this the listing for you? We can help make it yours.
516-802-9972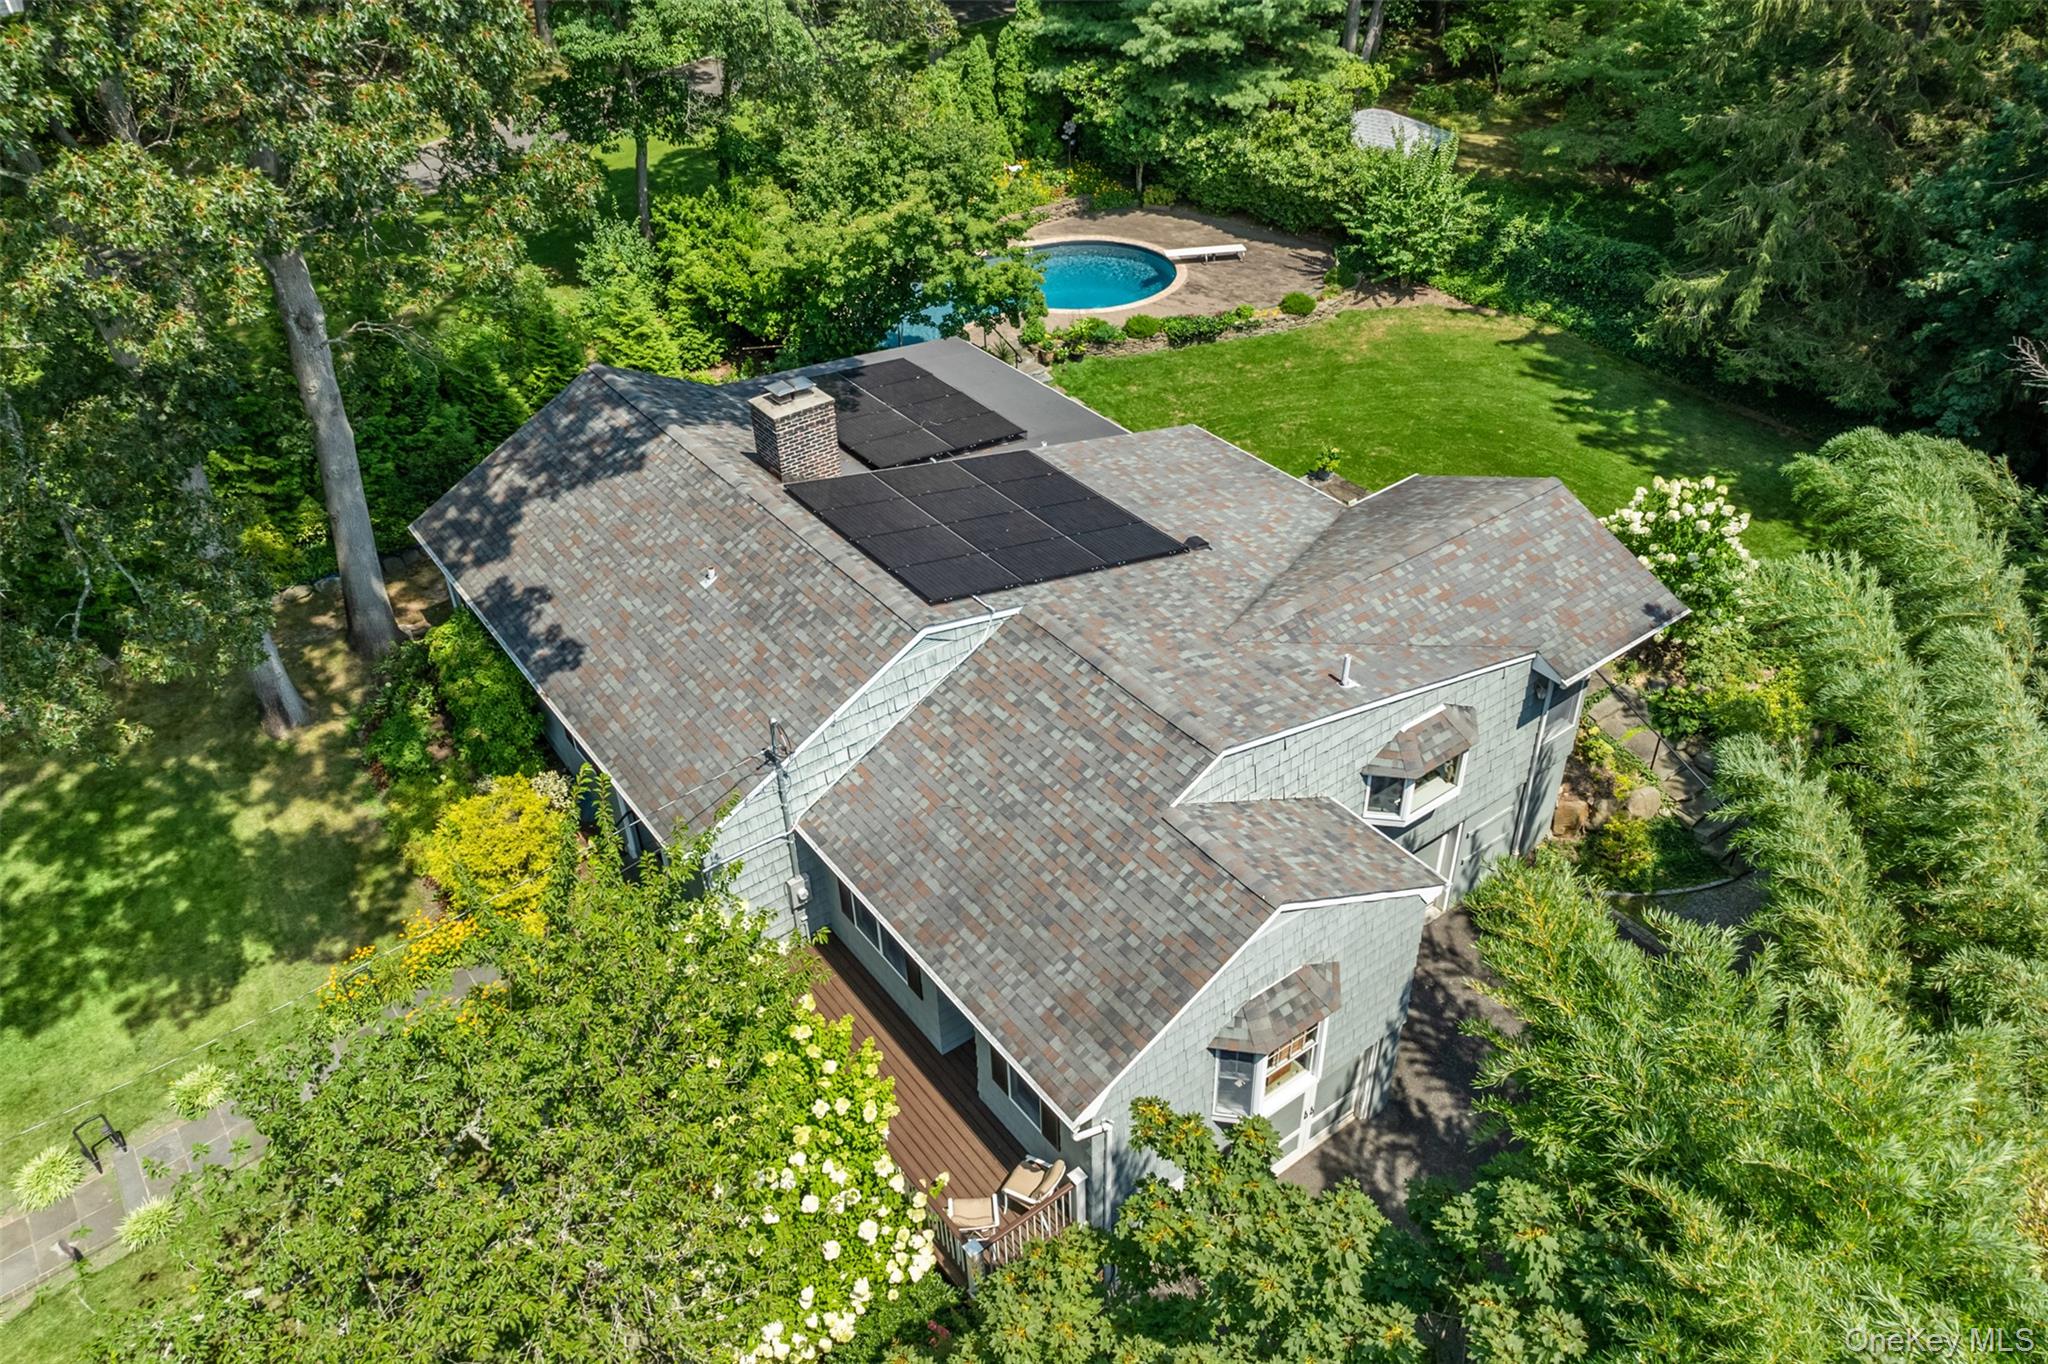
Save
Ask
Tour
Hide
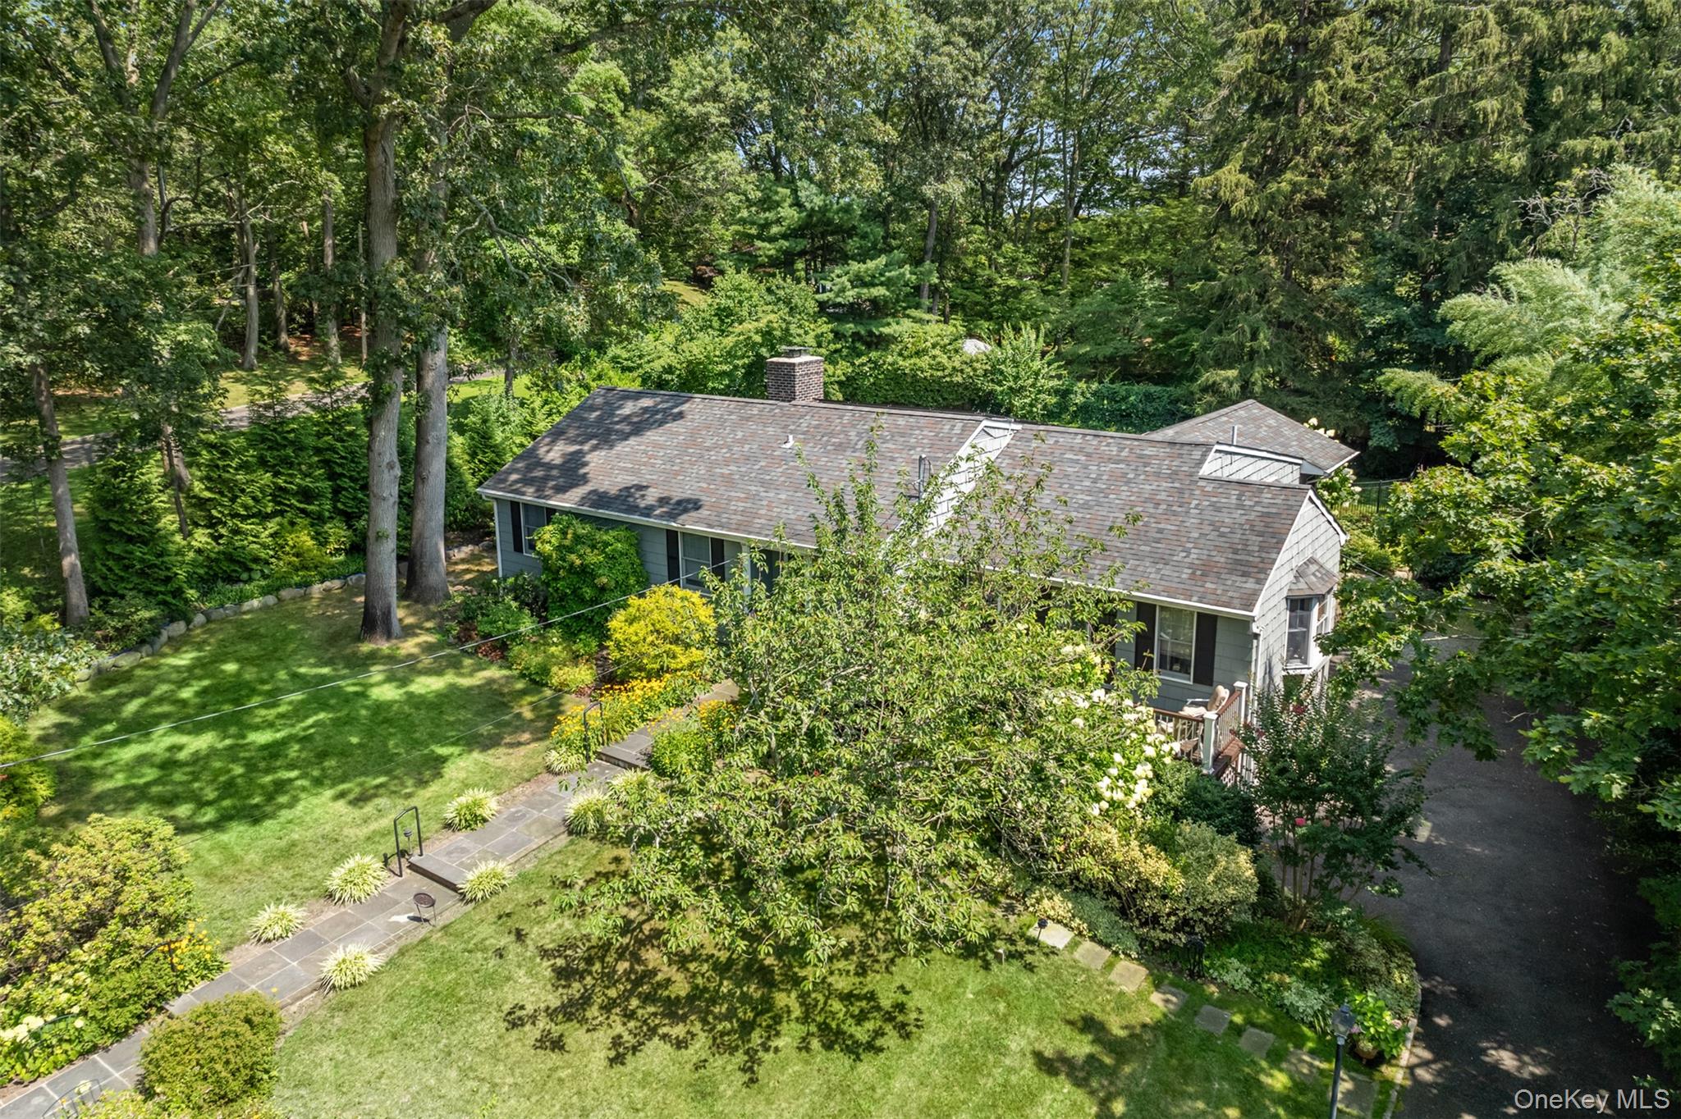
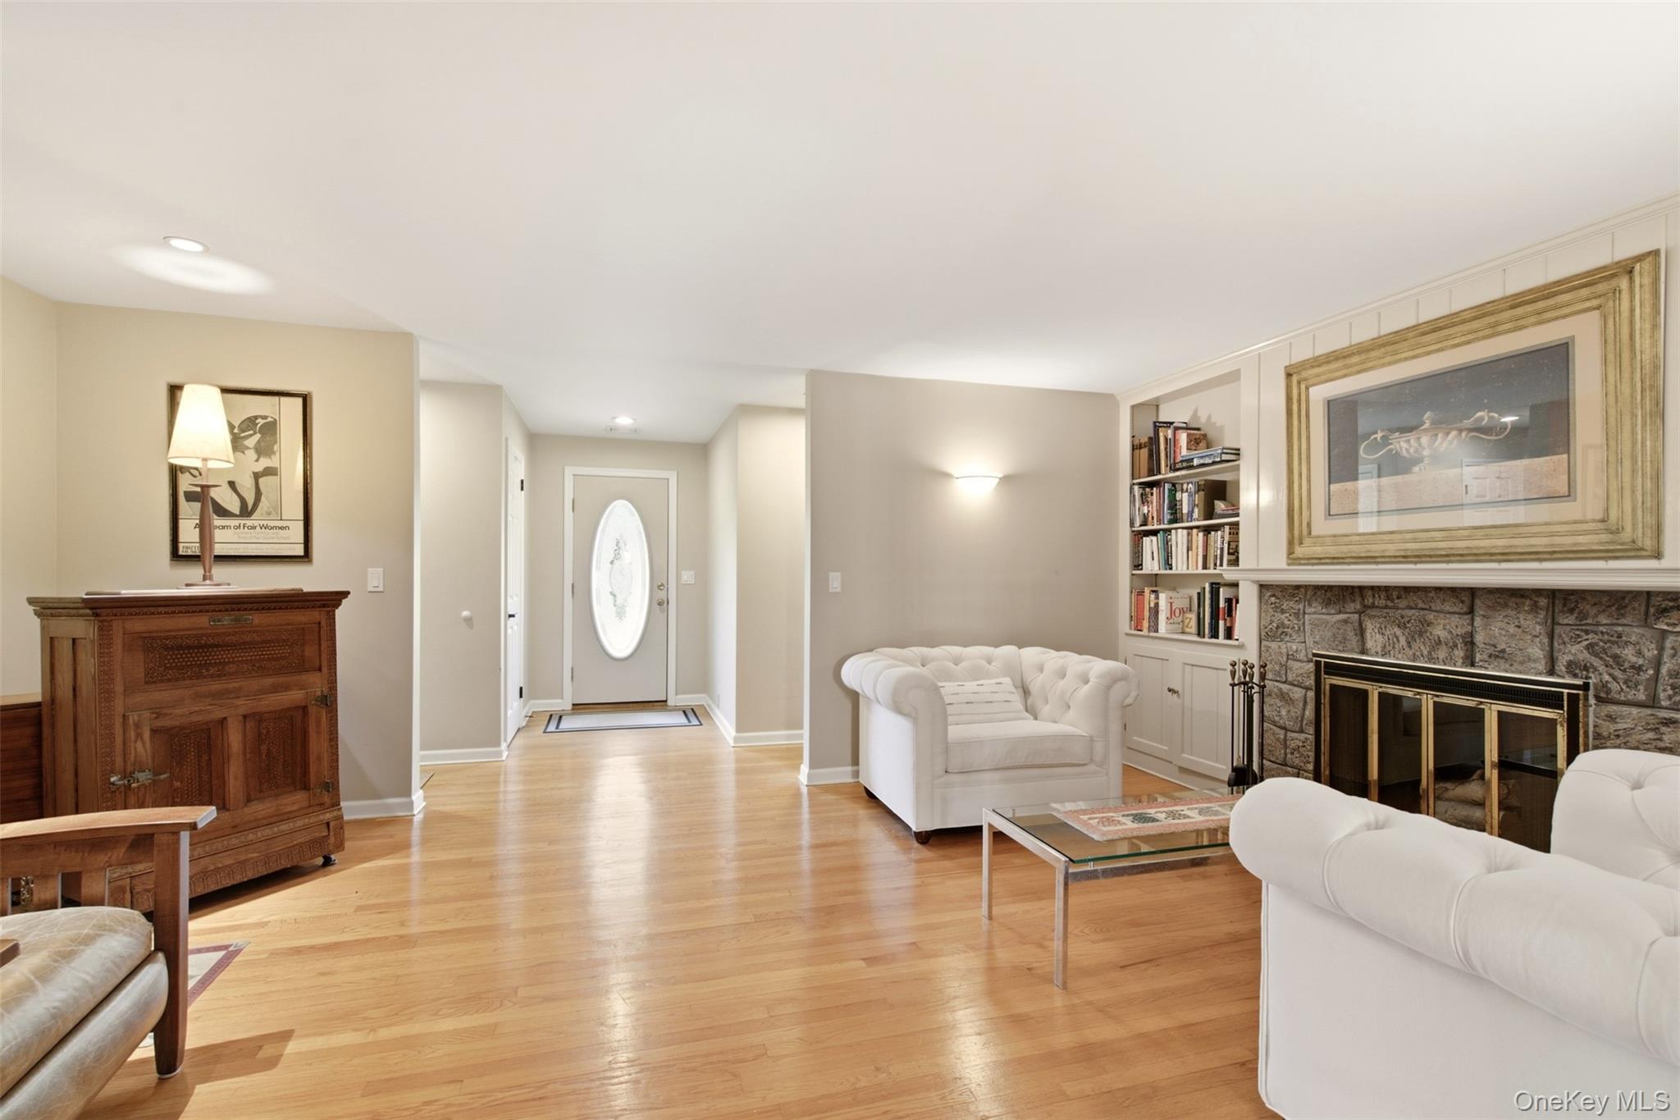
24 Preston St Be charmed by this hidden gem surrounded by old-growth trees and more recent plantings and hardscaping. Private and surprisingly spacious 3 Bed 3 Bath ranch on 1/3+ acre with kidney shaped pool. Updates include energy efficient heating and cooling 2024 and electric, roof 2015, 2 new baths 2022. Convenient to the Village as well as sound beaches. Part of Drohan Woods Community Assn.
Save
Ask
Tour
Hide
Listing Snapshot
Price
$979,000
Days On Site
52 Days
Bedrooms
3
Inside Area (SqFt)
2,507 sqft
Total Baths
3
Full Baths
3
Partial Baths
N/A
Lot Size
0.37 Acres
Year Built
1953
MLS® Number
1026297
Status
Pending
Property Tax
$16,632
HOA/Condo/Coop Fees
N/A
Sq Ft Source
N/A
Friends & Family
Recent Activity
| a month ago | Status changed to Pending | |
| a month ago | Listing updated with changes from the MLS® | |
| 2 months ago | Listing first seen on site |
General Features
Acres
0.37
Cross Street
Southdown Road
Disclosures
M6 Disclosure of Ownership Interest
Garage
Yes
Garage Spaces
2.5
Parking
Driveway
Property Sub Type
Single Family Residence
Sewer
Cesspool
Style
Ranch
Utilities
Electricity Connected
Water Source
Public
Interior Features
Appliances
Convection OvenDishwasherDryerElectric CooktopElectric OvenExhaust FanMicrowaveRefrigeratorWasher
Basement
FullUnfinished
Cooling
Electric
Fireplace
Yes
Fireplaces
1
Heating
Electric
Interior
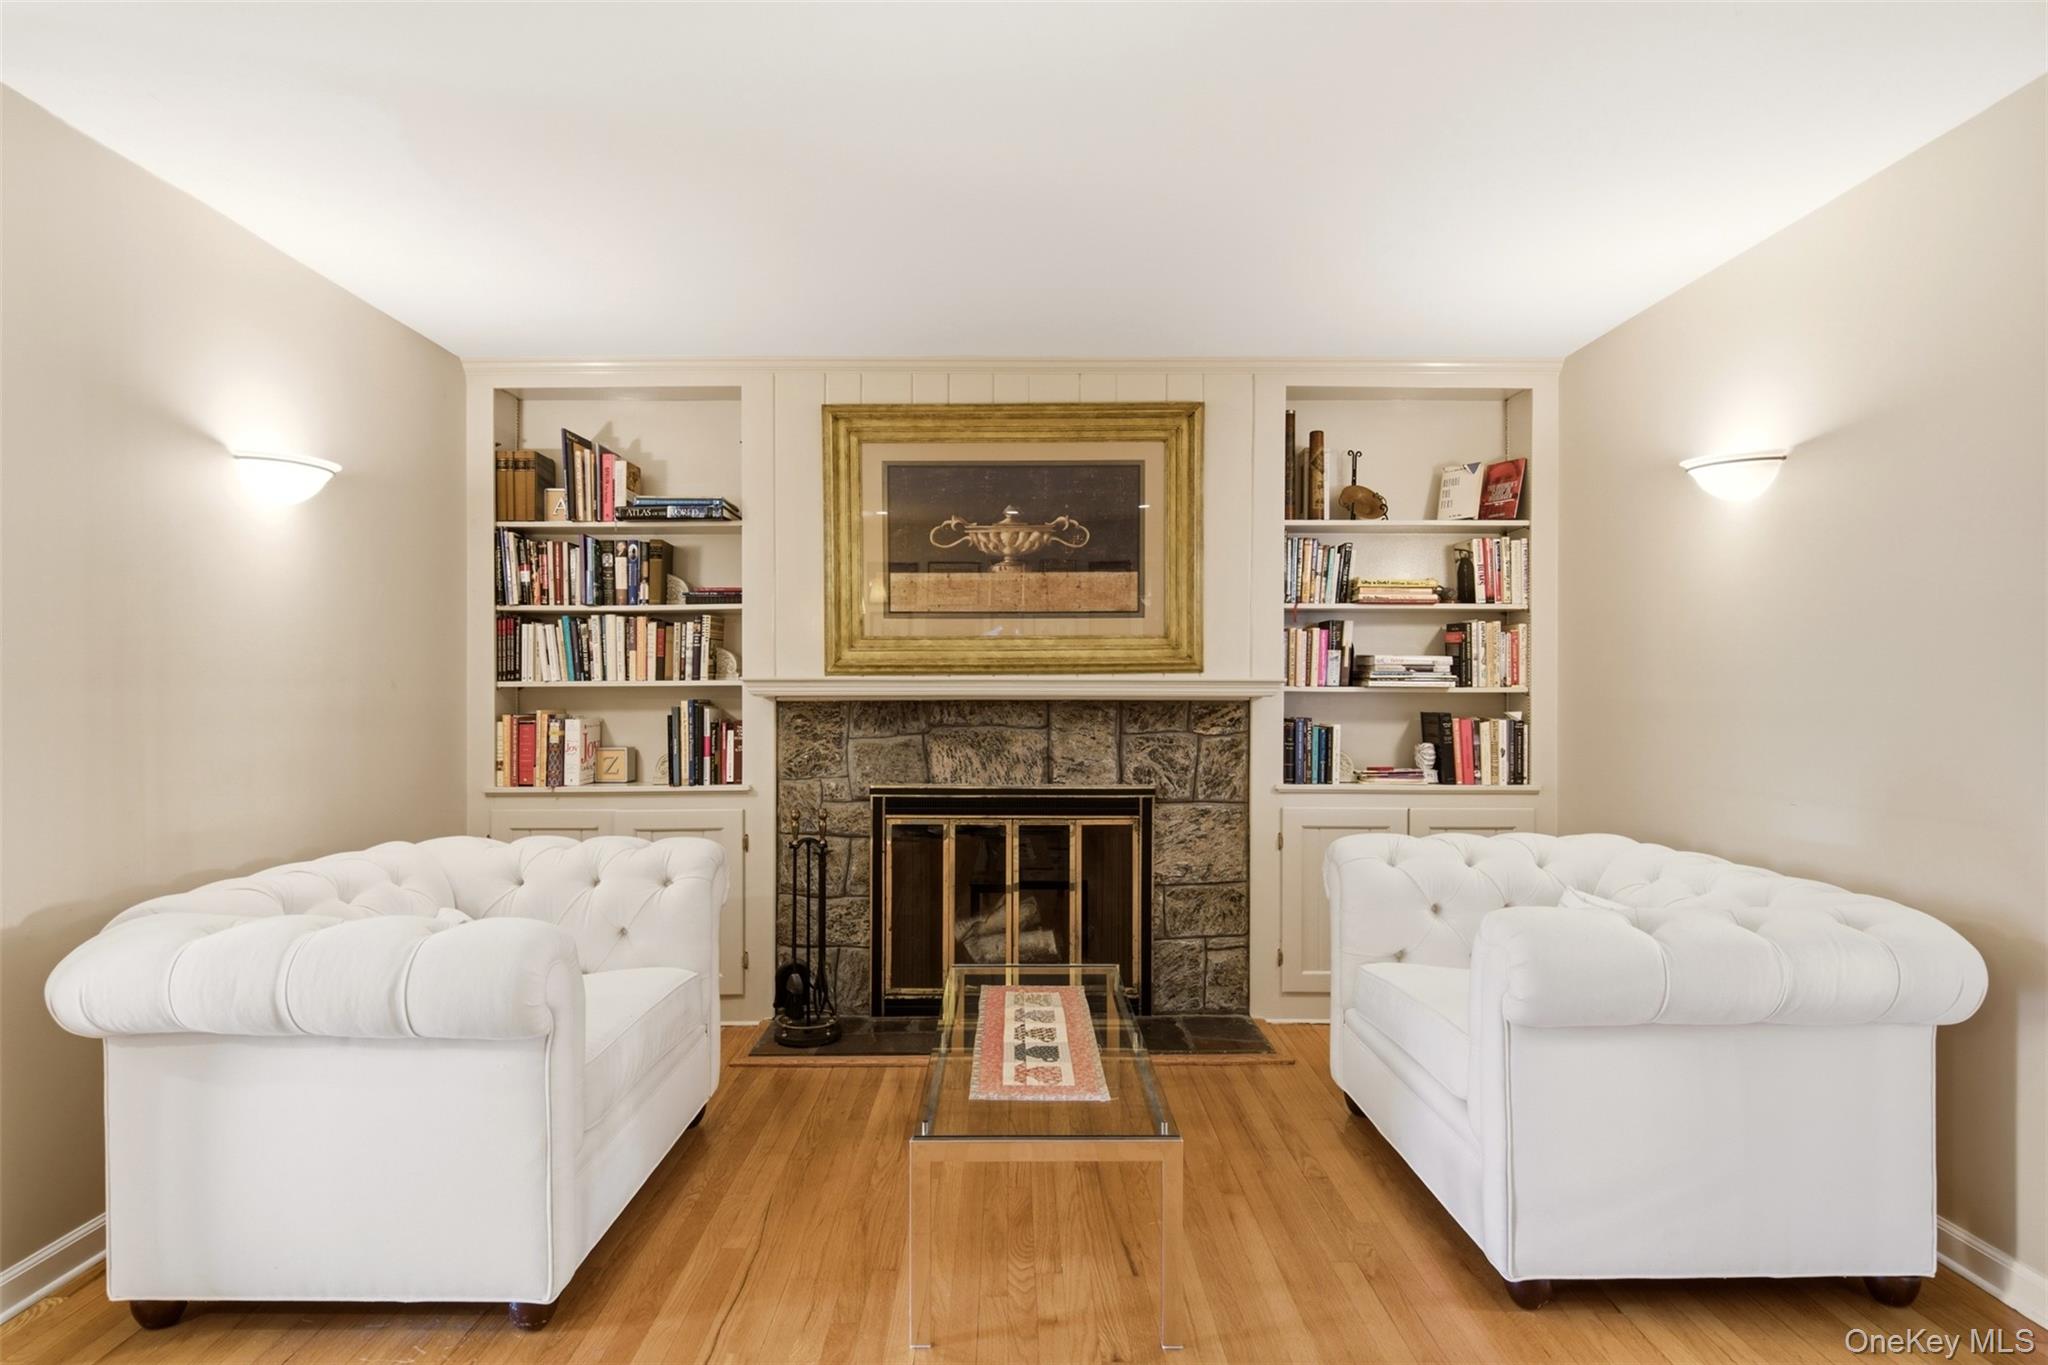
Built-in FeaturesCathedral Ceiling(s)Ceiling Fan(s)Eat-in KitchenEntrance FoyerKitchen IslandNatural WoodworkOpen FloorplanPantryRecessed LightingSmart ThermostatStorageWalk-In Closet(s)
Laundry Features
Laundry Room
Save
Ask
Tour
Hide
Exterior Features
Construction Details
Cedar
Fencing
FencedBack Yard
Patio And Porch
DeckPatio
Pool Features
Private
Private Pool
Yes
Community Features
School District
Huntington
Schools
School District
Huntington
Elementary School
Southdown School
Middle School
J Taylor Finley Middle School
High School
Huntington High School
Listing courtesy of Signature Premier Properties [email protected]

Based on information submitted to the MLS GRID as of 2026-09-07 11:24 AM EDT. All data is obtained from various sources and may not have been verified by broker or MLS GRID. Supplied Open House Information is subject to change without notice. All information should be independently reviewed and verified for accuracy. Properties may or may not be listed by the office/agent presenting the information.
Based on information submitted to the MLS GRID as of 2026-09-07 11:24 AM EDT. All data is obtained from various sources and may not have been verified by broker or MLS GRID. Supplied Open House Information is subject to change without notice. All information should be independently reviewed and verified for accuracy. Properties may or may not be listed by the office/agent presenting the information.
Neighborhood & Commute
Source: Walkscore
Save
Ask
Tour
Hide