Save
Ask
Tour
Hide
Share
$739,000
54 Days On Site

5 Stagg Lane
Commack, NY 11725

Single Family Residence|Pending
3
Beds
2
Total Baths
1
Full Bath
1
Partial Bath
1,600
SqFt
$462
/SqFt
1961
Built
County:
Suffolk
Listing courtesy of Compass Greater NY LLC [email protected]

Due to the health concerns created by Coronavirus we are offering personal 1-1 online video walkthough tours where possible.
Call Now: 516-802-9972
Is this the listing for you? We can help make it yours.
516-802-9972
5 Stagg Lane5 Stagg Lane5 Stagg Lane5 Stagg Lane
Save
Ask
Tour
Hide
Share

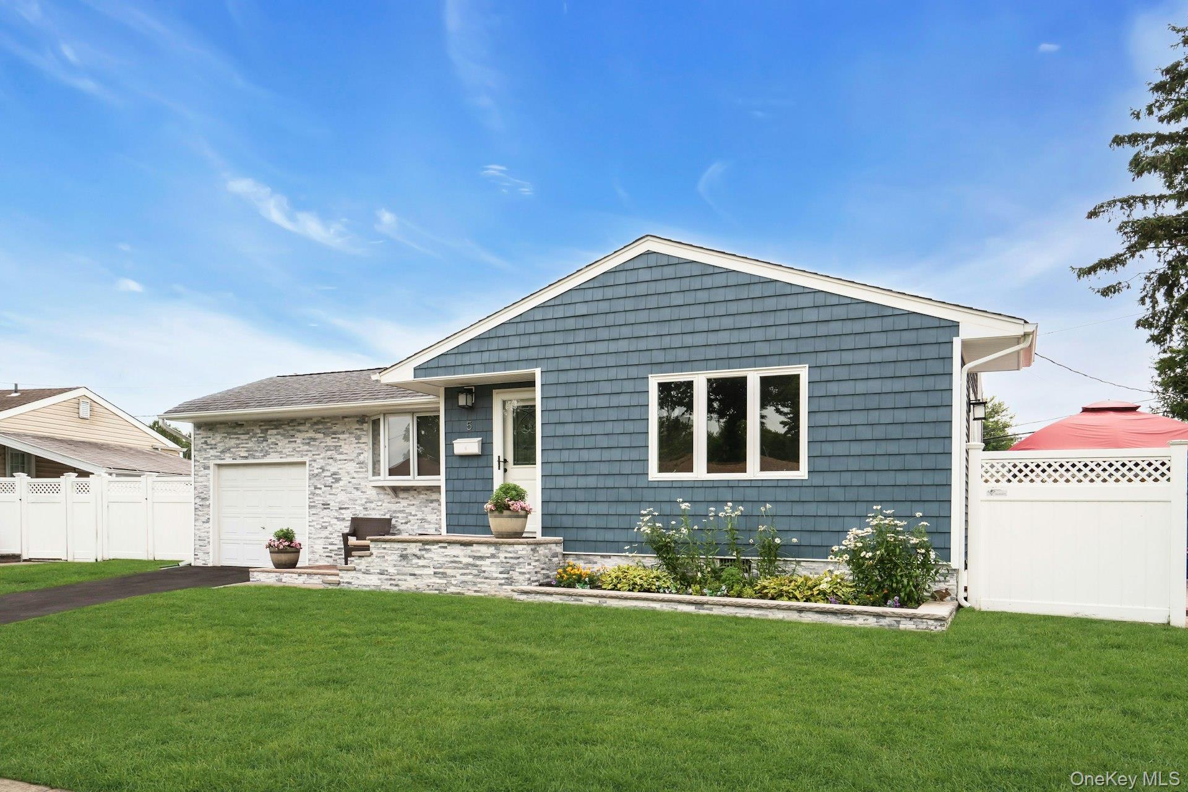
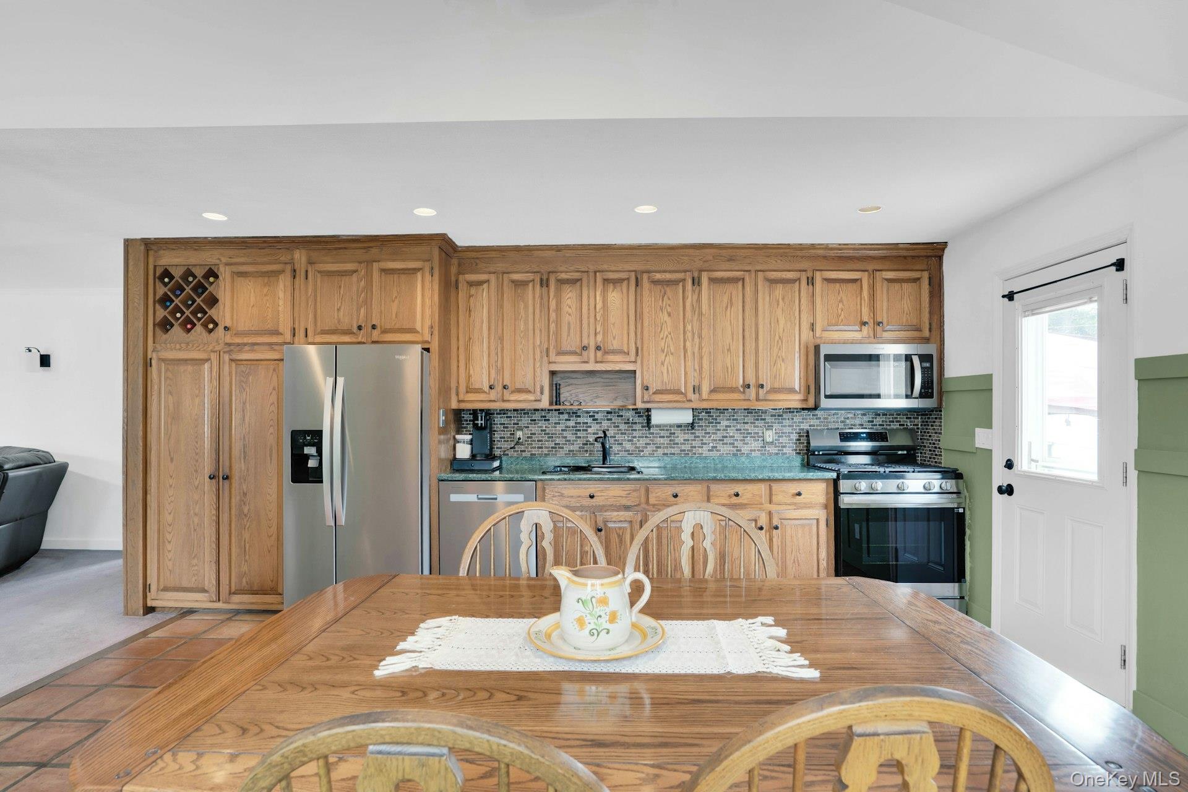
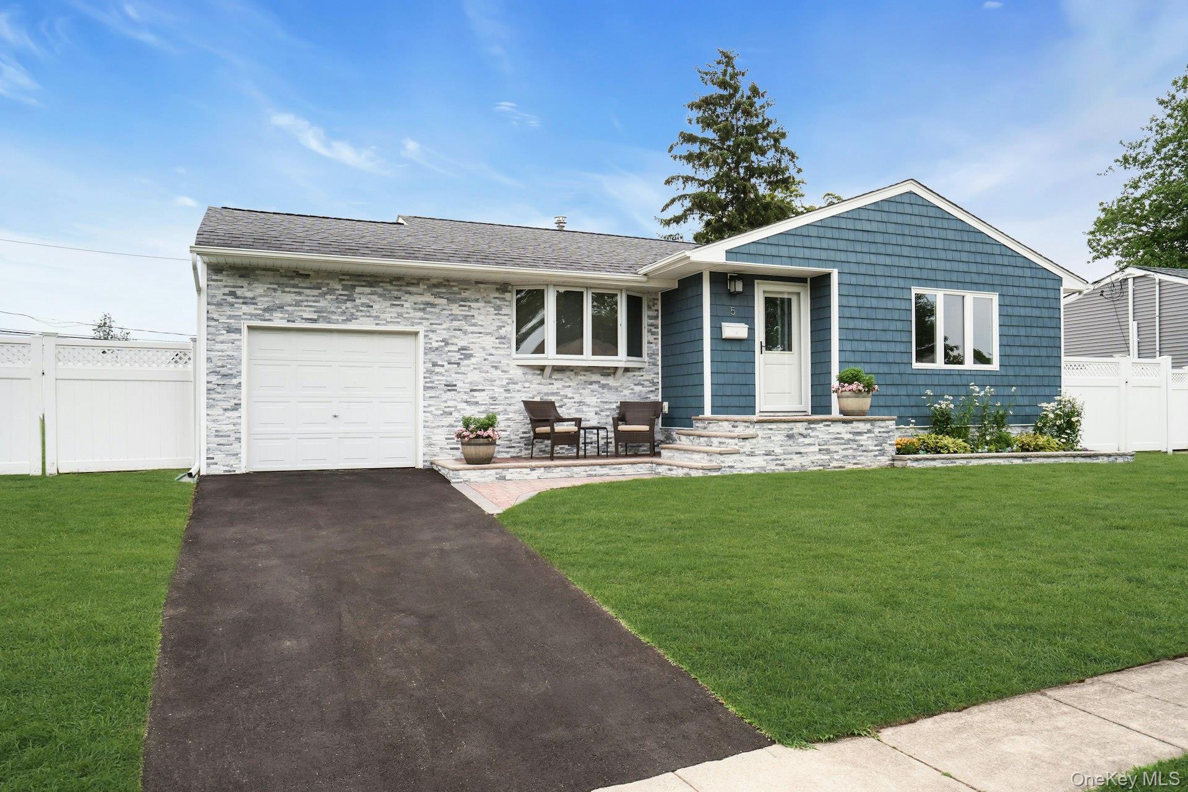
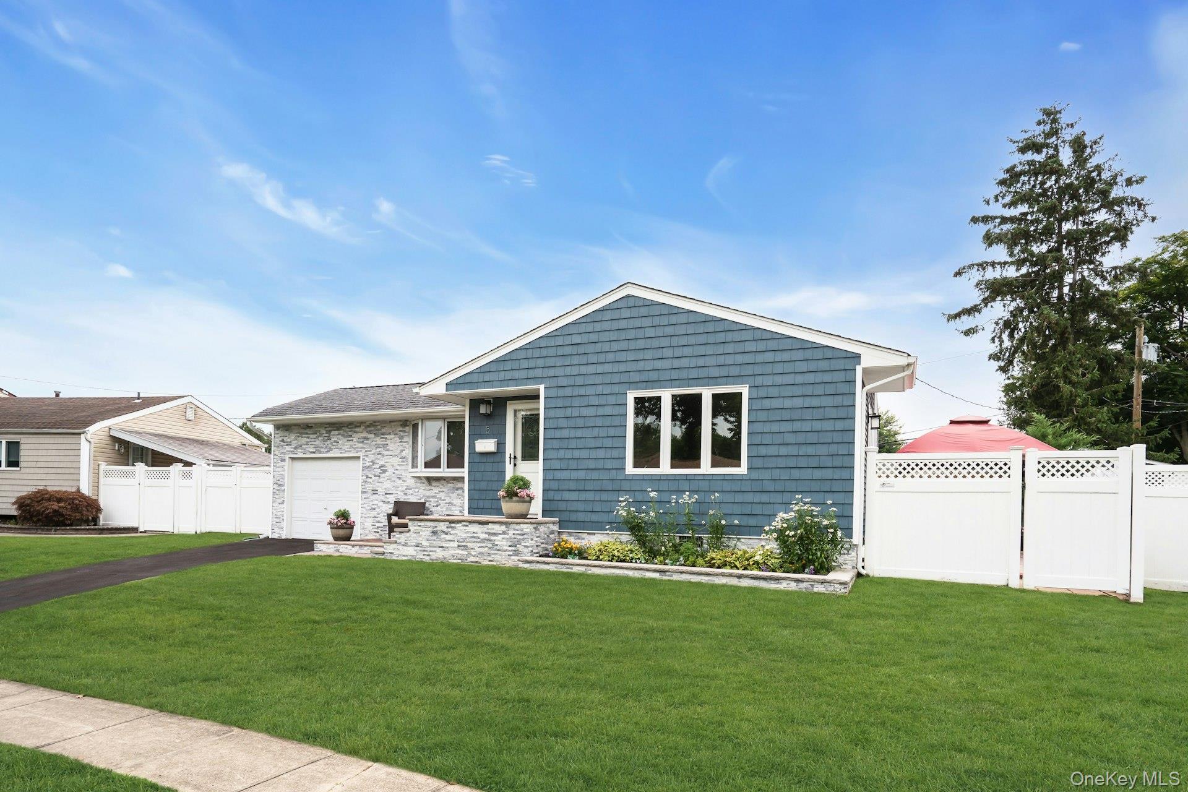
Location, location! This home has great curb appeal with the updated driveway, walk-way, porch, front door and siding. It screams Welcome Home! The house was expanded, giving it a nice entry foyer with a double coat closet. This leads to the expanded kitchen with nice Whirlpool stainless appliances, custom wainscoting all around and brand new Pella window. It also features a brand new side door out to the patio. The 3 bedrooms are all nice sizes and the full bath has been updated. The basement is full and finished with a half bathroom. The yard is ample and features a semi-inground pool and lots of lawn for activities. This is a GAS HOUSE! Sprinklers back and front - 5 zones. New HVAC system (November). HWH 10 years, All Appliances 1 year, New Driveway, New Kitchen Window - Pella, New Siding - 3 years. New stoop and Brick Patio. 150 Amp, Roof 26 years - it is a 45 year roof. Cesspool 8 years.

Save
Ask
Tour
Hide
Share
Listing Snapshot
Price 
$739,000
Days On Site 
54 Days
Bedrooms 
3
Inside Area (SqFt) 
1,600 sqft
Total Baths 
2
Full Baths 
1
Partial Baths 
1
Lot Size 
0.17 Acres
Year Built 
1961
MLS® Number 
1026195
Status 
Pending
Property Tax 
$14,852
HOA/Condo/Coop Fees 
N/A
Sq Ft Source 
N/A
Friends & Family
Recent Activity
7 days agoStatus changed to Pending
7 days agoListing updated with changes from the MLS®
2 months agoListing first seen on site
General Features
Acres 
0.17
Cross Street 
Sheldon Place
Disclosures 
Lead Paint, Seller Property Disclosure
Garage 
Yes
Garage Spaces 
1
Levels 
Two
Parking 
DrivewayGarage
Parking Spaces 
4
Property Sub Type 
Single Family Residence
Sewer 
Cesspool
SqFt Total 
2100
Style 
Ranch
Utilities 
Natural Gas AvailableElectricity ConnectedNatural Gas ConnectedWater Connected
Water Source 
Public
Interior Features
Appliances 
DishwasherDryerGas RangeMicrowaveRefrigeratorWasherGas Water Heater
Basement 
Level - BasementDescription - Full, finished basement with half bathroom.
Cooling 
Central Air
Flooring 
Ceramic TileHardwood
Heating 
Natural Gas
Interior 
Eat-in KitchenEntrance FoyerMaster DownstairsStorage
Laundry Features 
In Basement
Window Features 
Bay Window(s)
Bathroom 1 
Level - FirstDescription - Full, updated bathroom.
Bedroom 3 
Level - FirstDescription - Three nice bedroom all on the first floor.
Family Room 
Level - FirstDescription - Entry foyer with double coat closet leads to nice size family room with picture window bringin in a lot of natural light.
Kitchen 
Level - FirstDescription - Expanded kitchen with outside entrance. Lots of room for large table and gas cooking.
Save
Ask
Tour
Hide
Share
Exterior Features
Construction Details 
FrameVinyl Siding
Exterior 
GardenLightingRain Gutters
Fencing 
FencedBack Yard
Lot Features 
Back YardClearedFront YardGardenLandscapedLevelSprinklers In FrontSprinklers In Rear
Patio And Porch 
PatioPorch
Pool Features 
Above GroundOutdoor PoolPool CoverVinylPrivate
Private Pool 
Yes
View 
Neighborhood
Waterview 
Neighborhood
Windows/Doors 
Bay Window(s)
Community Features
School District 
Commack
Schools
School District
Commack
Elementary School
Rolling Hills School
Middle School
Commack Middle School
High School
Commack High School
Listing courtesy of Compass Greater NY LLC [email protected]


Based on information submitted to the MLS GRID as of 2026-09-07 10:31 AM EDT. All data is obtained from various sources and may not have been verified by broker or MLS GRID. Supplied Open House Information is subject to change without notice. All information should be independently reviewed and verified for accuracy. Properties may or may not be listed by the office/agent presenting the information.

Neighborhood & Commute
Source: Walkscore
Save
Ask
Tour
Hide
Share