Save
Ask
Tour
Hide
Share
$1,150,000
54 Days On Site

6 Poplar Lane
Commack, NY 11725

Single Family Residence|Pending
4
Beds
3
Total Baths
2
Full Baths
1
Partial Bath
2,384
SqFt
$482
/SqFt
1999
Built
County:
Suffolk
Listing courtesy of Howard Hanna Coach [email protected]

Due to the health concerns created by Coronavirus we are offering personal 1-1 online video walkthough tours where possible.
Call Now: 516-802-9972
Is this the listing for you? We can help make it yours.
516-802-9972
6 Poplar Lane6 Poplar Lane6 Poplar Lane6 Poplar Lane
Save
Ask
Tour
Hide
Share

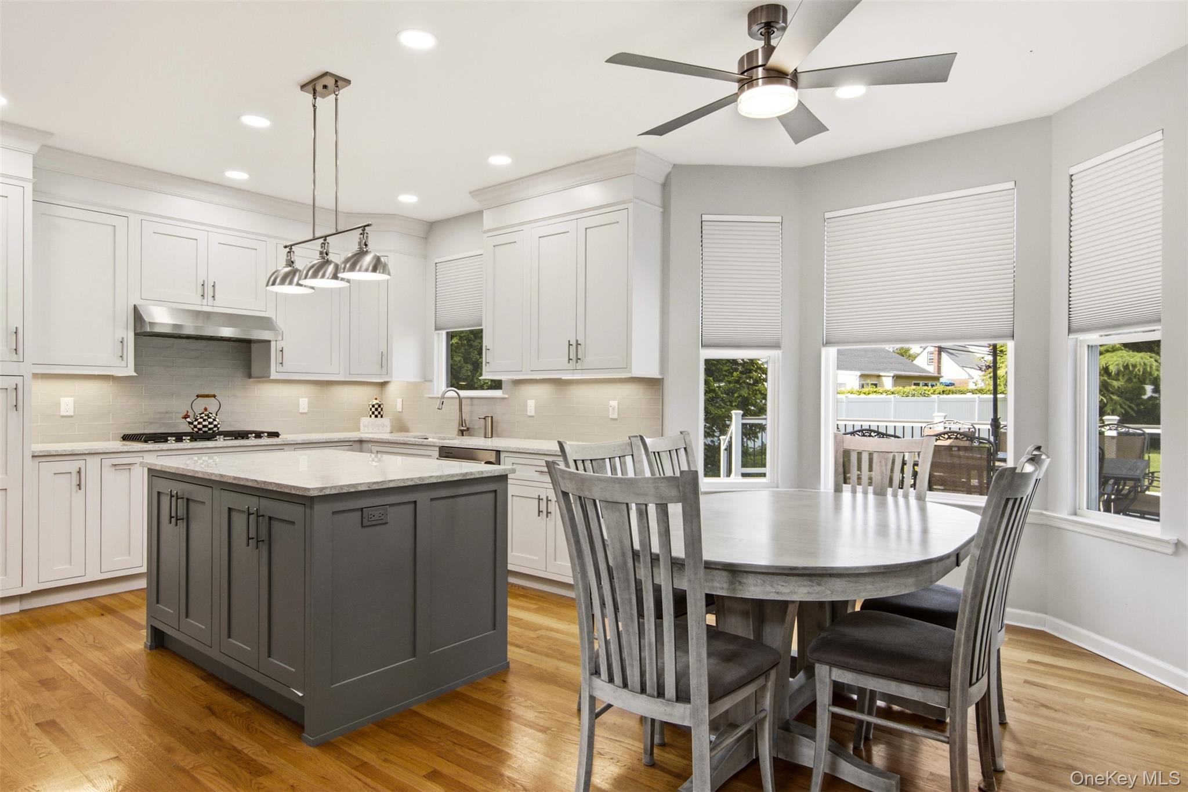
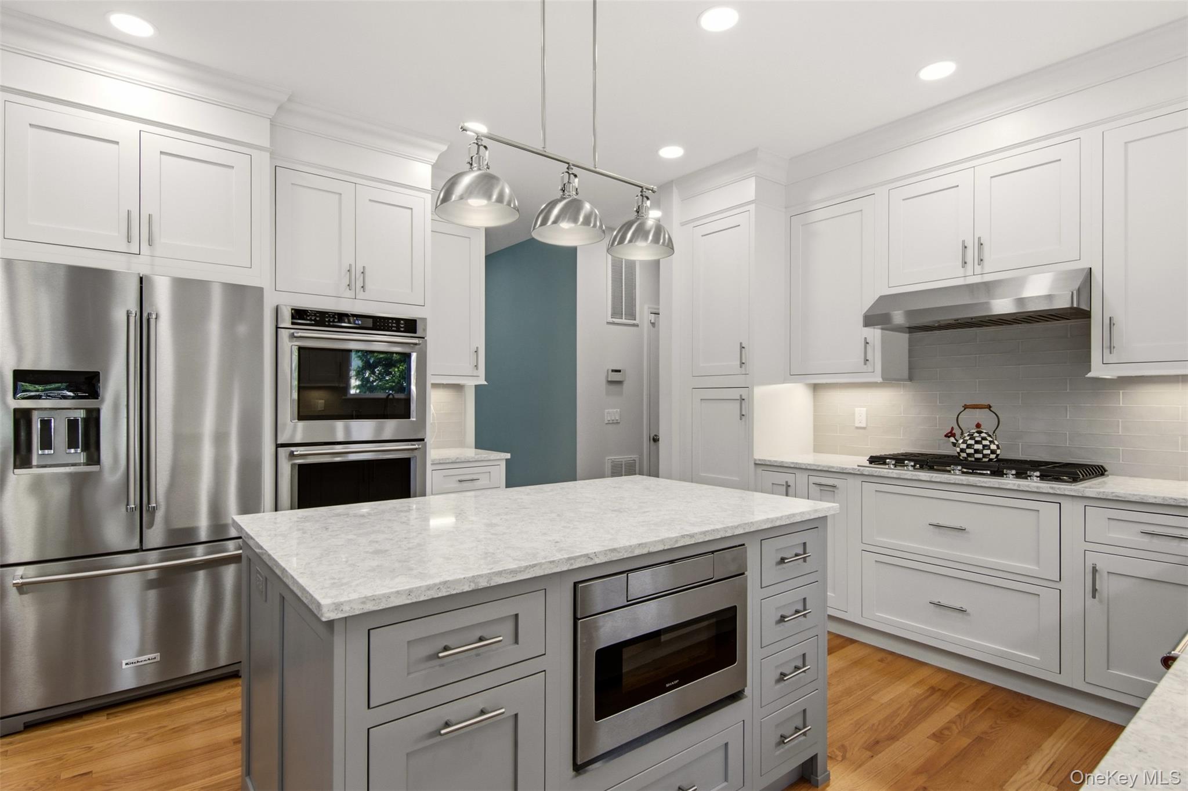
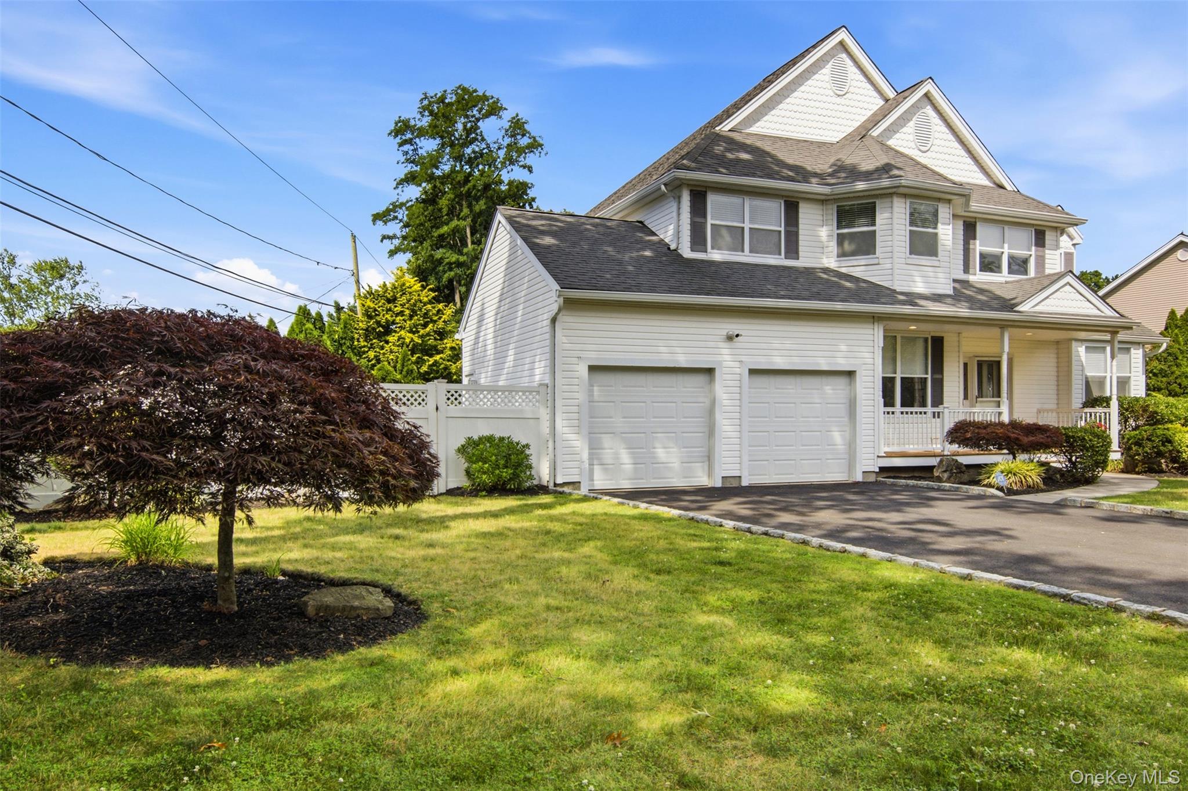
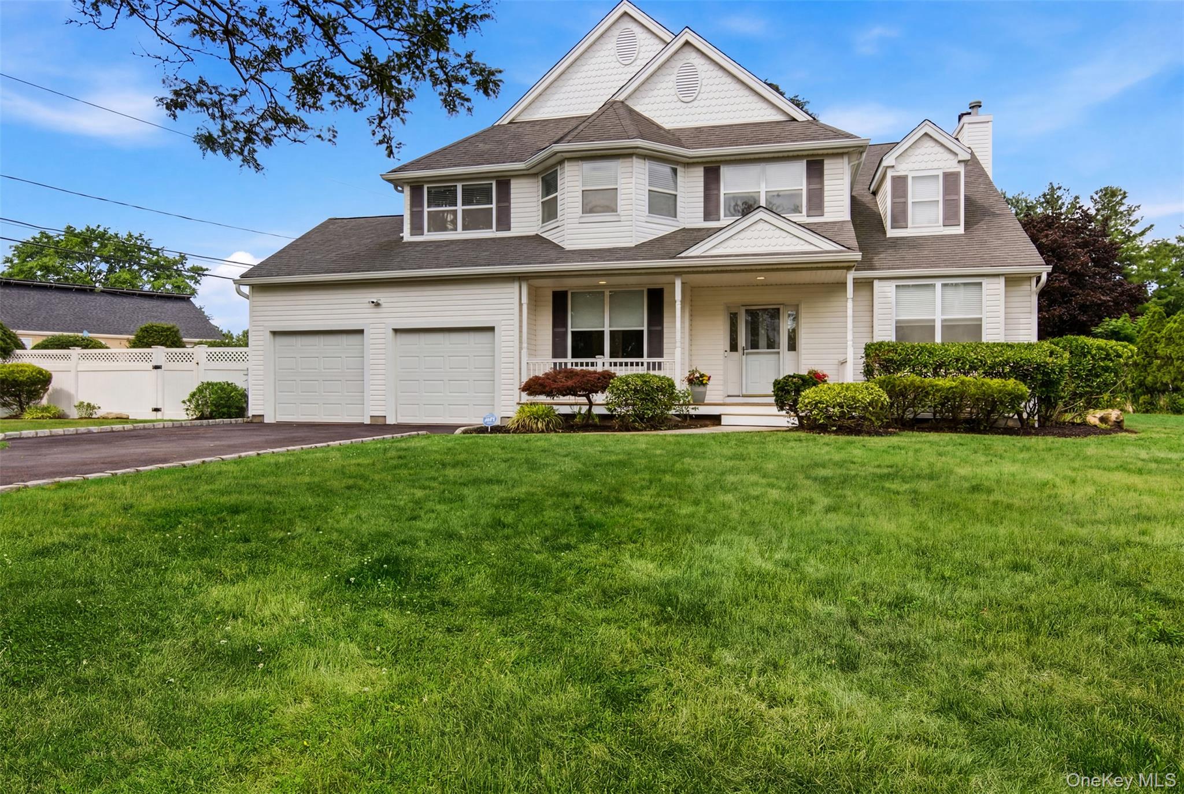
Experience refined living in this beautifully updated Post Modern Colonial, perfectly positioned at the entrance to a quiet cul-de-sac. The impressive floor plan showcases a grand two-story foyer with soaring ceilings. Abundant light fills the formal living and dining room. A warm, inviting family room is centered around a wood-burning fireplace. A spectacular chef's kitchen (2022) with Cambria quartz countertops and stainless steel appliances, gas cooking, double oven w/convection, a microwave drawer built into the center island, and an oversized eat-in area perfect for everyday living and entertaining. Exceptional craftsmanship, thoughtful updates, and generous living spaces make this home truly turnkey. Offering the perfect blend of timeless elegance and modern upgrades, this impressive 4-bedroom, 2.5-bath residence is designed for today's lifestyle. The first floor also offers a beautifully renovated powder room (2022), convenient laundry room, and a walk-in pantry. Upstairs, retreat to the oversized primary suite featuring a spacious walk-in closet and a luxurious spa-inspired primary bath, beautifully renovated in 2023 with dual vanities, oversized glass shower, and designer finishes. Three additional oversized bedrooms provide comfortable accommodations and exceptional flexibility to customize the space to your needs. Additional features include beautiful hardwood flooring throughout the main living areas, an expansive full basement ready to suit your needs, two-car garage with attic storage, whole-house ADT security system, 200-amp electric service, two-zone central air conditioning, an on-demand boiler, welcoming covered front porch. Designed for both everyday living and effortless entertaining, this exceptional home offers an outstanding combination of space, comfort, and thoughtful updates in one of Commack's most desirable neighborhoods.

Save
Ask
Tour
Hide
Share
Listing Snapshot
Price 
$1,150,000
Days On Site 
54 Days
Bedrooms 
4
Inside Area (SqFt) 
2,384 sqft
Total Baths 
3
Full Baths 
2
Partial Baths 
1
Lot Size 
0.33 Acres
Year Built 
1999
MLS® Number 
1025467
Status 
Pending
Property Tax 
$21,806
HOA/Condo/Coop Fees 
N/A
Sq Ft Source 
N/A
Friends & Family
Recent Activity
a month agoStatus changed to Pending
a month agoListing updated with changes from the MLS®
2 months agoListing first seen on site
General Features
Acres 
0.33
Cross Street 
Crab Apple Lane
Direction Faces 
East
Garage 
Yes
Garage Spaces 
2
Levels 
Two
Parking 
DrivewayGarage
Property Sub Type 
Single Family Residence
Security 
Security System
Sewer 
Cesspool
SqFt Total 
3243
Style 
ColonialPost Modern
Utilities 
Natural Gas AvailableElectricity ConnectedNatural Gas ConnectedWater Connected
Water Source 
Public
Interior Features
Appliances 
Convection OvenCooktopDishwasherDryerElectric OvenGas CooktopMicrowaveRefrigeratorStainless Steel Appliance(s)WasherGas Water Heater
Basement 
Full
Cooling 
Central Air
Fireplace 
Yes
Fireplace Features 
Family RoomWood Burning
Fireplaces 
1
Flooring 
CarpetTileWood
Heating 
Natural Gas
Interior 
Cathedral Ceiling(s)Ceiling Fan(s)ChandelierCrown MoldingDouble VanityEat-in KitchenEntrance FoyerHigh CeilingsHis and Hers ClosetsKitchen IslandNatural WoodworkPantryRecessed LightingStorageWalk-In Closet(s)
Laundry Features 
In Hall
Bathroom 1 
Level - FirstDescription - Newly updated half bath
Bathroom 3 
Level - SecondDescription - Hall bath with tub
Bedroom 2 
Level - Second
Bedroom 3 
Level - Second
Bedroom 4 
Level - Second
Dining Room 
Level - FirstDescription - Dining Room
Family Room 
Level - FirstDescription - Family Room with wood burning fireplace and sliding doors to large deck
Kitchen 
Level - FirstDescription - Eat-In Kitchen with large center island with microwave drawer
Laundry 
Level - FirstDescription - Main Floor Laundry
Living Room 
Level - FirstDescription - Formal Living Room
Primary Bathroom 
Level - SecondDescription - New, Large Ensuite
Primary Bedroom 
Level - SecondDescription - Large Primary Bedroom w High Ceilings, large walk-in closet and new, large ensuite
Save
Ask
Tour
Hide
Share
Exterior Features
Construction Details 
Vinyl Siding
Lot Features 
Cul-De-SacLevel
Patio And Porch 
CoveredPorch
Community Features
School District 
Commack
Schools
School District
Commack
Elementary School
Indian Hollow School
Middle School
Commack Middle School
High School
Commack High School
Listing courtesy of Howard Hanna Coach [email protected]


Based on information submitted to the MLS GRID as of 2026-09-08 11:56 AM EDT. All data is obtained from various sources and may not have been verified by broker or MLS GRID. Supplied Open House Information is subject to change without notice. All information should be independently reviewed and verified for accuracy. Properties may or may not be listed by the office/agent presenting the information.

Neighborhood & Commute
Source: Walkscore
Save
Ask
Tour
Hide
Share