Save
Ask
Tour
Hide
Share
$3,545,000
111 Days On Site

32 Pine Road
Syosset, NY 11791

For Sale|Single Family Residence|Active
5
Beds
6
Total Baths
5
Full Baths
1
Partial Bath
5,038
SqFt
$704
/SqFt
2026
Built
County:
Nassau
Listing courtesy of Daniel Gale Sothebys Intl Rlty [email protected]

Due to the health concerns created by Coronavirus we are offering personal 1-1 online video walkthough tours where possible.
Call Now: 516-802-9972
Is this the listing for you? We can help make it yours.
516-802-9972
32 Pine Road32 Pine Road32 Pine Road32 Pine Road
Save
Ask
Tour
Hide
Share

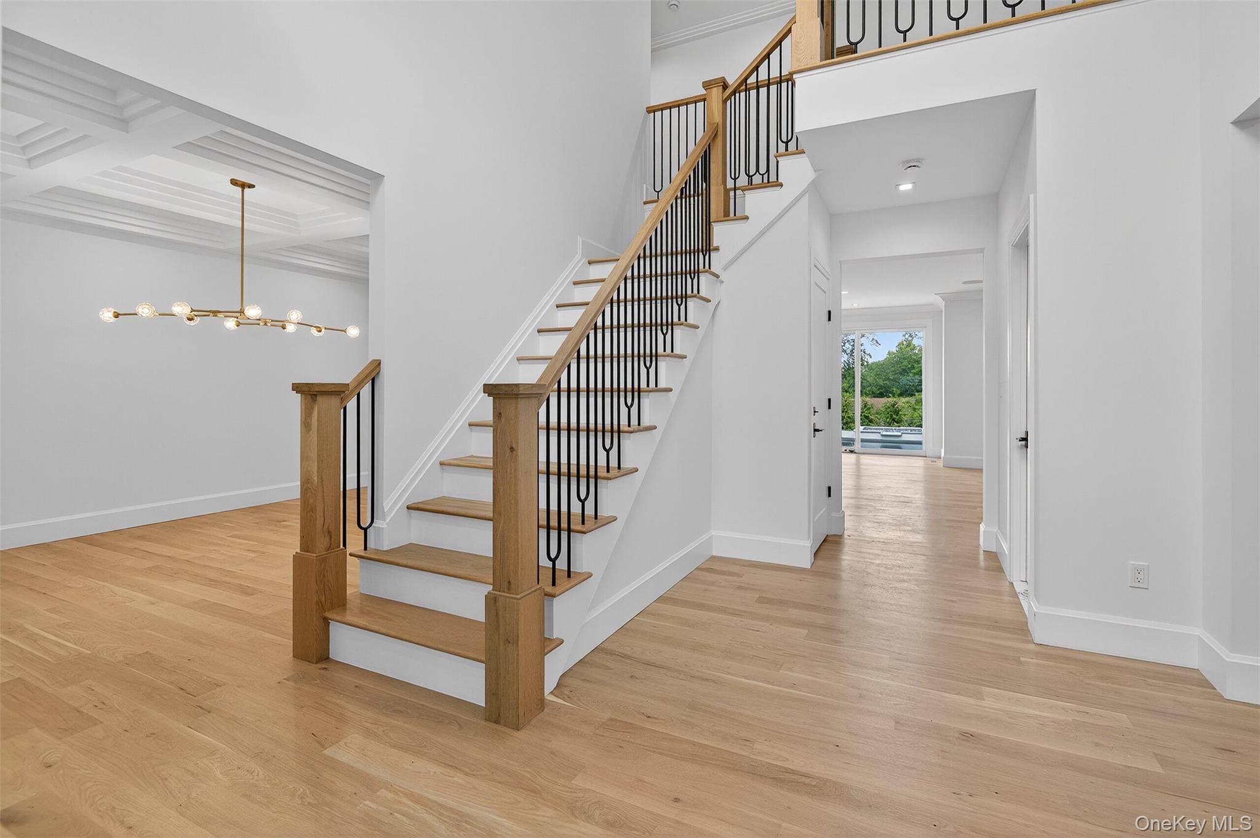
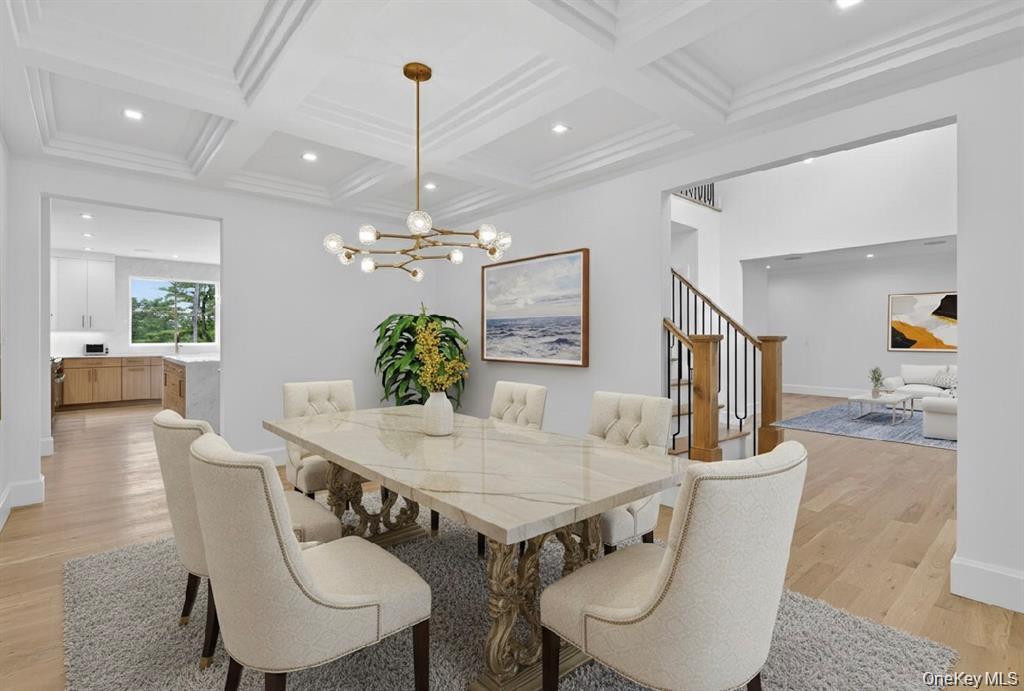
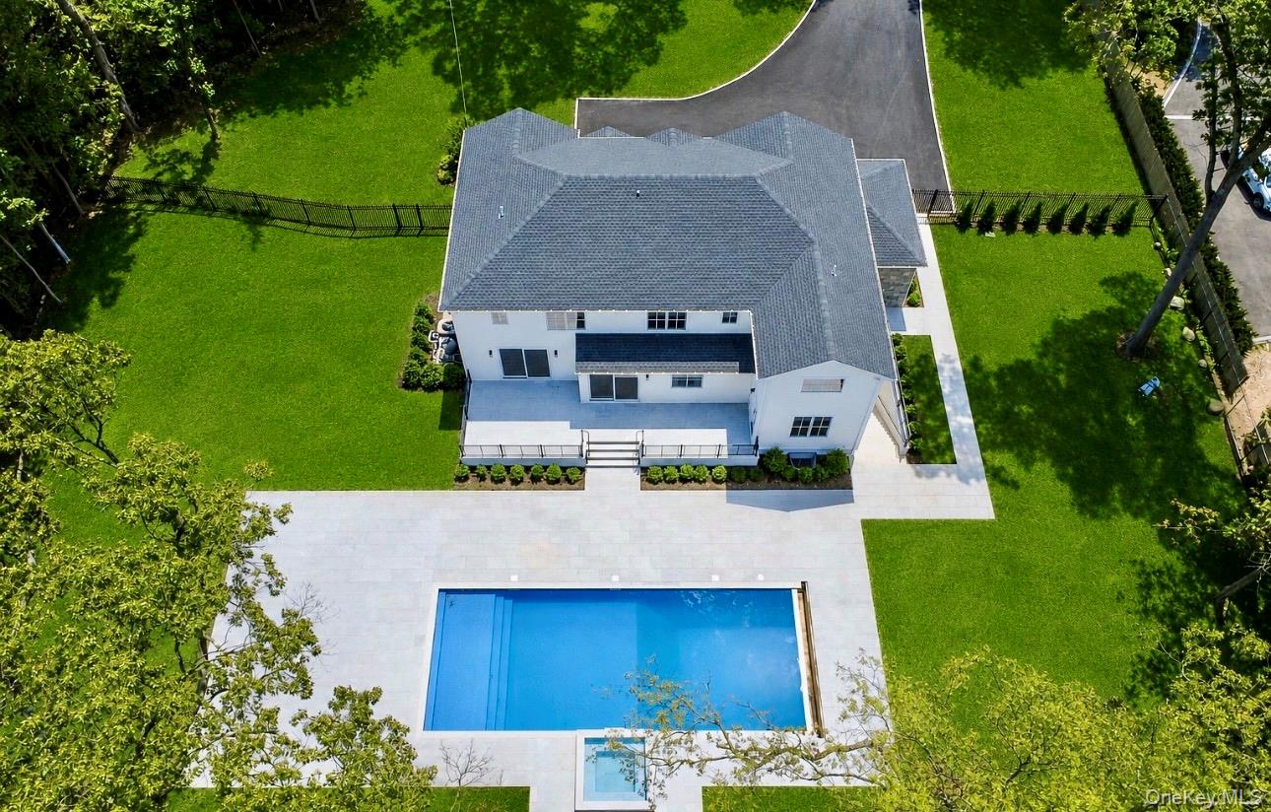
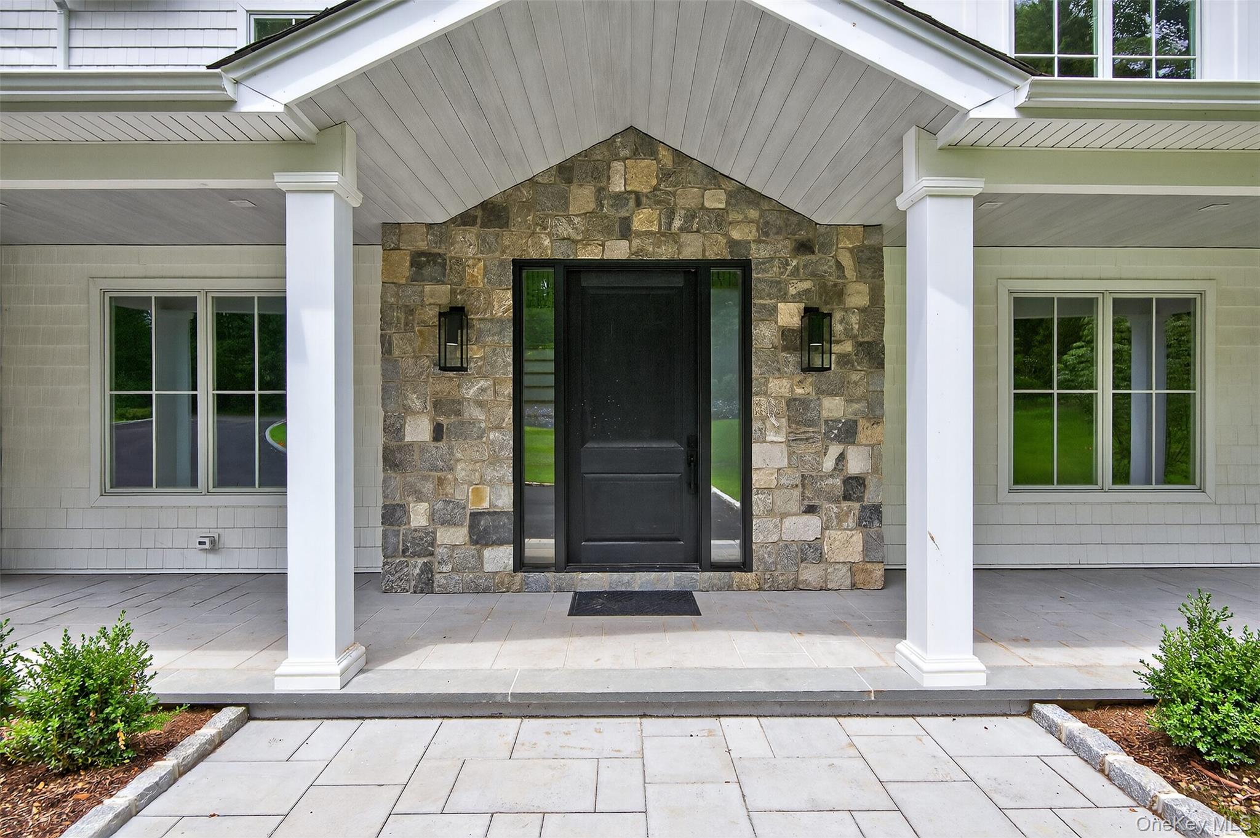
Luxury living exactly where you want to be! Set on a private acre in one of North Syosset's most desirable tree-lined neighborhoods, this picture perfect new construction features sun drenched spaces, timeless architecture and today's most sought-after luxury amenities. A dramatic two-story foyer creates a stunning first impression, while the custom stone and shake exterior delivers exceptional curb appeal. Inside sun-filled spaces, soaring ceilings, wide-plank White Oak floors, custom millwork, and designer finishes showcase impeccable craftsmanship throughout. The heart of the home is a banquet-sized chef's kitchen featuring premium appliances, spacious walk-in pantry and seamless flow into the spectacular great room with a modern linear gas fireplace flanked by floating built-ins. Designed for both entertaining and everyday living, the thoughtfully crafted floor plan offers five en-suite bedrooms all with walk-in closets, including a first-floor guest suite with private terrace access. The luxurious primary retreat features a spa-inspired bath with two premium custom walk-in closets. Step outside to your private resort-style backyard, complete with an infinity terrace, heated salt water pool with spa, sun shelf, and automatic retractable cover. Additional highlights include designer bathrooms, large mudroom, three-car garage, and a 10-foot basement provides endless possibilities for customization. Located in the award-winning Syosset School District and just minutes from golf clubs, fine dining, shopping, and transportation, this exceptional residence offers the ultimate blend of luxury, comfort, and convenience! (virtually staged)

Save
Ask
Tour
Hide
Share
Listing Snapshot
Price 
$3,545,000
Days On Site 
111 Days
Bedrooms 
5
Inside Area (SqFt) 
5,038 sqft
Total Baths 
6
Full Baths 
5
Partial Baths 
1
Lot Size 
1.09 Acres
Year Built 
2026
MLS Number 
1025444
Status 
Active
Property Tax 
$29,118
HOA/Condo/Coop Fees 
N/A
Sq Ft Source 
N/A
Friends & Family
Recent Activity
2 months agoPrice changed to $3,545,000
2 months agoListing updated with changes from the MLS
4 months agoListing first seen on site
General Features
Acres 
1.09
Attached Garage 
Yes
Garage 
Yes
Garage Spaces 
3
Parking 
AttachedDrivewayElectric Vehicle Charging Station(s)GarageGarage Door OpenerOversizedPrivate
Parking Spaces 
6
Property Condition 
New Construction
Property Sub Type 
Single Family Residence
Security 
Security Lights
Sewer 
Public Sewer
SqFt Total 
7000
Style 
Colonial
Utilities 
Electricity ConnectedPropaneSewer ConnectedWater Connected
Water Source 
Public
Interior Features
Appliances 
DishwasherDryerElectric OvenENERGY STAR Qualified AppliancesExhaust FanGas RangeMicrowaveRefrigeratorWasherWine Refrigerator
Basement 
FullPartially Finished
Cooling 
Central AirENERGY STAR Qualified Equipment
Fireplace 
Yes
Fireplace Features 
GasLiving Room
Fireplaces 
1
Flooring 
Hardwood
Heating 
ENERGY STAR Qualified EquipmentForced AirHeat PumpRadiantRadiant Floor
Interior 
BidetBreakfast BarBuilt-in FeaturesCeiling Fan(s)ChandelierCrown MoldingDouble VanityDry BarEat-in KitchenEntrance FoyerHigh CeilingsHis and Hers ClosetsKitchen IslandOpen FloorplanPantryRecessed LightingSaunaSmart ThermostatSoaking TubSound SystemStorageTray Ceiling(s)Walk-In Closet(s)Wired for Sound
Laundry Features 
In HallLaundry Room
Spa 
Yes
Window Features 
ENERGY STAR Qualified Windows
Save
Ask
Tour
Hide
Share
Exterior Features
Construction Details 
Shake SidingStone
Exterior 
GardenCourtyard
Fencing 
FencedFull
Lot Features 
GardenLandscapedNear Public TransitPrivateSprinklers In FrontSprinklers In RearViews
Patio And Porch 
PorchTerrace
Pool Features 
In GroundOutdoor PoolPool CoverPool/Spa ComboSalt WaterPrivate
Private Pool 
Yes
Spa 
Yes
Windows/Doors 
ENERGY STAR Qualified Windows
Community Features
School District 
Syosset
Schools
School District
Syosset
Elementary School
Village Elementary School
Middle School
South Woods Middle School
High School
Syosset Senior High School
Listing courtesy of Daniel Gale Sothebys Intl Rlty [email protected]


Based on information submitted to the MLS GRID as of 2026-11-16 04:25 AM EST. All data is obtained from various sources and may not have been verified by broker or MLS GRID. Supplied Open House Information is subject to change without notice. All information should be independently reviewed and verified for accuracy. Properties may or may not be listed by the office/agent presenting the information.

Neighborhood & Commute
Source: Walkscore
Save
Ask
Tour
Hide
Share