
Save
Ask
Tour
Hide
$2,299,000
51 Days On Site
67101 Red Cedar RoadPlainview, NY 11803
Single Family Residence|Pending
3
Beds
4
Total Baths
3
Full Baths
1
Partial Bath
2,484
SqFt
$926
/SqFt
2020
Built
Subdivision:
Country Pointe
County:
Nassau
Listing courtesy of Daniel Gale Sothebys Intl Rlty [email protected]
Due to the health concerns created by Coronavirus we are offering personal 1-1 online video walkthough tours where possible.
Call Now: 516-802-9972
Is this the listing for you? We can help make it yours.
516-802-9972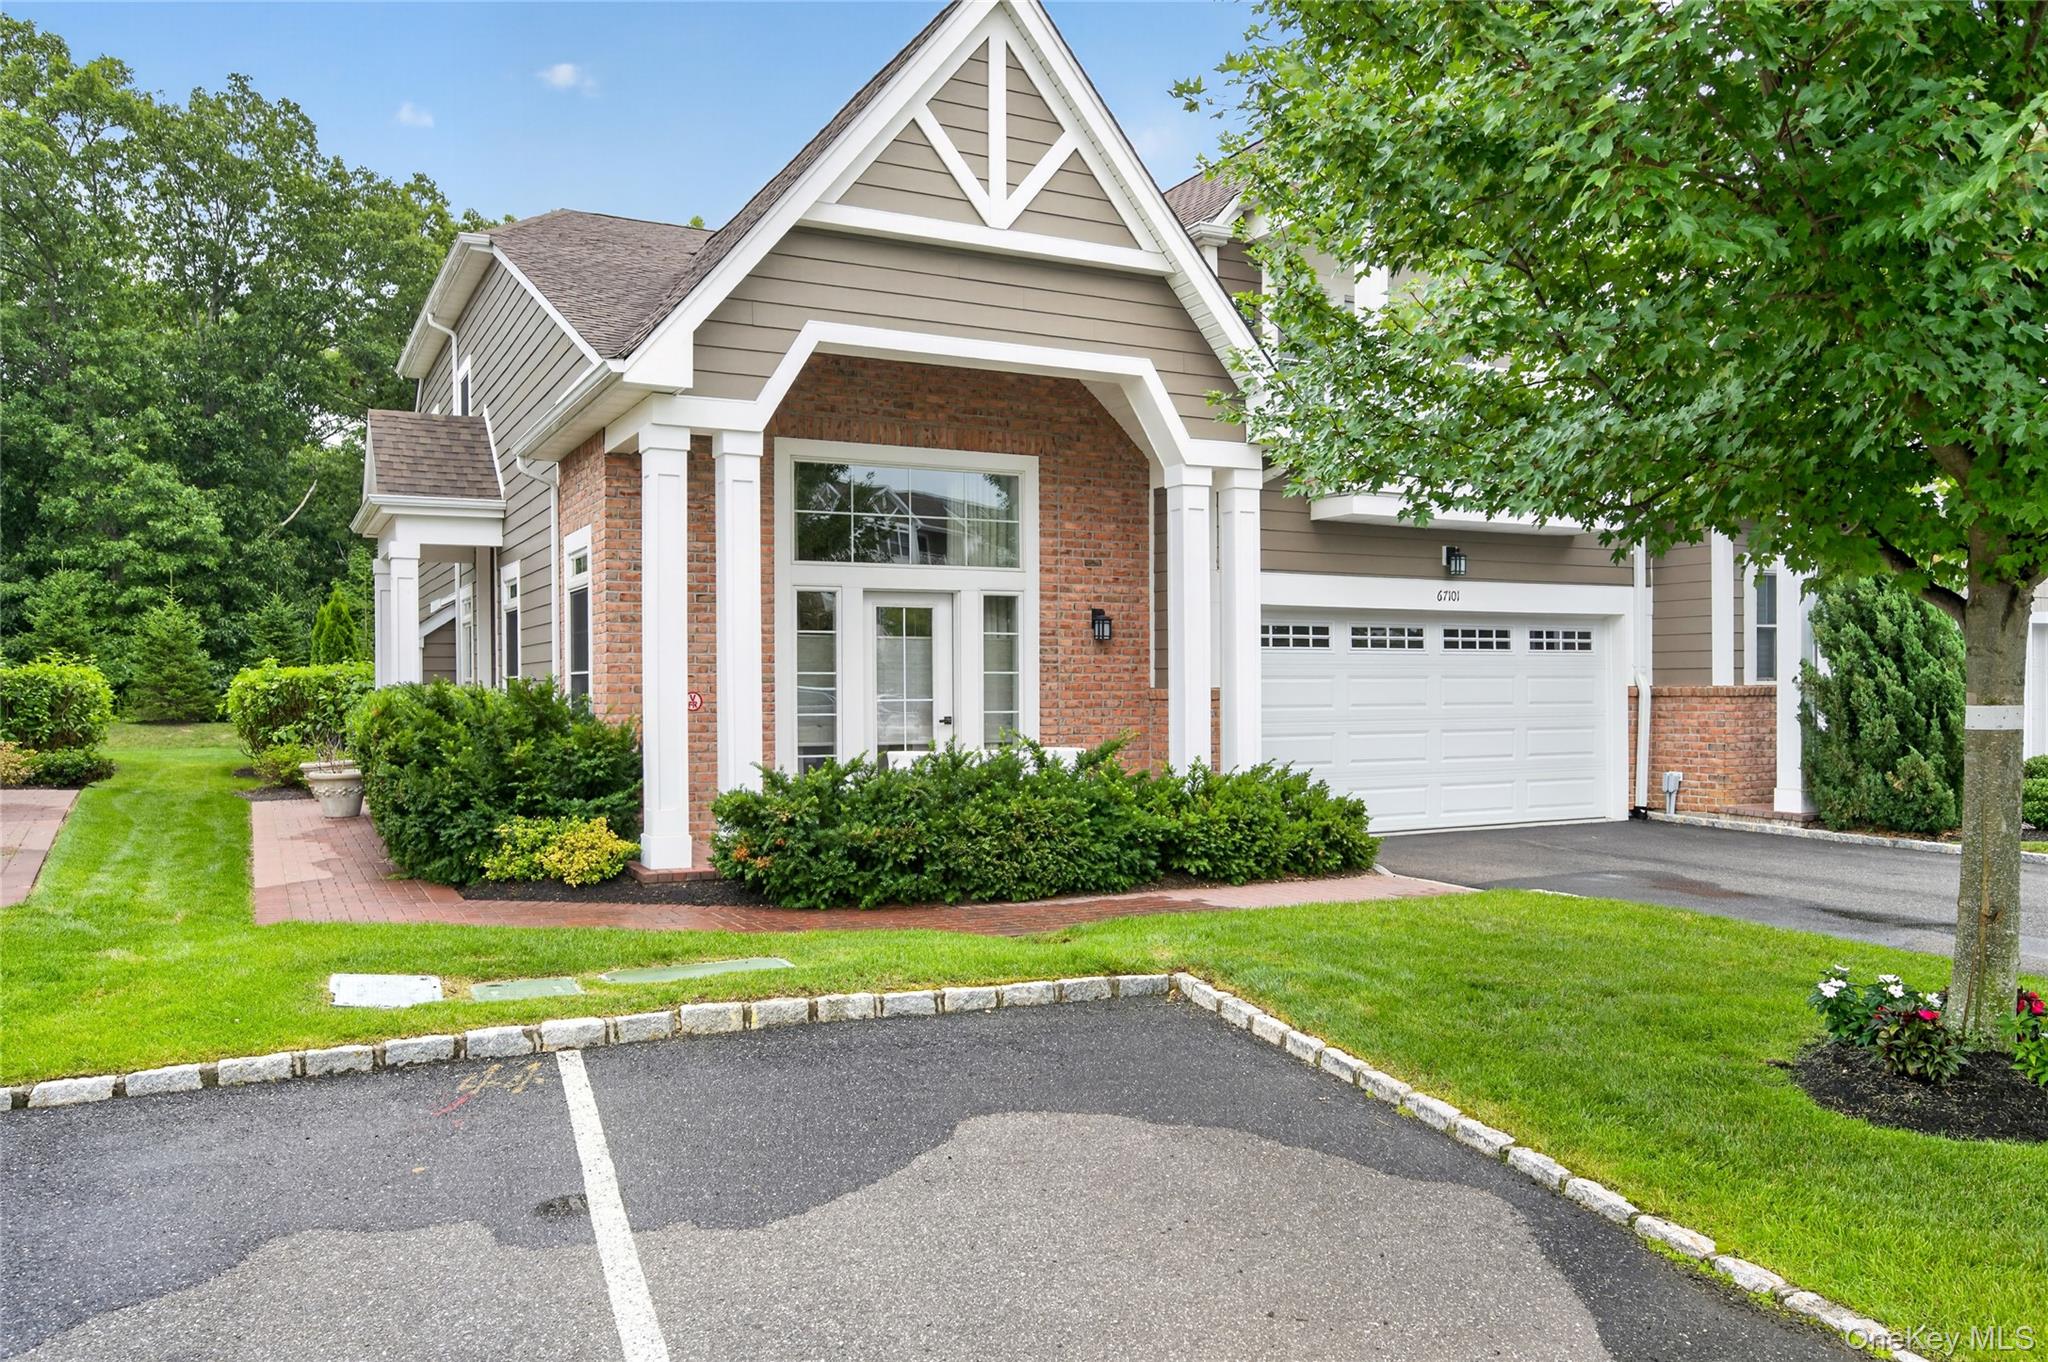
Save
Ask
Tour
Hide
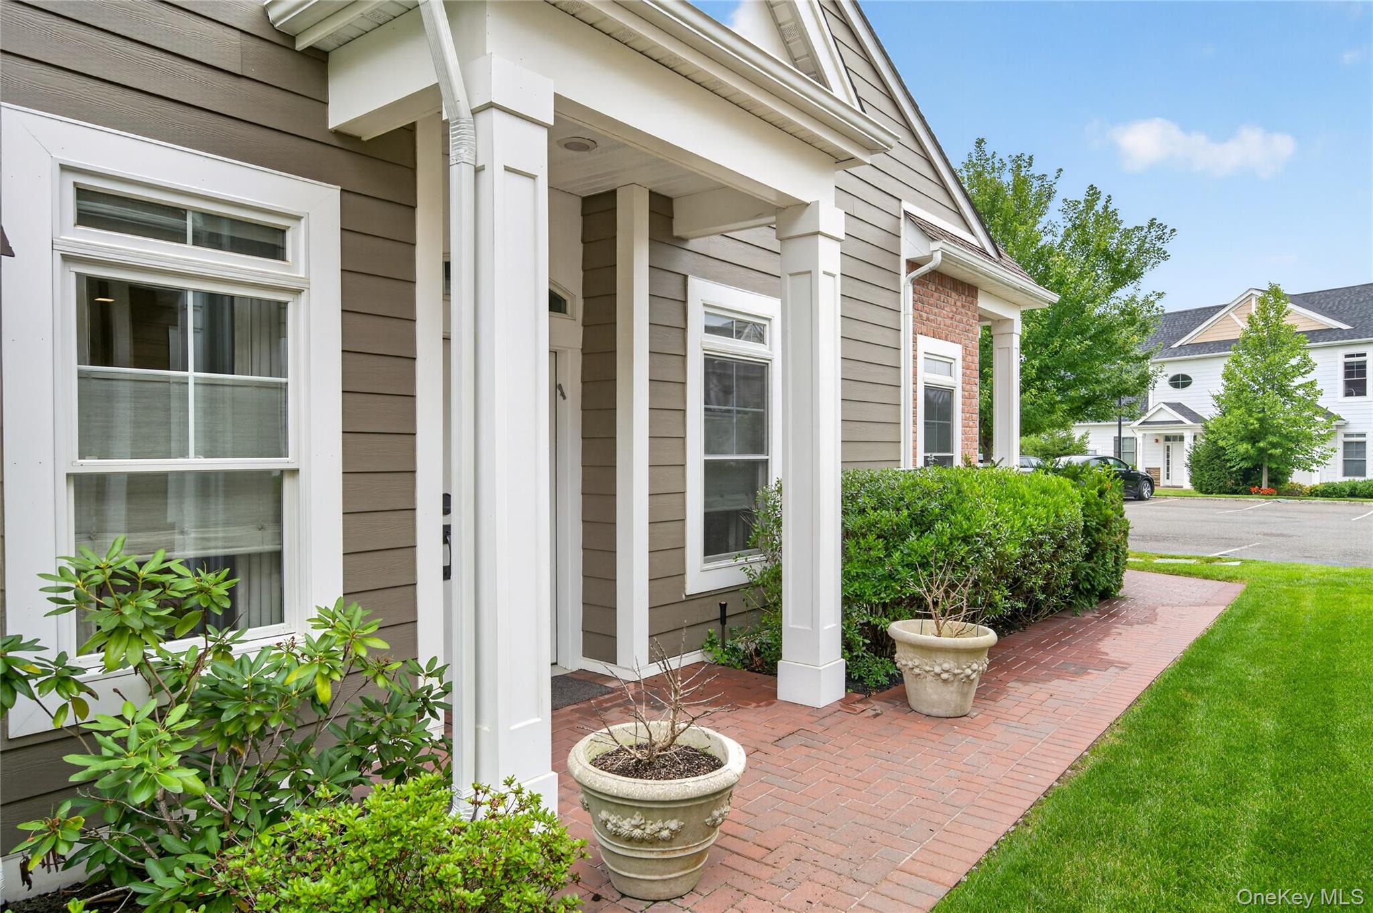
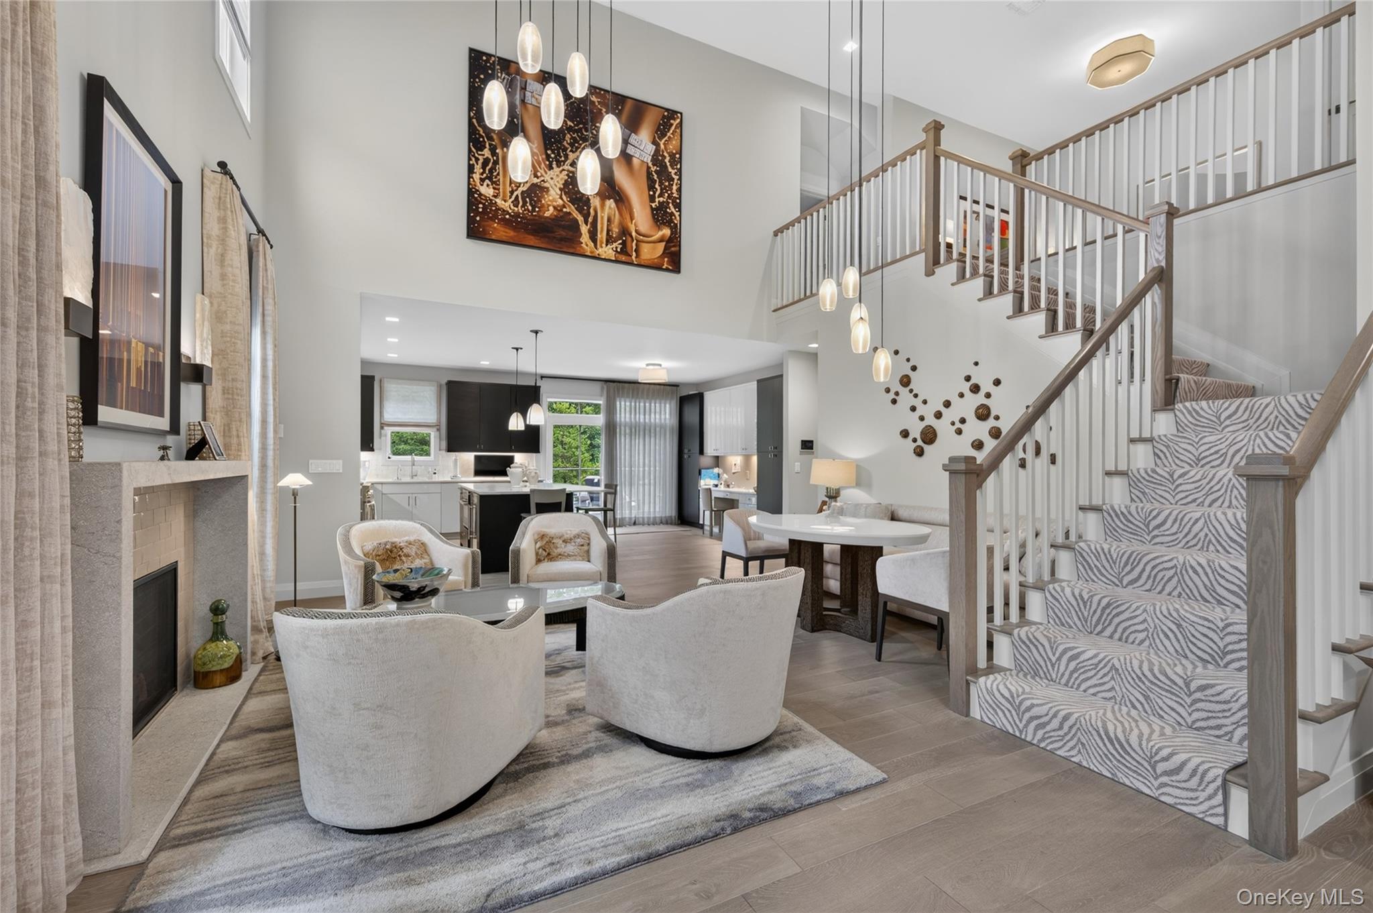
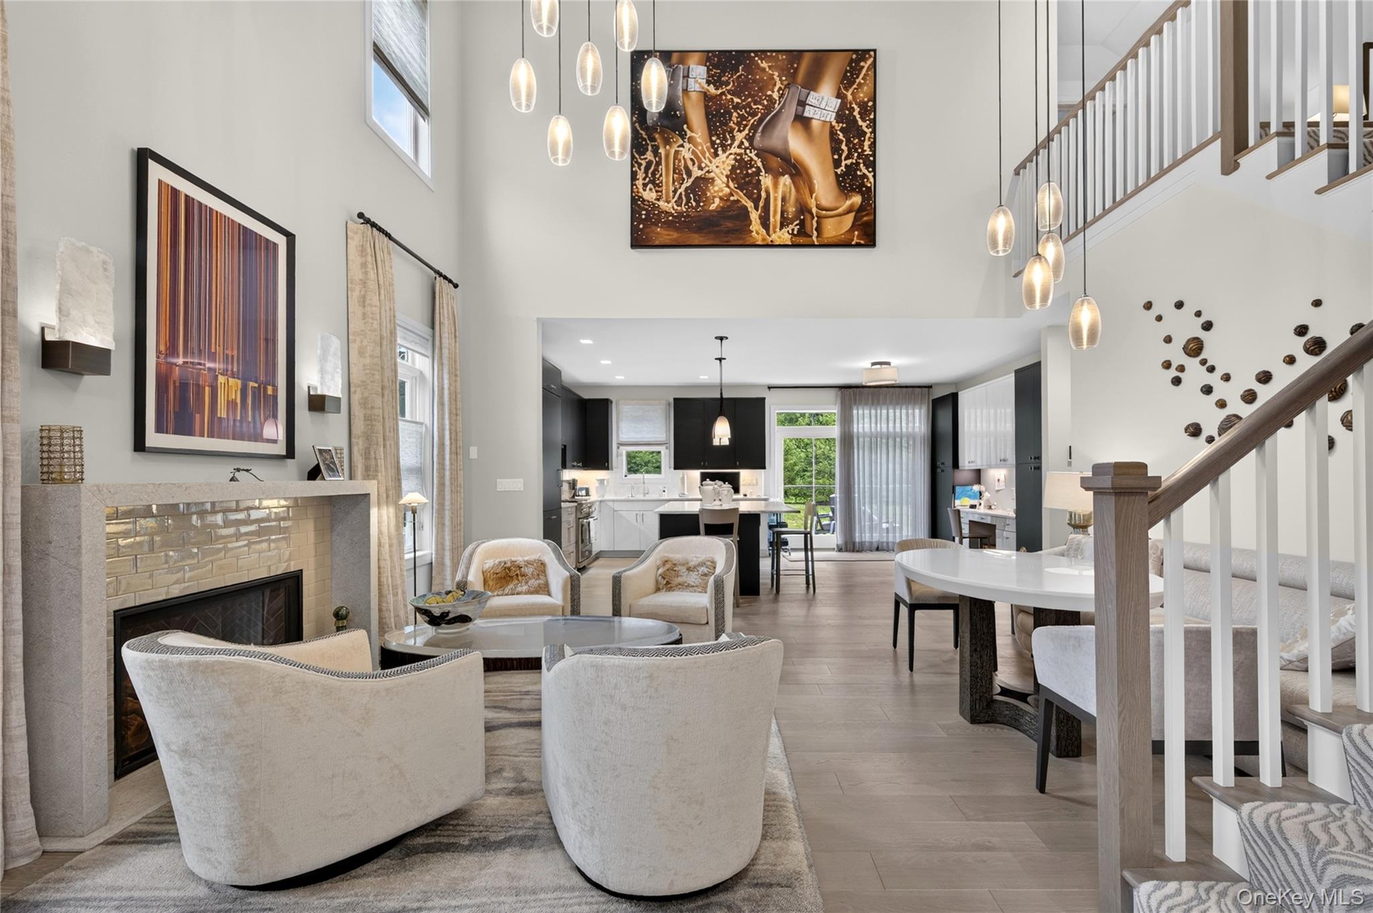
Welcome to this stunning Lancaster model in Country Pointe where elegance and comfort come together beautifully. Featuring a sought after main floor primary suite, along with two spacious bedrooms on the second floor. Soaring ceilings and an abundance of windows fill the home with natural light, creating a bright, open and inviting atmosphere. Custom window treatments enhance the home's sophisticated style. Step outside to a private rear patio surrounded by lush, mature landscaping, offering the perfect setting for relaxing or entertaining in privacy.
Save
Ask
Tour
Hide
Listing Snapshot
Price
$2,299,000
Days On Site
51 Days
Bedrooms
3
Inside Area (SqFt)
2,484 sqft
Total Baths
4
Full Baths
3
Partial Baths
1
Lot Size
10.6051 Acres
Year Built
2020
MLS® Number
1025424
Status
Pending
Property Tax
$20,230
HOA/Condo/Coop Fees
$673 monthly
Sq Ft Source
N/A
Friends & Family
Recent Activity
| a month ago | Status changed to Pending | |
| a month ago | Listing updated with changes from the MLS® | |
| 2 months ago | Listing first seen on site |
General Features
Acres
10.6051
Attached Garage
Yes
Garage
Yes
Garage Spaces
2
Parking
Attached
Property Sub Type
Single Family Residence
Sewer
Public Sewer
SqFt Total
2484
Utilities
Cable ConnectedElectricity ConnectedSewer ConnectedWater Connected
Water Source
Public
Interior Features
Appliances
CooktopDishwasherElectric OvenGas CooktopMicrowaveRefrigeratorWasherGas Water HeaterWine Refrigerator
Basement
Level - BasementDescription - Multitude of storage closets (with hanging and cubbies) cedar closet. 1/2 bath/composition flooring75 gallon HW heater. Egress... gym equipment
Cooling
Central Air
Fireplace
Yes
Fireplace Features
Gas
Flooring
Hardwood
Heating
Natural Gas
Interior
Built-in FeaturesCentral VacuumEat-in KitchenEntrance FoyerHigh CeilingsHis and Hers ClosetsKitchen IslandOpen FloorplanMaster DownstairsRecessed LightingSmart ThermostatStone CountersWalk-In Closet(s)
Laundry Features
Laundry Room
Bedroom 2
Level - SecondDescription - closet with custom hanging and shelving. Windows facing rear property
Bedroom 3
Level - SecondDescription - ensuite bedroom facing front of property. large fitted closet
Family Room
Level - FirstDescription - private room off foyer/perfect place for conversation or TV watching
Kitchen
Level - FirstDescription - Gas cooking/Wolf oven and cooktop/Bosch microwave and warming drawer/stone oversized center island/built in desk unit Oversized honed quartz island...
Living Room
Level - FirstDescription - bleached wide plank floors (in all common rooms on first floor) gas fireplace with stone surround
Loft
Level - SecondDescription - open sitting area between upstairs bedrooms...
Primary Bedroom
Level - FirstDescription - custom built in cabinetry/windows facing rear property. 2 large closets with customized shelving and hanging space. Large ensuite bathroom/glass ountertops/rain head shower /custom cabinetry
Save
Ask
Tour
Hide
Exterior Features
Construction Details
Frame
Community Features
Association Amenities
ClubhouseFitness CenterGatedLandscapingMaintenanceMaintenance GroundsParkingTennis Court(s)
Association Dues
673
HOA Fee Frequency
Monthly
School District
Plainview
Schools
School District
Plainview
Elementary School
Judy Jacobs Parkway Elementary
Middle School
Plainview-Old Bethpage Middle Sch
High School
Plainview-Old Bethpage/Jfk Hs
Listing courtesy of Daniel Gale Sothebys Intl Rlty [email protected]

Based on information submitted to the MLS GRID as of 2026-09-06 09:20 AM EDT. All data is obtained from various sources and may not have been verified by broker or MLS GRID. Supplied Open House Information is subject to change without notice. All information should be independently reviewed and verified for accuracy. Properties may or may not be listed by the office/agent presenting the information.
Based on information submitted to the MLS GRID as of 2026-09-06 09:20 AM EDT. All data is obtained from various sources and may not have been verified by broker or MLS GRID. Supplied Open House Information is subject to change without notice. All information should be independently reviewed and verified for accuracy. Properties may or may not be listed by the office/agent presenting the information.
Neighborhood & Commute
Source: Walkscore
Save
Ask
Tour
Hide