Save
Ask
Tour
Hide
Share
$1,349,999
54 Days On Site

274 Central Park Road
Plainview, NY 11803

For Sale|Single Family Residence|Active
5
Beds
3
Total Baths
3
Full Baths
2,223
SqFt
$607
/SqFt
1964
Built
County:
Nassau
Listing courtesy of Property Professionals Realty [email protected]

Due to the health concerns created by Coronavirus we are offering personal 1-1 online video walkthough tours where possible.
Call Now: 516-802-9972
Is this the listing for you? We can help make it yours.
516-802-9972
Upcoming Open Houses
Due to COVID-19, we recommend you verify Open Houses before attending.
Sun, Sep 6, 12:00 PM - 2:00 PM
274 Central Park Road274 Central Park Road274 Central Park Road274 Central Park Road
Save
Ask
Tour
Hide
Share

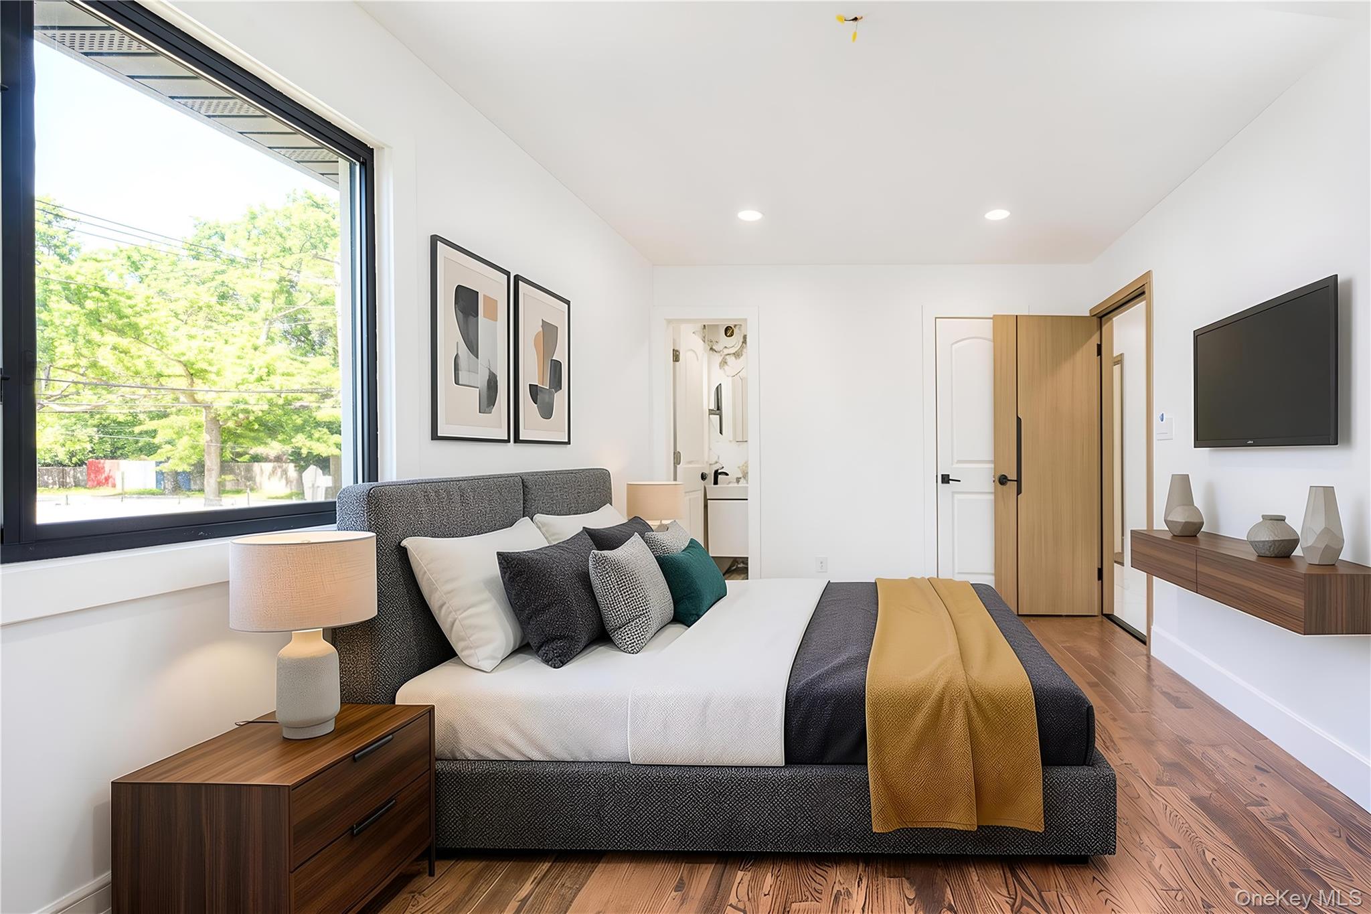
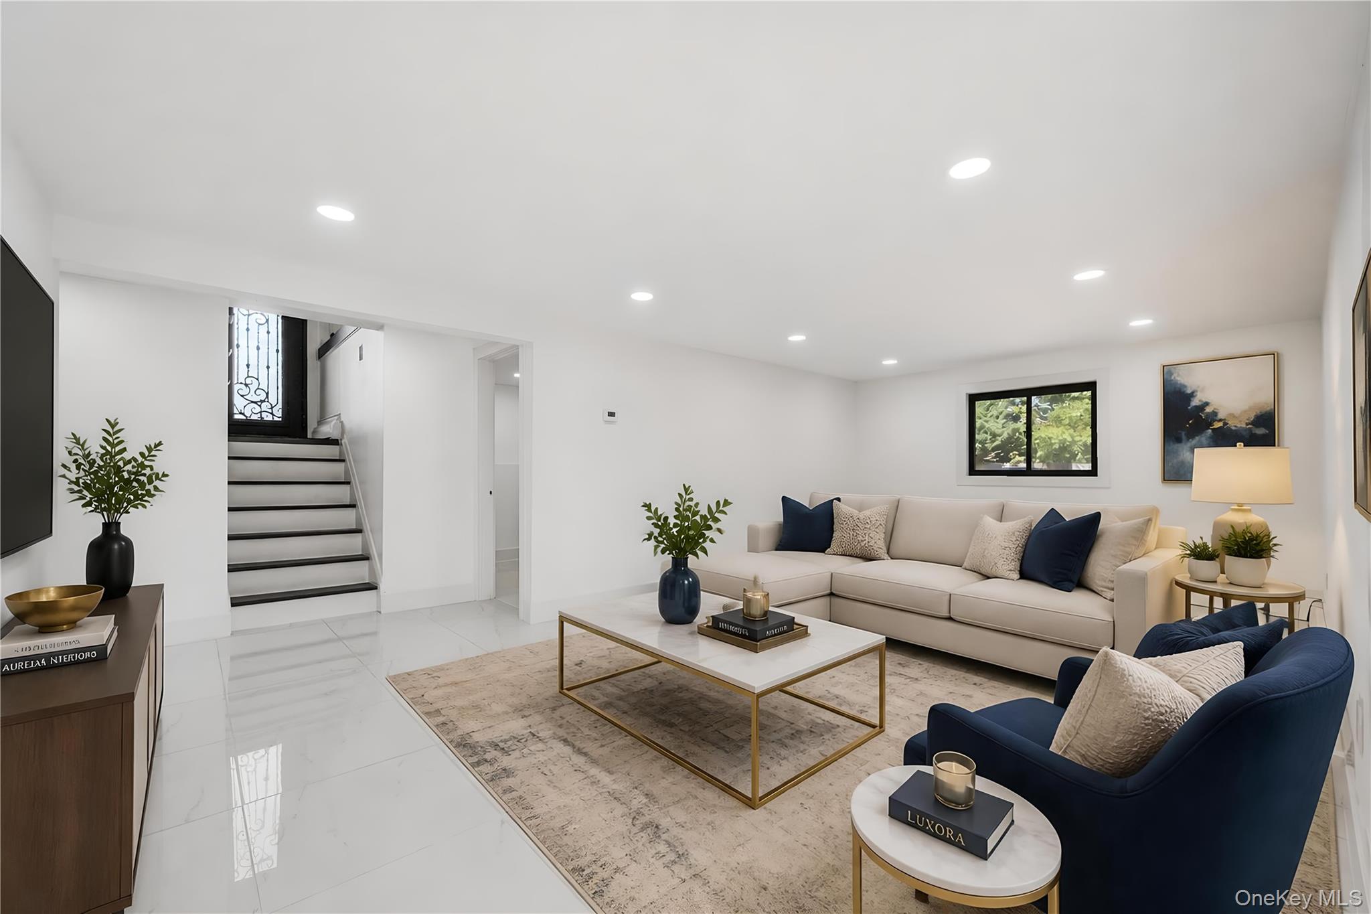
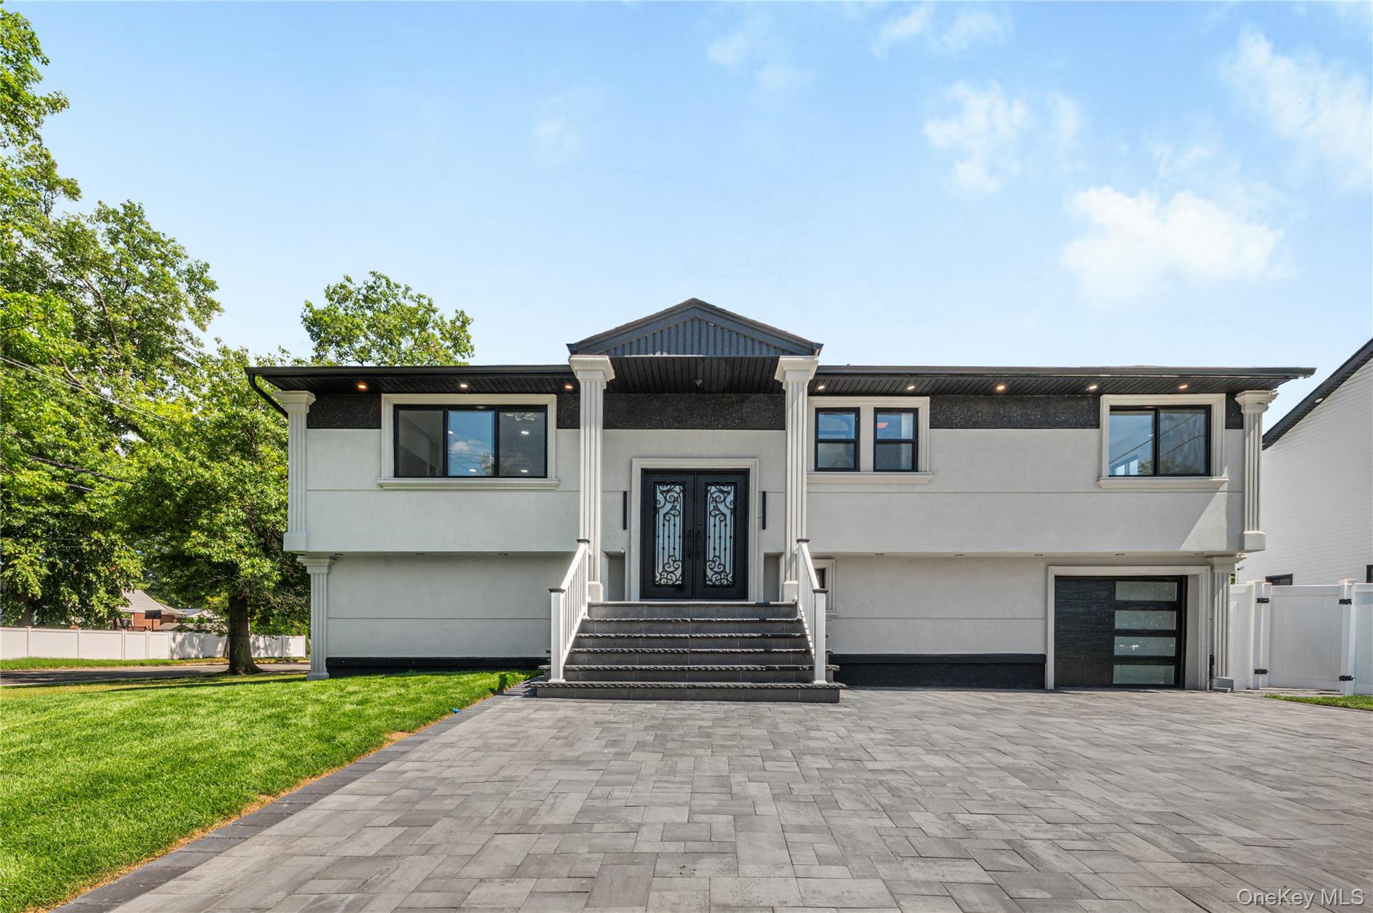
Welcome to this beautifully renovated, move-in-ready home where modern design meets everyday comfort. Offering approximately 2,223 sq ft of living space, this stunning residence features 5 bedrooms and 3 full bathrooms, along with a bright open-concept floor plan that seamlessly connects the living room, dining area, and brand-new custom kitchen—creating the perfect space for entertaining and everyday living. The gourmet kitchen is equipped with new stainless steel appliances, gas cooking, custom cabinetry, and stylish finishes that make it both functional and elegant. The spacious living area is highlighted by an electric fireplace, recessed hi-hat lighting, and abundant natural light streaming through all-new energy-efficient windows. Enjoy year-round comfort with gas heating and ductless heating and cooling units throughout the home. Every major system has been thoughtfully updated, including new electrical wiring, new plumbing, a new roof, and new gutters, providing peace of mind for years to come. The home also features beautifully renovated bathrooms with modern finishes and custom-made interior doors that add a touch of sophistication throughout. Outside, professionally installed pavers surround the property, enhancing curb appeal while creating a clean and low-maintenance outdoor space. With quality craftsmanship, premium upgrades, and attention to detail throughout, this exceptional home offers the perfect blend of style, comfort, and convenience. Truly turnkey, simply unpack and enjoy everything this fully renovated property has to offer.

Save
Ask
Tour
Hide
Share
Listing Snapshot
Price 
$1,349,999
Days On Site 
54 Days
Bedrooms 
5
Inside Area (SqFt) 
2,223 sqft
Total Baths 
3
Full Baths 
3
Partial Baths 
N/A
Lot Size 
0.1616 Acres
Year Built 
1964
MLS® Number 
1025004
Status 
Active
Property Tax 
$19,193.58
HOA/Condo/Coop Fees 
N/A
Sq Ft Source 
N/A
Friends & Family
Recent Activity
a month agoPrice changed to $1,349,999
a month agoListing updated with changes from the MLS®
2 months agoListing first seen on site
General Features
Acres 
0.1616
Garage 
Yes
Garage Spaces 
1
Levels 
Two
Parking 
DrivewayGaragePrivate
Parking Spaces 
2
Property Condition 
Updated/Remodeled
Property Sub Type 
Single Family Residence
Security 
Fire AlarmSmoke Detector(s)
Sewer 
Public Sewer
SqFt Total 
2223
Style 
Hi Ranch
Utilities 
Natural Gas AvailableElectricity ConnectedNatural Gas ConnectedSewer ConnectedWater Connected
Water Source 
Public
Interior Features
Appliances 
DishwasherENERGY STAR Qualified AppliancesExhaust FanGas RangeRefrigeratorStainless Steel Appliance(s)Gas Water Heater
Cooling 
Ductless
Fireplace 
Yes
Fireplace Features 
ElectricLiving Room
Fireplaces 
1
Flooring 
Hardwood
Heating 
BaseboardNatural Gas
Interior 
Crown MoldingGranite CountersKitchen IslandOpen FloorplanRecessed Lighting
Laundry Features 
Laundry Room
Window Features 
Screens
Bathroom 1 
Level - Second
Bathroom 2 
Level - First
Bathroom 3 
Level - First
Bedroom 1 
Level - Second
Bedroom 2 
Level - Second
Bedroom 3 
Level - Second
Bedroom 4 
Level - Second
Bedroom 5 
Level - First
Save
Ask
Tour
Hide
Share
Exterior Features
Construction Details 
Foam InsulationStucco
Fencing 
FencedBack YardFull
Lot Features 
Back YardCorner LotSprinklers In FrontSprinklers In Rear
Patio And Porch 
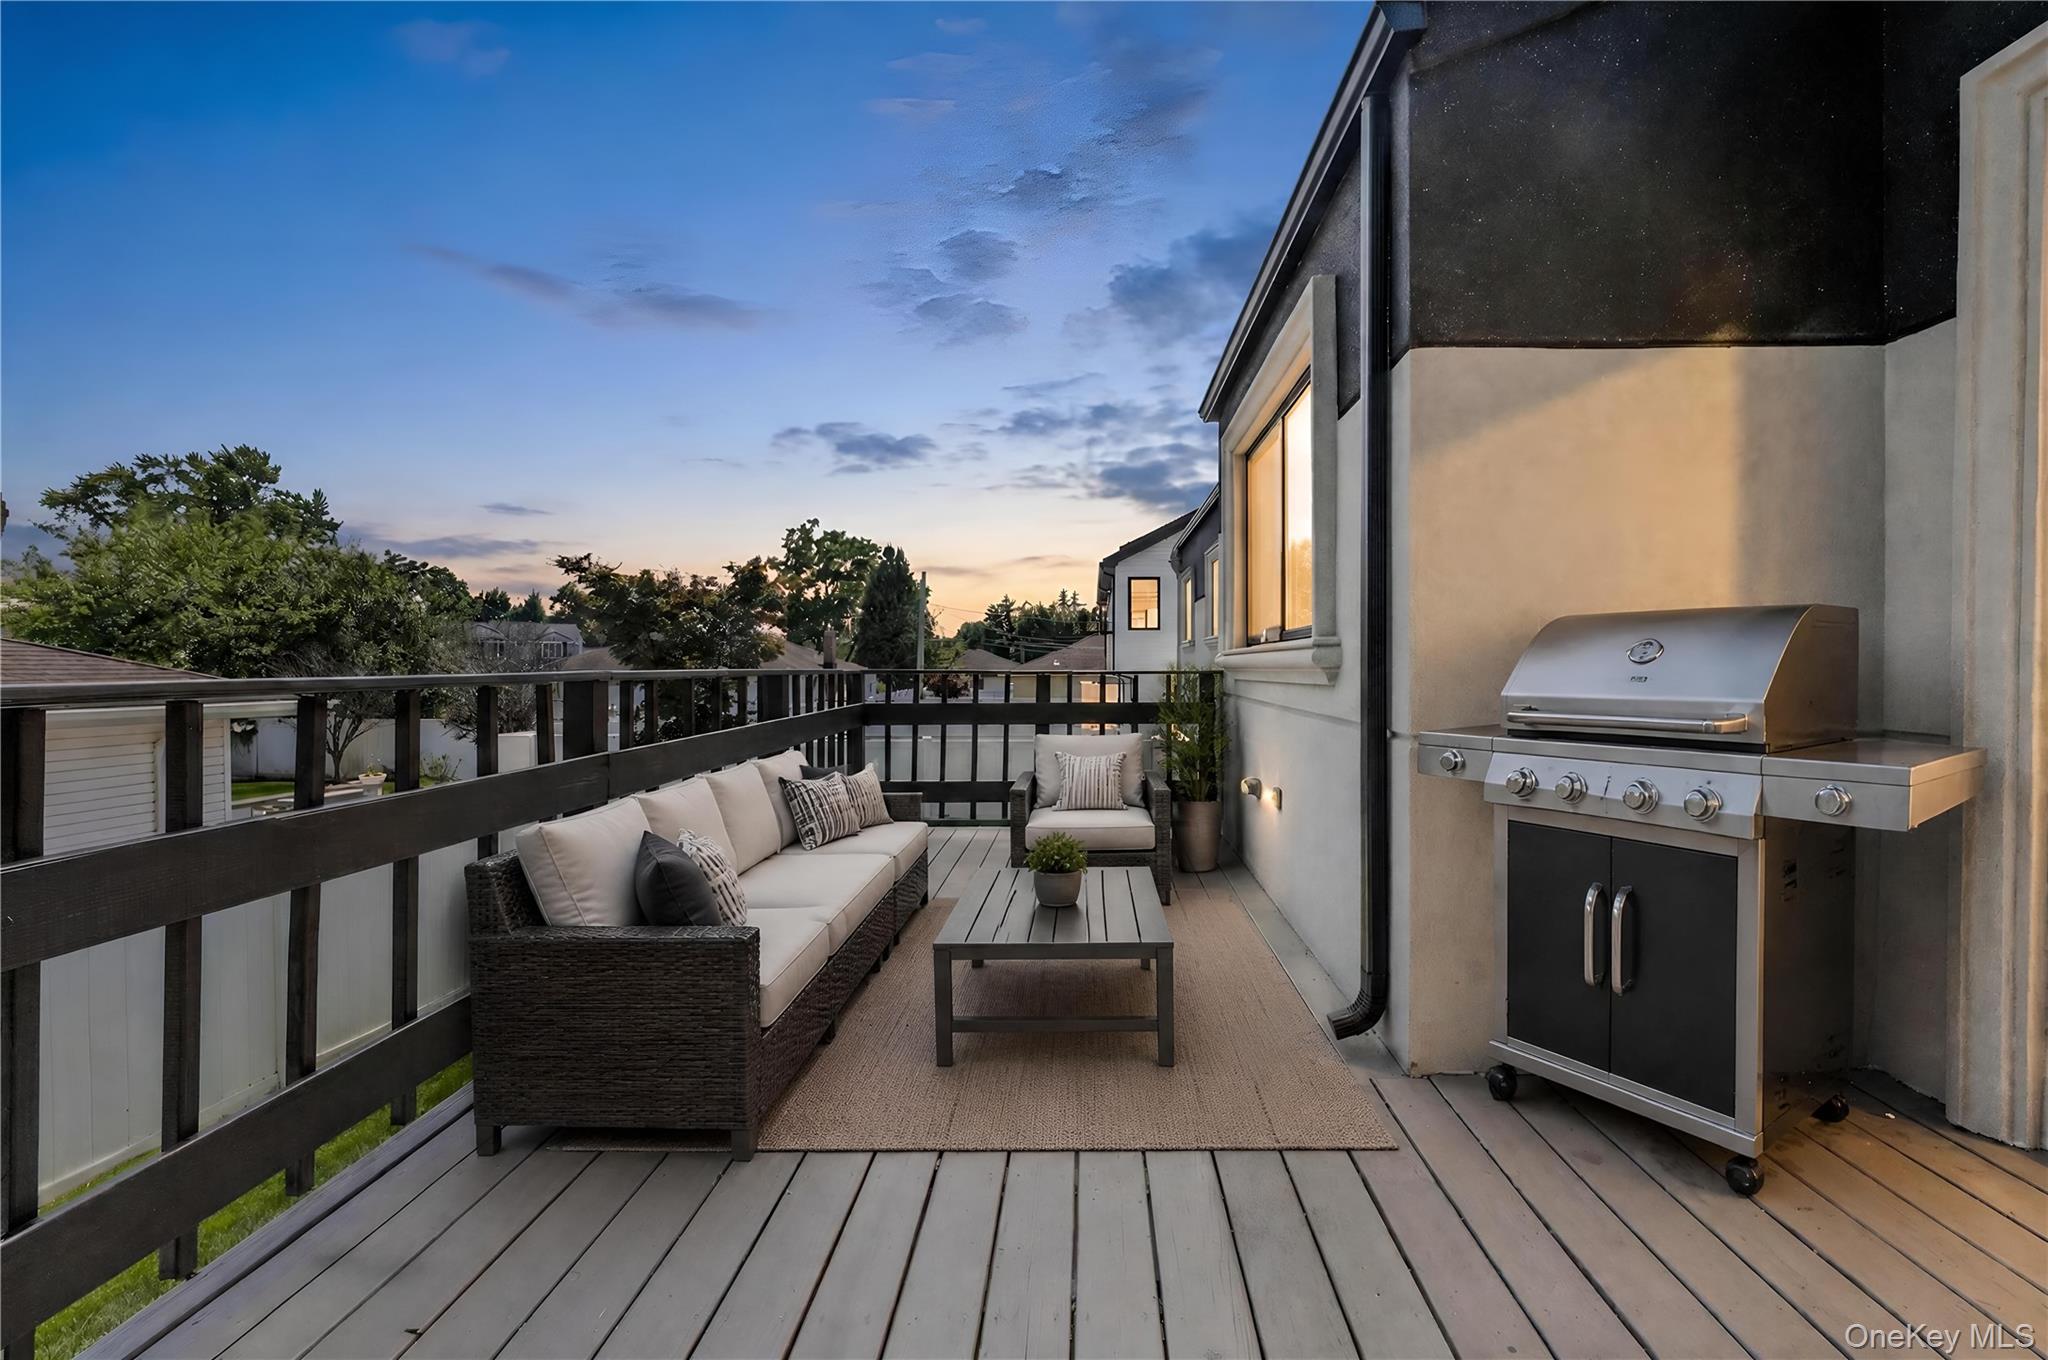
Deck
Windows/Doors 
Screens
Community Features
School District 
Plainview
Schools
School District
Plainview
Elementary School
Judy Jacobs Parkway Elementary
Middle School
H B Mattlin Middle School
High School
Plainview-Old Bethpage/Jfk Hs
Listing courtesy of Property Professionals Realty [email protected]


Based on information submitted to the MLS GRID as of 2026-09-06 08:39 AM EDT. All data is obtained from various sources and may not have been verified by broker or MLS GRID. Supplied Open House Information is subject to change without notice. All information should be independently reviewed and verified for accuracy. Properties may or may not be listed by the office/agent presenting the information.

Neighborhood & Commute
Source: Walkscore
Save
Ask
Tour
Hide
Share