
Save
Ask
Tour
Hide
$729,999
62 Days On Site
1279 Paul StreetSeaford, NY 11783
Single Family Residence|Pending
3
Beds
2
Total Baths
1
Full Bath
1
Partial Bath
1,296
SqFt
$563
/SqFt
1953
Built
County:
Nassau
Listing courtesy of Realty Advisors Inc [email protected]
Due to the health concerns created by Coronavirus we are offering personal 1-1 online video walkthough tours where possible.
Call Now: 516-802-9972
Is this the listing for you? We can help make it yours.
516-802-9972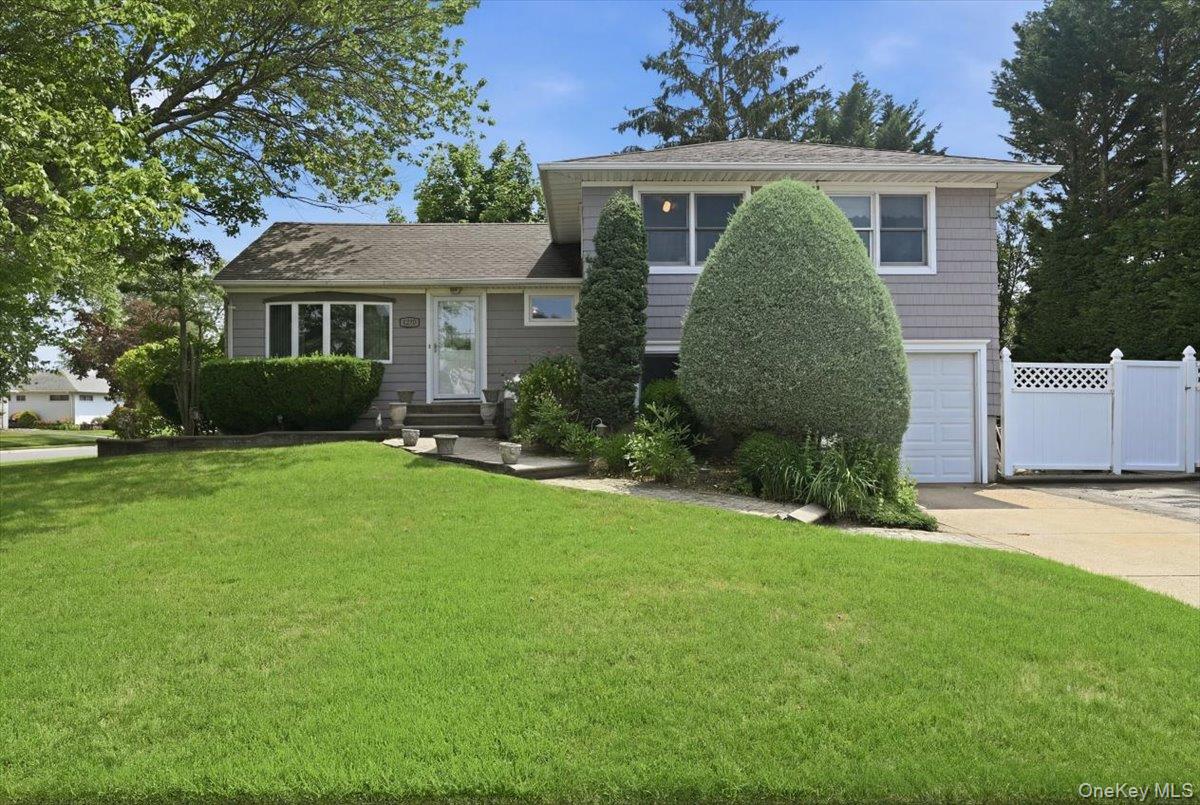
Save
Ask
Tour
Hide
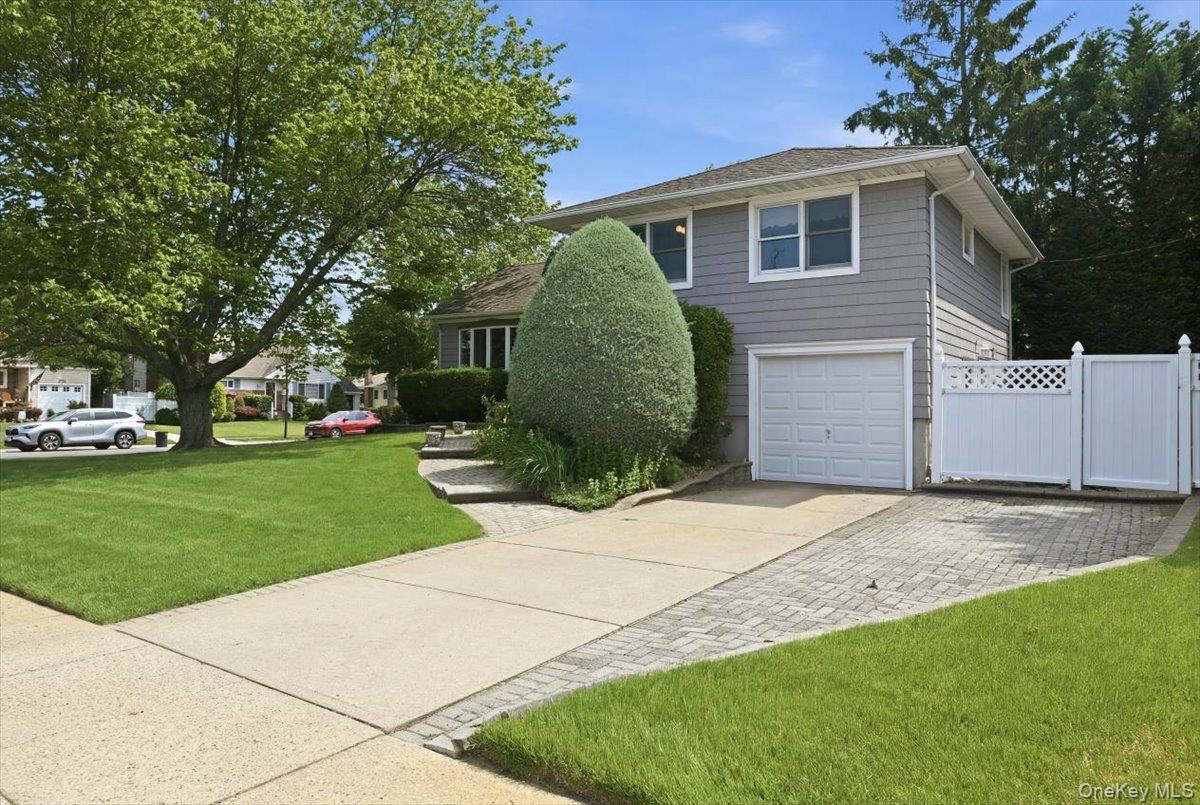
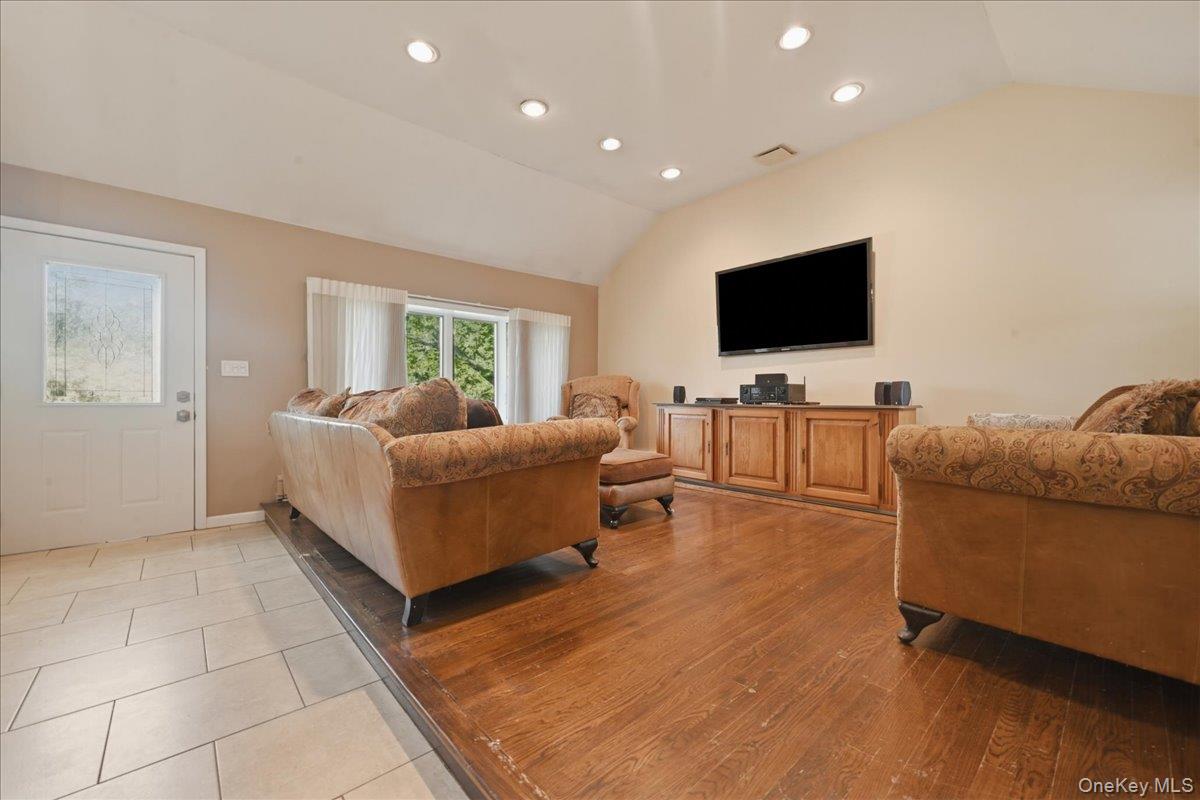
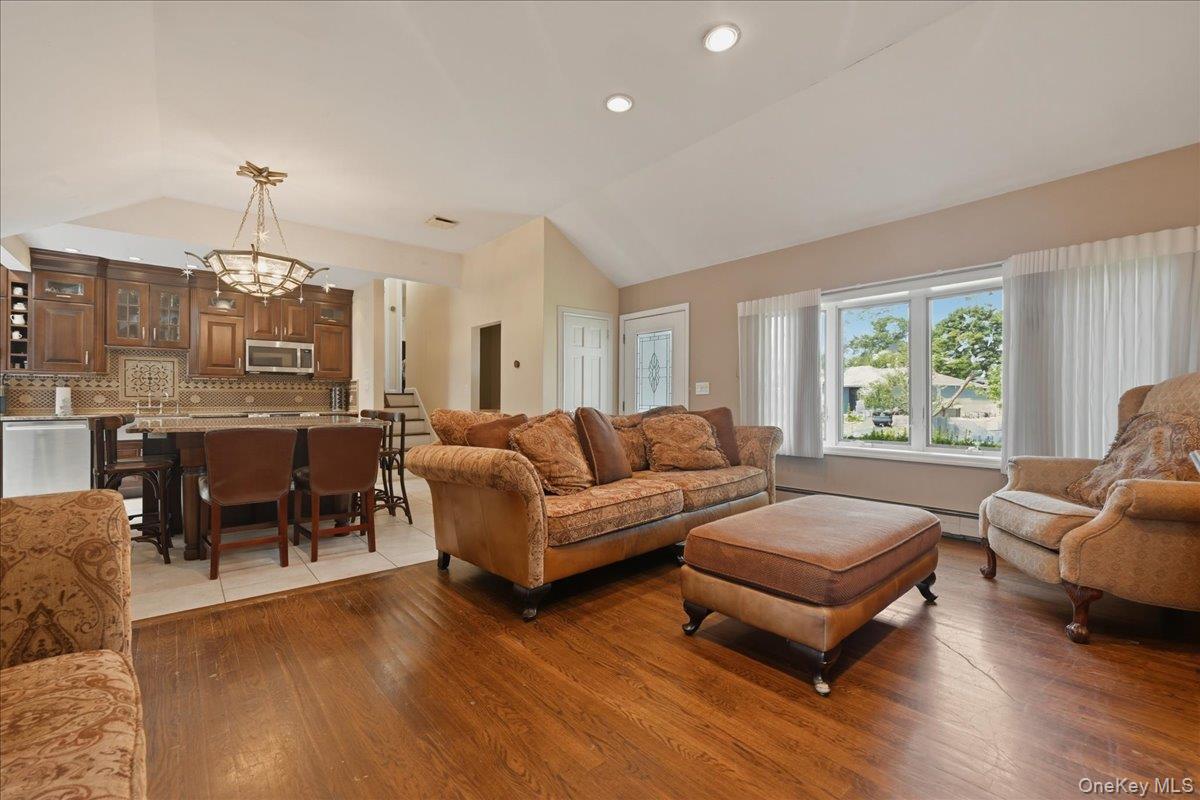
YOU'RE GOING TO WANT TO RUN NOT CRAWL TO THIS BEAUTY ON PAUL..3 BR 1.5 BATH EXPANDED SPLIT LEVEL IN A DESIRABLE NEIGHBORHOOD OF SEAFORD..GORGEOUS HIGH END EXPANDED KITCHEN WITH A LARGE CENTER ISLAND..TONS OF CABINETS AND COUNTER SPACE..STAINLESS STEEL APPLIANCES..RADIANT HEAT IN KITCHEN..CATHEDRAL CEILING..LARGE FAMILY/REC ROOM WITH HALF BATH AND OSE TO YARD..CAC 2 YEARS OLD..ANDERSEN WINDOWS..200 AMPS..WHOLE HOUSE WATER FILTRATION SYSTEM.. HARDWOOD FLOORS..LARGE CRAWL SPACE FOR STORAGE..LOCATED NEAR SHOPPING, PUBLIC TRANSPORTATION, MAJOR PARKWAYS..
Save
Ask
Tour
Hide
Listing Snapshot
Price
$729,999
Days On Site
62 Days
Bedrooms
3
Inside Area (SqFt)
1,296 sqft
Total Baths
2
Full Baths
1
Partial Baths
1
Lot Size
0.1726 Acres
Year Built
1953
MLS® Number
1024825
Status
Pending
Property Tax
$14,579
HOA/Condo/Coop Fees
N/A
Sq Ft Source
N/A
Friends & Family
Recent Activity
| 2 weeks ago | Status changed to Pending | |
| 2 weeks ago | Listing updated with changes from the MLS® | |
| a month ago | Price changed to $729,999 | |
| 2 months ago | Listing first seen on site |
General Features
Acres
0.1726
Cross Street
ANNE DRIVE
Parking
Driveway
Property Sub Type
Single Family Residence
Sewer
Public Sewer
SqFt Total
1296
Style
Split Level
Utilities
Electricity ConnectedSewer ConnectedWater Connected
Water Source
Public
Interior Features
Appliances
DishwasherDryerMicrowaveOvenRefrigeratorStainless Steel Appliance(s)Washer
Basement
Crawl Space
Cooling
Central Air
Flooring
Hardwood
Heating
Hot Water
Interior
Eat-in KitchenGranite CountersHigh Ceilings
Window Features
Skylight(s)
Save
Ask
Tour
Hide
Exterior Features
Construction Details
Vinyl Siding
Windows/Doors
Skylight(s)
Community Features
School District
Levittown
Schools
School District
Levittown
Elementary School
East Broadway School
Middle School
Jonas E Salk Middle School
High School
Gen Douglas Macarthur Senior Hs
Listing courtesy of Realty Advisors Inc [email protected]

Based on information submitted to the MLS GRID as of 2026-09-16 07:06 AM EDT. All data is obtained from various sources and may not have been verified by broker or MLS GRID. Supplied Open House Information is subject to change without notice. All information should be independently reviewed and verified for accuracy. Properties may or may not be listed by the office/agent presenting the information.
Based on information submitted to the MLS GRID as of 2026-09-16 07:06 AM EDT. All data is obtained from various sources and may not have been verified by broker or MLS GRID. Supplied Open House Information is subject to change without notice. All information should be independently reviewed and verified for accuracy. Properties may or may not be listed by the office/agent presenting the information.
Neighborhood & Commute
Source: Walkscore
Save
Ask
Tour
Hide