
Save
Ask
Tour
Hide
$799,900
29 Days On Site
83 Bud LaneLevittown, NY 11756
For Sale|Single Family Residence|Active
3
Beds
3
Total Baths
2
Full Baths
1
Partial Bath
1,854
SqFt
$431
/SqFt
1955
Built
County:
Nassau
Listing courtesy of Aliano Real Estate [email protected]
Due to the health concerns created by Coronavirus we are offering personal 1-1 online video walkthough tours where possible.
Call Now: 516-802-9972
Is this the listing for you? We can help make it yours.
516-802-9972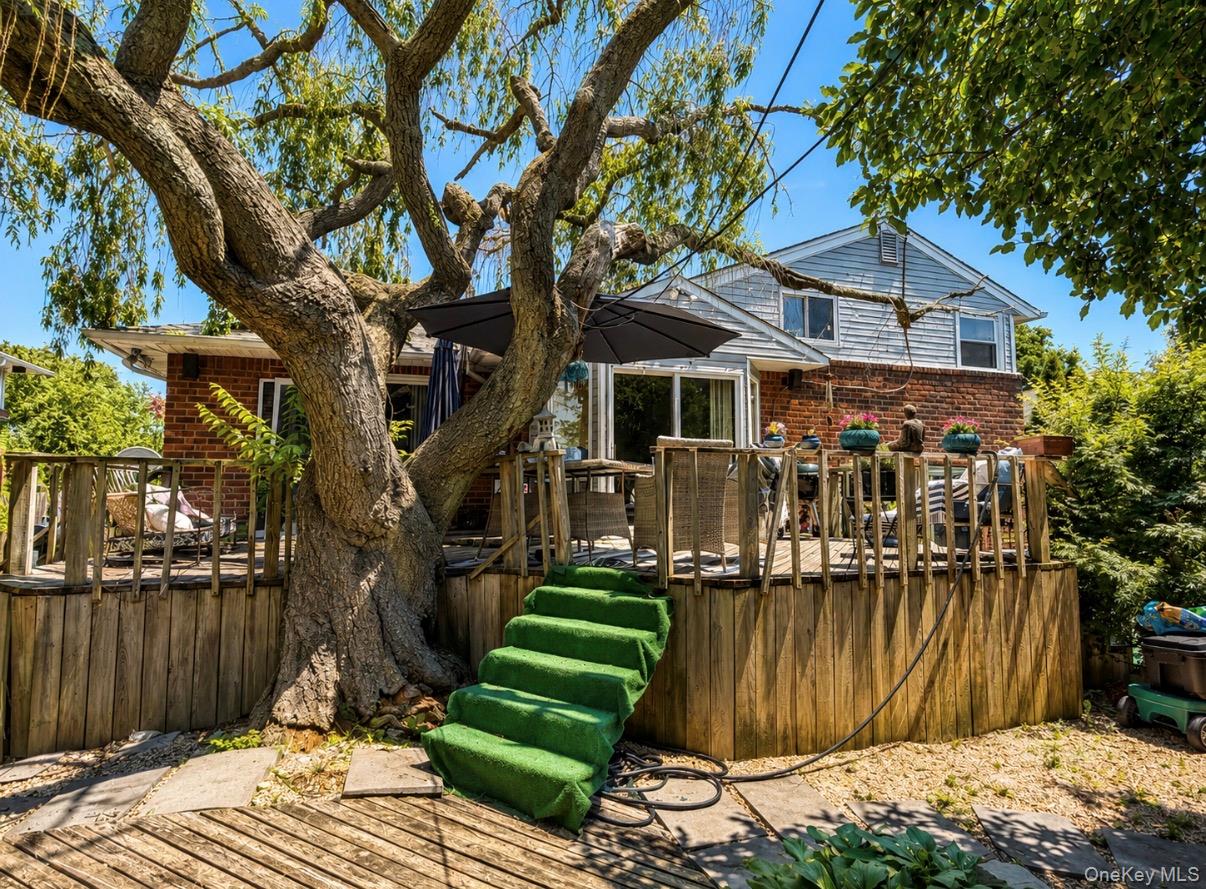
Save
Ask
Tour
Hide
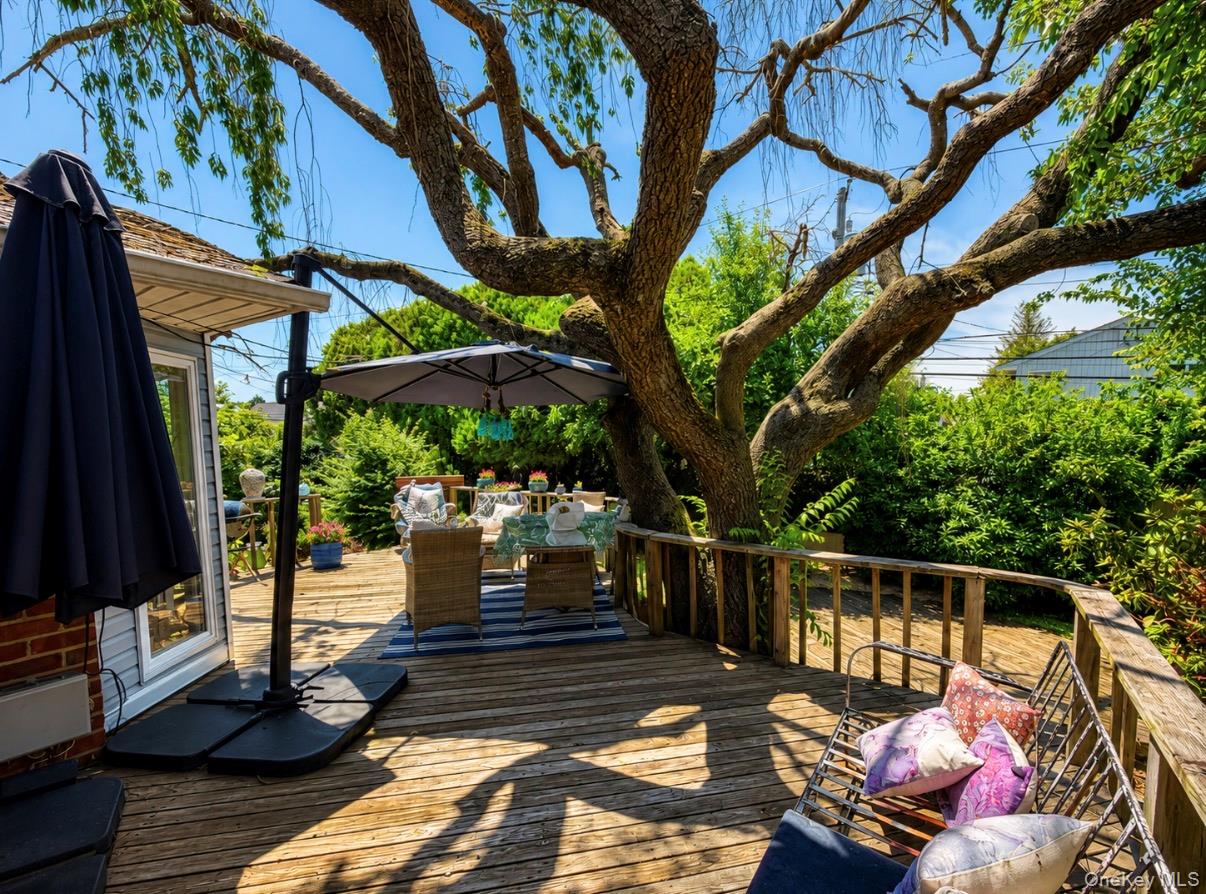
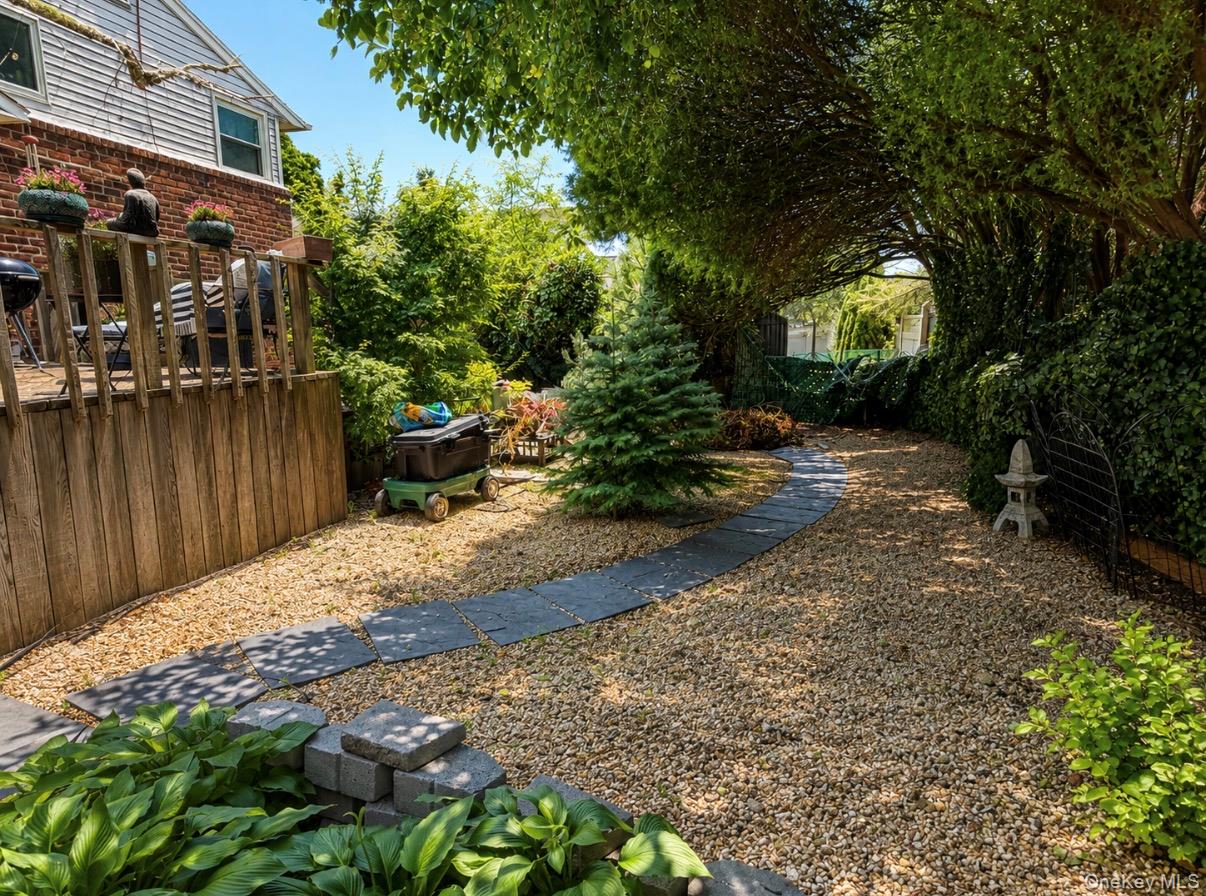
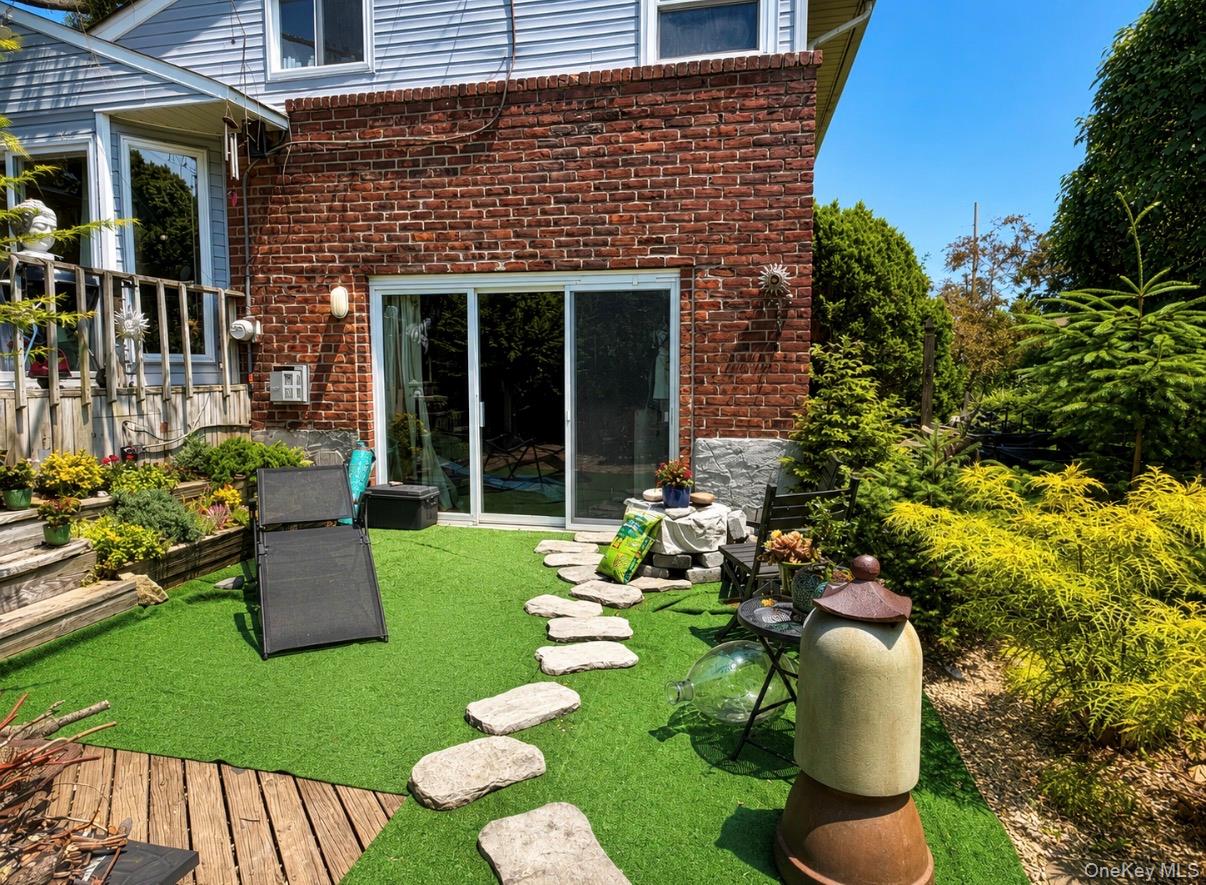
Beautiful Split Level home in Heart of Levittown. Home Features a Large Living Room and spacious Formal Dining Room, a Long Eat In Kitchen with access to your private deck overlooking oriental gardens! Family room has gas fireplace, partial basement is partly finished with laundry closet. Homes updates include 15 year old roof and 7 year old central air.
Save
Ask
Tour
Hide
Listing Snapshot
Price
$799,900
Days On Site
29 Days
Bedrooms
3
Inside Area (SqFt)
1,854 sqft
Total Baths
3
Full Baths
2
Partial Baths
1
Lot Size
0.1377 Acres
Year Built
1955
MLS® Number
1024454
Status
Active
Property Tax
$13,073.39
HOA/Condo/Coop Fees
N/A
Sq Ft Source
N/A
Friends & Family
Recent Activity
| 4 weeks ago | Listing first seen on site | |
| 4 weeks ago | Listing updated with changes from the MLS® |
General Features
Acres
0.1377
Cross Street
Twig Lane
Garage
Yes
Garage Spaces
1
Parking
DrivewayGarage
Property Sub Type
Single Family Residence
Sewer
Public Sewer
SqFt Total
1854
Style
Split Level
Utilities
Natural Gas AvailableElectricity ConnectedNatural Gas ConnectedSewer ConnectedUnderground UtilitiesWater Connected
Water Source
Public
Interior Features
Appliances
DishwasherRangeRefrigerator
Basement
PartialPartially Finished
Cooling
Central Air
Fireplace
Yes
Fireplace Features
Gas
Fireplaces
1
Flooring
Hardwood
Heating
Oil
Interior
Eat-in KitchenEntrance FoyerPantry
Laundry Features
In Basement
Bathroom 1
Level - Second
Bedroom 2
Level - Second
Bedroom 3
Level - Second
Den
Level - Basement
Dining Room
Level - First
Family Room
Level - LowerDescription - with Fireplace
Kitchen
Level - First
Living Room
Level - First
Primary Bathroom
Level - Second
Primary Bedroom
Level - Second
Save
Ask
Tour
Hide
Exterior Features
Construction Details
Frame
Community Features
School District
East Meadow
Schools
School District
East Meadow
Elementary School
Meadowbrook Elementary School
Middle School
Clarke Middle School
High School
W Tresper Clarke High School
Listing courtesy of Aliano Real Estate [email protected]

Based on information submitted to the MLS GRID as of 2026-09-10 09:52 AM EDT. All data is obtained from various sources and may not have been verified by broker or MLS GRID. Supplied Open House Information is subject to change without notice. All information should be independently reviewed and verified for accuracy. Properties may or may not be listed by the office/agent presenting the information.
Based on information submitted to the MLS GRID as of 2026-09-10 09:52 AM EDT. All data is obtained from various sources and may not have been verified by broker or MLS GRID. Supplied Open House Information is subject to change without notice. All information should be independently reviewed and verified for accuracy. Properties may or may not be listed by the office/agent presenting the information.
Neighborhood & Commute
Source: Walkscore
Save
Ask
Tour
Hide