Save
Ask
Tour
Hide
Share
$999,000
56 Days On Site

1 S Oaks Boulevard
Plainview, NY 11803

Single Family Residence|Pending
4
Beds
3
Total Baths
2
Full Baths
1
Partial Bath
2,086
SqFt
$479
/SqFt
1959
Built
County:
Nassau
Listing courtesy of Douglas Elliman Real Estate [email protected]

Due to the health concerns created by Coronavirus we are offering personal 1-1 online video walkthough tours where possible.
Call Now: 516-802-9972
Is this the listing for you? We can help make it yours.
516-802-9972
1 S Oaks Boulevard1 S Oaks Boulevard1 S Oaks Boulevard1 S Oaks Boulevard
Save
Ask
Tour
Hide
Share

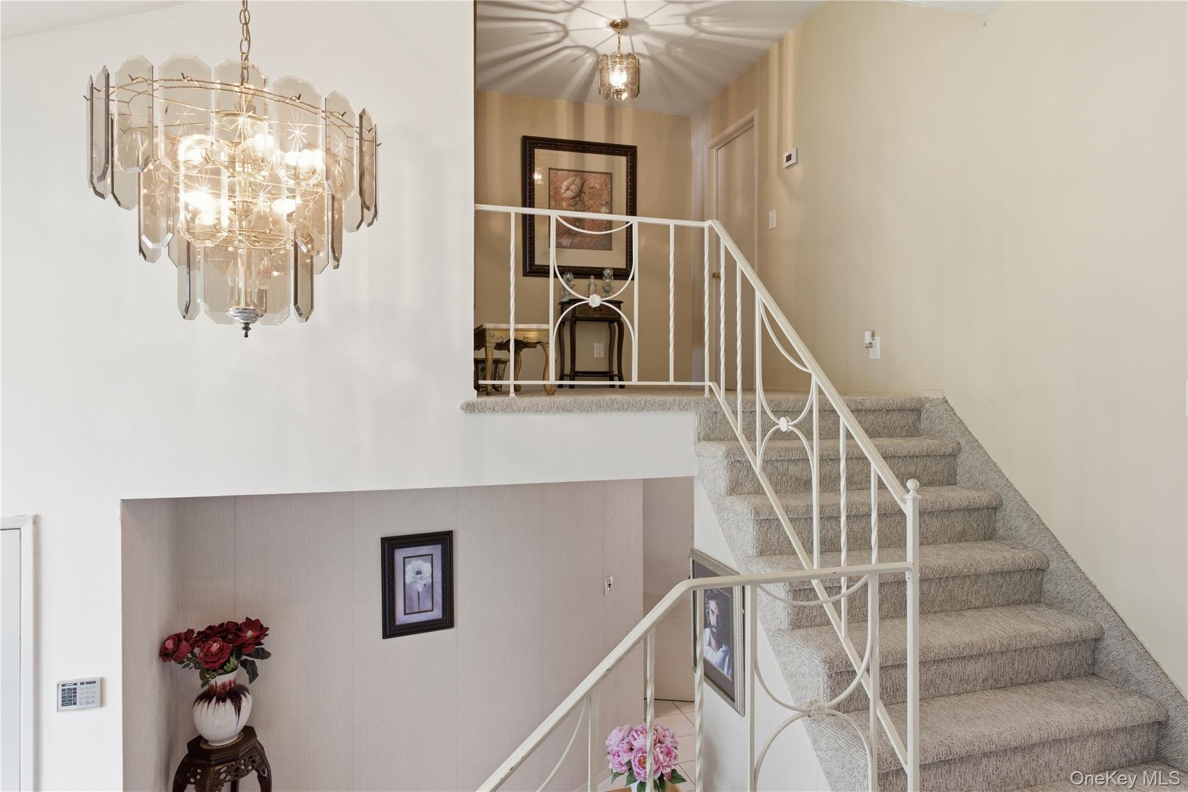
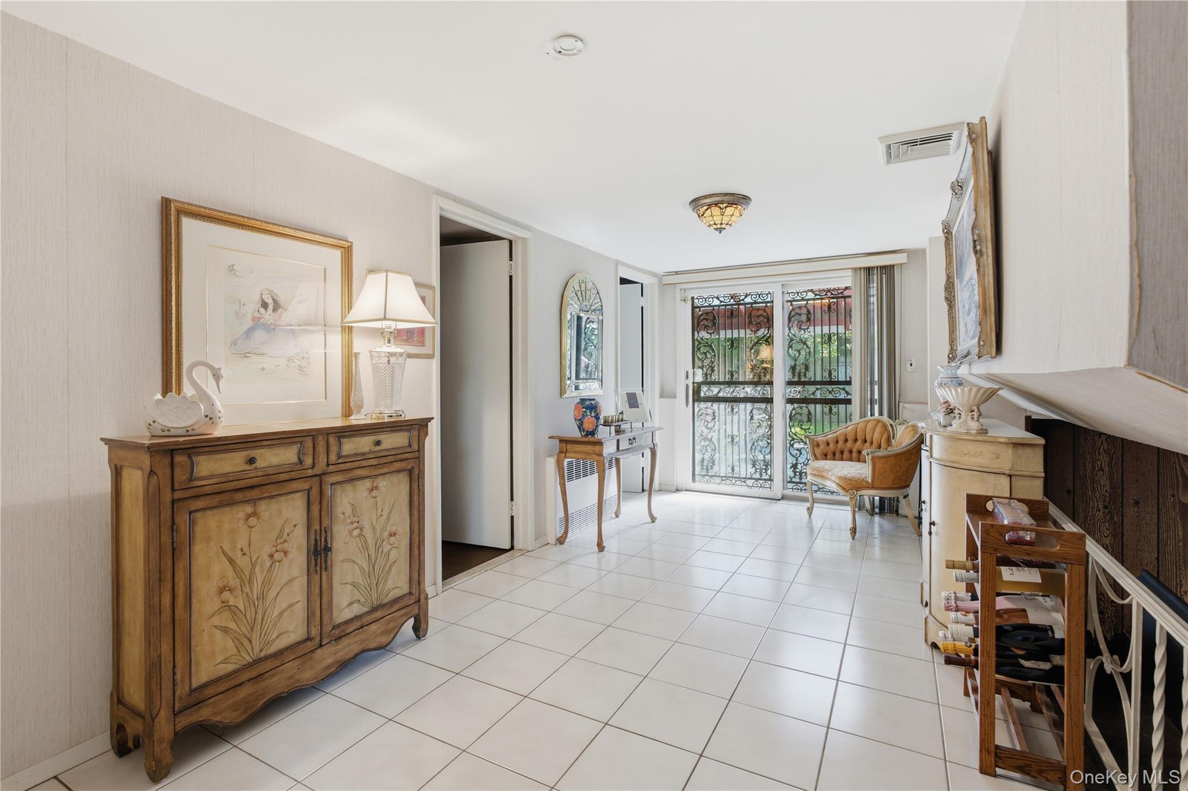
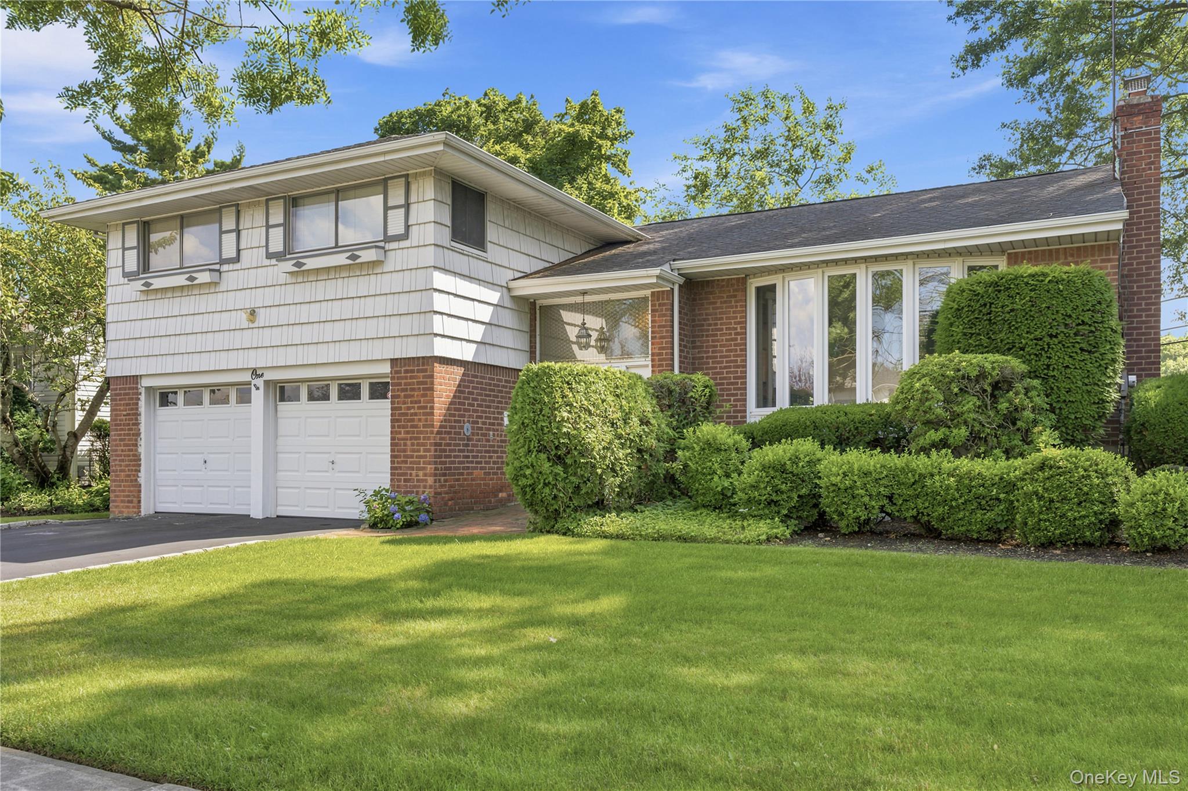
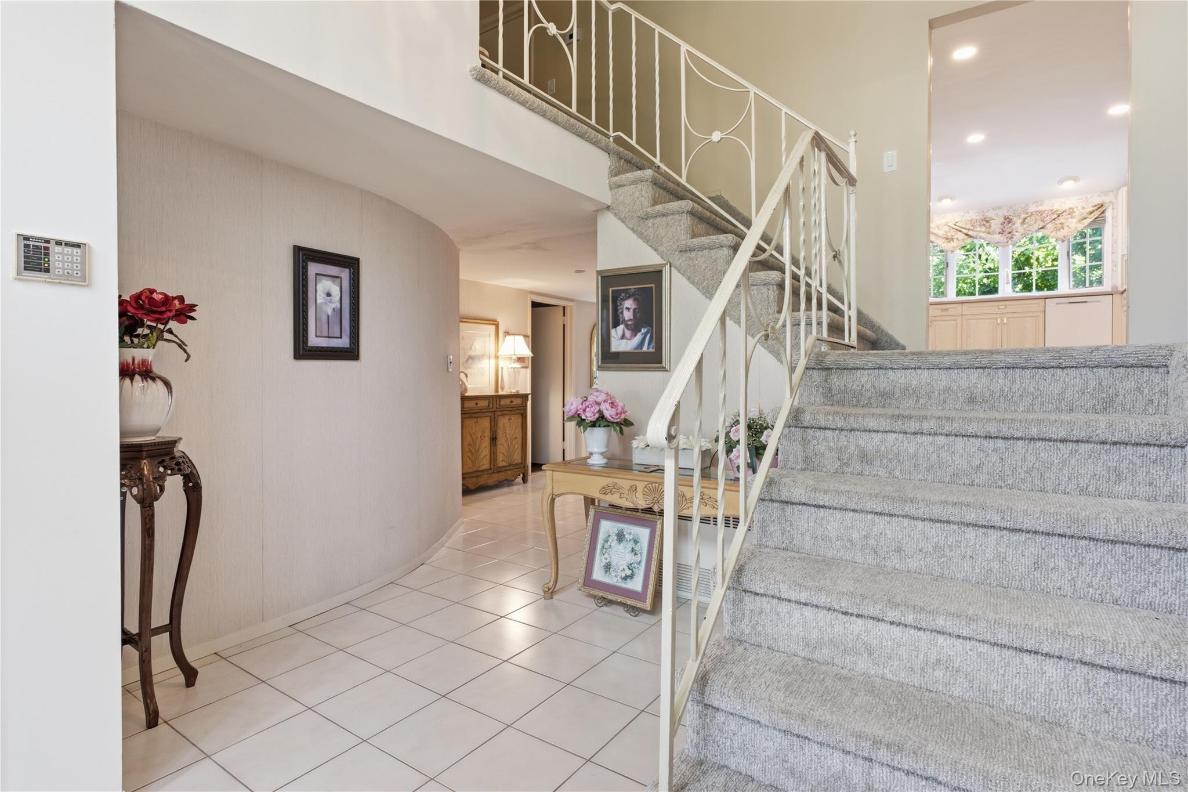
Welcome to this spacious 4 Bedroom 2.5 Bathroom Split-level home in Plainview. Offering a versatile layout with generous living space. The main level features a welcoming open foyer with sliding glass doors providing access to the backyard, as well as entry to the attached 2 car garage. This level also includes a convenient first floor bedroom a 1/2 bathroom and laundry room. Take a few steps down to the finished lower level that offers a large bonus room ideal for a den, office, gym or recreation room along with ample storage space. The second level level is designed for entertaining featuring a large living room that is adjoined to the dining room and kitchen area. The spacious kitchen boasts a large center island with cabinetry, a stainless steel refrigerator , gas cooktop, double wall oven, dishwasher and microwave. The dining room showcases hardwood floors and sliding glass doors leading to the backyard. The third level offers 3 additional bedrooms 1 being the primary bedroom with large closets and a private full en suite. The other 2 provide ample closet space with 1 having a wall of closets. The bedrooms are served by an updated full bathroom with double sinks. Additional features include central air conditioning, an alarm system, an attached 2 car garage and driveway with another side driveway to accommodate another car. Don't miss the opportunity to own this spacious versatile home in Plainview.

Save
Ask
Tour
Hide
Share
Listing Snapshot
Price 
$999,000
Days On Site 
56 Days
Bedrooms 
4
Inside Area (SqFt) 
2,086 sqft
Total Baths 
3
Full Baths 
2
Partial Baths 
1
Lot Size 
0.18 Acres
Year Built 
1959
MLS® Number 
1024379
Status 
Pending
Property Tax 
$19,405
HOA/Condo/Coop Fees 
N/A
Sq Ft Source 
N/A
Friends & Family
Recent Activity
7 days agoStatus changed to Pending
7 days agoListing updated with changes from the MLS®
2 months agoListing first seen on site
General Features
Acres 
0.18
Attached Garage 
Yes
Cross Street 
Woddbury Rd
Garage 
Yes
Garage Spaces 
2
Parking 
AttachedDriveway
Parking Spaces 
3
Property Sub Type 
Single Family Residence
Sewer 
Public Sewer
Style 
Split Level
Utilities 
None
Water Source 
Public
Interior Features
Appliances 
DishwasherDryerOvenRefrigeratorStainless Steel Appliance(s)Washer
Basement 
Finished
Cooling 
Central Air
Heating 
Baseboard
Bathroom 1 
Level - FirstDescription - 1/2 bathroom
Bathroom 2 
Level - ThirdDescription - En suite
Bedroom 1 
Level - First
Bedroom 3 
Level - ThirdDescription - Wall of closets
Bedroom 4 
Level - Third
Bonus Room 
Level - Basement
Dining Room 
Level - SecondDescription - Hardwood floors, Sliding glass doors to deck
Kitchen 
Level - SecondDescription - Center Island, Stainless steel refrigerator, Dishwasher, Double Stove, Gas cooktop, Abundance of cabinets.
Laundry 
Level - First
Living Room 
Level - SecondDescription - Sun drenched
Primary Bathroom 
Level - ThirdDescription - Full updated bathroom with double sink
Primary Bedroom 
Level - ThirdDescription - With en Suite
Save
Ask
Tour
Hide
Share
Exterior Features
Construction Details 
Frame
Community Features
School District 
Plainview
Schools
School District
Plainview
Elementary School
Stratford Road School
Middle School
Plainview-Old Bethpage Middle Sch
High School
Plainview-Old Bethpage/Jfk Hs
Listing courtesy of Douglas Elliman Real Estate [email protected]


Based on information submitted to the MLS GRID as of 2026-09-06 08:39 AM EDT. All data is obtained from various sources and may not have been verified by broker or MLS GRID. Supplied Open House Information is subject to change without notice. All information should be independently reviewed and verified for accuracy. Properties may or may not be listed by the office/agent presenting the information.

Neighborhood & Commute
Source: Walkscore
Save
Ask
Tour
Hide
Share