
17 Duncan LaneHuntington, NY 11743
Due to the health concerns created by Coronavirus we are offering personal 1-1 online video walkthough tours where possible.
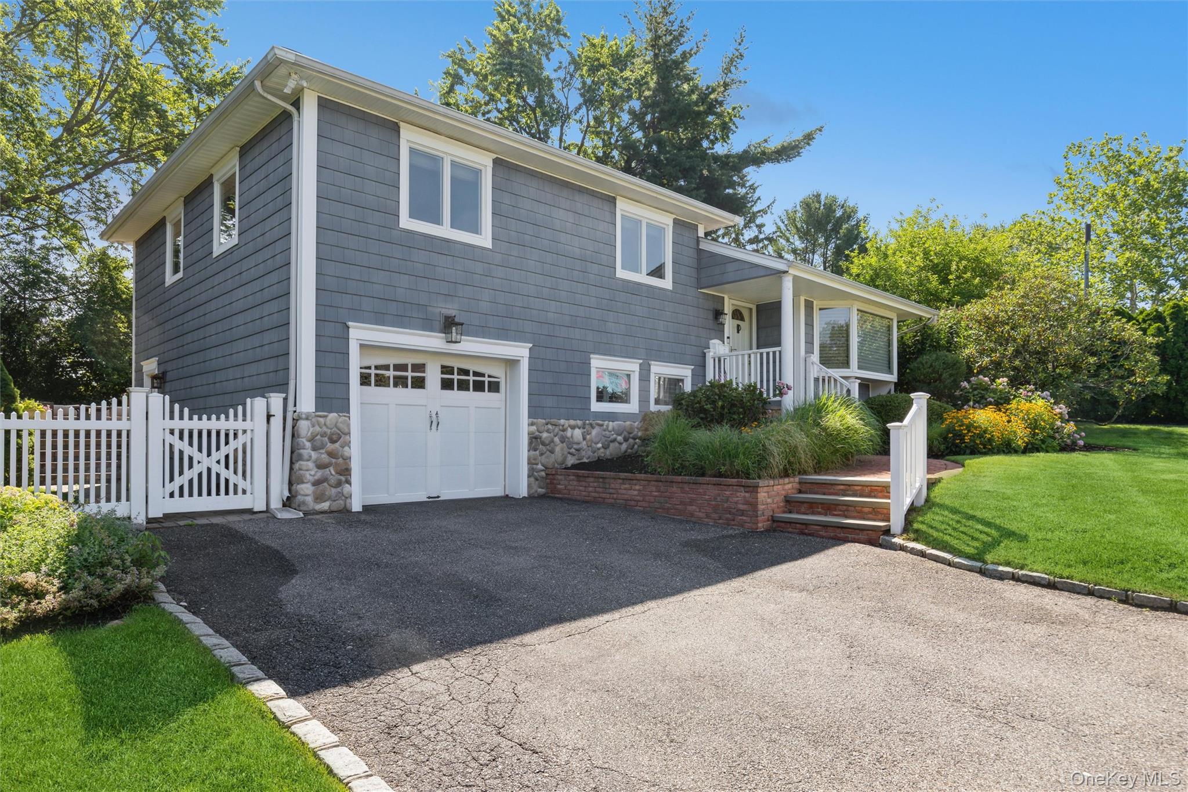
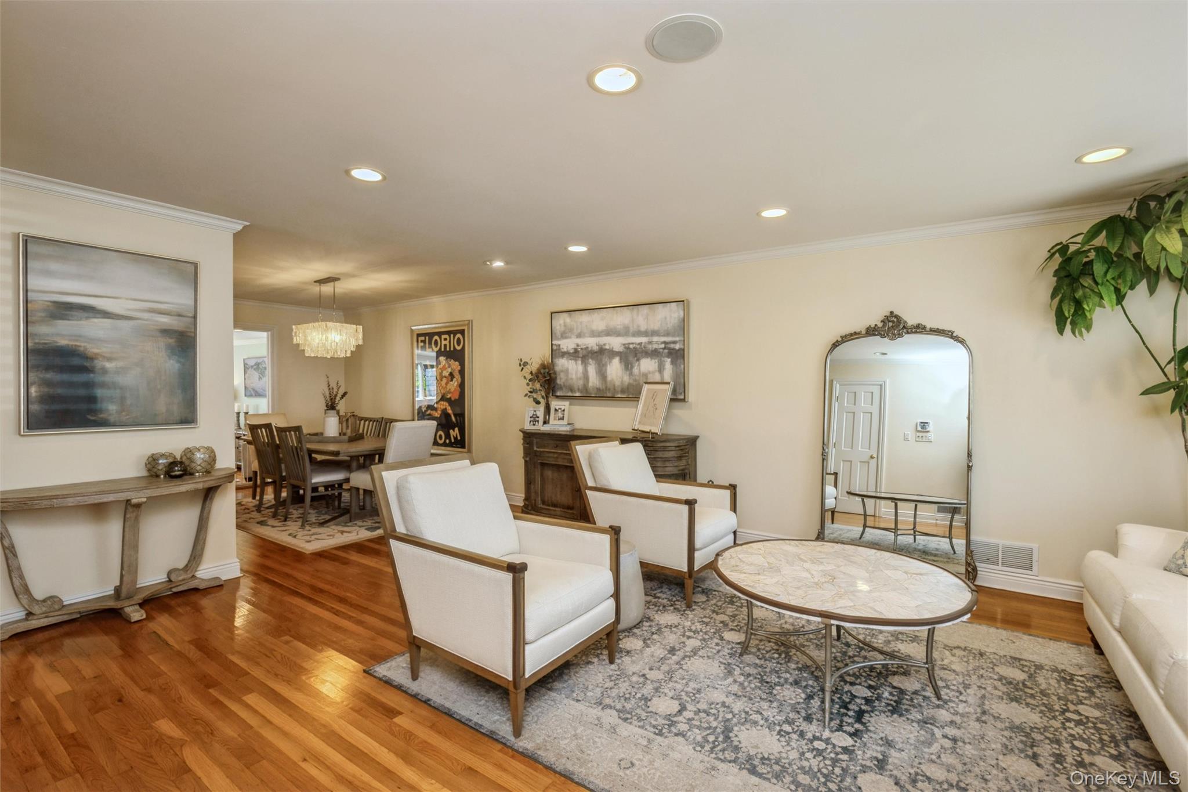
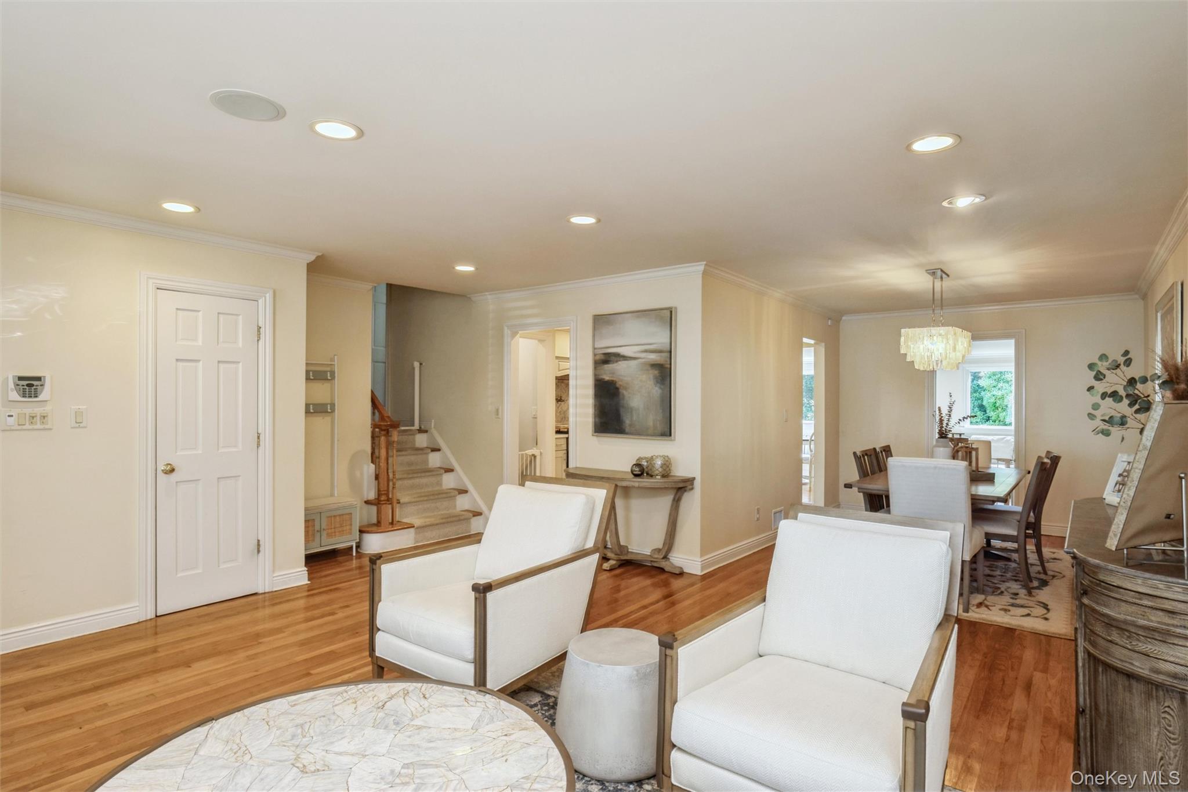
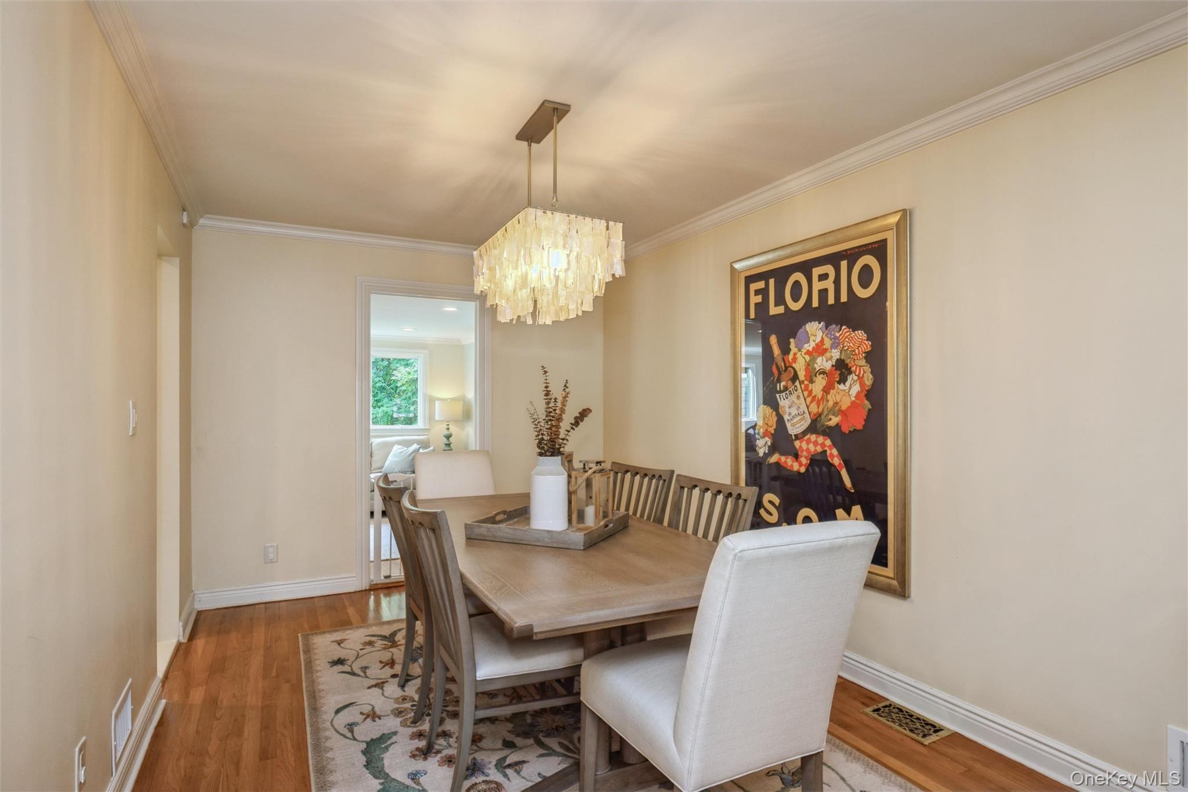
Welcome to this beautifully renovated 3 bedroom, 2 bath split level residence nestled in the coveted Marble Hills neighborhood of Halesite, within the highly regarded Huntington School District and just moments from Huntington Harbor and the vibrant energy of Huntington Village. Thoughtfully updated with today's lifestyle in mind, this move-in ready residence offers bright living spaces and a seamless flow for everyday living and entertaining. Bathed in natural light, the gracious living room & dining room create an inviting first impression and flow seamlessly into the stunning renovated chef's eat- in kitchen, casual dining nook & spacious family room. Designed for both culinary enthusiasts & effortless entertaining, the well appointed 2021 kitchen with breakfast bar boasts custom cabinetry, sleek quartz countertops and professional grade stainless steel appliances. Family room sliders offer direct access to the spacious outdoor paver patio and lushly landscaped backyard creating a natural indoor-outdoor connection. The upper level features the primary bedroom with WIC, two additional bedrooms and a full bath. The versatile lower level boasts a spacious den, renovated full bath, updated laundry room & mudroom with easy access to the yard and the attached one car garage. An additional finished basement level provides flexible space perfectly suited for a home office, playroom, gym or media room. Set on a lush .31 acre fenced property, the grounds feel like a private retreat with mature specimen plantings, colorful perennial gardens and elegant "moon lighting" for magical evening ambiance. Ideally located just minutes from Huntington Harbor, beaches, marinas, parks and the acclaimed shops, dining, and culture of Huntington Village, this homes also offers easy access to LIRR, as well as nearby parkways for effortless travel throughout Long Island.
| 4 weeks ago | Status changed to Pending | |
| 4 weeks ago | Listing updated with changes from the MLS® | |
| 2 months ago | Listing first seen on site |

Based on information submitted to the MLS GRID as of 2026-09-07 11:53 AM EDT. All data is obtained from various sources and may not have been verified by broker or MLS GRID. Supplied Open House Information is subject to change without notice. All information should be independently reviewed and verified for accuracy. Properties may or may not be listed by the office/agent presenting the information.