Tucked away on a quiet cul-de-sac, this beautifully maintained Hi-Ranch offers the perfect blend of privacy, comfort, and lifestyle in Huntington. Conveniently located close to beach, boating docks & Huntington Village. From the moment you arrive, the manicured landscaping, inviting curb appeal, and peaceful setting create a sense of home. Central air, gas heat, gas cooking, hardwood floors throughout, attached 2 car garage and in-ground sprinklers complete this move in ready residence.
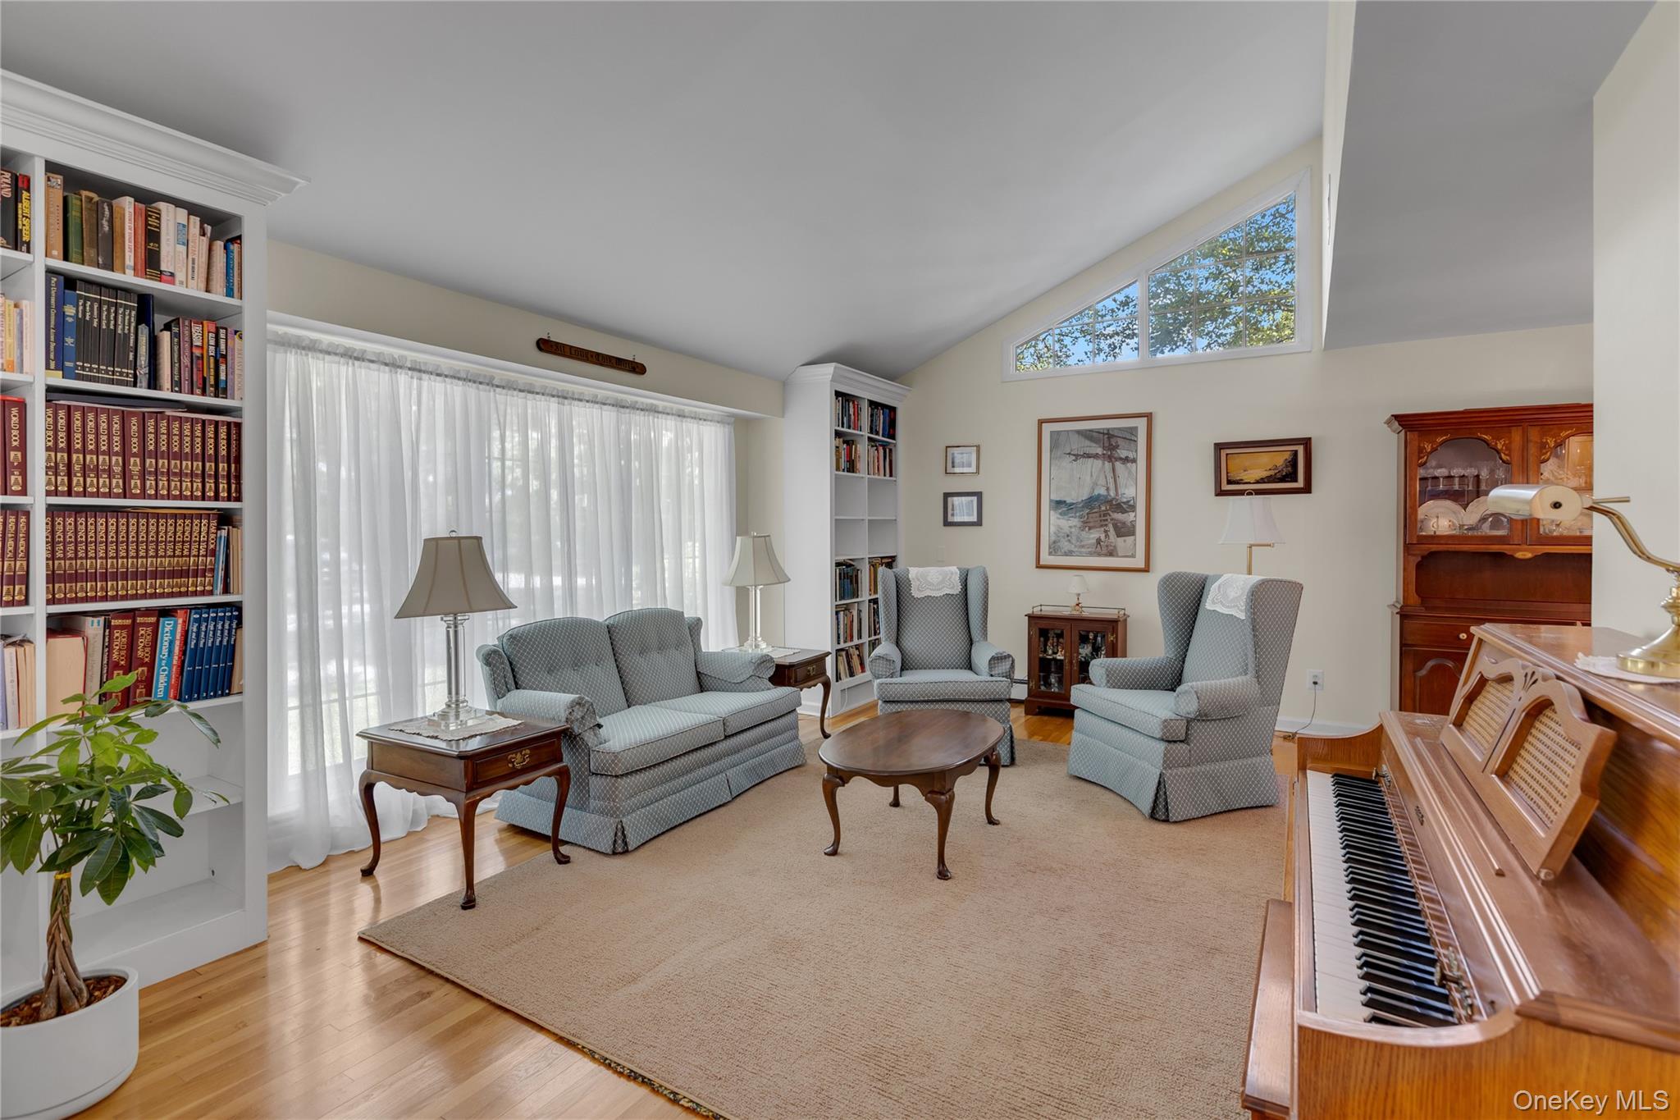
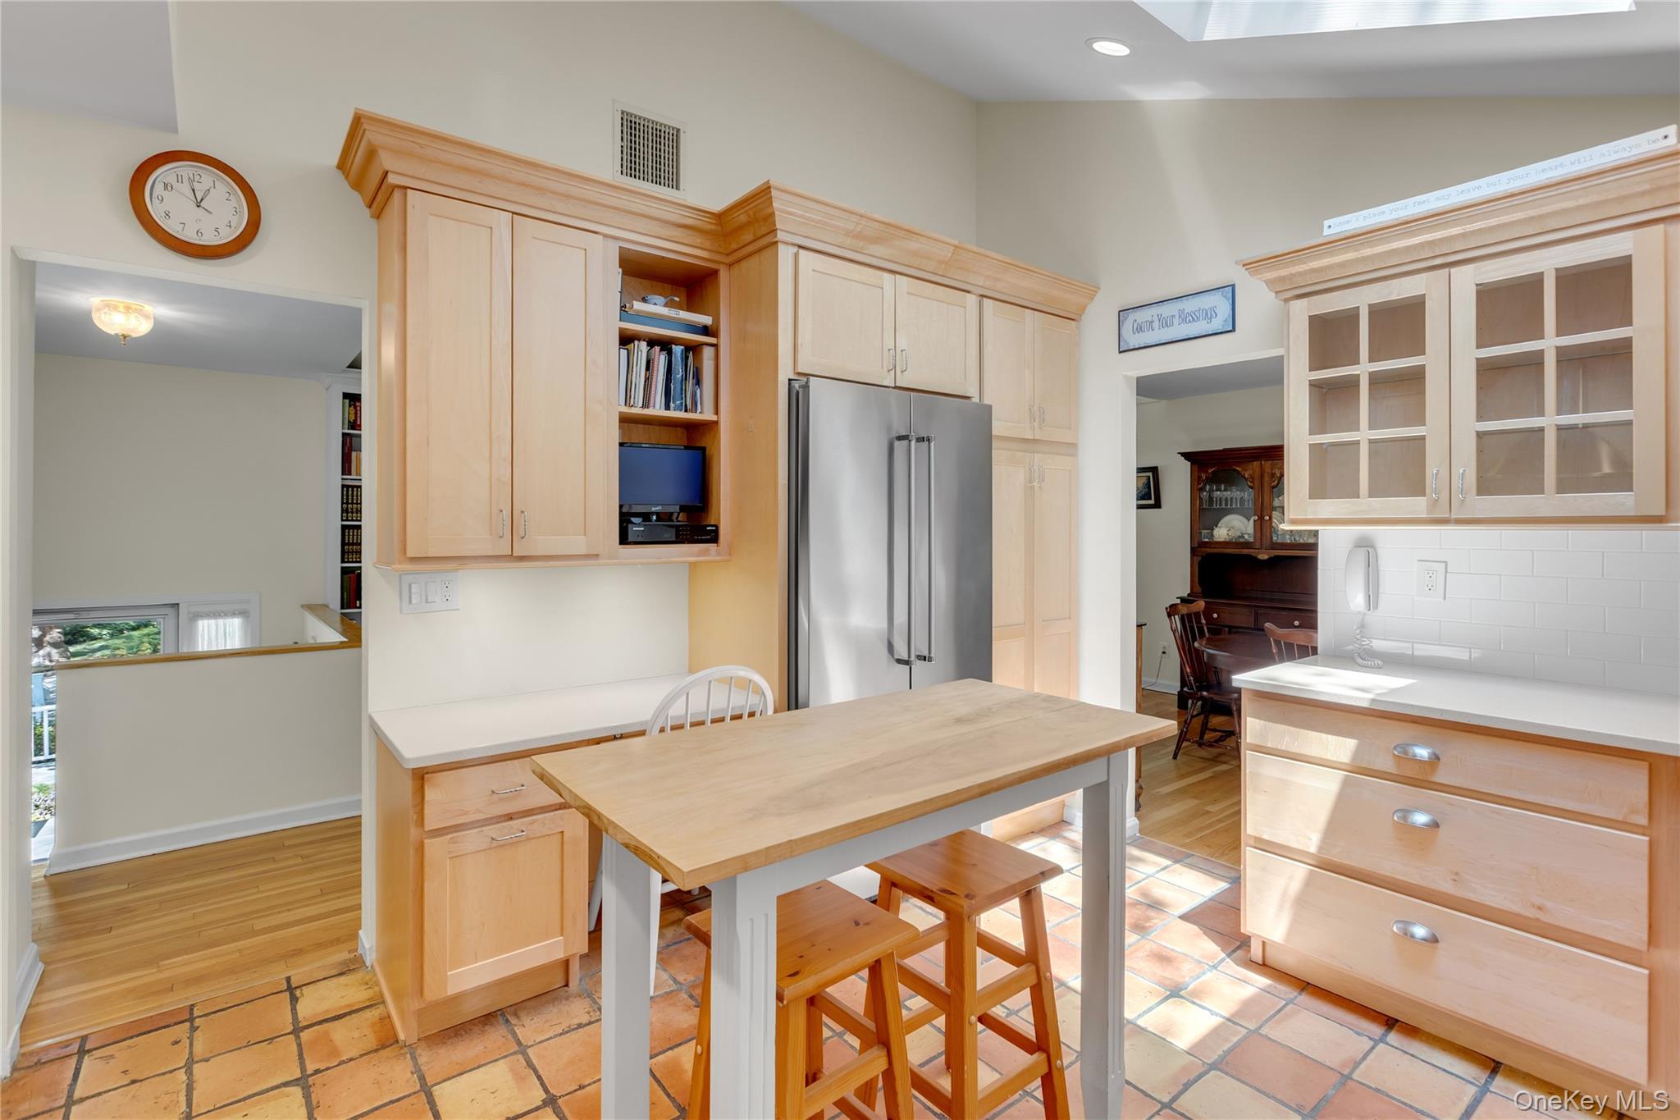
Inside, abundant natural light pours through skylights, a dramatic bay window, and soaring ceilings, highlighting gleaming hardwood floors throughout. The heart of the home is a sun-filled kitchen featuring gas cooking, a center island, built-in workspace, and charming terra cotta tile flooring. Just beyond, a screened-in sunroom seamlessly connects indoor and outdoor living, offering the perfect place to enjoy morning coffee, summer dinners, or quiet evenings overlooking the private, fenced backyard.
The primary suite is a true retreat, distinguished by exposed wood beams, a skylit ensuite bath, custom California-style closet, and a cozy sitting area designed for relaxation at the beginning and end of each day.
The lower level expands the home's versatility with a spacious den anchored by a wood-burning fireplace, a full bath, and a finished bonus room offering exceptional storage and flexible space for a home office, fitness studio, or storage organization space.
More than just a home, this is a lifestyle opportunity to enjoy in one of Huntington's most desirable residential areas in a private and picturesque setting.
Recent Activity
| 7 days ago | | Status changed to Pending |
| 7 days ago | | Listing updated with changes from the MLS® |
| 4 weeks ago | | Price changed to $925,000 |
| 2 months ago | | Listing first seen on site |
General Features
Cross Street
Vineyard Road
Parking
AttachedDrivewayGarage
Property Sub Type
Single Family Residence
Security
Security SystemSmoke Detector(s)
Utilities
Natural Gas AvailableCable ConnectedElectricity ConnectedNatural Gas ConnectedPhone ConnectedWater Connected
Interior Features
Appliances
DishwasherDryerExhaust FanGas CooktopGas OvenMicrowaveRefrigeratorStainless Steel Appliance(s)Tankless Water HeaterWasher
Fireplace Features
Family RoomWood Burning
Heating
BaseboardNatural Gas
Interior
Cathedral Ceiling(s)Ceiling Fan(s)Eat-in KitchenGranite CountersHigh CeilingsHis and Hers ClosetsKitchen IslandMaster Downstairs
Laundry Features
Laundry Room
Window Features
Bay Window(s)ScreensSkylight(s)Storm Window(s)
Auxiliary Room
Level - LowerDescription - Adjacent to the Den, This Fully Finished Lower Level Room Provides Abundant Storage & Versatile Flex Space, Ideal for Home Office or Additional Living Space Tailored to Your Needs.
Bathroom 2
Level - FirstDescription - Main Floor Hallway Bathroom Near Bedroom One & Two is Thoughtfully Appointed with a Full Tub & Shower, A Skylight that Fills the Space w/ Natural Light, A New Motorized Skylight Opener Installed.
Bathroom 3
Level - LowerDescription - Lower - Level Full Bathroom Featuring Glass-Enclosed Shower.
Bedroom 2
Level - FirstDescription - Bright & Comfortable Bedroom Easily Accomdates a Queen Sized Bed & Features Abundant Natural Light From 2 Windows from Cady Cornered Walls. Complete w/ Custom California Closet & Ceiling Fan. Space Offers Style & Functionality.
Bedroom 3
Level - FirstDescription - Inviting Bedroom Features Hardwood Floors, A Large Sun Filled Window & Custom California Closet.
Den
Level - LowerDescription - Lower-Level Den Featuring a Cozy Wood-Burning Fireplace & Convenient Access to a Full Bathroom.
Dining Room
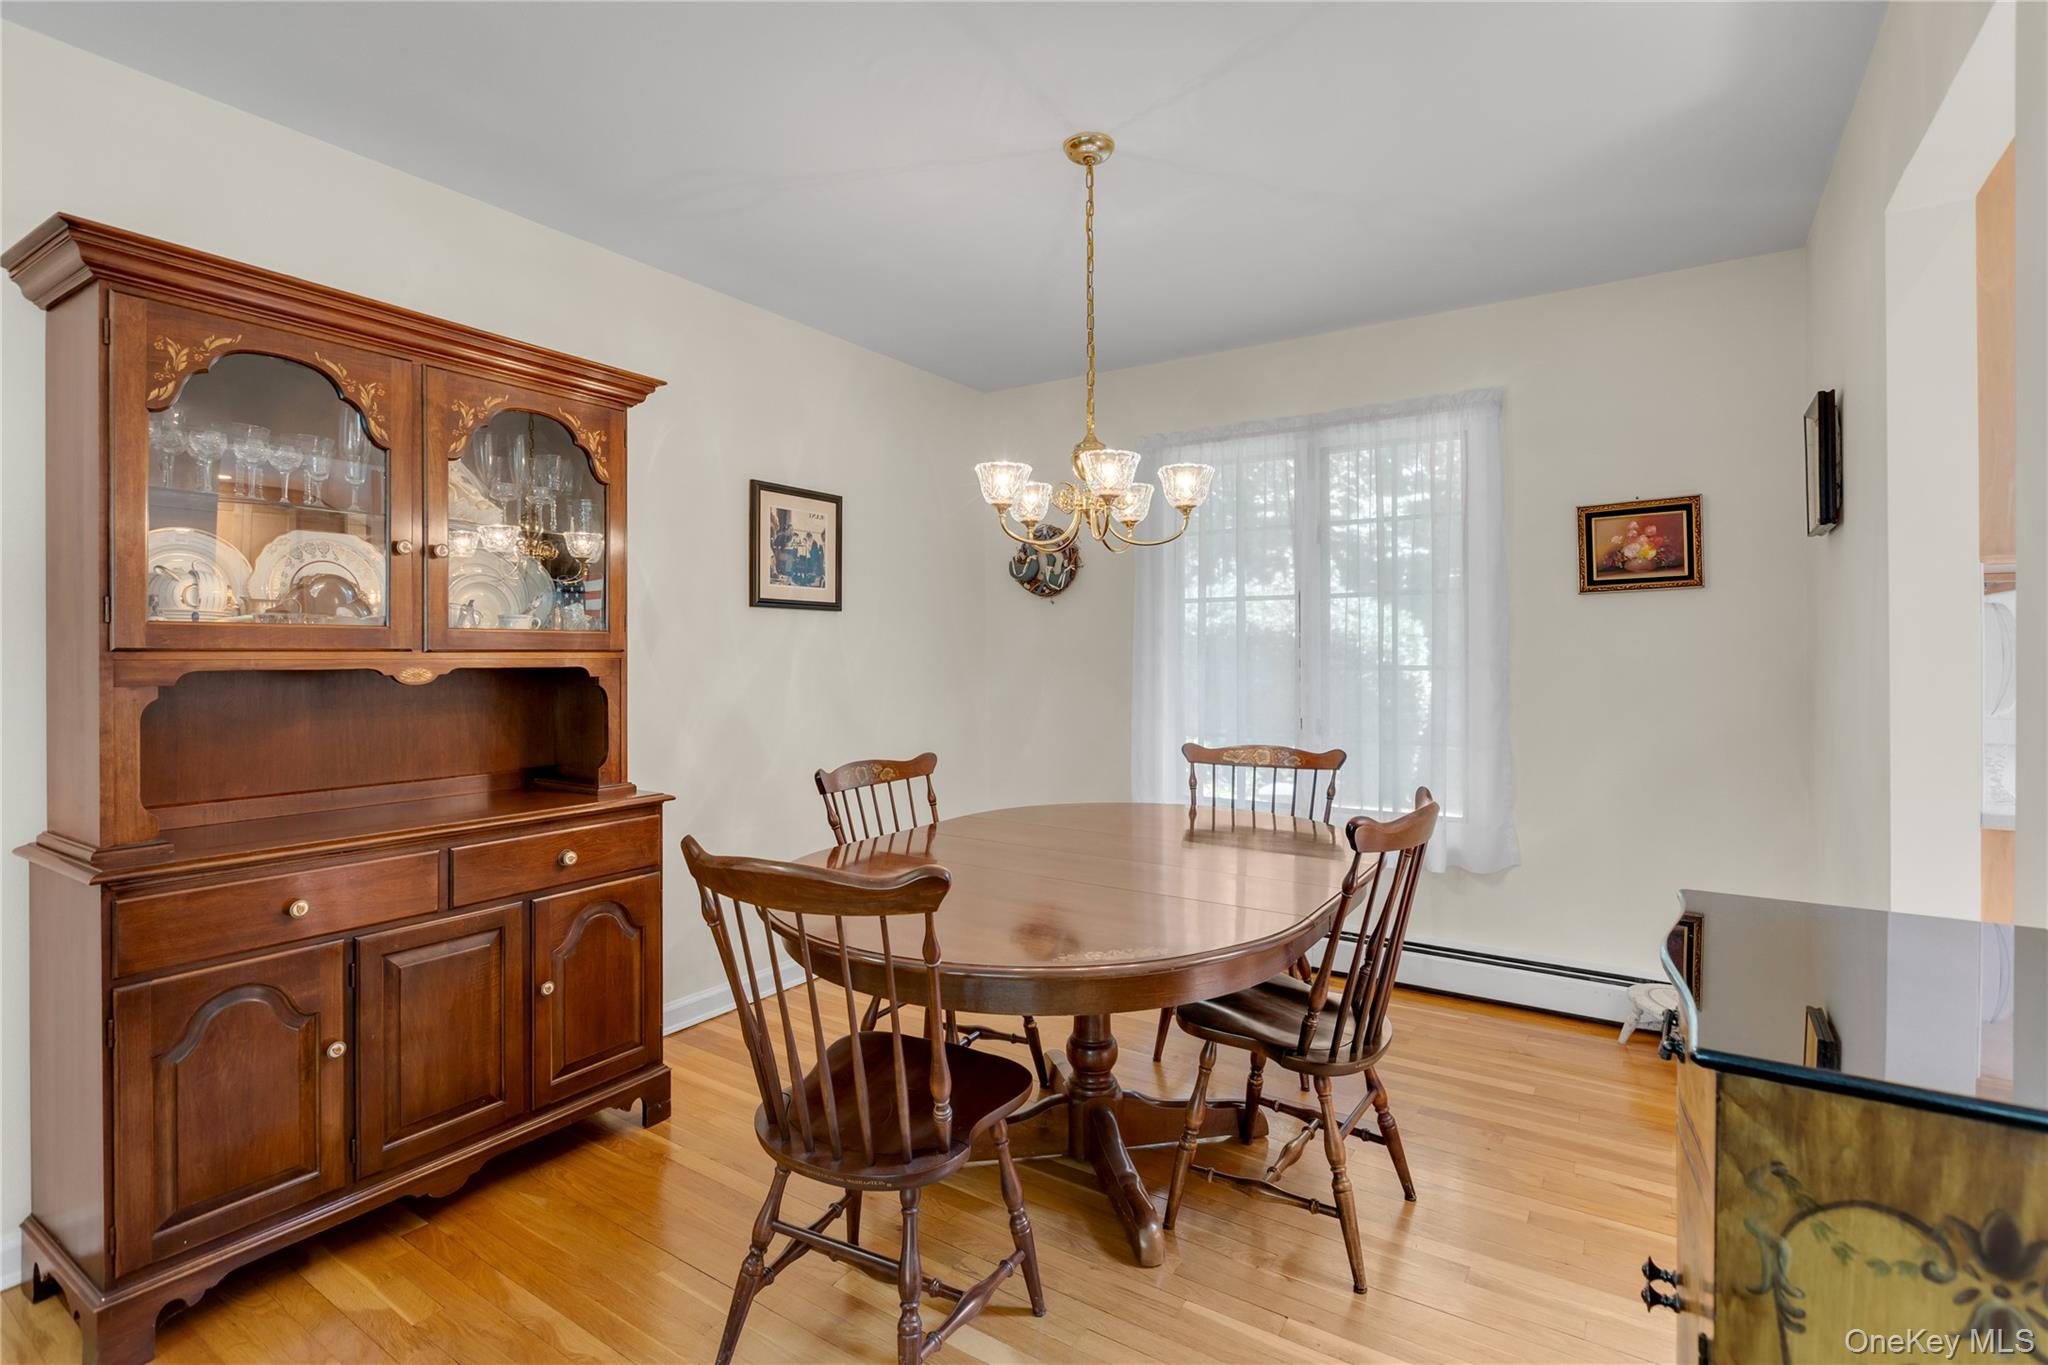
Level - FirstDescription - Cozy Dining Room Featuring Large Decorative Windows, Filling Room with Natural Light, Adjacent to Kitchen Creating Easy Entertainment & Inviting Layout.
Kitchen
Level - FirstDescription - Bright Spacious Kitchen w/ Skylights, Custom Cabinetry, Built in Desk, Center Island, Gas Cooking, Terra Cotta Floors & Subway Tile Backsplash
Living Room
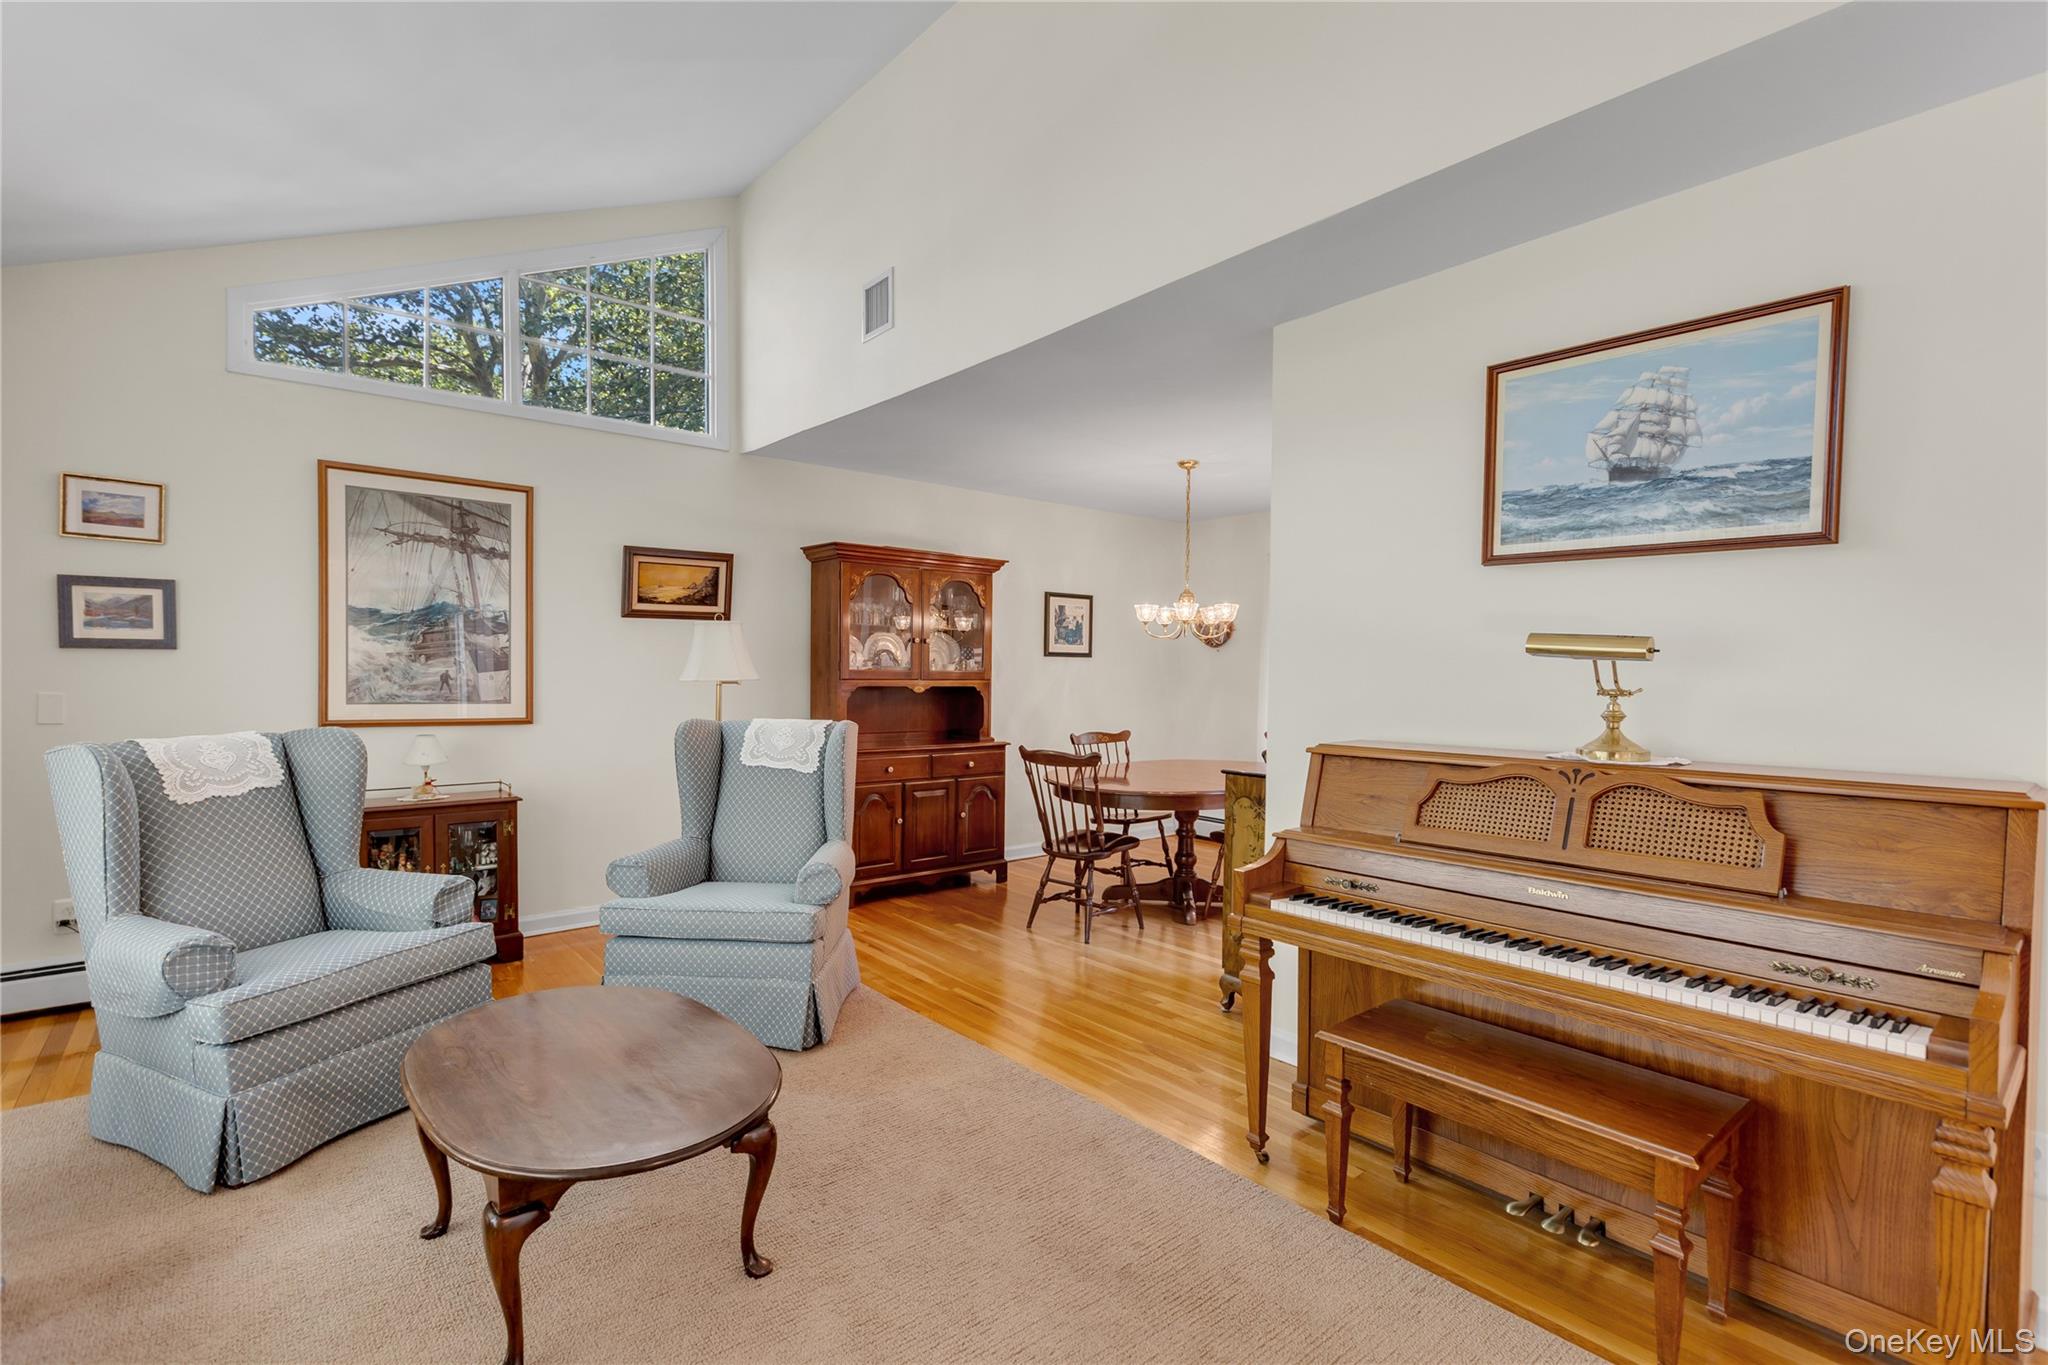
Level - FirstDescription - Living Room Featuring Vaulted Ceilings, Beautiful Bay Window, An Additonal Upper Window that fills the Space with Natural Light. Open & Inviting Area Seemlessly into Dining Room Adjacent to Kitchen, Creating Perfect Layout for Both Everyday Living & Entertainment.
Primary Bedroom
Level - FirstDescription - Spacious Primary Bedroom offers a Private Retreat w/ Soaring Vaulted Ceilings, Exposed Wood Beams, Skylights & a Cozy Sitting Area. Easily Accomdating a King Size Bed. Featuring an Ensuite Bathroom w. Timed Warmer Post Shower. Double California Closets.
Exterior Features
Construction Details
BrickCedarFrameShake Siding
Fencing
FencedBack YardPerimeterVinyl
Lot Features
Back YardCorner LotCul-De-SacLandscapedPrivateSecludedSprinklers In FrontSprinklers In Rear
Windows/Doors
Bay Window(s)ScreensSkylight(s)Storm Window(s)
Community Features
School District
Huntington
Schools
School DistrictHuntington
Elementary SchoolFlower Hill School
Middle SchoolJ Taylor Finley Middle School
High SchoolHuntington High School
Listing courtesy of Douglas Elliman Real Estate
[email protected]

Based on information submitted to the MLS GRID as of 2026-09-07 11:19 AM EDT.
All data is obtained from various sources and may not have been verified by broker or MLS GRID. Supplied
Open House Information is subject to change without notice. All information should be independently reviewed
and verified for accuracy. Properties may or may not be listed by the office/agent presenting the information.
Source: Walkscore