Save
Ask
Tour
Hide
Share
$1,099,000
54 Days On Site

2706 Peconic Avenue
Seaford, NY 11783

For Sale|Single Family Residence|Active
4
Beds
2
Total Baths
2
Full Baths
2,787
SqFt
$394
/SqFt
1920
Built
County:
Nassau
Listing courtesy of Shore Choice Realty LLC [email protected]

Due to the health concerns created by Coronavirus we are offering personal 1-1 online video walkthough tours where possible.
Call Now: 516-802-9972
Is this the listing for you? We can help make it yours.
516-802-9972
2706 Peconic Avenue2706 Peconic Avenue2706 Peconic Avenue2706 Peconic Avenue
Save
Ask
Tour
Hide
Share

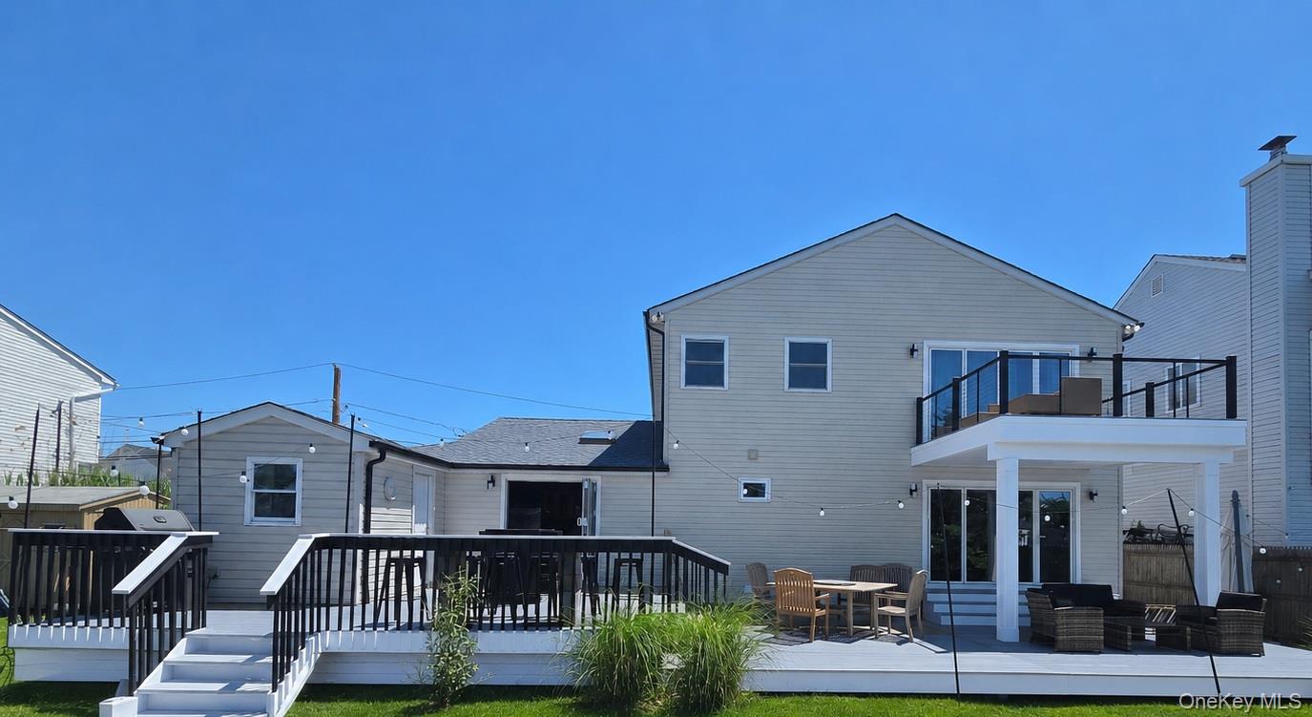
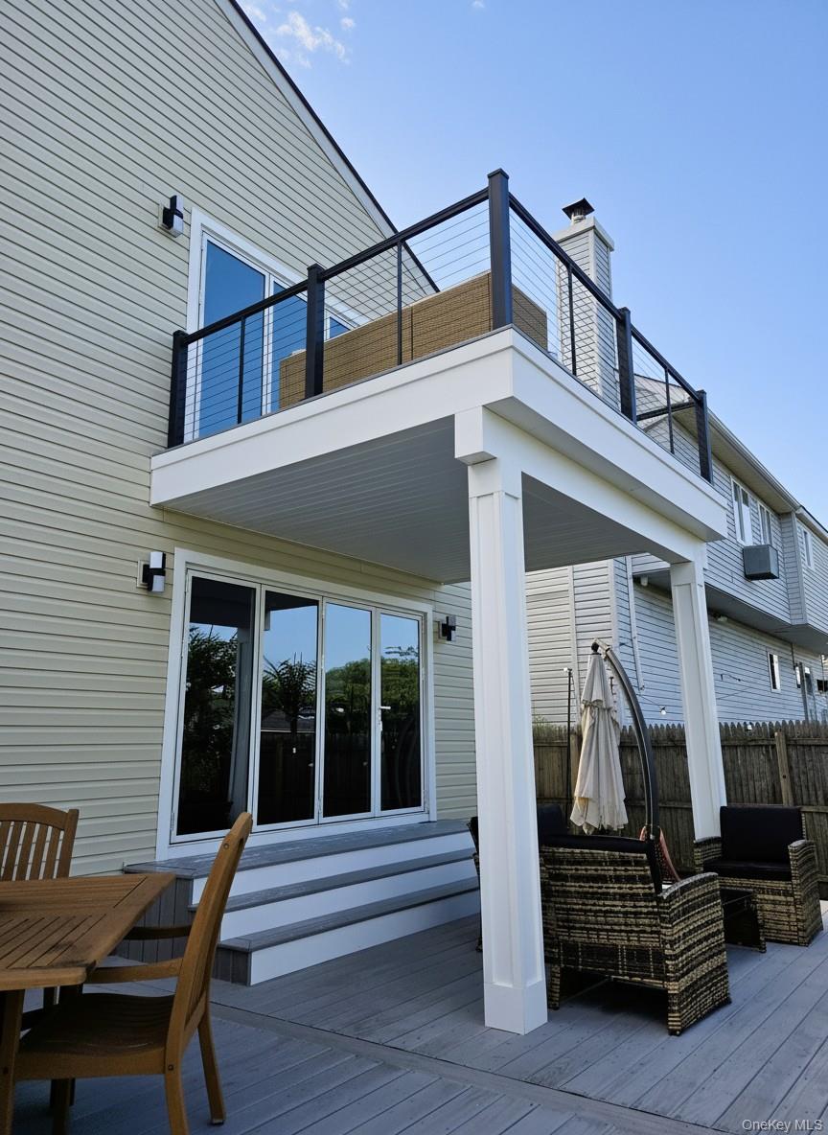
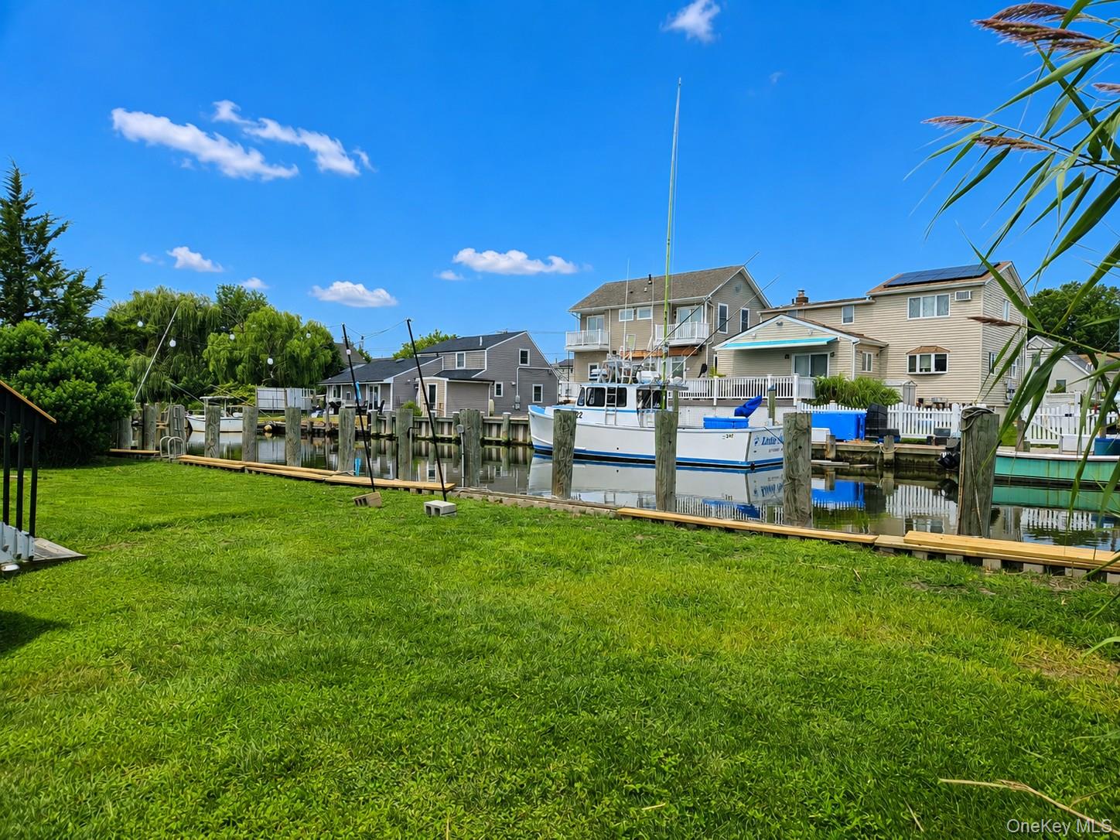
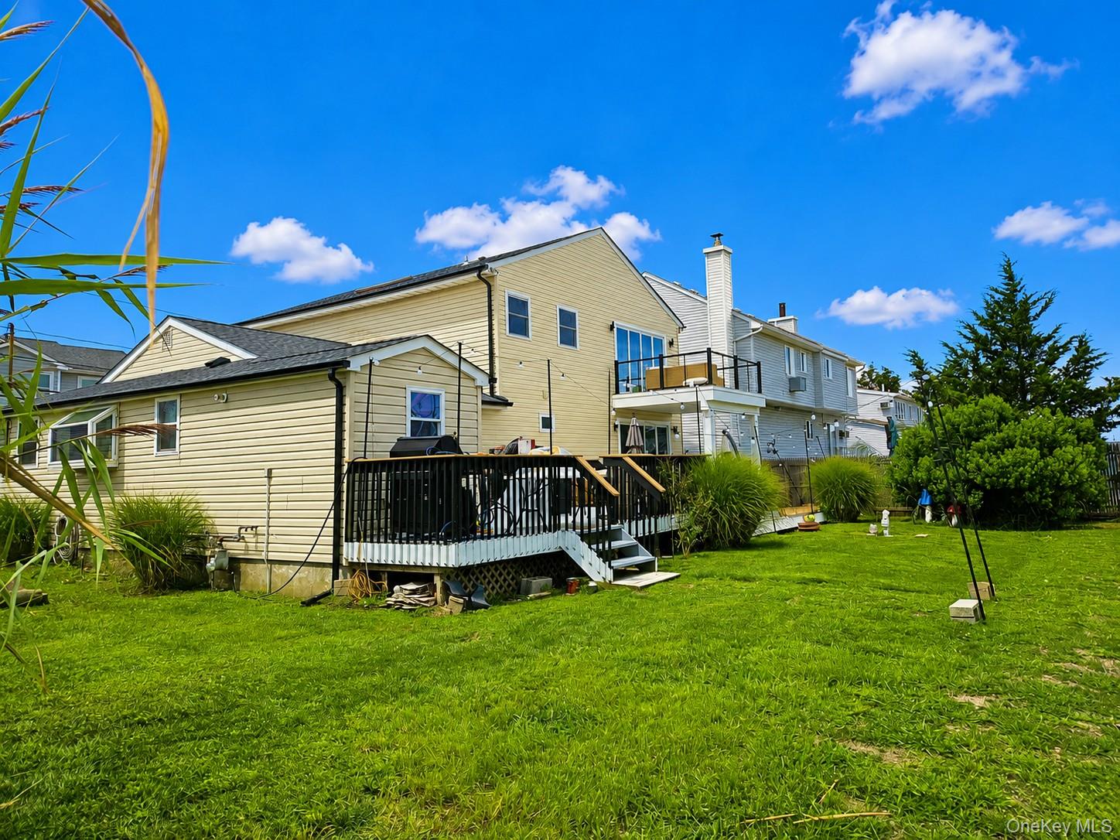
2,787 SF OF LIVING SPACE-4/5 BEDROOMS-MAJOR MECHANICAL & UTILITY UPGRADES-LARGE PROPERTY-90' WATERFRONT-QUICK BAY ACCESS-WESTERN SUNSETS. Nearly 2,800 SF of interior living space sets this substantial 4/5-bedroom home apart, offering the room, flexibility & scale increasingly difficult to find on the South Shore waterfront. Generous living & entertaining areas, oversized bedrooms & flexible-use spaces provide abundant room for family, guests, entertaining & working from home. RENOVATED FAR BEYOND COSMETIC FINISHES, extensive improvements to major systems, utilities, interior & exterior include a brand-new roof, whole-house water filter, high-efficiency wall-mounted boiler/water heater, new 3-zone heating/cooling w/ new ductwork, new electrical panel & new utility service. Outside, the large property offers expansive decking/entertaining areas, generous lawn, great-sized yard & approximately 91' of newer bulkhead providing substantial dockage. Tucked away in a quiet waterfront location w/ minimal through traffic, enjoy exceptional privacy while remaining just minutes by boat from the open bay. Coveted western exposure delivers beautiful water views & spectacular sunsets. Inside, a newly tiled foyer opens to a full-size formal dining room w/ hardwood floors, oversized window & whole-house audio. The centerpiece is a one-of-a-kind 1920s-inspired luxury kitchen blending classic craftsmanship w/ modern amenities. Quartzite countertops complement a hand-hammered copper sink, mosaic copper backsplash, pot filler, exhaust hood, under-cabinet & recessed lighting & hardwood floors. Premium appliances include a 36" dual-fuel SS range w/ gas cooktop, Sub-Zero refrigerator/freezer & SS dishwasher. A large walk-in butler's pantry provides exceptional storage & prep space. The kitchen flows into a vaulted-ceiling room w/ skylight, built-in audio & fully retractable 6' glass wall opening directly to the deck, where bar-height seating accommodates up to 12 overlooking the water. The dramatic living room features an oak accent wall, 100" flat-panel TV, recessed lighting, hardwood floors & fully retractable 10' glass wall opening directly to outdoor seating. A dedicated laundry room w/ pedestal W/D, folding station & storage, plus a full bath, complete this area. The first floor also offers 2 versatile bedrooms ideal for family, guests or home-office use. One enjoys abundant morning light, while the other features oversized windows, data wiring & speaker-hub connections, ideal for an executive office. A magnificent two-tier staircase w/ chandelier leads upstairs to new oak flooring, impressive 92" pecan-finished doors & integrated home audio. The spacious hall bath features radiant-heated floors, soaking tub w/ granite surround, oversized walk-in shower w/ granite bench, dual-sink vanity & large linen closet. Two generously sized secondary bedrooms provide additional flexibility, including one w/ peaceful lagoon & private marina views. The expansive primary bedroom showcases the home's impressive scale & western waterfront setting w/ soaring vaulted ceilings, loft storage, 2 closets, built-in speakers & fully retractable 10' glass wall opening to a brand-new private balcony. Wake to beautiful water views & end each day w/ spectacular western sunsets. Second-floor bedrooms are hardwired for TV & internet. Low taxes of just $16,100, grieved & going lower, plus Low Flood Insurance $412. Convenient to shopping, restaurants, schools, public transportation, Wantagh State Parkway & Seaford-Oyster Bay Expressway. COMPARE WHAT YOU CAN'T EASILY ADD LATER: nearly 2,800 SF of living space, 4/5 bedrooms, large property, 91' waterfront, substantial dockage, secluded low-traffic location, quick open-water access & western exposure—then add extensive renovations, updated major utilities & mechanicals, expansive outdoor living & spectacular sunsets. A truly rare South Shore waterfront combination.

Save
Ask
Tour
Hide
Share
Listing Snapshot
Price 
$1,099,000
Days On Site 
54 Days
Bedrooms 
4
Inside Area (SqFt) 
2,787 sqft
Total Baths 
2
Full Baths 
2
Partial Baths 
N/A
Lot Size 
0.1653 Acres
Year Built 
1920
MLS® Number 
1023817
Status 
Active
Property Tax 
$16,151
HOA/Condo/Coop Fees 
N/A
Sq Ft Source 
N/A
Friends & Family
Recent Activity
a week agoStatus changed to Active
a week agoListing updated with changes from the MLS®
4 weeks agoPrice changed to $1,099,000
2 months agoListing first seen on site
General Features
Acres 
0.1653
Cross Street 
Bayview
Levels 
Two
Parking 
DrivewayOff StreetOn StreetUnpaved
Parking Spaces 
4
Property Condition 
Updated/Remodeled
Property Sub Type 
Single Family Residence
Sewer 
Public Sewer
SqFt Total 
2787
Style 
ModernOther
Utilities 
Natural Gas AvailableCable ConnectedElectricity ConnectedNatural Gas ConnectedSewer ConnectedWater Connected
Water Source 
Public
Interior Features
Appliances 
CooktopDishwasherDryerExhaust FanGas CooktopOvenRefrigeratorStainless Steel Appliance(s)Tankless Water HeaterWasherWater Purifier Owned
Basement 
Crawl Space
Cooling 
Central AirZoned
Flooring 
Ceramic TileHardwoodLaminate
Heating 
BaseboardElectricForced AirHeat PumpRadiantRadiant Floor
Interior 
Beamed CeilingsBreakfast BarBuilt-in FeaturesCathedral Ceiling(s)Ceiling Fan(s)ChandelierDouble VanityEat-in KitchenEntrance FoyerGranite CountersHigh CeilingsHigh Speed InternetHis and Hers ClosetsPantryRecessed LightingSmart ThermostatSoaking TubSound SystemStorageWalk-In Closet(s)Wired for Sound
Laundry Features 
Electric Dryer HookupLaundry RoomWasher Hookup
Window Features 
Double Pane WindowsSkylight(s)
Bathroom 1 
Level - FirstDescription - Full sized bathroom with large shower stall, sink, toilet and storage closet
Bathroom 2 
Level - SecondDescription - Oversized Luxurious Bathroom has a soaker sized tub surrounded with a granite top, separate shower stall with granite bench seat, twin sinks and a storage closet plus radient floor heating
Bedroom 1 
Level - FirstDescription - Excellent sized 1st floor bedroom with large window. Durable Waterproof fuax-wood laminate flooring
Bedroom 3 
Level - SecondDescription - Oversized Primary Bedroom with Vaulted Ceiling, his & her closets ready for custom build-out, Brand New Oak Flooring. loft space for additional storage. 10-foot fully retractable class door opens to an upper deck with waterviews and sunsets.
Bedroom 4 
Level - SecondDescription - Large Secondary Bedroom with 2 large windows to view a tranquil lagoon and private marina. Brand New Oak Wood Flooring
Bedroom 5 
Level - SecondDescription - Cozy L-shaped secondary bedroom with full closet and large window. Would also make a great home office. Brand New Oak Flooring
Bonus Room 
Level - FirstDescription - Butler's Pantry Off the Kitchen plenty of space for custom build out and additional storage/prep area. Durable Waterproof fuax-wood laminate flooring
Dining Room 
Level - FirstDescription - Large Formal Dining Room with Large Window. Hardwood flooring
Kitchen 
Level - FirstDescription - Updated 1920's Luxury Style Kitchen 36-inch dual fuel free standing stove gas top/electric oven. Pot-filler. Exhaust hood. Quartzite Countertop. Designer Mosaic Copper Backsplash. Hand Hammered Copper Sink. Dishwasher. Sub-Zero Fridge Hardwood flooring
Laundry 
Level - FirstDescription - Full size laundry room washer/dryer on pedestal. folding table, hanger rod and storage shelves. Hardwood flooring
Living Room 
Level - FirstDescription - Oversized Living Room with Designer accent wall, 100-inch flat panel screen, fully retractable 10-foot glass door. Hardwood flooring
Office 
Level - FirstDescription - Cozy Bedroom with 2 large windows, would make a great home office. Hardwood flooring
Save
Ask
Tour
Hide
Share
Exterior Features
Construction Details 
FrameVinyl Siding
Exterior 
DockLightingRain Gutters
Fencing 
PartialVinylWood
Frontage 
91
Lot Features 
WaterfrontBack YardCul-De-SacLandscapedLevelNear Public TransitPrivateSecludedSplit PossibleViews
Patio And Porch 
DeckPorch
View 
Water
Waterfront Features 
Canal FrontWaterfront
Waterview 
Water
Windows/Doors 
Double Pane WindowsSkylight(s)
Community Features
School District 
Seaford
Schools
School District
Seaford
Elementary School
Seaford Harbor School
Middle School
Seaford Middle School
High School
Seaford Senior High School
Listing courtesy of Shore Choice Realty LLC [email protected]


Based on information submitted to the MLS GRID as of 2026-09-16 07:06 AM EDT. All data is obtained from various sources and may not have been verified by broker or MLS GRID. Supplied Open House Information is subject to change without notice. All information should be independently reviewed and verified for accuracy. Properties may or may not be listed by the office/agent presenting the information.

Neighborhood & Commute
Source: Walkscore
Save
Ask
Tour
Hide
Share