Save
Ask
Tour
Hide
Share
$799,000
62 Days On Site

3745 Locust Avenue
Seaford, NY 11783

Single Family Residence|Pending
3
Beds
2
Total Baths
2
Full Baths
1,156
SqFt
$691
/SqFt
1954
Built
County:
Nassau
Listing courtesy of Howard Hanna Coach [email protected]

Due to the health concerns created by Coronavirus we are offering personal 1-1 online video walkthough tours where possible.
Call Now: 516-802-9972
Is this the listing for you? We can help make it yours.
516-802-9972
3745 Locust Avenue3745 Locust Avenue3745 Locust Avenue3745 Locust Avenue
Save
Ask
Tour
Hide
Share

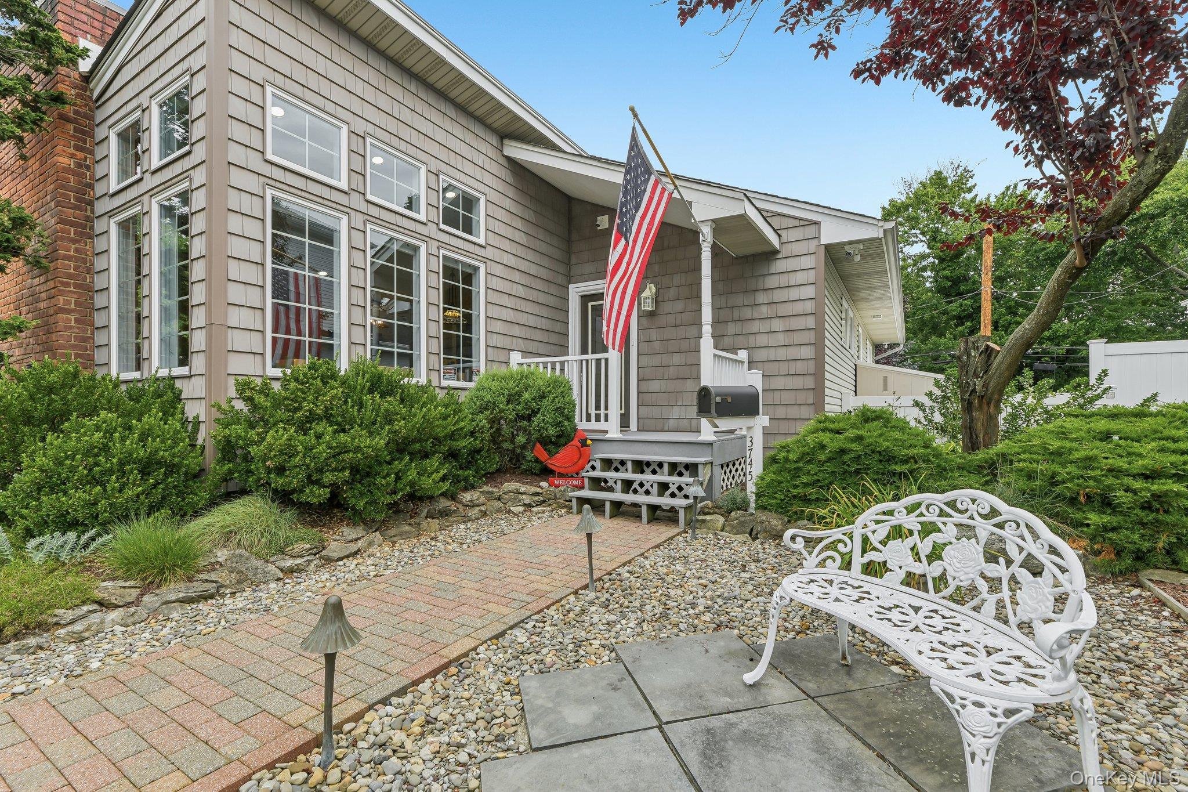
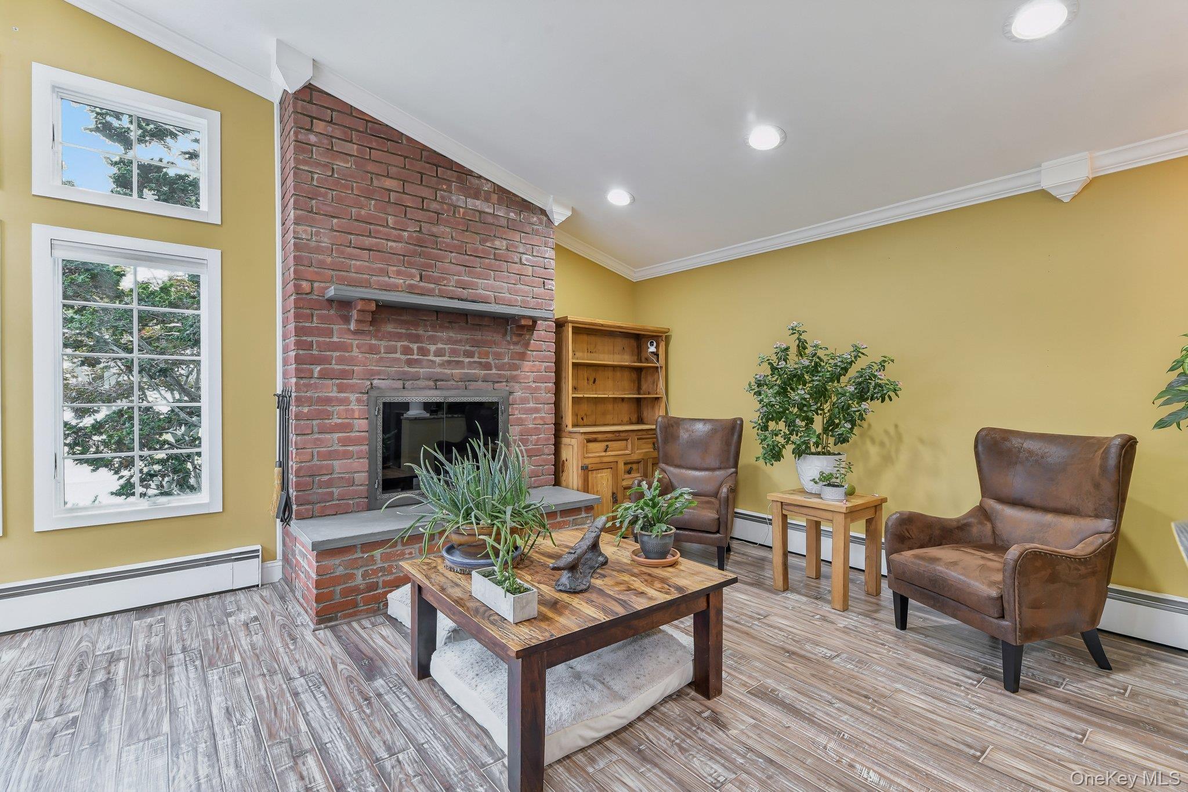
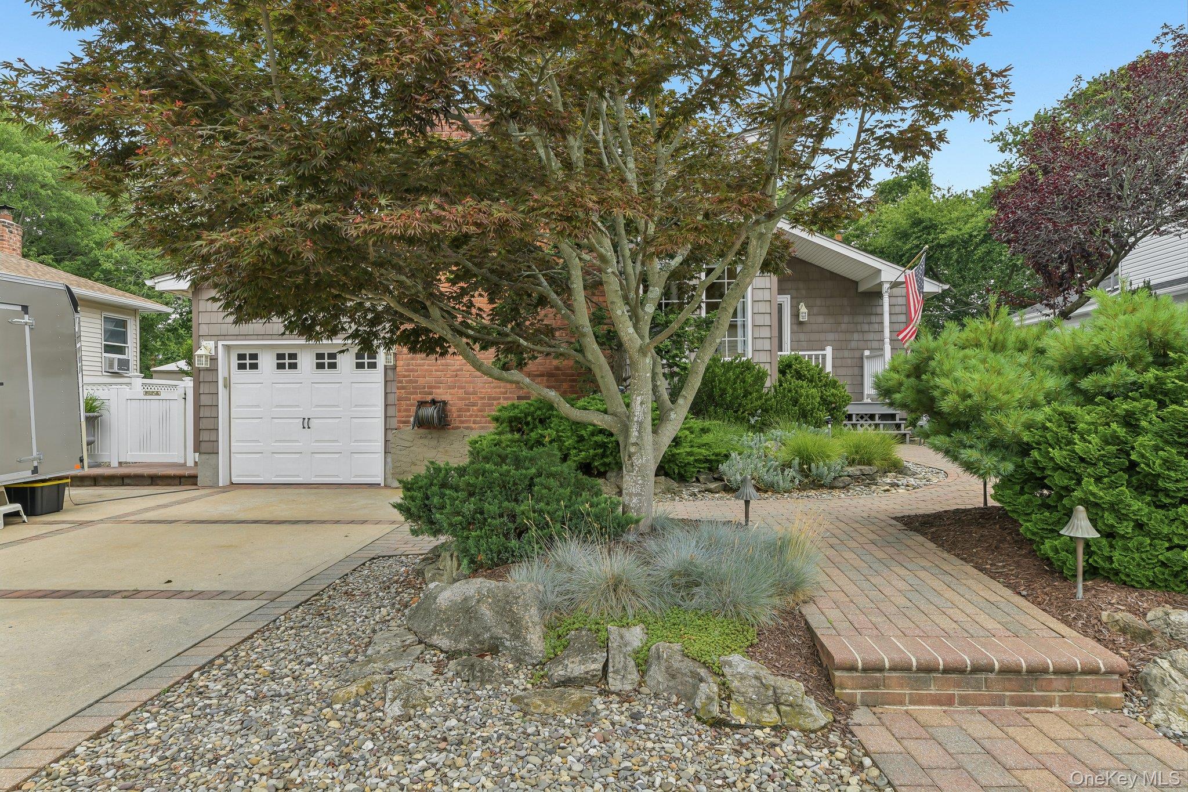
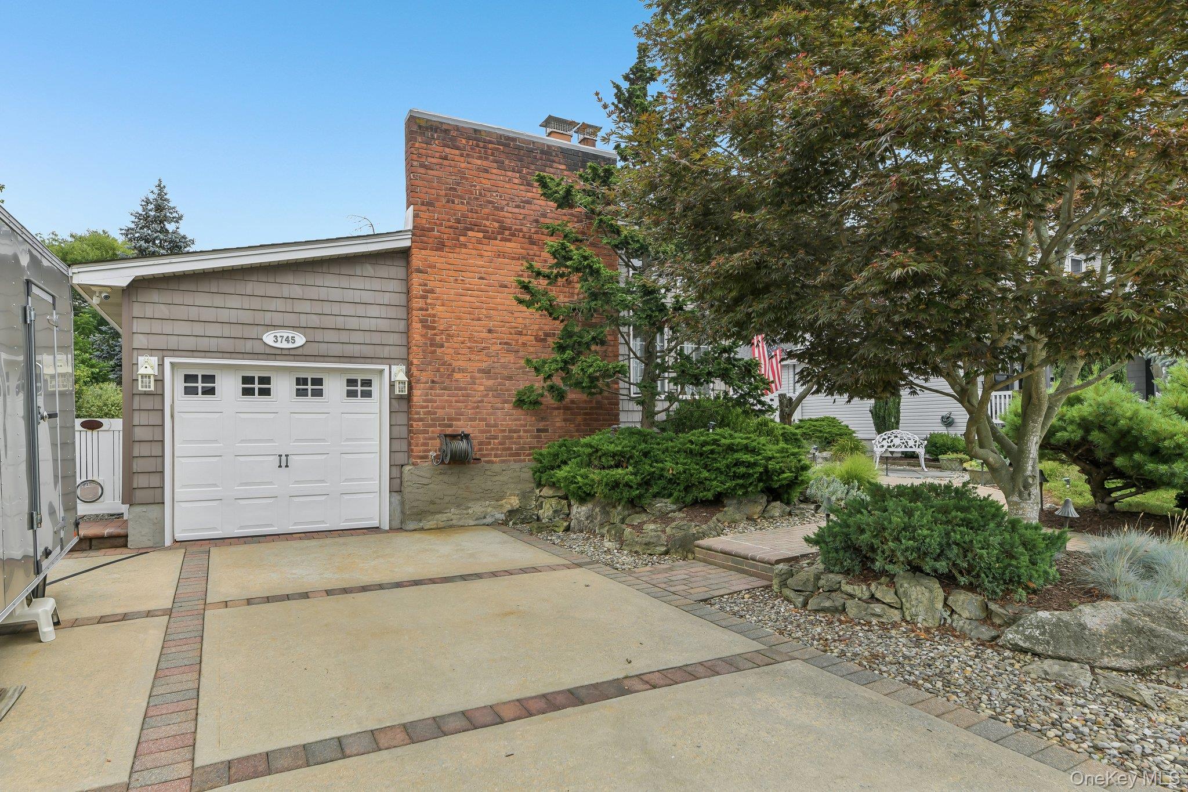
Welcome to 3745 Locust Avenue located in the heart of Seaford! This well-maintained home has everything you could want and need. With central air, central vac, Anderson windows, in-ground sprinklers and security cameras around the exterior, the list goes on and on. Once you walk inside you'll find an open floor plan from the living room with it's gas fireplace to the kitchen with granite countertops and updated stainless steel appliances (2022). Down the hall you have 2 bedrooms, a full bathroom and a gorgeous primary with vaulted ceiling and en suite bathroom. The full finished basement offers additional space for entertaining with surround sound speakers as well as a work space, fitness area, laundry and plenty of storage. Outside in the backyard is a beautifully landscaped space with turf, gas grill and fire pit, fish pond and a covered patio equipped with a jacuzzi. Located just 5 mins from the LIRR and right near Sunrise Highway and the Seaford Oyster Bay Parkway makes for such an easy commute. And a quick 10-15 minute drive will bring you right to Jones beach for the perfect Long Island summer. You do not want to miss this one!

Save
Ask
Tour
Hide
Share
Listing Snapshot
Price 
$799,000
Days On Site 
62 Days
Bedrooms 
3
Inside Area (SqFt) 
1,156 sqft
Total Baths 
2
Full Baths 
2
Partial Baths 
N/A
Lot Size 
0.1538 Acres
Year Built 
1954
MLS® Number 
1023366
Status 
Pending
Property Tax 
$12,622
HOA/Condo/Coop Fees 
N/A
Sq Ft Source 
N/A
Friends & Family
Recent Activity
a month agoStatus changed to Pending
a month agoListing updated with changes from the MLS®
2 months agoListing first seen on site
General Features
Acres 
0.1538
Disclosures 
Lead Paint
Garage 
Yes
Garage Spaces 
1
Parking 
Driveway
Parking Spaces 
4
Property Sub Type 
Single Family Residence
Security 
Security System
Sewer 
Public Sewer
SqFt Total 
1156
Style 
Ranch
Utilities 
Natural Gas AvailableElectricity ConnectedNatural Gas ConnectedSewer ConnectedWater Connected
Water Source 
Public
Interior Features
Appliances 
DishwasherDryerFreezerMicrowaveOvenRefrigeratorStainless Steel Appliance(s)Washer
Basement 
FinishedFull
Cooling 
Central Air
Fireplace 
Yes
Fireplace Features 
GasLiving Room
Fireplaces 
1
Flooring 
CarpetLaminate
Heating 
Baseboard
Interior 
Ceiling Fan(s)Granite CountersHigh CeilingsOpen Floorplan
Laundry Features 
Gas Dryer HookupIn BasementWasher Hookup
Bathroom 1 
Level - FirstDescription - Bathroom with Tub/Shower
Bedroom 1 
Level - FirstDescription - Spacious Bedroom with French Doors Closet and Built-In Organizer
Bedroom 3 
Level - FirstDescription - Additional Bedroom at End of the Hall
Exercise Room 
Level - BasementDescription - Large Space for Exercise Equipment
Family Room 
Level - BasementDescription - Bonus Family Room with Surround Sound Speakers
Kitchen 
Level - FirstDescription - Open Kitchen with Granite Countertops and Stainless Steel Appliances
Living Room 
Level - FirstDescription - Living Room with Gas Fireplace
Primary Bathroom 
Level - FirstDescription - Full Ensuite Bathroom
Primary Bedroom 
Level - FirstDescription - Gorgeous Primary Suite with Vaulted Ceilings and Accent Wall
Save
Ask
Tour
Hide
Share
Exterior Features
Construction Details 
Vinyl Siding
Exterior 
Fire PitGas GrillLighting
Fencing 
FencedBack Yard
Other Structures 
Shed(s)
Patio And Porch 
PatioPorch
Community Features
School District 
Seaford
Schools
School District
Seaford
Elementary School
Seaford Manor School
Middle School
Seaford Middle School
High School
Seaford Senior High School
Listing courtesy of Howard Hanna Coach [email protected]


Based on information submitted to the MLS GRID as of 2026-09-16 07:01 AM EDT. All data is obtained from various sources and may not have been verified by broker or MLS GRID. Supplied Open House Information is subject to change without notice. All information should be independently reviewed and verified for accuracy. Properties may or may not be listed by the office/agent presenting the information.

Neighborhood & Commute
Source: Walkscore
Save
Ask
Tour
Hide
Share