Save
Ask
Tour
Hide
Share
$1,499,999
58 Days On Site

11 Edcris Lane
Huntington, NY 11743

For Sale|Single Family Residence|Active
3
Beds
3
Total Baths
2
Full Baths
1
Partial Bath
2,930
SqFt
$512
/SqFt
1960
Built
County:
Suffolk
Listing courtesy of BH&G R E Realty Connect [email protected]

Due to the health concerns created by Coronavirus we are offering personal 1-1 online video walkthough tours where possible.
Call Now: 516-802-9972
Is this the listing for you? We can help make it yours.
516-802-9972
11 Edcris Lane11 Edcris Lane11 Edcris Lane11 Edcris Lane
Save
Ask
Tour
Hide
Share

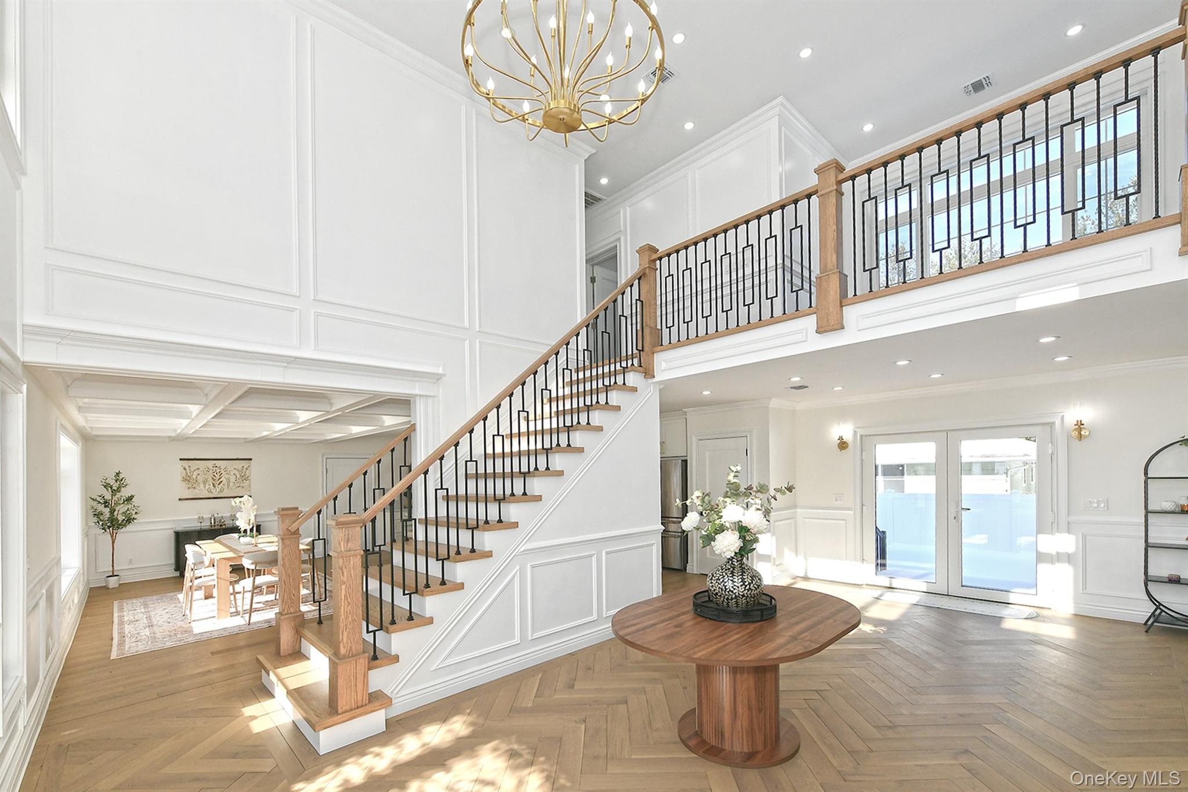
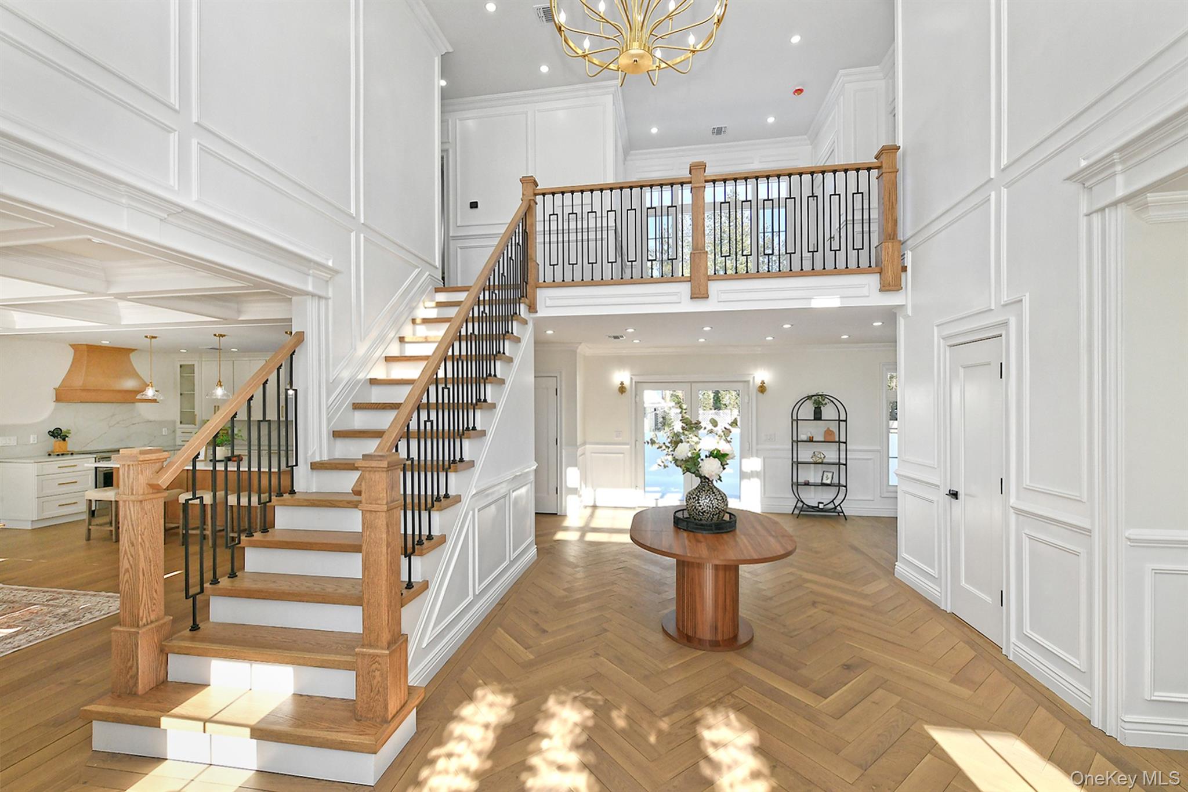
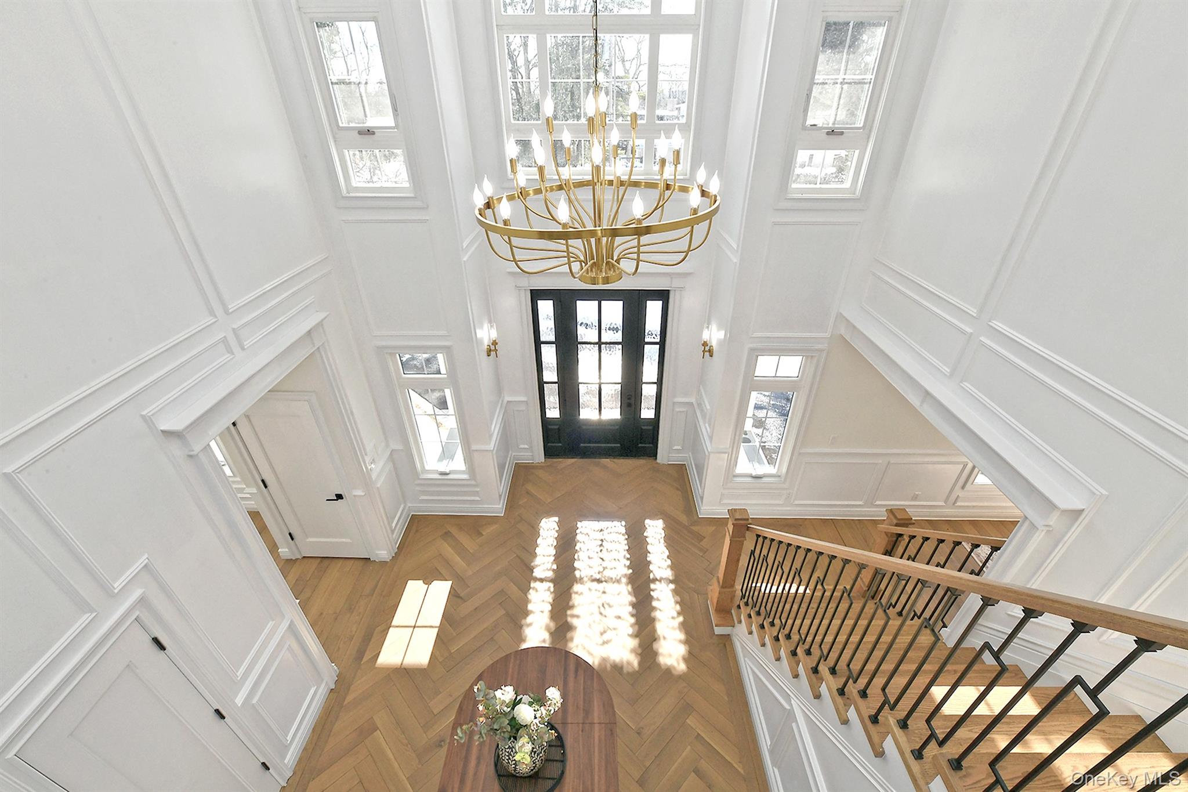
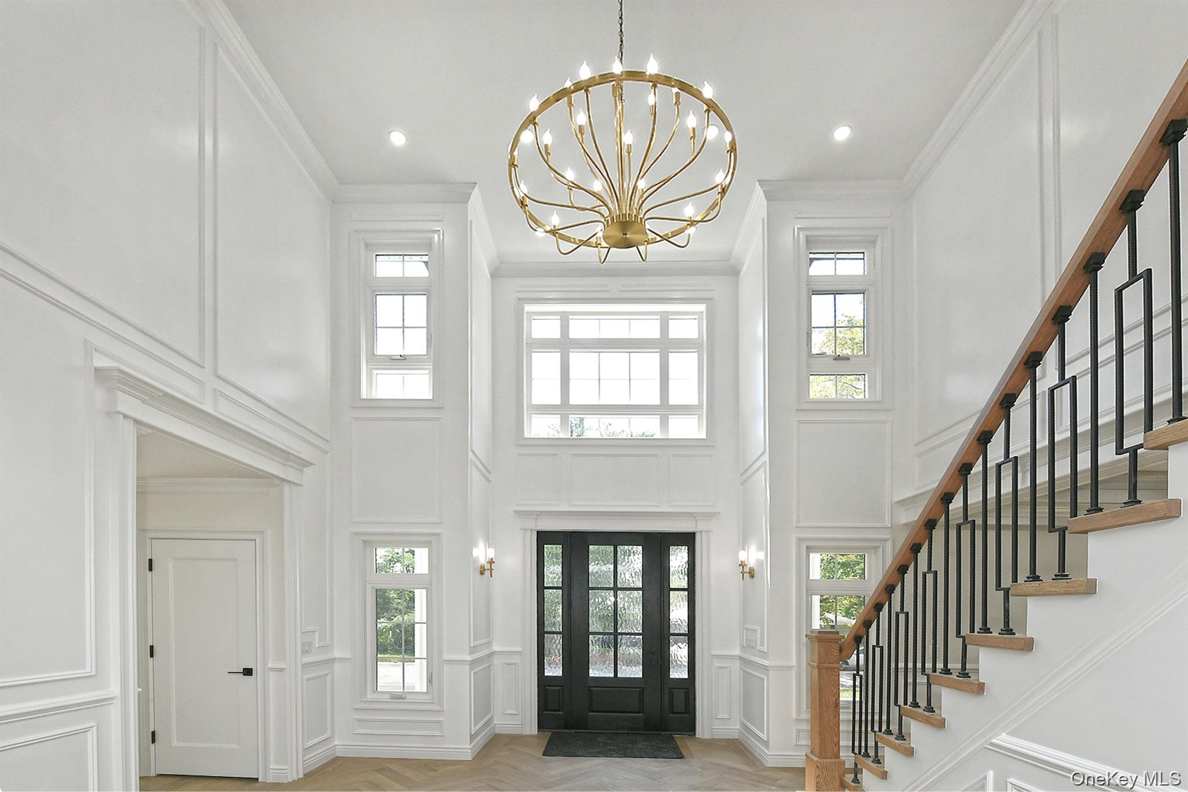
Your Dream home is waiting for you! Traditional meets Contemporary in every room of this 3408 sq. ft. home! More added fencing... NEW irrigation system for a greener lawn with landscape highlights for outdoor curb appeal to complement the James Hardie Siding and stone accents on the front. A stunning black 8' double-door entry to a Grand Foyer with double-height ceilings. The Grand foyer showcases an oak staircase highlighted by black railing and exquisite millwork gracing every wall. A mid-century modern 18-light Chandelier adds to the grandeur of this luxury residence. Each oversized room will give the luxury of interchanging the family room with the dining room or the Formal Living room from the North side of the house to the South side, to meet your personal lifestyle. Enjoy the Chef's kitchen with Fabuwood cabinetry, including a 9' Chef's Island, boasting Cafe appliances and a hostess bar with a wine cooler. Engineered Hardwood floors 3/8 thick throughout this home, in White Oak with Weathered wood Finish! Designer millwork adds to the impeccable detail and meticulous style of this home. Amazing Closets. The bathrooms are a must-see. The home is new from the ground up! The basement footprint allowed this builder a stunning layout, including the NEW 478 sq. ft. GARAGE.

Save
Ask
Tour
Hide
Share
Listing Snapshot
Price 
$1,499,999
Days On Site 
58 Days
Bedrooms 
3
Inside Area (SqFt) 
2,930 sqft
Total Baths 
3
Full Baths 
2
Partial Baths 
1
Lot Size 
0.5 Acres
Year Built 
1960
MLS® Number 
1023356
Status 
Active
Property Tax 
$16,834
HOA/Condo/Coop Fees 
N/A
Sq Ft Source 
N/A
Friends & Family
Recent Activity
2 months agoListing first seen on site
2 months agoListing updated with changes from the MLS®
General Features
Acres 
0.5
Attached Garage 
Yes
Cross Street 
Oakwood Road
Garage 
Yes
Garage Spaces 
2
Levels 
Two
Parking 
AttachedDrivewayGarage Door OpenerOversized
Property Condition 
New ConstructionUpdated/Remodeled
Property Sub Type 
Single Family Residence
Sewer 
Septic Tank
SqFt Total 
3408
Style 
ColonialContemporaryMid-Century ModernModernTraditional
Utilities 
Cable AvailableElectricity ConnectedWater Connected
Water Source 
Public
Interior Features
Appliances 
DishwasherElectric RangeElectric Water HeaterENERGY STAR Qualified AppliancesRefrigeratorStainless Steel Appliance(s)Tankless Water HeaterWine Refrigerator
Basement 
Partially Finished
Cooling 
Central AirENERGY STAR Qualified Equipment
Flooring 
HardwoodTile
Heating 
ENERGY STAR Qualified Equipment
Interior 
Beamed CeilingsCathedral Ceiling(s)ChandelierCrown MoldingDouble VanityEat-in KitchenEntrance FoyerHigh CeilingsHis and Hers ClosetsKitchen IslandOpen FloorplanRecessed LightingSmart ThermostatSoaking TubStorageTray Ceiling(s)Walk-In Closet(s)
Laundry Features 
Electric Dryer HookupWasher Hookup
Bathroom 2 
Level - SecondDescription - 16 x 14 Engineered Harwood floors 3/8'' Thick / White Oak with Weathered wood Finish! Designer Mill work.
Bathroom 3 
Description - 16 x14 Engineered Harwood floors 3/8'' Thick White Oak with Weathered wood Finish! Designer Mill work.
Dining Room 
Level - FirstDescription - 21 x 11.5 Engineered Harwood floors 3/8'' Thick White Oak with Weathered wood Finish! Designer Mill work. Amazing Ceilings!
Family Room 
Level - FirstDescription - 21 x 11.5 Engineered Harwood floors 3/8'' Thick / White Oak with Weathered wood Finish! Designer Mill work. With Fireplace mantle Mill-work for design! This could work as bedroom #5
Kitchen 
Level - FirstDescription - 21 x 12.5 Engineered Harwood floors 3/8'' Thick / White Oak with Weathered wood Finish! Designer Mill work.
Living Room 
Level - FirstDescription - Street View, 21 x 11 Engineered Harwood floors 3/8'' Thick / White Oak with Weathered wood Finish! Designer Mill work. This could work as bedroom # 4
Loft 
Level - SecondDescription - 9.4 x 9.3 21 x 12.5 Engineered Harwood floors 3/8'' Thick / White Oak with Weathered wood Finish! Designer Mill work. Sitting area next to Laundry Closet
Primary Bathroom 
Level - SecondDescription - 15.3 x 15.4 Engineered Harwood floors 3/8'' Thick / White Oak with Weathered wood Finish! Designer Mill work. 3 Huge Closets & Full bathroom
Save
Ask
Tour
Hide
Share
Exterior Features
Construction Details 
HardiPlank Type
Patio And Porch 
PatioPorch
Community Features
School District 
Huntington
Schools
School District
Huntington
Elementary School
Jefferson
Middle School
J Taylor Finley Middle School
High School
Huntington High School
Listing courtesy of BH&G R E Realty Connect [email protected]


Based on information submitted to the MLS GRID as of 2026-09-07 10:40 AM EDT. All data is obtained from various sources and may not have been verified by broker or MLS GRID. Supplied Open House Information is subject to change without notice. All information should be independently reviewed and verified for accuracy. Properties may or may not be listed by the office/agent presenting the information.

Neighborhood & Commute
Source: Walkscore
Save
Ask
Tour
Hide
Share