Save
Ask
Tour
Hide
Share
$825,000
25 Days On Site

7 Chatham Road
Commack, NY 11725

For Sale|Single Family Residence|Active
3
Beds
2
Total Baths
1
Full Bath
1
Partial Bath
1,380
SqFt
$598
/SqFt
1964
Built
Subdivision:
Chatham Woods
County:
Suffolk
Listing courtesy of Daniel Gale Sothebys Intl Rlty [email protected]

Due to the health concerns created by Coronavirus we are offering personal 1-1 online video walkthough tours where possible.
Call Now: 516-802-9972
Is this the listing for you? We can help make it yours.
516-802-9972
7 Chatham Road7 Chatham Road7 Chatham Road7 Chatham Road
Save
Ask
Tour
Hide
Share

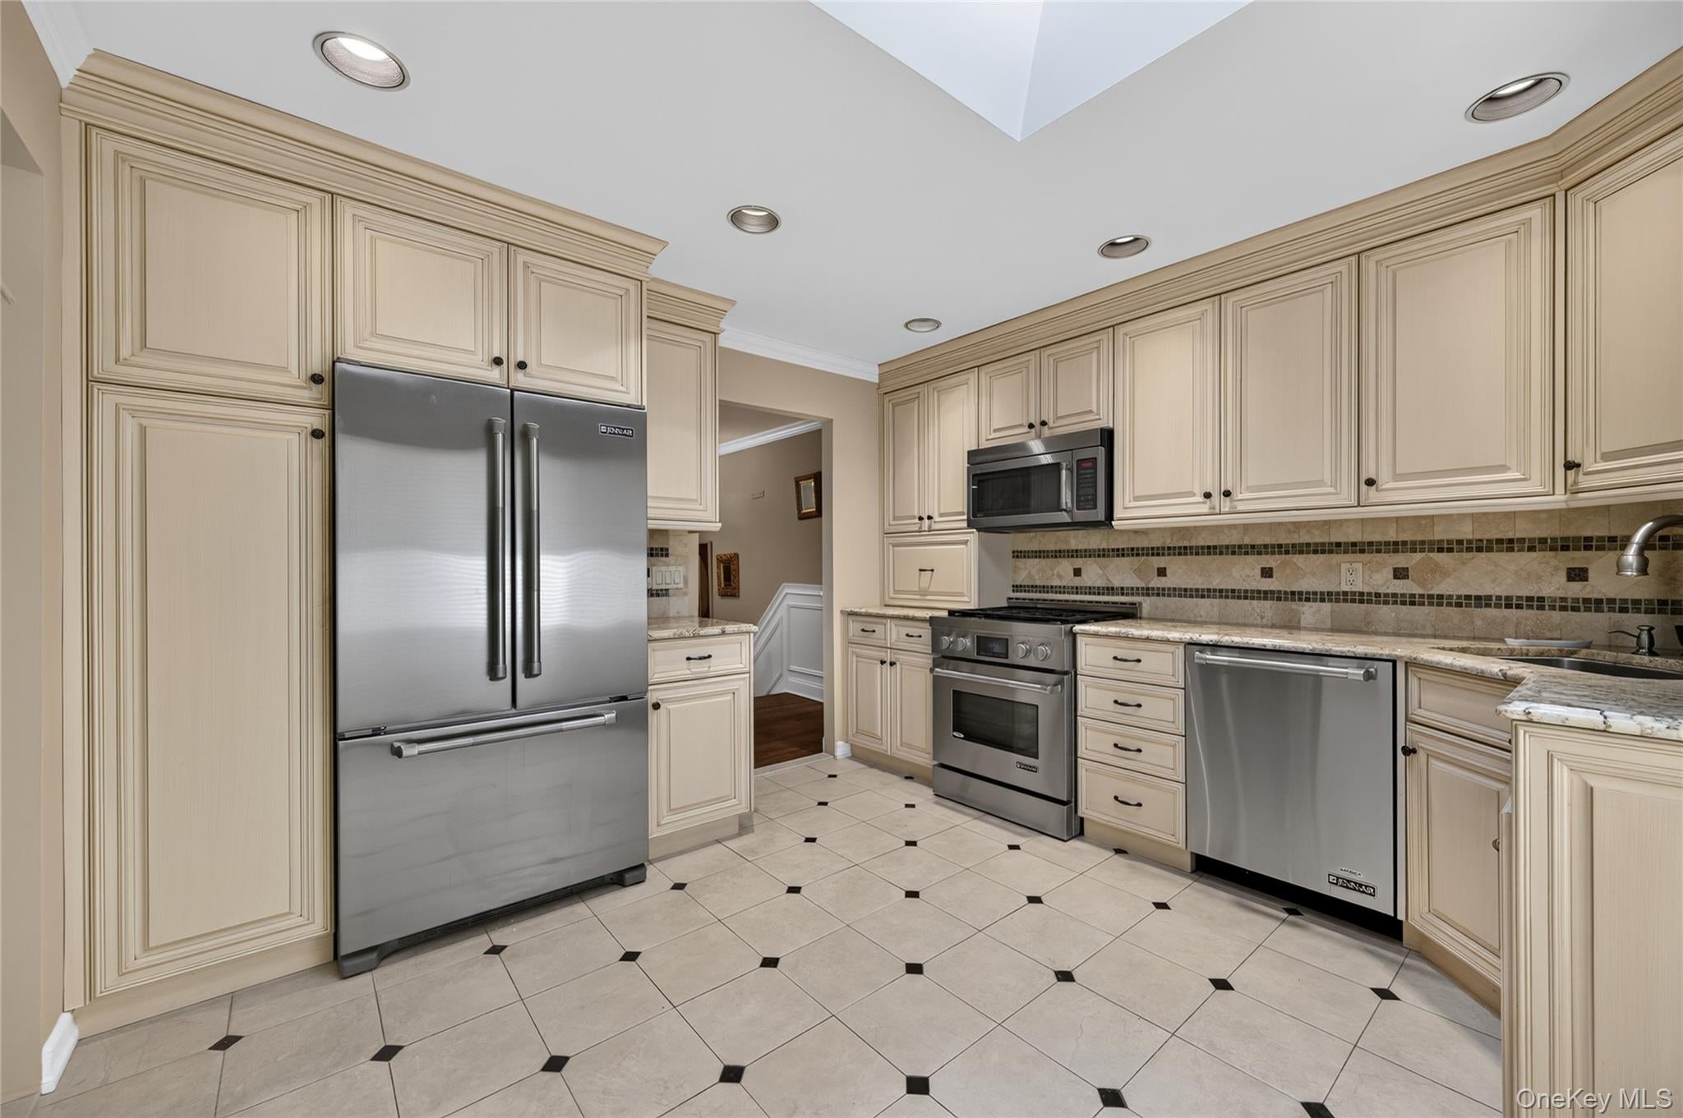
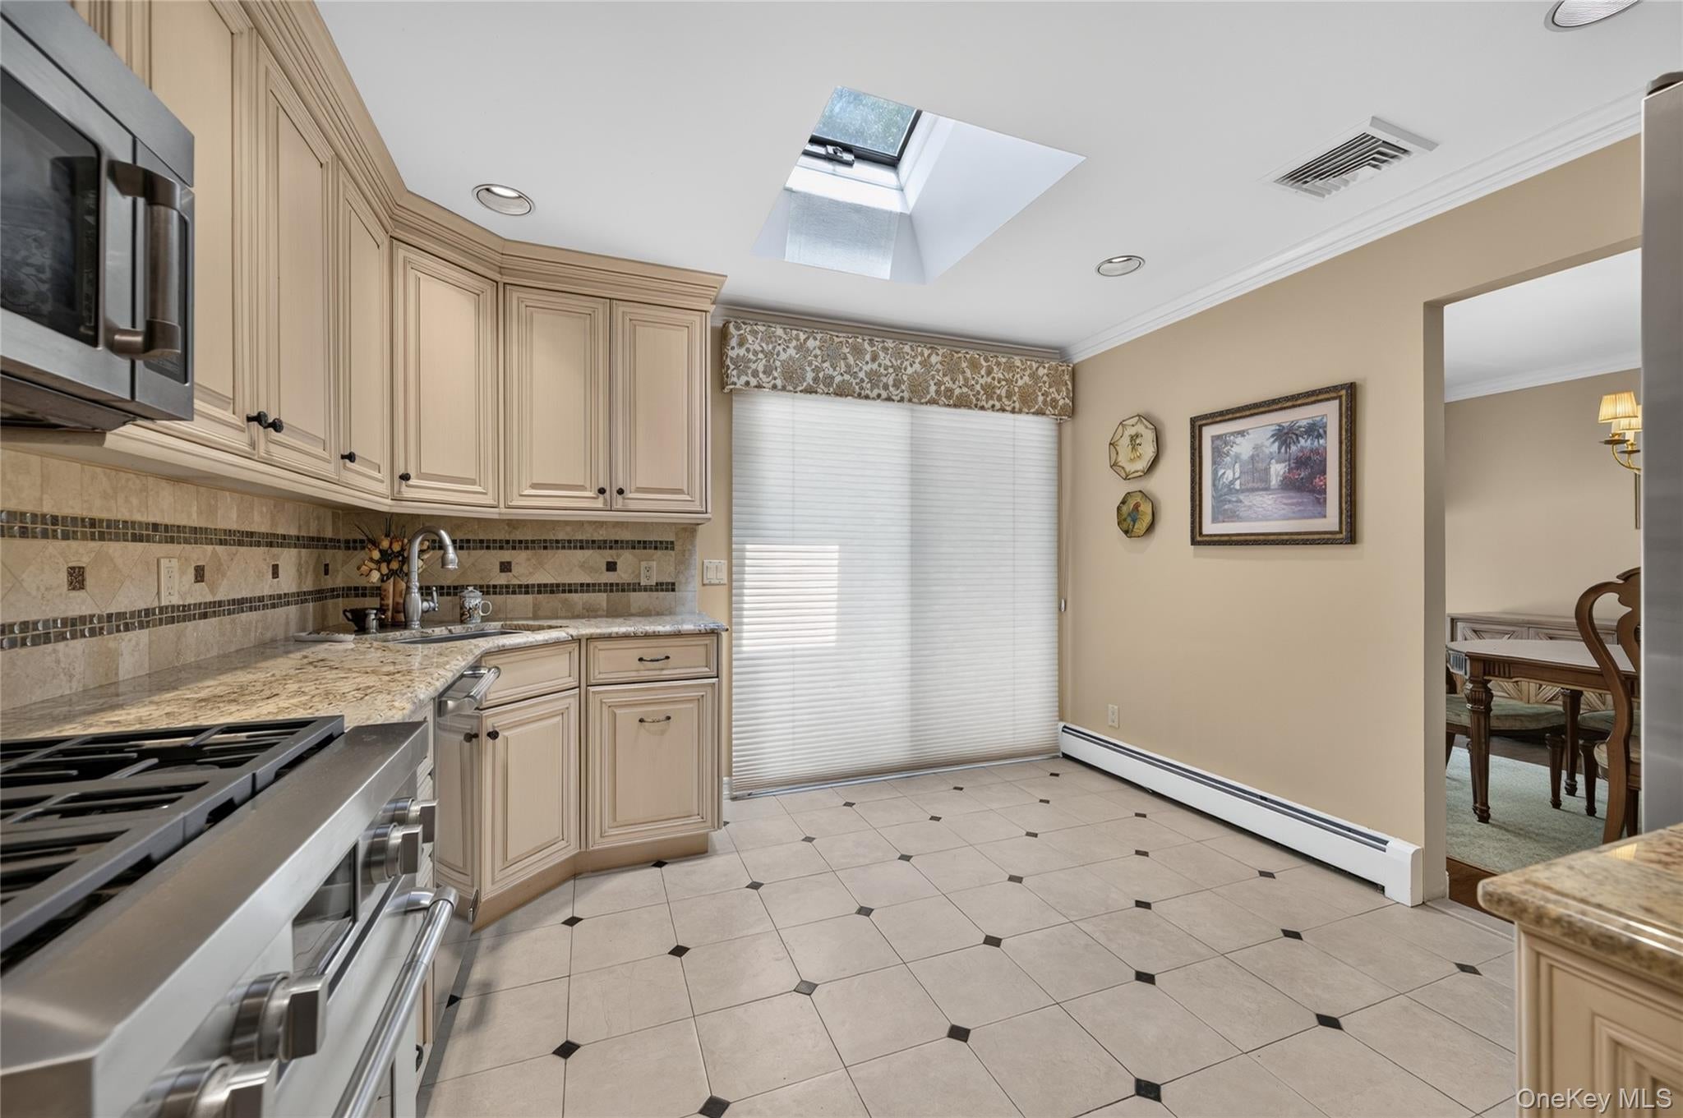
Beautifully maintained and thoughtfully updated Hi-Ranch located in the highly sought-after Commack School District. Lovingly cared for by its long-time owners, this home showcases timeless, high-quality finishes and exceptional craftsmanship throughout. The spacious layout offers generously sized rooms designed for comfortable everyday living and entertaining. The upper level has hardwood floors throughout. The eat in kitchen is equipped with a classic choice of cabinets, counters and JennAir appliances. The oversized two-car garage provides not only ample parking but also abundant space for a workshop, hobby area, or creative storage solutions. Step outside to enjoy the expansive backyard, perfect for relaxing, dining, or hosting gatherings. Set on a wide, tree-lined interior street, this home offers a peaceful neighborhood setting while remaining conveniently located. Multiple Long Island Rail Road stations are just a short 10-minute drive away, making commuting a breeze.

Save
Ask
Tour
Hide
Share
Listing Snapshot
Price 
$825,000
Days On Site 
25 Days
Bedrooms 
3
Inside Area (SqFt) 
1,380 sqft
Total Baths 
2
Full Baths 
1
Partial Baths 
1
Lot Size 
0.25 Acres
Year Built 
1964
MLS® Number 
1023277
Status 
Active
Property Tax 
$14,605
HOA/Condo/Coop Fees 
N/A
Sq Ft Source 
N/A
Friends & Family
Recent Activity
3 weeks agoStatus changed to Active
3 weeks agoListing updated with changes from the MLS®
4 weeks agoListing first seen on site
General Features
Acres 
0.25
Cross Street 
Kings Park
Garage 
Yes
Garage Spaces 
2
Levels 
Two
Parking 
DrivewayGarage
Property Sub Type 
Single Family Residence
Sewer 
Cesspool
Style 
Hi Ranch
Utilities 
Natural Gas AvailableNatural Gas Connected
Water Source 
Public
Interior Features
Appliances 
DishwasherDryerOvenWasher
Basement 
None
Cooling 
Central Air
Fireplace 
Yes
Fireplace Features 
Electric
Flooring 
CarpetHardwoodTile
Heating 
BaseboardNatural Gas
Interior 
Open FloorplanSoaking TubStone Counters
Laundry Features 
Laundry Room
Auxiliary Room 
Level - LowerDescription - Large space with bathroom and sliders to brick patio. Yard has additional patio. This level walks into colossal 2 car garage which offers endless storage possibilities.
Bathroom 2 
Level - Lower
Bedroom 1 
Level - FirstDescription - Primary bedroom walks into bathroom, 2 single and 1 double closet.
Bedroom 2 
Level - FirstDescription - 2 more bedrooms and updated full bathroom, Pull down stairs to attic.
Kitchen 
Level - FirstDescription - Gorgeous updated eat in kitchen with SS JennAir appliances, beautiful tiled backsplash.
Laundry 
Level - Lower
Living Room 
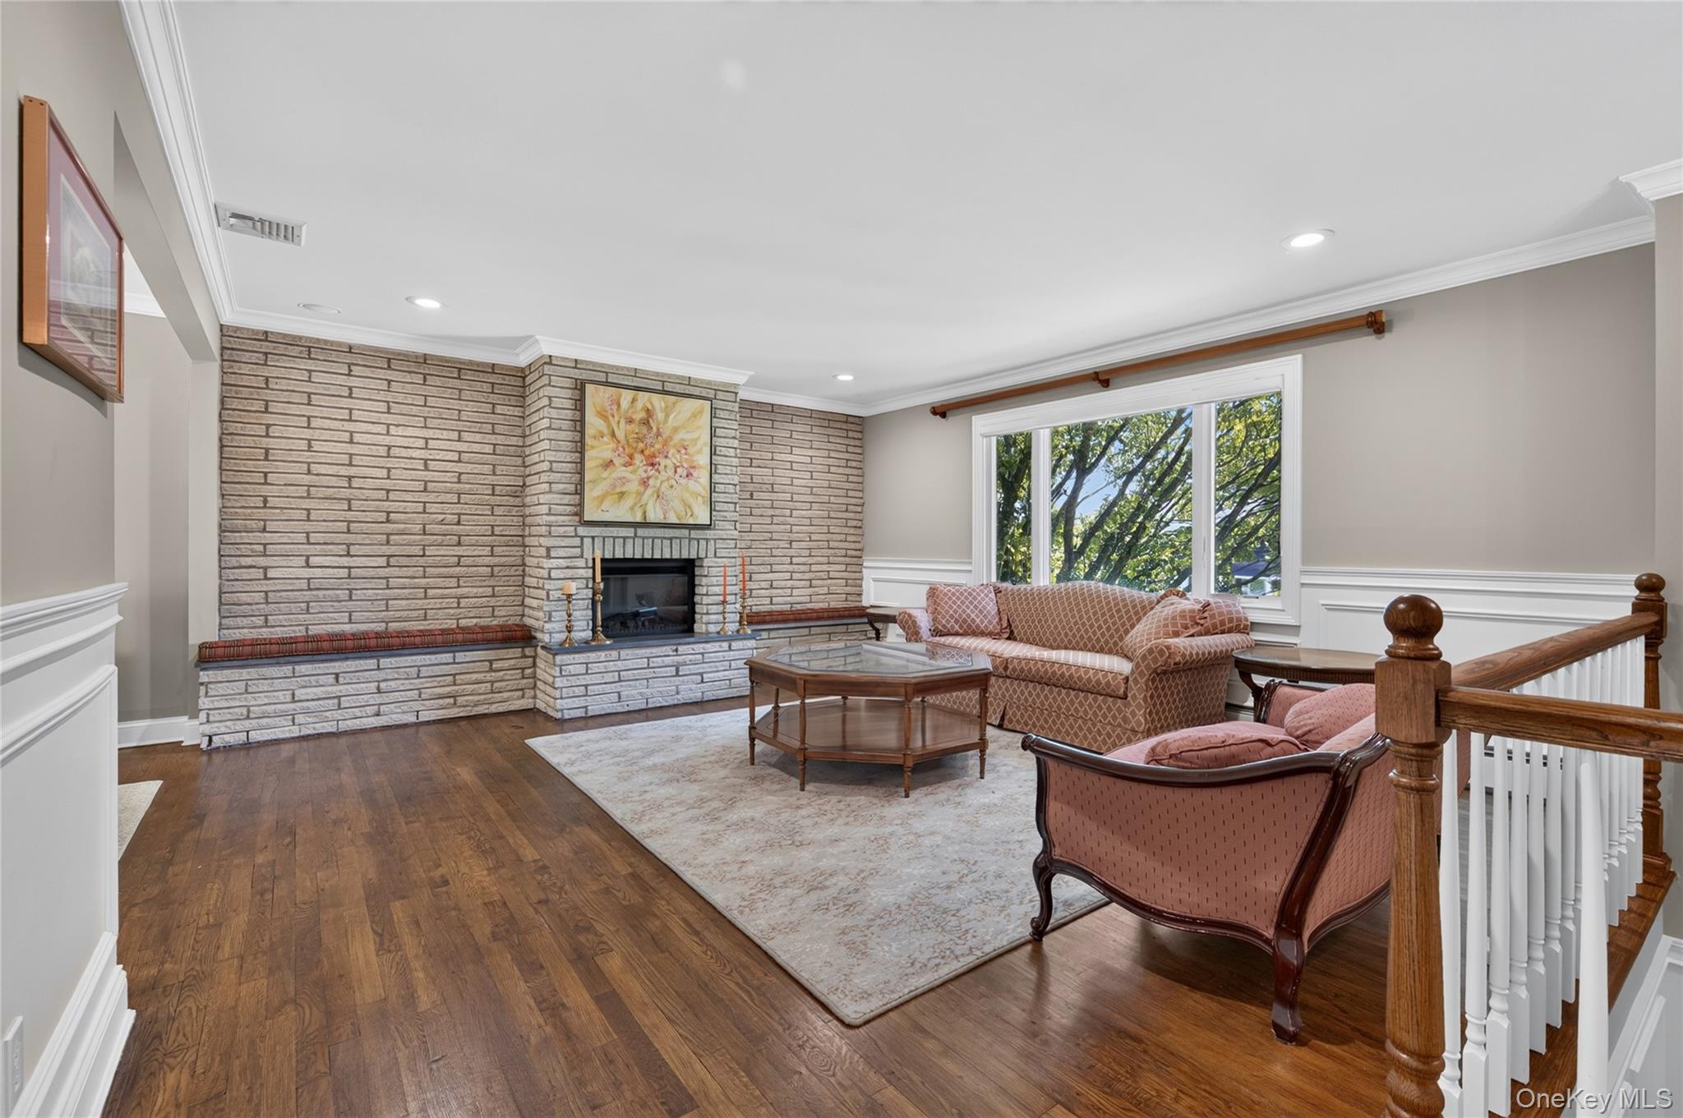
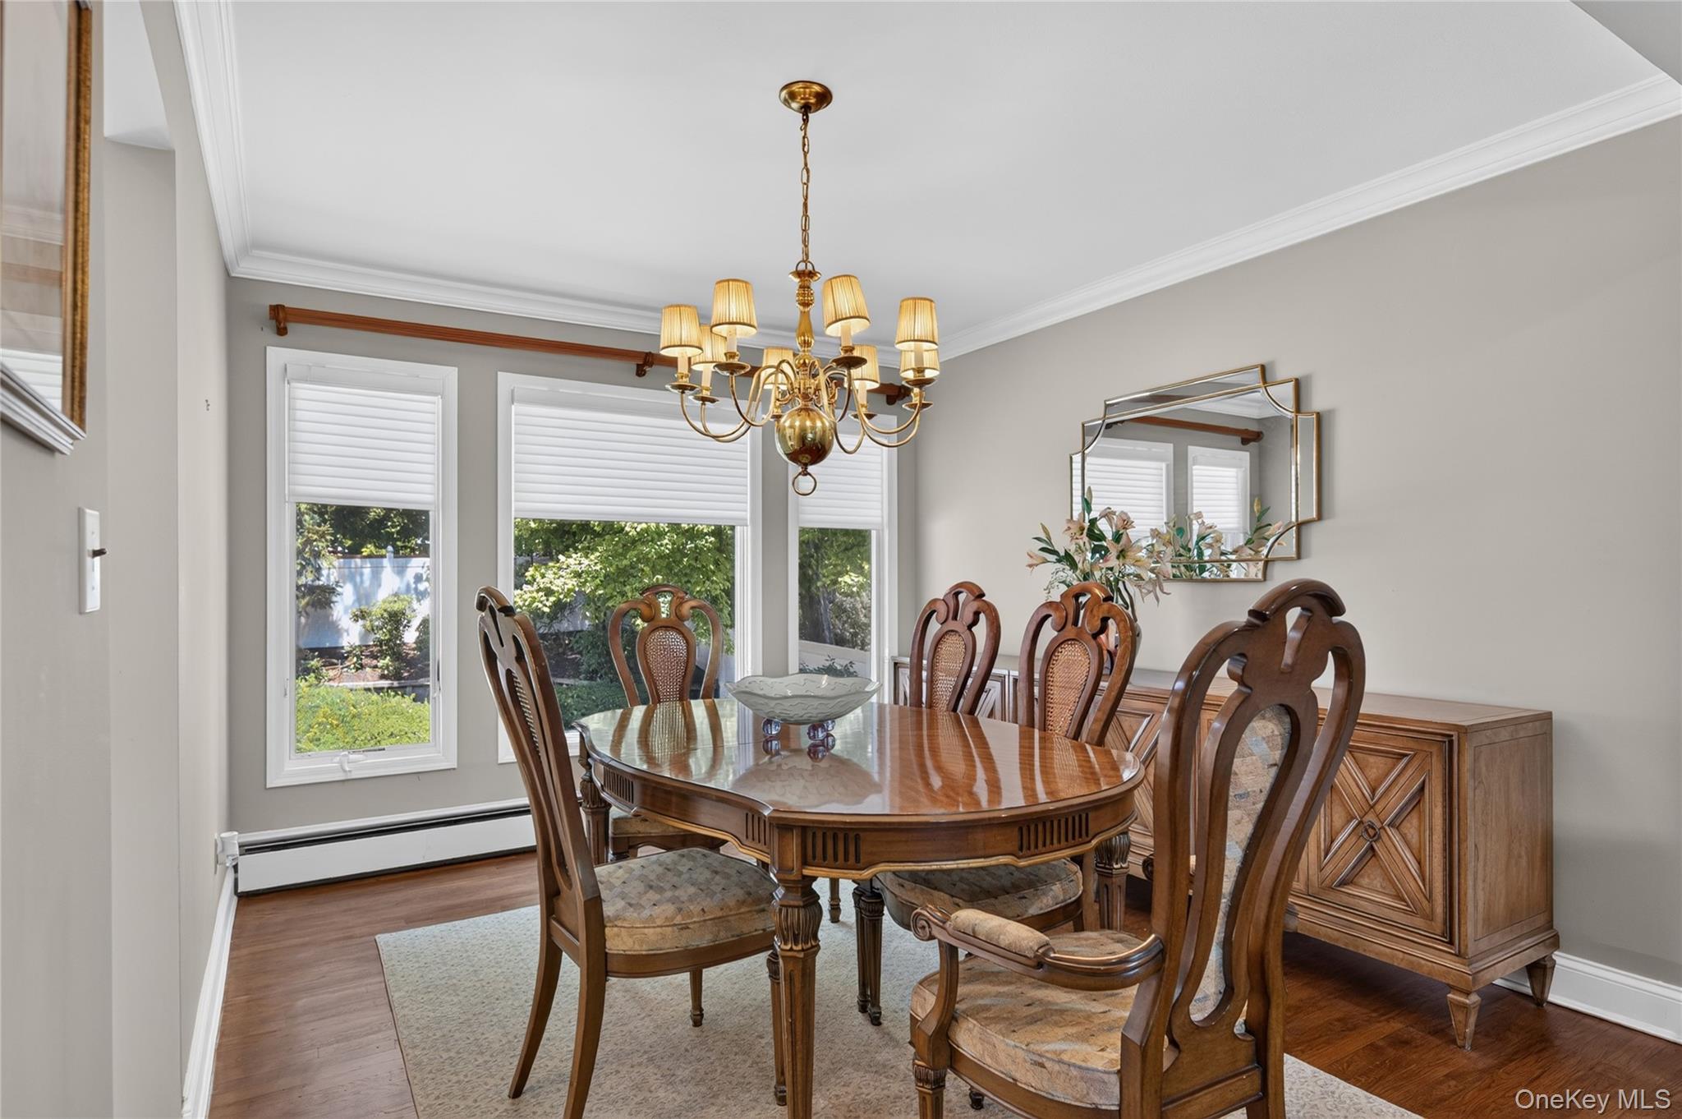
Level - FirstDescription - Beautiful hardwood floors, moldings, electric fireplace walks into wide Dining room.
Save
Ask
Tour
Hide
Share
Exterior Features
Construction Details 
Frame
Patio And Porch 
Patio
Community Features
School District 
Commack
Schools
School District
Commack
Elementary School
Indian Hollow School
Middle School
Commack Middle School
High School
Commack High School
Listing courtesy of Daniel Gale Sothebys Intl Rlty [email protected]


Based on information submitted to the MLS GRID as of 2026-09-07 11:19 AM EDT. All data is obtained from various sources and may not have been verified by broker or MLS GRID. Supplied Open House Information is subject to change without notice. All information should be independently reviewed and verified for accuracy. Properties may or may not be listed by the office/agent presenting the information.

Neighborhood & Commute
Source: Walkscore
Save
Ask
Tour
Hide
Share