Save
Ask
Tour
Hide
Share
$1,999,999
59 Days On Site

39 Kennedy Drive
Plainview, NY 11803

Single Family Residence|Pending
7
Beds
4
Total Baths
4
Full Baths
4,702
SqFt
$425
/SqFt
1973
Built
County:
Nassau
Listing courtesy of Douglas Elliman Real Estate [email protected]

Due to the health concerns created by Coronavirus we are offering personal 1-1 online video walkthough tours where possible.
Call Now: 516-802-9972
Is this the listing for you? We can help make it yours.
516-802-9972
39 Kennedy Drive39 Kennedy Drive39 Kennedy Drive39 Kennedy Drive
Save
Ask
Tour
Hide
Share

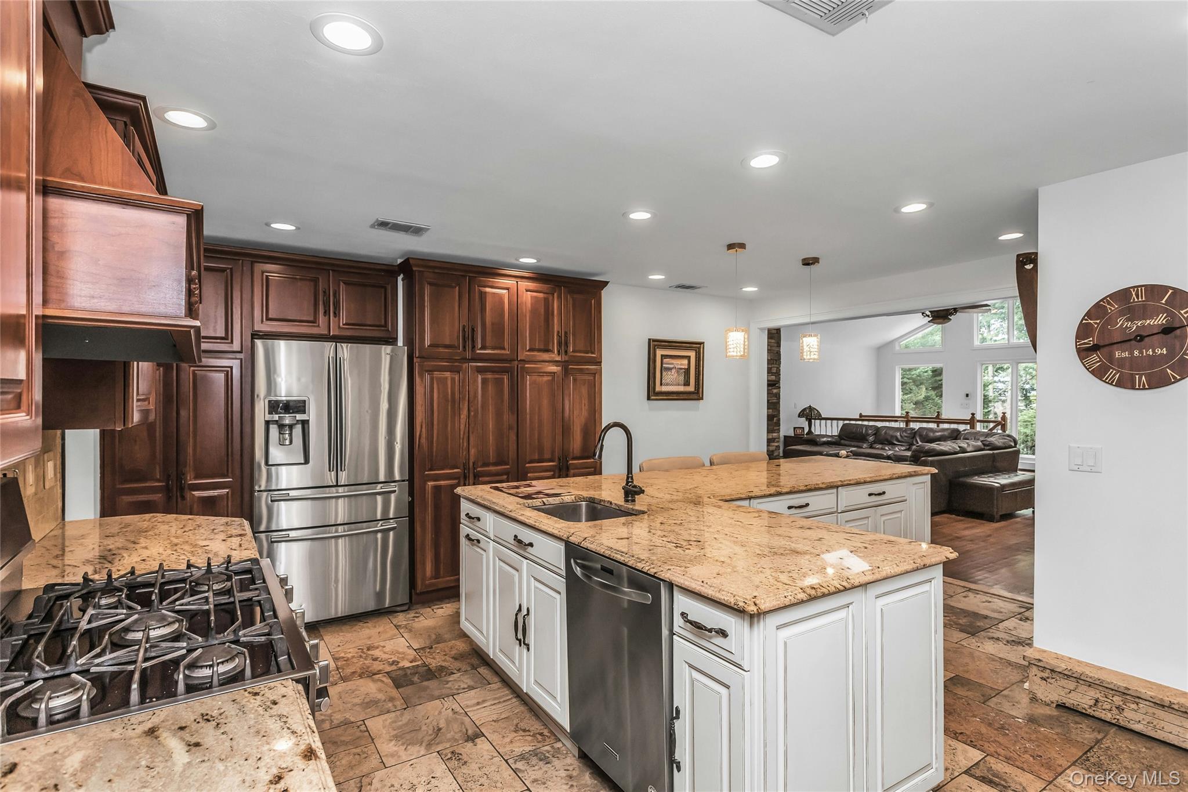
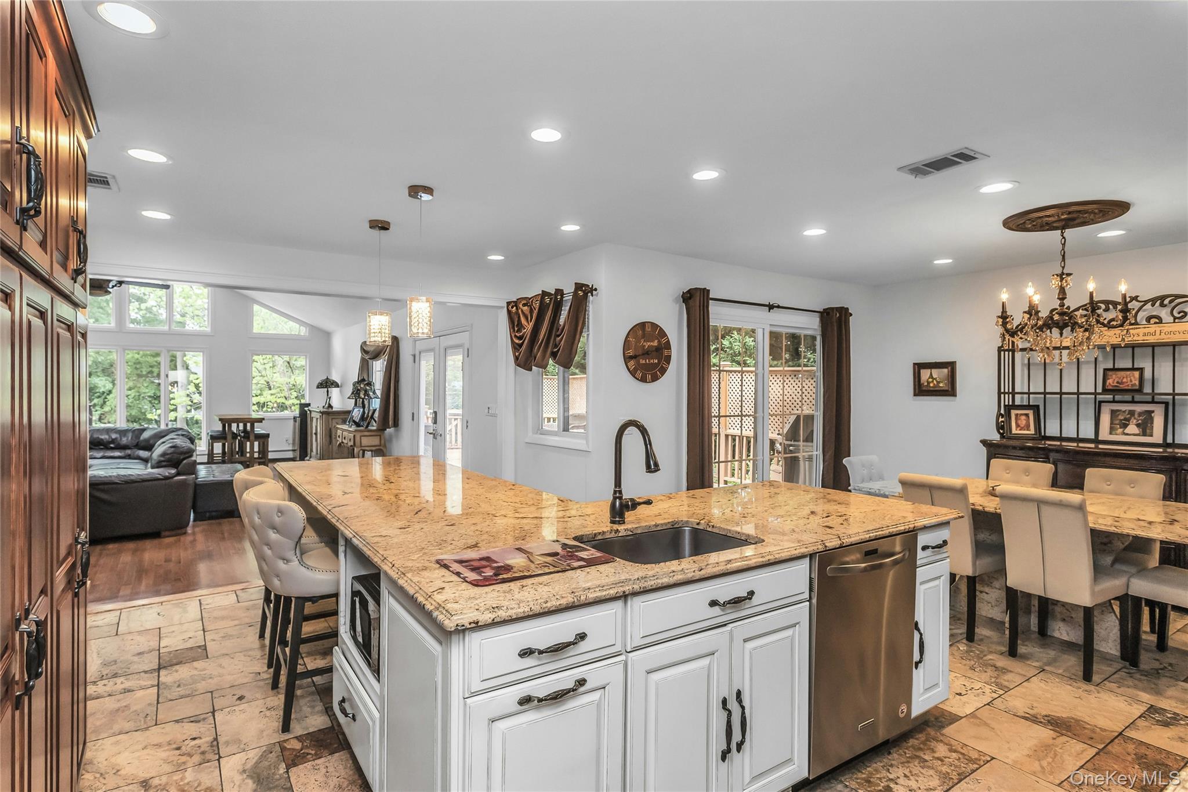
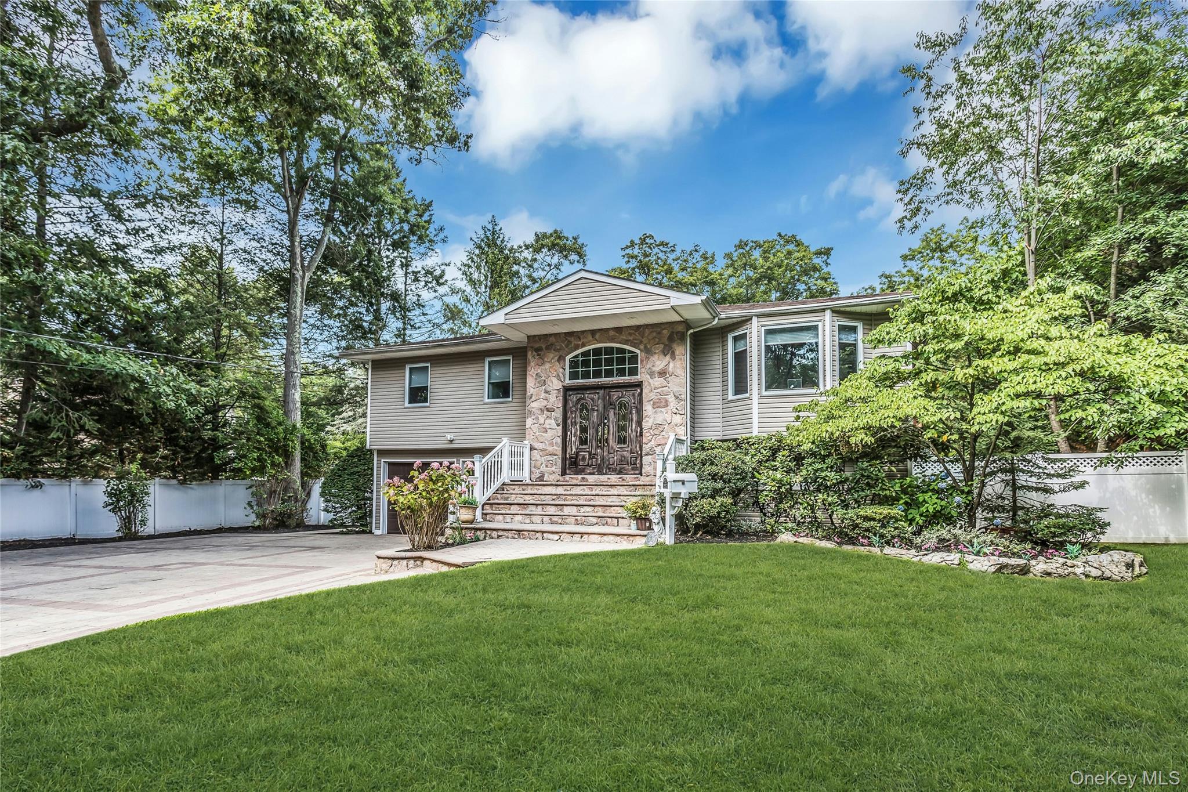
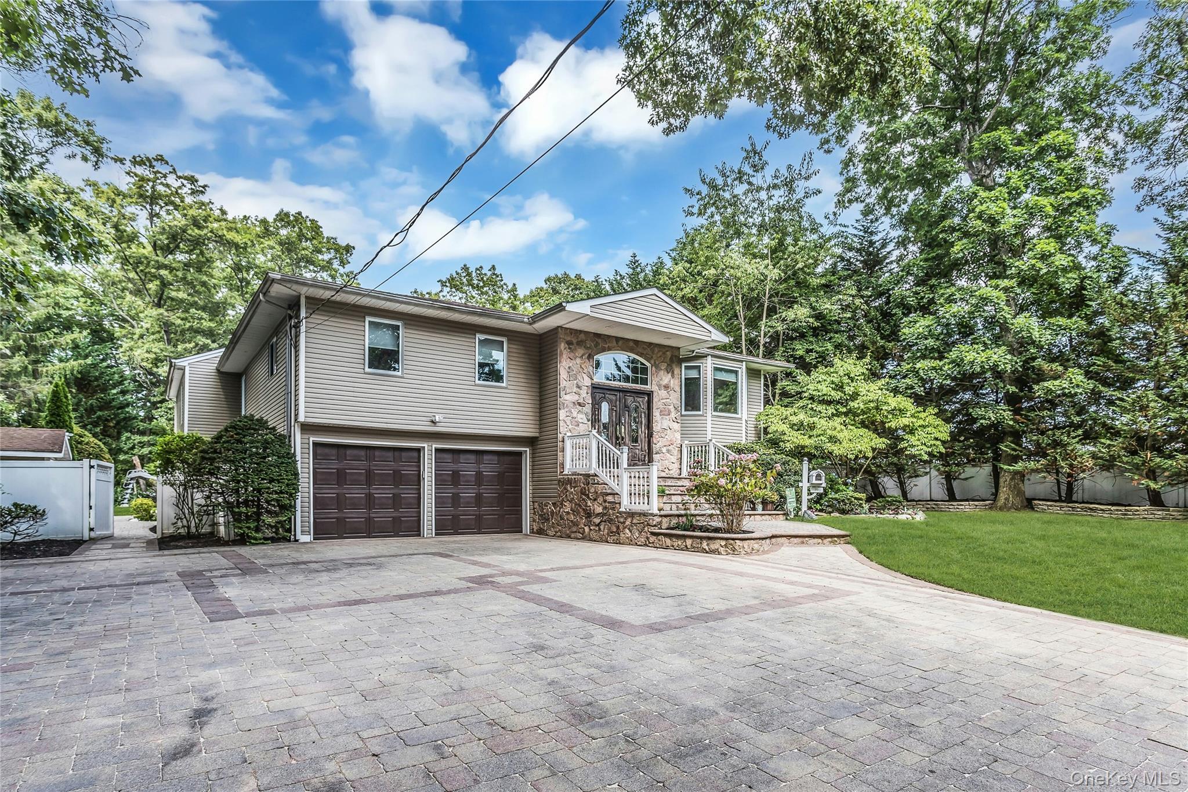
Rarely does a home of this scale, versatility, and character come to market in Plainview . Welcome to 39 Kennedy Drive: a magnificent 7-bedroom, 4-bath residence on over half an acre of lush, park-like grounds, offering a living experience that no other property can replicate. Step inside and the home announces itself immediately — soaring cathedral ceilings flooded with natural light pouring through dramatic skylights create a volume and warmth that define the main living areas. The oversized rooms throughout are genuinely exceptional: formal living and dining spaces scaled for entertaining, a chef’s kitchen with premium finishes, and a family room that opens seamlessly to the resort-style backyard. A stunning in-ground pool with cascading waterfall anchors a professionally landscaped, fully private retreat that feels more like a country estate than a suburban yard. The half-plus-acre lot delivers the space, serenity, and privacy that no home in this market can match. A completely separate independent living suite — private entrance, and private yard — opens the door to multi generational living, extended family, or professional use that no other listing at this price point offers. Comprehensively renovated, 4,700+ square feet. Award-winning Plainview-Old Bethpage schools. This is the home buyers have been waiting for. There is nothing else like it.Freshly Painted.Too much to mention a must see. Taxes Have Not Been Grieved Recently

Save
Ask
Tour
Hide
Share
Listing Snapshot
Price 
$1,999,999
Days On Site 
59 Days
Bedrooms 
7
Inside Area (SqFt) 
4,702 sqft
Total Baths 
4
Full Baths 
4
Partial Baths 
N/A
Lot Size 
0.56 Acres
Year Built 
1973
MLS® Number 
1023275
Status 
Pending
Property Tax 
$30,253
HOA/Condo/Coop Fees 
N/A
Sq Ft Source 
N/A
Friends & Family
Recent Activity
a month agoStatus changed to Pending
a month agoListing updated with changes from the MLS®
2 months agoListing first seen on site
General Features
Acres 
0.56
Garage 
Yes
Garage Spaces 
2
Parking 
Garage
Property Sub Type 
Single Family Residence
Sewer 
Public Sewer
Style 
Hi RanchRaised Ranch
Utilities 
Natural Gas AvailableCable ConnectedElectricity ConnectedNatural Gas ConnectedPhone ConnectedSewer ConnectedWater Connected
Water Source 
Public
Interior Features
Appliances 
DishwasherDryerGas OvenMicrowaveRangeRefrigeratorStainless Steel Appliance(s)Tankless Water HeaterWasherGas Water Heater
Cooling 
Central Air
Heating 
Natural Gas
Interior 
Cathedral Ceiling(s)Crown MoldingEat-in KitchenEntrance FoyerGranite CountersHigh CeilingsHis and Hers ClosetsOpen FloorplanPantrySmart ThermostatSoaking TubWalk-In Closet(s)
Laundry Features 
In HallLaundry Room
Auxiliary Room 
Level - Second
Bathroom 1 
Level - FirstDescription - Full Updated bathroom
Bathroom 2 
Level - FirstDescription - Full Updated Bathroom
Bathroom 3 
Level - SecondDescription - Main Bathroom,Granite,Double Sink,Soaking Jacuzzi Tub,Separate Stall Shower
Bathroom 4 
Level - FirstDescription - 4th Bedroom
Bathroom 5 
Level - SecondDescription - Nice Sized bedroom,Hardwood Floors
Bedroom 1 
Level - First
Bedroom 2 
Level - FirstDescription - Second Bedroom
Bedroom 3 
Level - FirstDescription - 3rd bedroom
Bonus Room 
Level - SecondDescription - Great Room,Sky Lights,Vaulted Ceilings,Gas Fpl,Ose to Trex Deck that Opens up to a Resort style backyard
Den 
Level - FirstDescription - Large Den with Brick Fire Place. Ose to Country Club Back Yard
Dining Room 
Level - SecondDescription - Large Formal Dining Room with Gleaming Hardwood Floors
Family Room 
Description - Large Family Room,Gleaming Hardwood Floors,Ose to 1 of A kind Country Club back Yard
Kitchen 
Level - SecondDescription - State of the Art Granite,S/Steel Excessive Cabinetry Eat in Kitchen, Ose to Trex Deck
Laundry 
Level - FirstDescription - First Floor Laundry Area
Primary Bathroom 
Level - SecondDescription - Large Primary Bathroom,Granite,Double Sink,Separate Shower Stall
Primary Bedroom 
Level - SecondDescription - Large Primary Bedroom,Vaulted Ceilings,Skylights.Hardwood Floors,Overlooking the Country Club backyard
Save
Ask
Tour
Hide
Share
Exterior Features
Construction Details 
StoneVinyl Siding
Fencing 
FencedBack YardFull
Pool Features 
FencedIn GroundOutdoor PoolPool/Spa ComboVinylPrivate
Private Pool 
Yes
Community Features
School District 
Plainview
Schools
School District
Plainview
Elementary School
Judy Jacobs Parkway Elementary
Middle School
H B Mattlin Middle School
High School
Plainview-Old Bethpage/Jfk Hs
Listing courtesy of Douglas Elliman Real Estate [email protected]


Based on information submitted to the MLS GRID as of 2026-09-06 09:20 AM EDT. All data is obtained from various sources and may not have been verified by broker or MLS GRID. Supplied Open House Information is subject to change without notice. All information should be independently reviewed and verified for accuracy. Properties may or may not be listed by the office/agent presenting the information.

Neighborhood & Commute
Source: Walkscore
Save
Ask
Tour
Hide
Share