Save
Ask
Tour
Hide
Share
$1,688,888
48 Days On Site

32 Lark Drive
Woodbury, NY 11797

For Sale|Single Family Residence|Active
3
Beds
3
Total Baths
2
Full Baths
1
Partial Bath
1,911
SqFt
$884
/SqFt
1955
Built
County:
Nassau
Listing courtesy of Anthony Napolitano Homes [email protected]

Due to the health concerns created by Coronavirus we are offering personal 1-1 online video walkthough tours where possible.
Call Now: 516-802-9972
Is this the listing for you? We can help make it yours.
516-802-9972
Upcoming Open Houses
Due to COVID-19, we recommend you verify Open Houses before attending.
Sun, Sep 20, 1:00 PM - 3:00 PM
32 Lark Drive32 Lark Drive32 Lark Drive32 Lark Drive
Save
Ask
Tour
Hide
Share

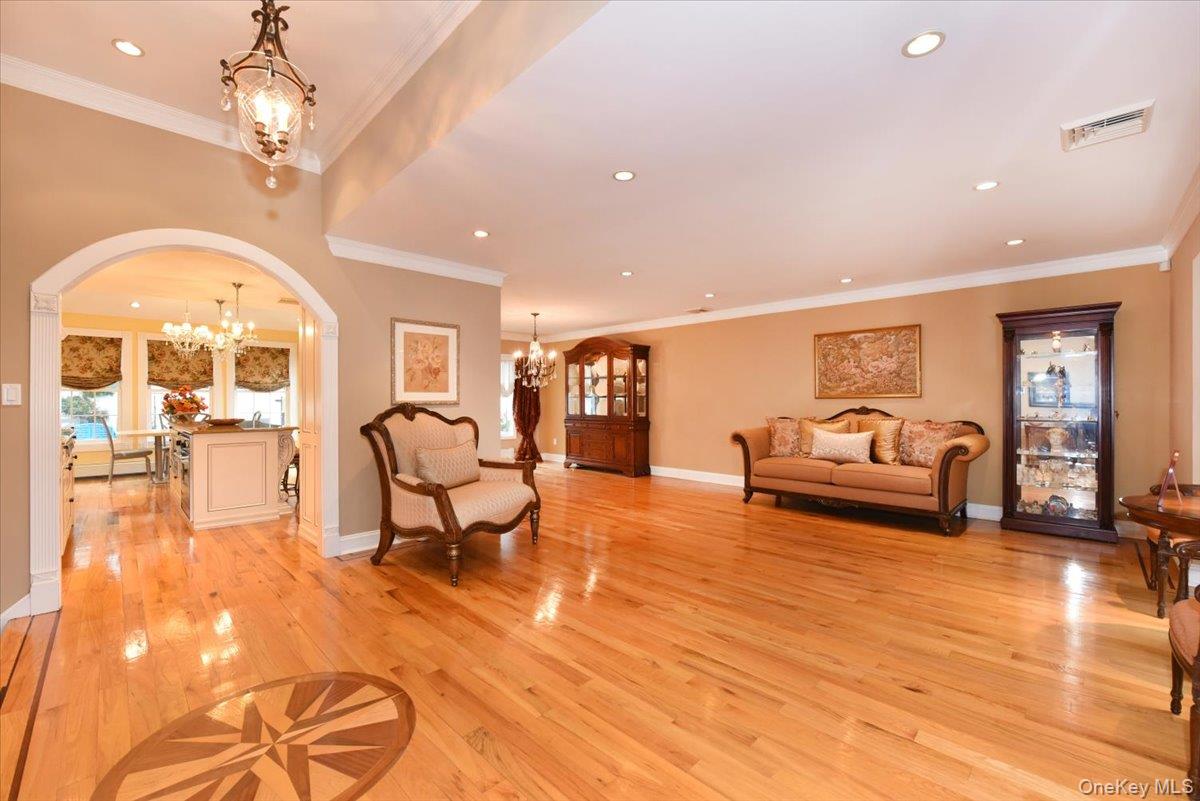
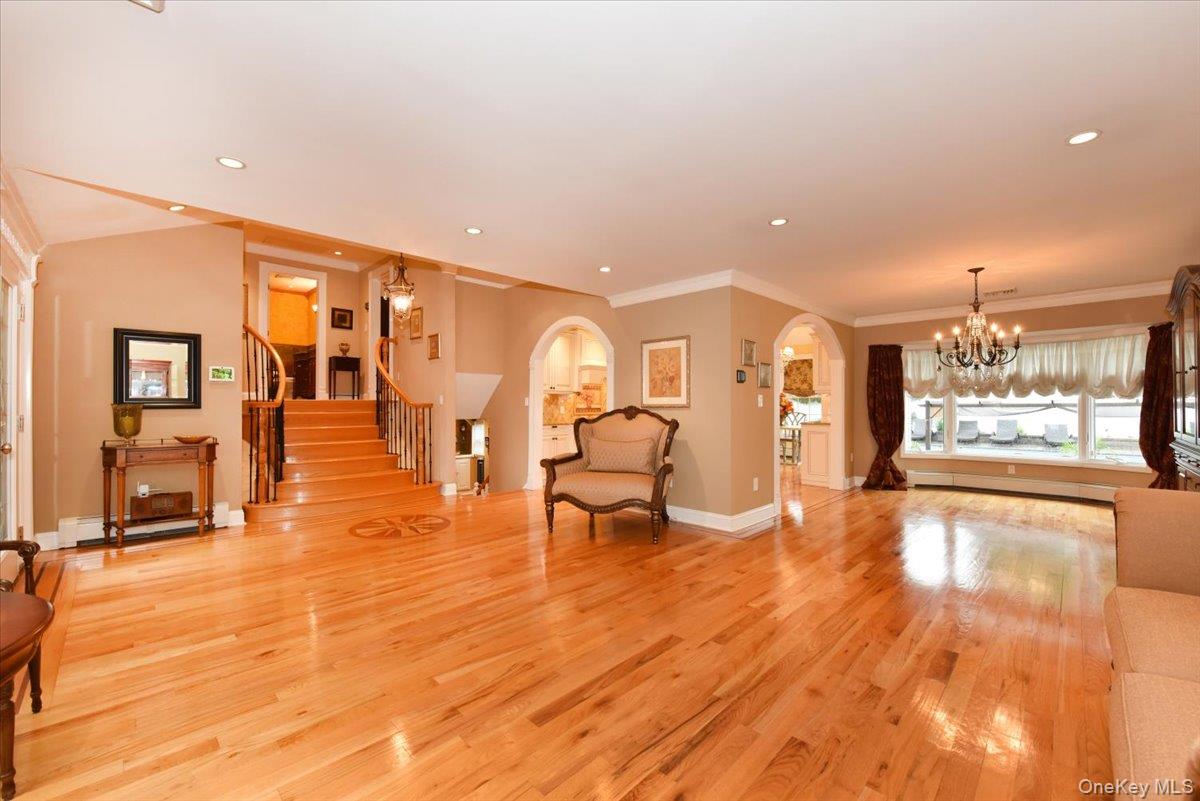
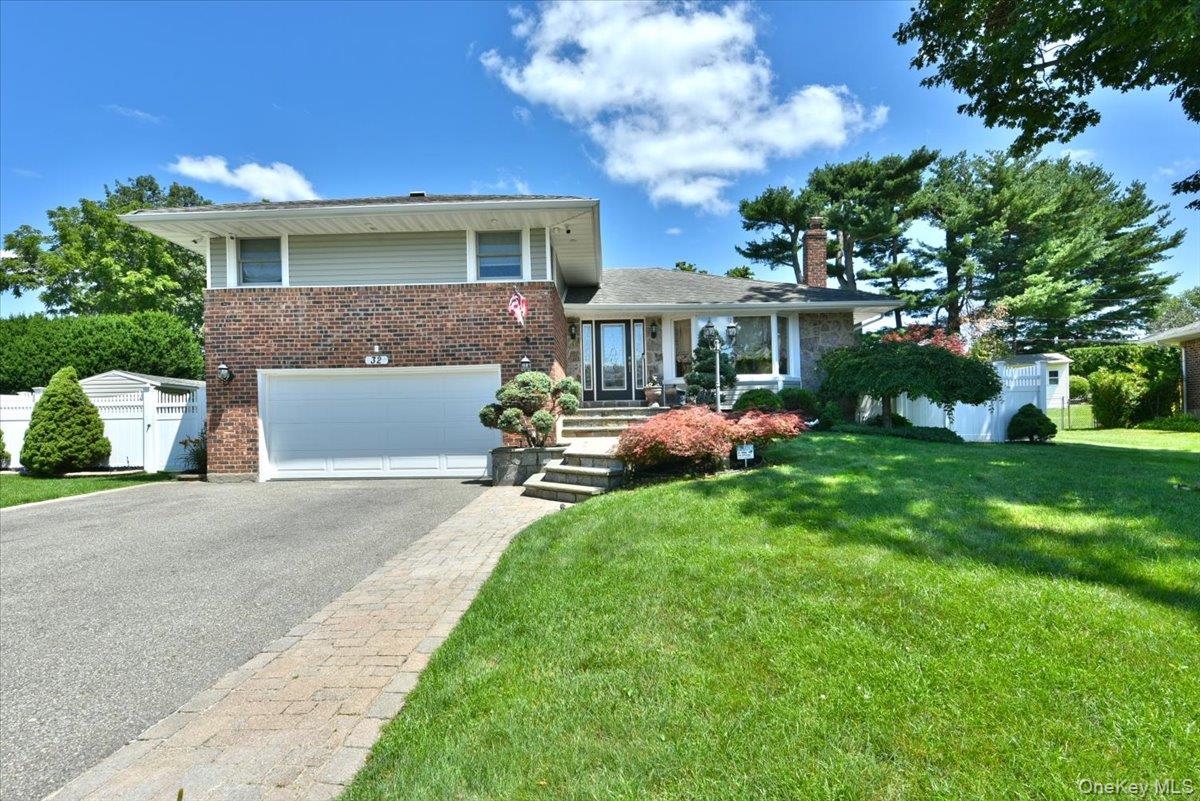
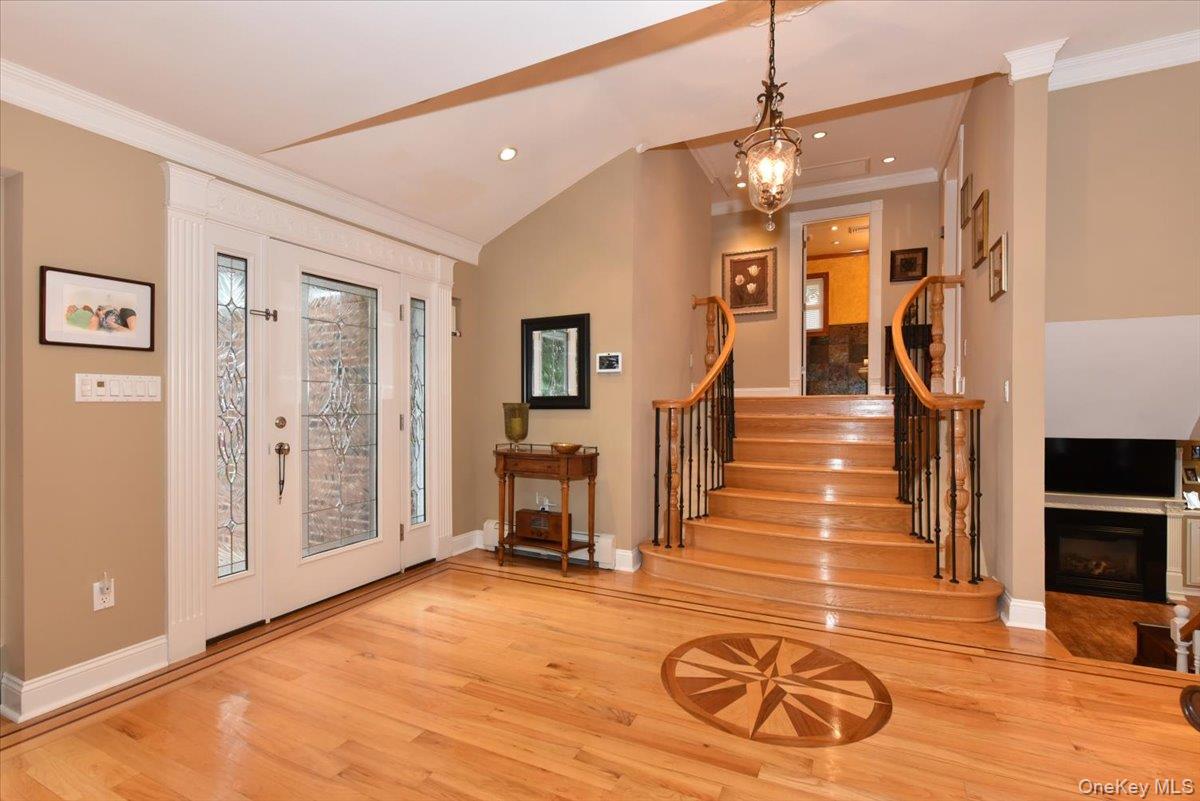
Welcome To This Beautifully Renovated Split Level Home Located In The Highly Sought After Community Of Woodbury Within the Award Winning Syosset Central School District.Perfectly Positioned On A Quiet Mid Block Location With Easy Access To Major Parkways And Transportation. This Exceptional Property Combines Luxury Comfort And Convenience.This Move In Ready Residence Features 3 Spacious Bedrooms, 2.5 Updated Bathrooms And A Fully Finished Basement Offering Versatile Living Space For Todays Lifestyle. The Heart Of The Homes Is The Stunning Gourmet Kitchen Thoughtfully Designed With Exquisite Cabinetry Granite Countertops And Hi End Stainless Steel Appliances Creating The Perfect Setting Fort Both Everyday Living And Entertaining.The Home Has Been Completely Updated And Boasts Recessed Lighting Throughout Central Air conditioning a High Efficiency Boiler Automatic Back Up Generator Security Camera System Climate Controlled 2 Car Garage with Built In Cabinets And In Ground Sprinkler System For Added Comfort And Peace Of Mind. The Inviting Den Features a Beautiful Gas Fireplace And A theatre Surround Sound System Creating The Ultimate Space For Relaxing Entertaining Or Enjoying Move Nights At Home.Step Outside Yo Your Private Backyard Oasis Situated On A Large Fenced In Property. Enjoy Days In The Sparkling In Ground Salt Water Heated Swimming Poll.Entertain Guests In The Outdoor Kitchen Or Simply Relax In The Beautifully Maintained Outdoor Space Designed For Year Round Enjoyment. Offering A Rare Combination Of Premium Upgrades Modern Amenities Exceptional Outdoor Living And a Prime Location This Home Presents An Outstanding Opportunity To Enjoy Luxury Living In One Of Long Islands Most Desirable Neighborhoods.

Save
Ask
Tour
Hide
Share
Listing Snapshot
Price 
$1,688,888
Days On Site 
48 Days
Bedrooms 
3
Inside Area (SqFt) 
1,911 sqft
Total Baths 
3
Full Baths 
2
Partial Baths 
1
Lot Size 
0.2634 Acres
Year Built 
1955
MLS® Number 
1022916
Status 
Active
Property Tax 
$23,775
HOA/Condo/Coop Fees 
N/A
Sq Ft Source 
N/A
Friends & Family
Recent Activity
2 months agoListing first seen on site
2 months agoListing updated with changes from the MLS®
General Features
Acres 
0.2634
Direction Faces 
East
Garage 
Yes
Garage Spaces 
2
Levels 
Multi/Split
Parking 
DrivewayGarage Door OpenerHeated GarageStorage
Property Sub Type 
Single Family Residence
Security 
Fire AlarmSecurity SystemSmoke Detector(s)
Sewer 
Public Sewer
SqFt Total 
1911
Style 
Split Level
Utilities 
Natural Gas AvailableCable AvailableElectricity ConnectedNatural Gas ConnectedPhone AvailableSewer ConnectedWater Connected
Water Source 
Public
Interior Features
Appliances 
DishwasherDryerFreezerGas RangeMicrowaveOvenRefrigeratorStainless Steel Appliance(s)WasherWine Refrigerator
Basement 
Level - BasementDescription - Office ,Recreation, Laundry Room , Storage, Utilities
Cooling 
Central Air
Fireplace 
Yes
Fireplace Features 
Gas
Flooring 
Hardwood
Heating 
Baseboard
Interior 
Cathedral Ceiling(s)Ceiling Fan(s)Crown MoldingEat-in KitchenEntrance FoyerGranite CountersHigh CeilingsKitchen IslandNatural WoodworkRecessed LightingStorageTray Ceiling(s)Walk-In Closet(s)
Laundry Features 
InsideLaundry Room
Bathroom 1 
Level - FirstDescription - Updated Half Bath
Bathroom 2 
Level - ThirdDescription - Renovated Full Bath Double Vanity With Shower
Bedroom 2 
Level - ThirdDescription - Recessed Lighting, Wood Floors
Bedroom 3 
Level - ThirdDescription - Recessed Lighting, Wood Floors Walk In Closet
Den 
Level - FirstDescription - Gas Fireplace, Tiles, Sliders To Outside Patio
Dining Room 
Level - SecondDescription - Custom Wood Flooring, Recessed Lighting
Kitchen 
Level - SecondDescription - Custom Gourmet Kitchen With Breakfast Nook Sliders To Patio
Living Room 
Level - SecondDescription - Tray Ceiling Custom Wood Flooring
Primary Bathroom 
Level - ThirdDescription - Renovated Full Bath With Shower
Primary Bedroom 
Level - ThirdDescription - Recessed Lighting, Large Closet, Wood Floors, Walk In Closet
Save
Ask
Tour
Hide
Share
Exterior Features
Construction Details 
Brick
Exterior 
Awning(s)Gas Grill
Fencing 
Fenced
Other Structures 
Outdoor Kitchen
Patio And Porch 
Patio
Pool Features 
In GroundOutdoor PoolSalt WaterPrivate
Private Pool 
Yes
Community Features
School District 
Syosset
Schools
School District
Syosset
Elementary School
Baylis Elementary School
Middle School
H B Thompson Middle School
High School
Syosset Senior High School
Listing courtesy of Anthony Napolitano Homes [email protected]


Based on information submitted to the MLS GRID as of 2026-09-16 04:02 AM EDT. All data is obtained from various sources and may not have been verified by broker or MLS GRID. Supplied Open House Information is subject to change without notice. All information should be independently reviewed and verified for accuracy. Properties may or may not be listed by the office/agent presenting the information.

Neighborhood & Commute
Source: Walkscore
Save
Ask
Tour
Hide
Share