
26 Harvard LaneCommack, NY 11725
Due to the health concerns created by Coronavirus we are offering personal 1-1 online video walkthough tours where possible.
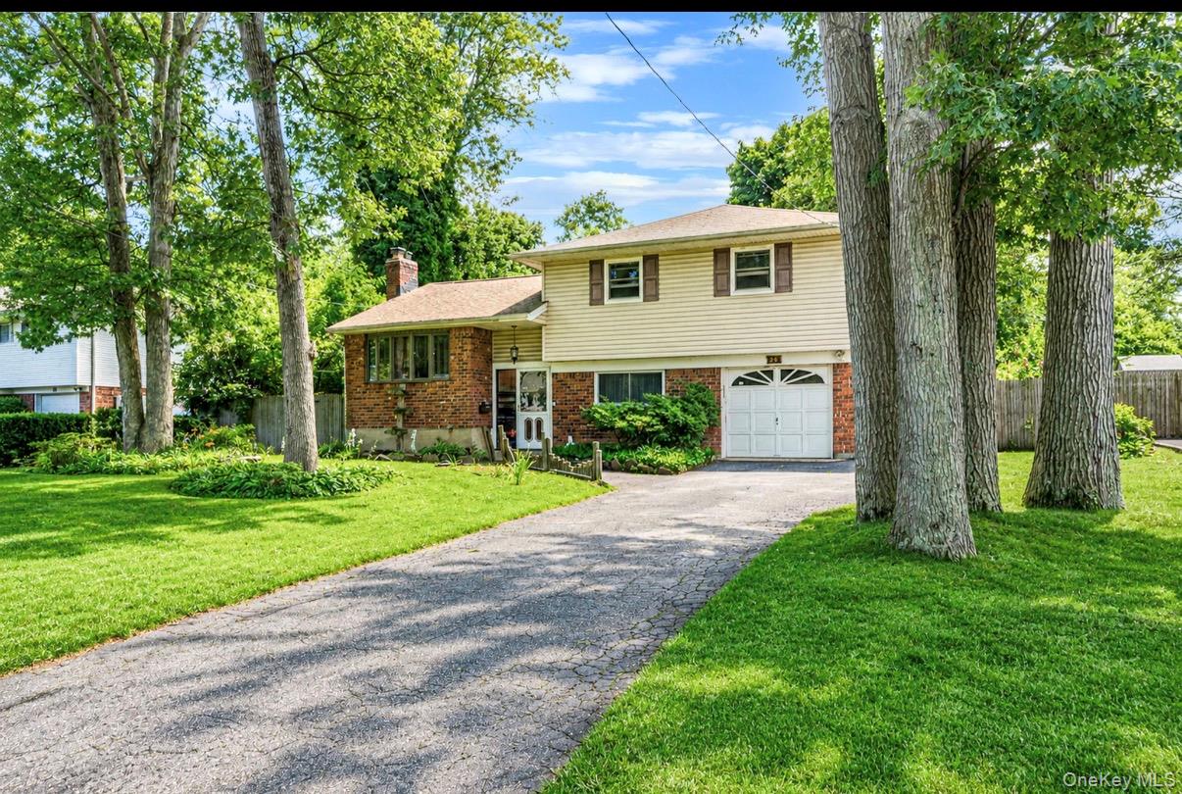
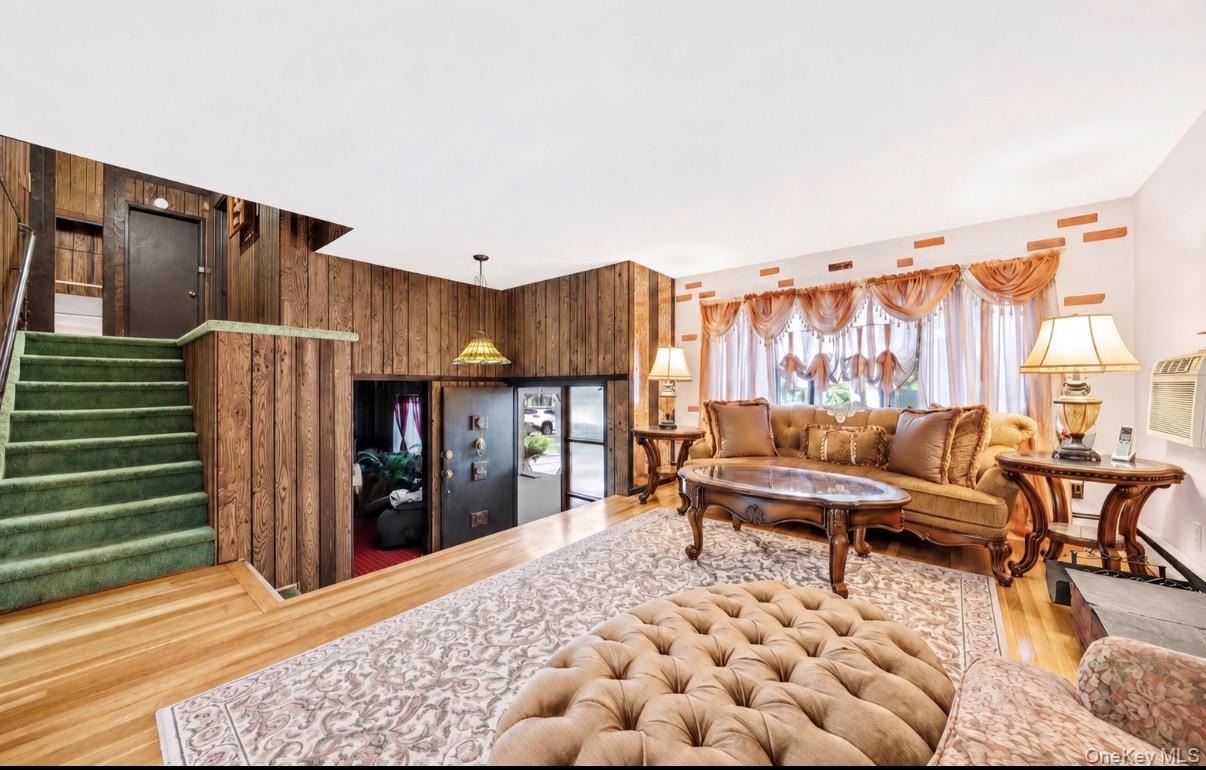
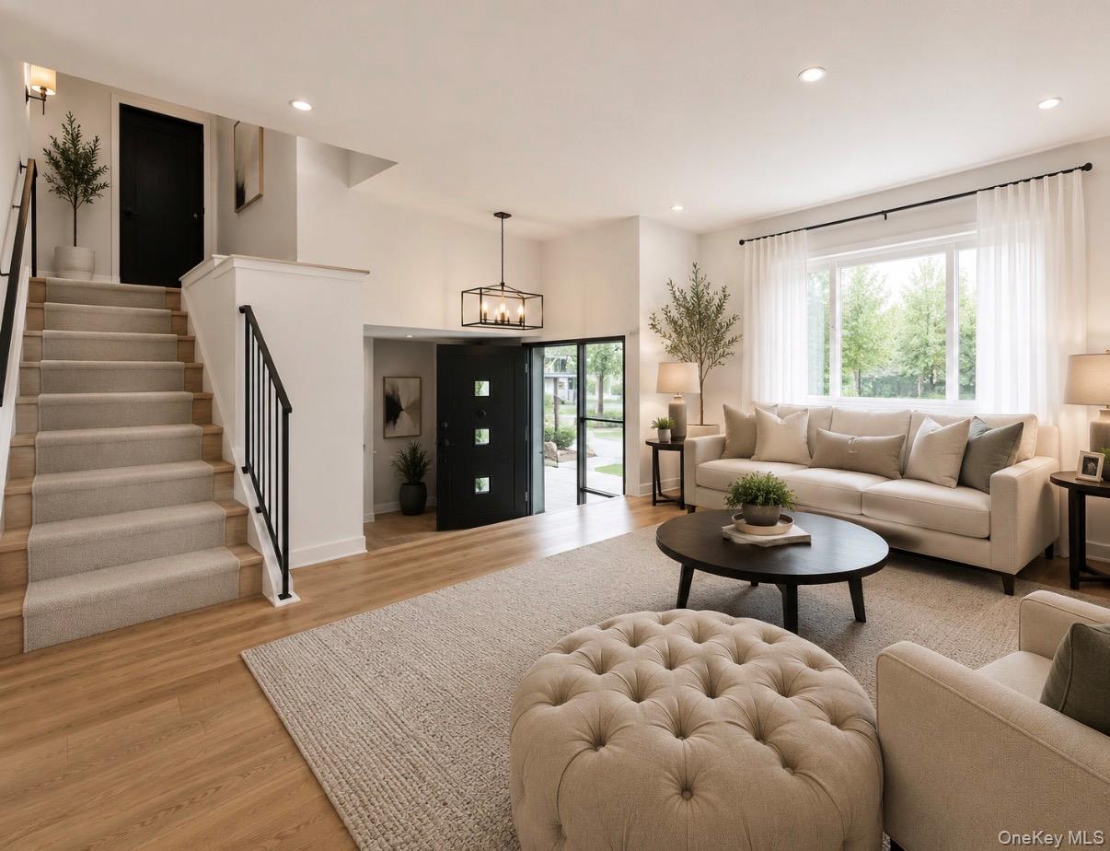
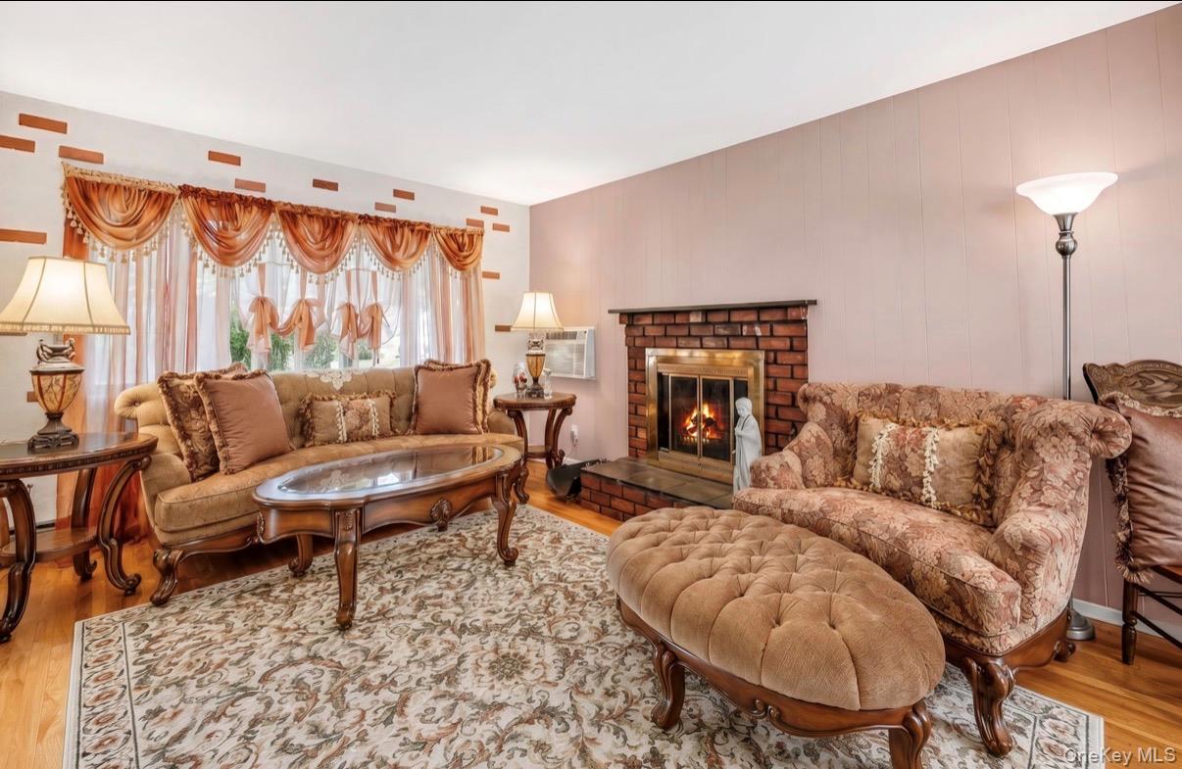
Welcome to 26 Harvard Lane, Commack a beautifully maintained 3-bedroom, 2-bath split-level home set on a picturesque quarter-acre property with mature trees and manicured landscaping. The bright and inviting interior features spacious living areas with hardwood floors, a welcoming living room centered around a wood burning fireplace with a HydroHearth insert, offering a traditional fireplace along with the added benefit of supplemental heat. The formal dining room features sliding glass doors leading to the backyard, creating an ideal space for everyday living and entertaining. The eat-in kitchen offers abundant cabinetry, gas cooking, and a comfortable breakfast area overlooking the beautifully landscaped property. The second level features three generously sized bedrooms and a full bathroom. The lower level offers additional living space along with a second full bathroom, providing endless possibilities for a family room, home office, guest suite, or recreation area. Outside entrance leading you to the patio, fully fenced backyard is designed for relaxation and entertaining, featuring an in-ground pool, spacious patio, and plenty of room to enjoy outdoor gatherings. Additional highlights include an attached one car garage, natural gas, and LOW TAXES. Ideally located near parks, shopping, dining, major roadways, and within the highly regarded Commack School District, this home offers the perfect blend of comfort, convenience, and lifestyle.
| 3 weeks ago | Price changed to $729,000 | |
| 3 weeks ago | Listing updated with changes from the MLS® | |
| 2 months ago | Listing first seen on site |

Based on information submitted to the MLS GRID as of 2026-09-07 10:31 AM EDT. All data is obtained from various sources and may not have been verified by broker or MLS GRID. Supplied Open House Information is subject to change without notice. All information should be independently reviewed and verified for accuracy. Properties may or may not be listed by the office/agent presenting the information.