
8 Feather LaneCommack, NY 11725
Due to the health concerns created by Coronavirus we are offering personal 1-1 online video walkthough tours where possible.
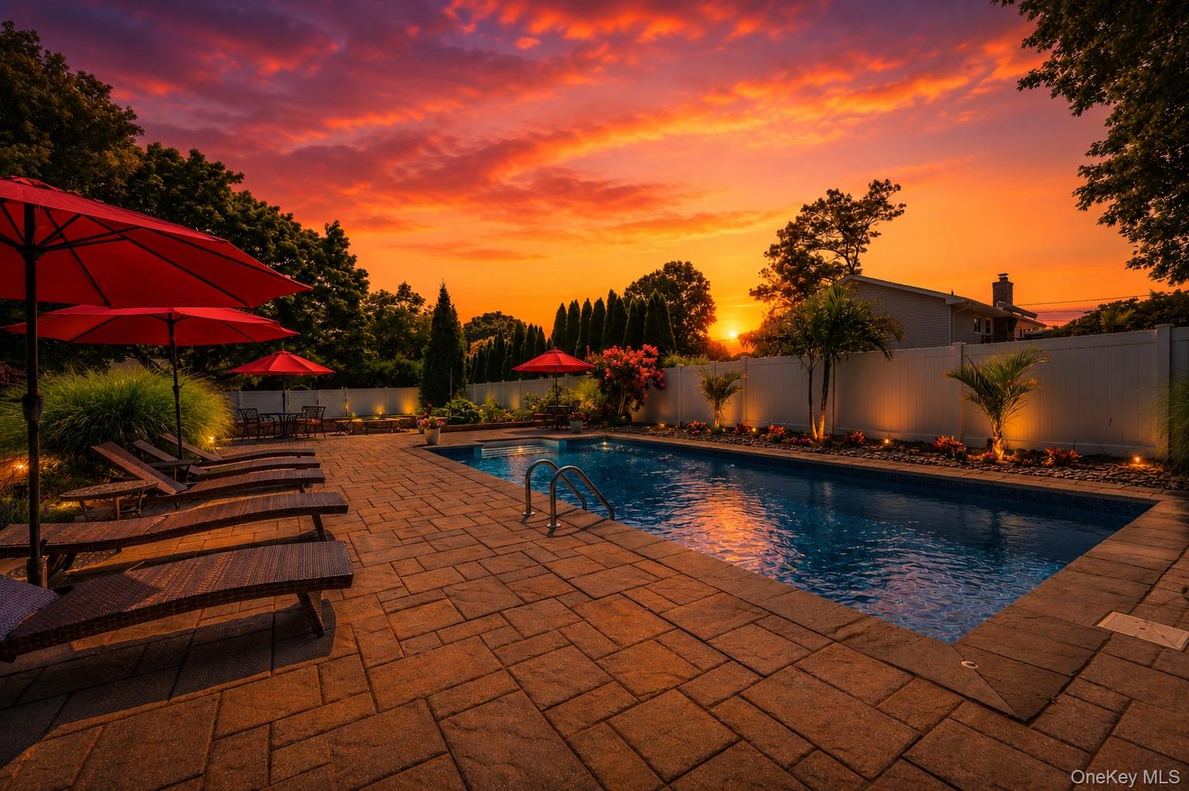
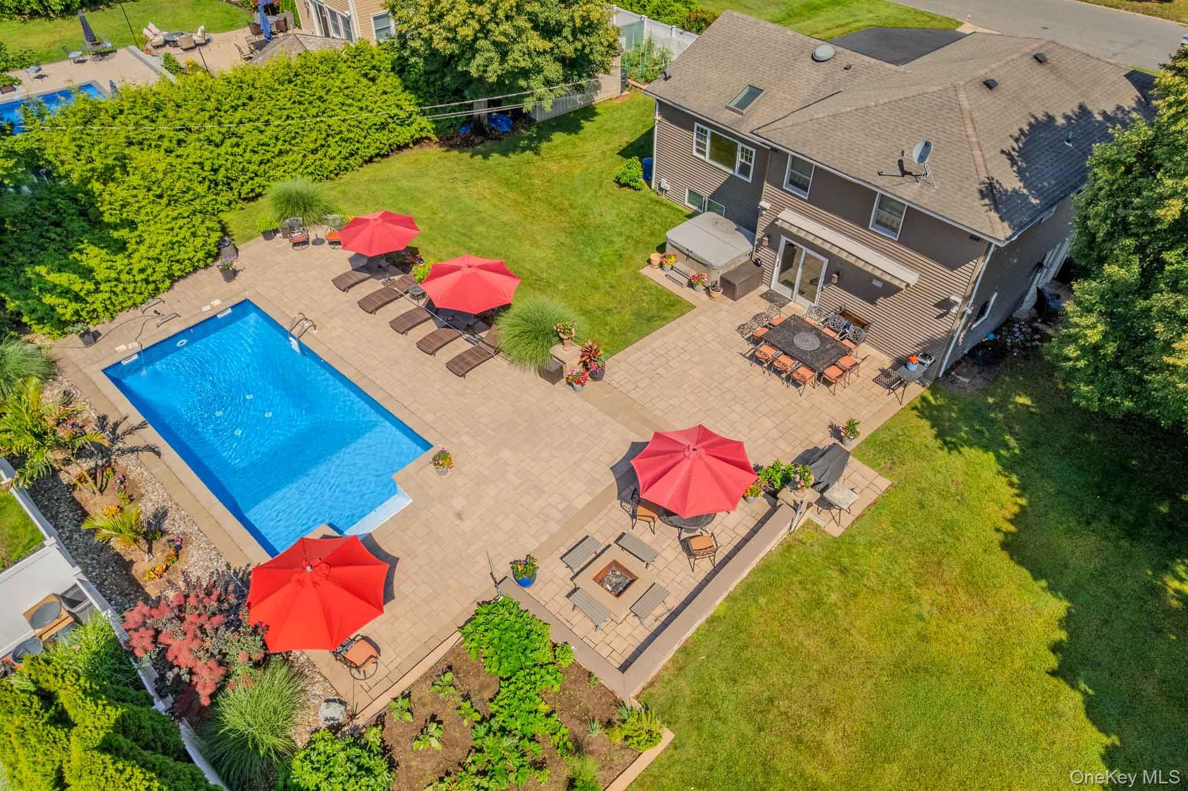
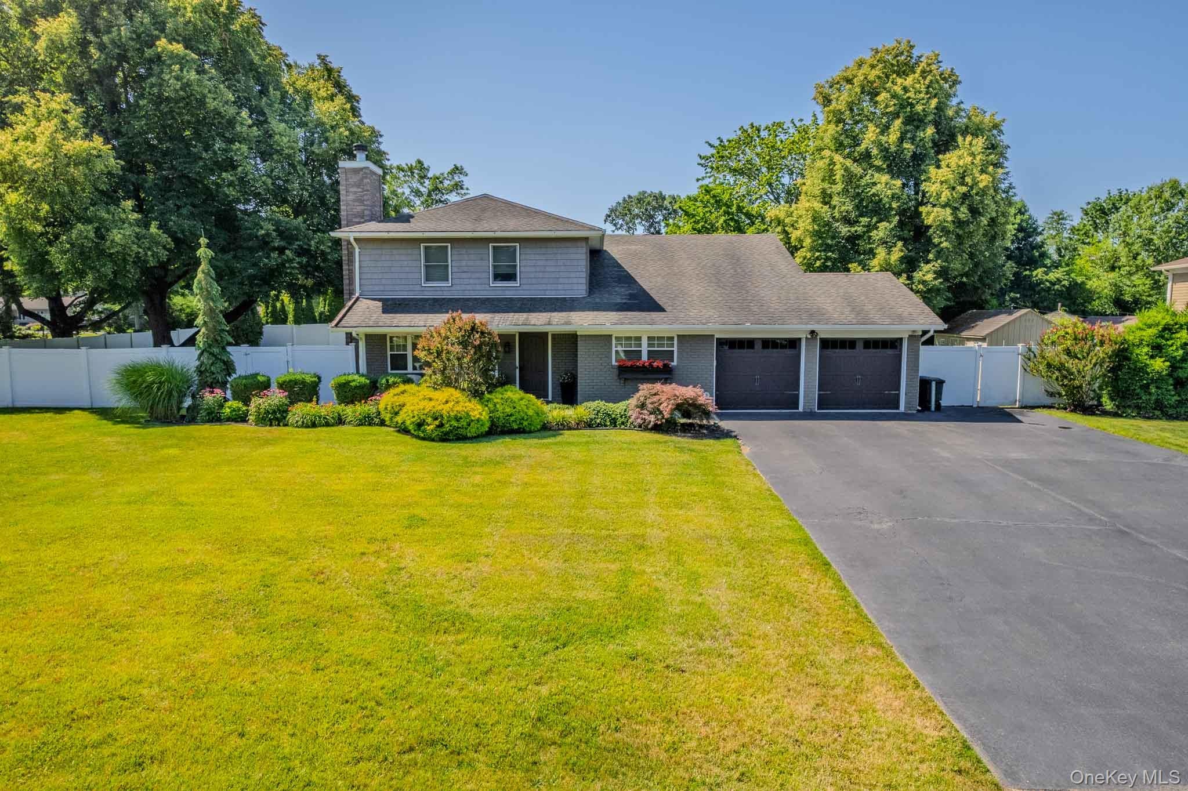
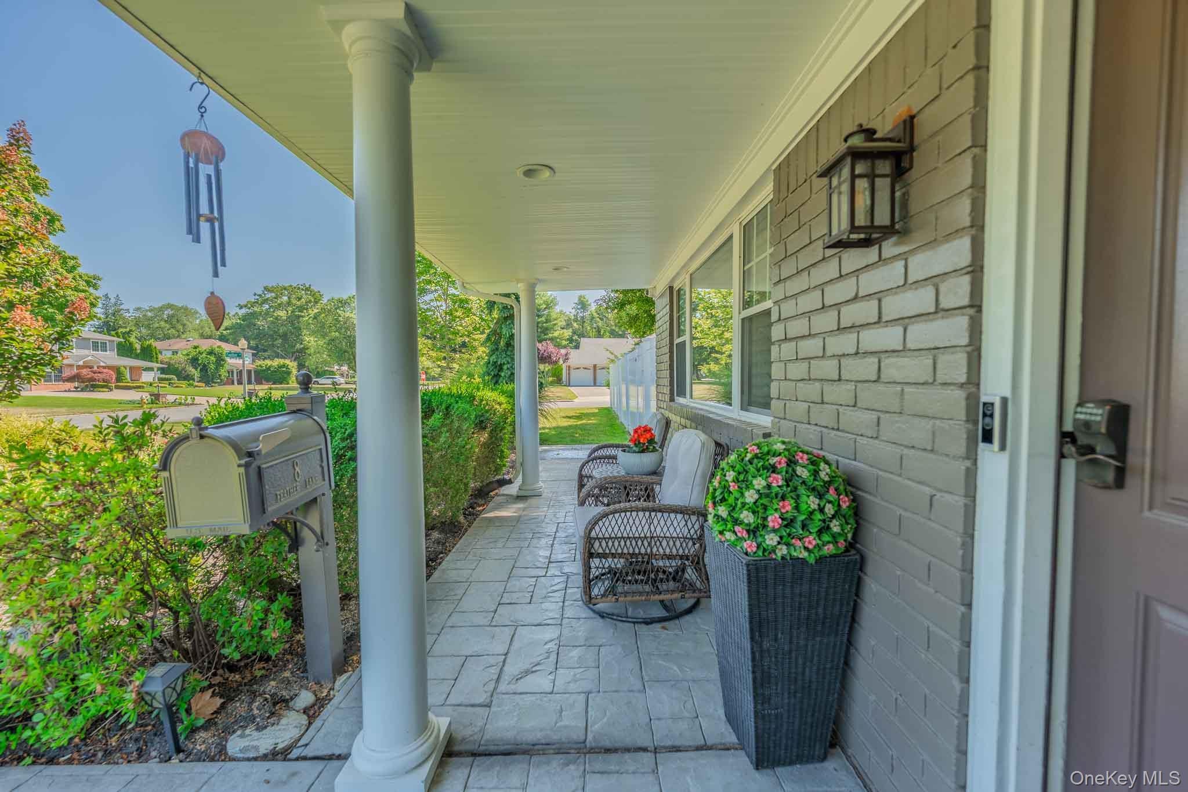
Welcome to this completely renovated custom-built Splanch, ideally situated in Commack's highly sought-after Candy Section. This exceptional residence offers 4 spacious bedrooms, 3 full bathrooms, and an ideal blend of luxury, comfort, and modern craftsmanship. A stunning custom entryway with built-in cabinetry sets the tone as you enter this beautifully designed home. Rich hardwood floors and elegant tile flow throughout, while the first floor features approximately 1,010 square feet of radiant heated flooring, including the shower in the first-floor bathroom. A convenient first-floor bedroom provides flexibility for guests, extended family, or a home office. The spacious living room is warm and inviting, highlighted by a beautiful wood-burning fireplace that serves as the heart of the home. Just a few steps away, the den is designed for entertaining, featuring a custom bar area illuminated by a stunning Restoration Hardware chandelier. The chef's kitchen is a true showpiece, featuring premium Brookstone cabinetry, stainless steel appliances, a gas cooktop, electric double wall ovens, a built-in microwave, warming drawer, abundant workspace, and high-end finishes that make it as functional as it is beautiful. Set on a beautifully landscaped half-acre property, the private backyard is a true oasis. Enjoy multiple patios, a sparkling in-ground pool, hot tub, lush gardens, a wood-burning fire pit, retractable awning, in-ground sprinklers, and a wired Sonos outdoor sound system—creating the perfect setting for entertaining or peaceful relaxation. Additional premium features include an attached garage, a spacious attic offering exceptional storage or future customization potential, 200-amp electric service, a Navien on-demand boiler installed just last year, a one-year-old cesspool, whole-house generator, and integrated Sonos audio and security systems throughout the interior and exterior of the home. Perfectly located near top-rated Commack schools, parks, shopping, dining, and major roadways, this meticulously maintained turnkey home offers an exceptional lifestyle in one of Commack's most desirable neighborhoods. Every detail has been thoughtfully upgraded, making this a rare opportunity to own a truly move-in-ready home in the coveted Candy Section.
| 2 months ago | Status changed to Pending | |
| 2 months ago | Listing updated with changes from the MLS® | |
| 2 months ago | Listing first seen on site |

Based on information submitted to the MLS GRID as of 2026-09-07 10:31 AM EDT. All data is obtained from various sources and may not have been verified by broker or MLS GRID. Supplied Open House Information is subject to change without notice. All information should be independently reviewed and verified for accuracy. Properties may or may not be listed by the office/agent presenting the information.