Save
Ask
Tour
Hide
Share
$1,249,000
49 Days On Site

16 Makanna Drive
Huntington, NY 11743

Single Family Residence|Pending
3
Beds
2
Total Baths
2
Full Baths
2,338
SqFt
$534
/SqFt
1984
Built
County:
Suffolk
Listing courtesy of Douglas Elliman Real Estate [email protected]

Due to the health concerns created by Coronavirus we are offering personal 1-1 online video walkthough tours where possible.
Call Now: 516-802-9972
Is this the listing for you? We can help make it yours.
516-802-9972
16 Makanna Drive16 Makanna Drive16 Makanna Drive16 Makanna Drive
Save
Ask
Tour
Hide
Share

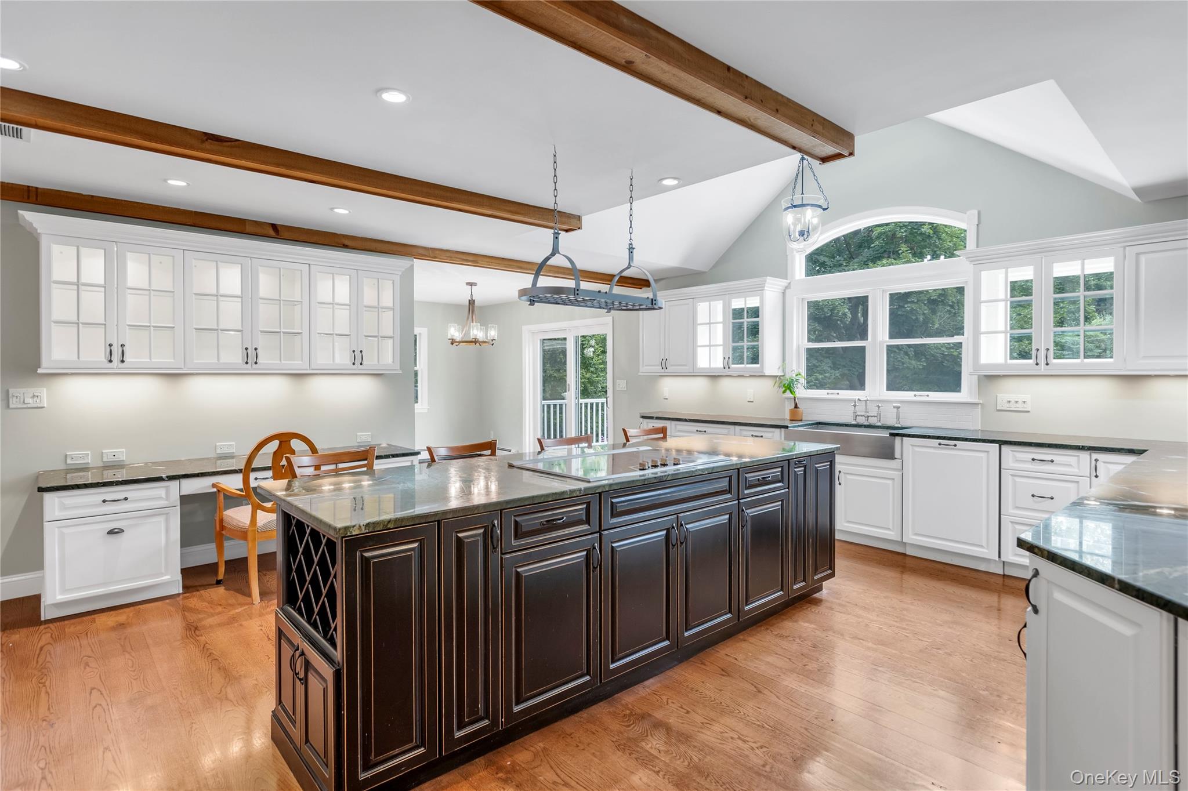
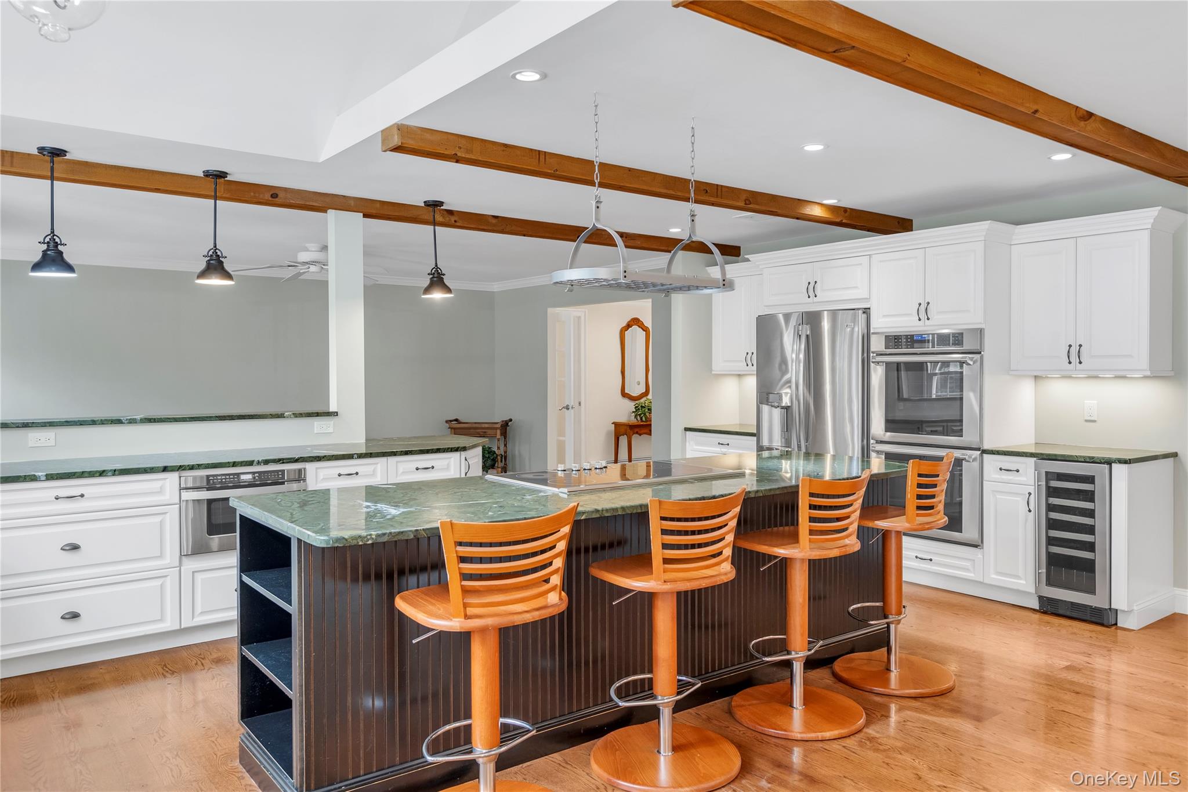
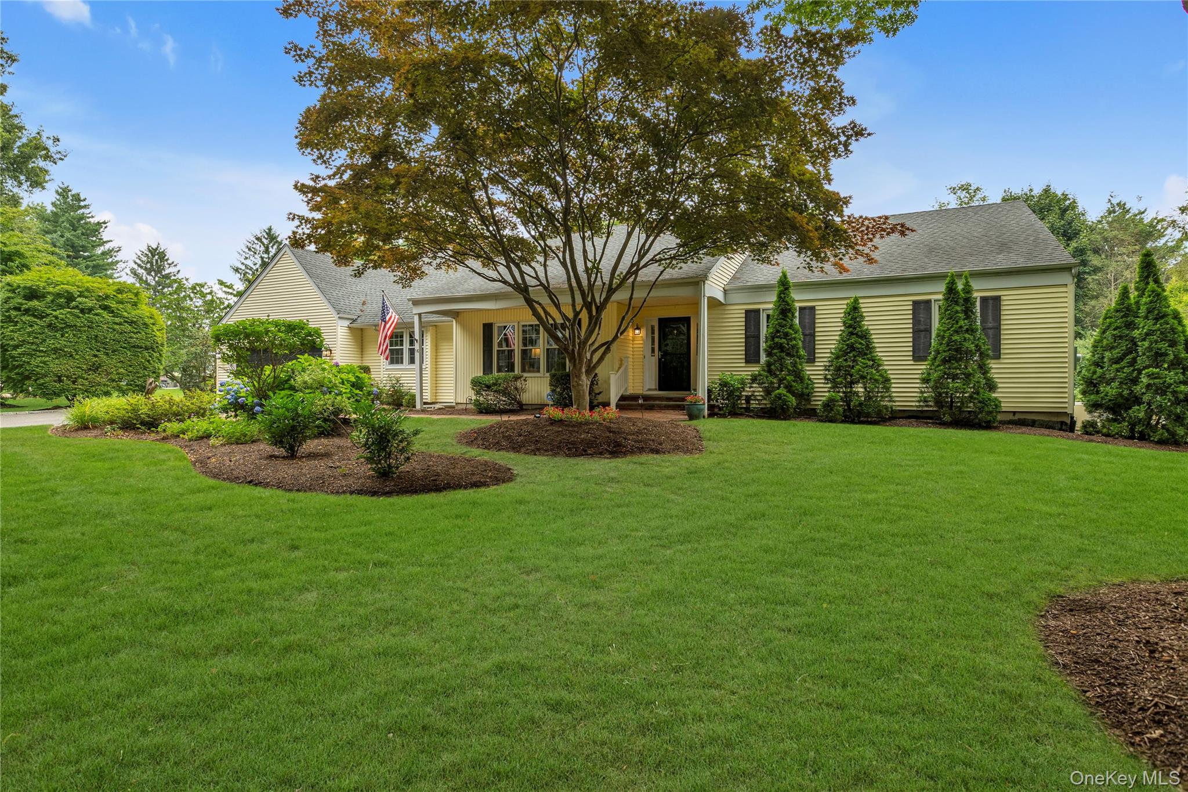
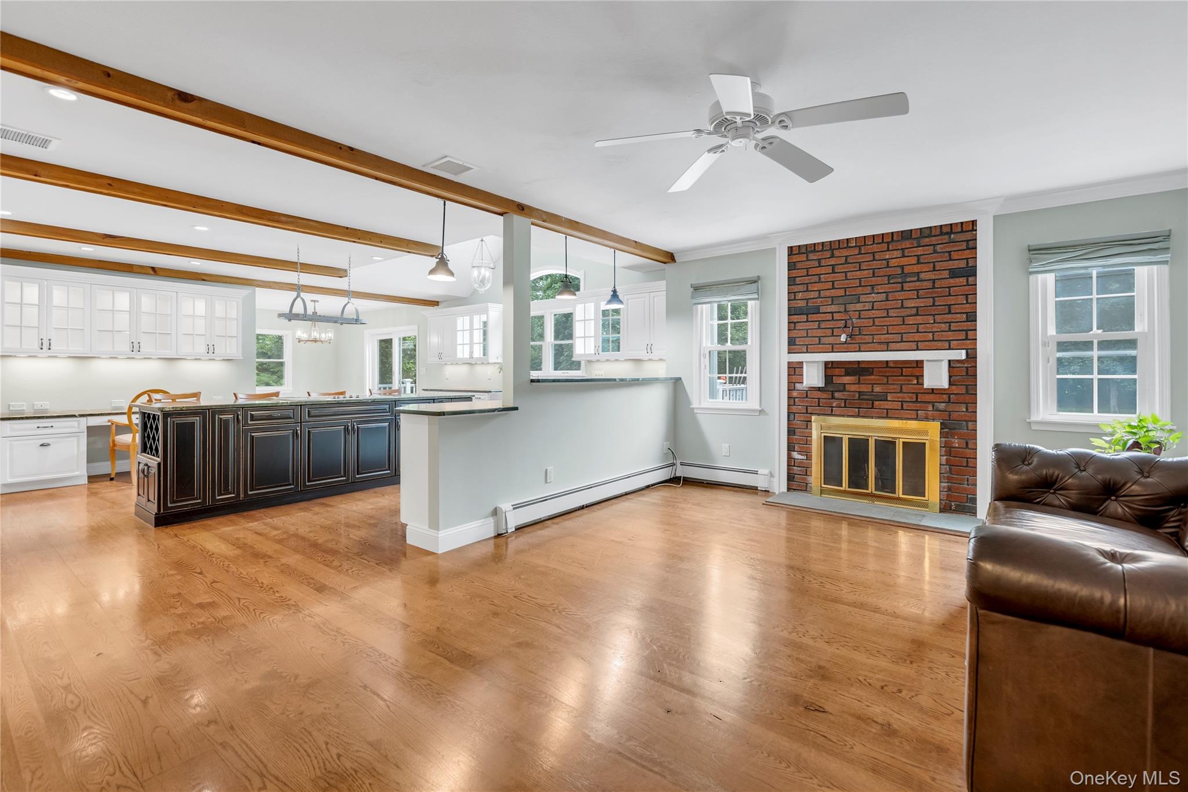
Nestled on a quiet private cul-de-sac, this beautiful 3-bedroom, 2-bath ranch is set on a flat one-acre property with plenty of room for a pool. Inside, the home offers a comfortable and functional layout, beginning with a formal dining room adjacent to the living room - an ideal setting for holiday gatherings and special occasions. The expanded eat-in-kitchen is the heart of the home and opens seamlessly to a warm and inviting den featuring a wood-burning fireplace, creating the perfect space for everyday living and entertaining. The kitchen boasts granite countertops, abundant cabinetry, stainless steel appliances, a double oven, and a large center island with seating for four. The spacious eat-in-kitchen area provides a welcoming gathering place for family and friends. From the kitchen, a sliding glass door leads to a low-maintenace compsite deck overlooking the expansive backyard. Stairs descend to a spacious paver patio, offering an ideal outdoor setting for dining, relaxing, and entertaining. Additional highlights include an attached two-car garage, a whole house generac generator for peace of mind, central air conditioning, an in ground sprinkler system to keep the lawn lush and green. This exceptional ranch offers the perfect combination of comfort and outdoor living.

Save
Ask
Tour
Hide
Share
Listing Snapshot
Price 
$1,249,000
Days On Site 
49 Days
Bedrooms 
3
Inside Area (SqFt) 
2,338 sqft
Total Baths 
2
Full Baths 
2
Partial Baths 
N/A
Lot Size 
1.05 Acres
Year Built 
1984
MLS® Number 
1021282
Status 
Pending
Property Tax 
$22,417
HOA/Condo/Coop Fees 
N/A
Sq Ft Source 
N/A
Friends & Family
Recent Activity
a month agoStatus changed to Pending
a month agoListing updated with changes from the MLS®
2 months agoListing first seen on site
General Features
Acres 
1.05
Garage 
Yes
Garage Spaces 
2
Parking 
DrivewayGarage
Property Sub Type 
Single Family Residence
Security 
Security System
Sewer 
Cesspool
Style 
Ranch
Utilities 
Cable AvailablePropane
Water Source 
Public
Interior Features
Appliances 
Convection OvenCooktopDishwasherDryerElectric CooktopElectric OvenExhaust FanMicrowaveRefrigeratorStainless Steel Appliance(s)Washer
Basement 
Full
Cooling 
Central Air
Fireplace 
Yes
Fireplace Features 
Family RoomWood Burning
Fireplaces 
1
Flooring 
Wood
Heating 
BaseboardOil
Interior 
Eat-in KitchenEntrance FoyerGranite CountersKitchen IslandOpen Floorplan
Laundry Features 
In Hall
Bathroom 2 
Level - First
Bedroom 2 
Level - First
Bedroom 3 
Level - First
Dining Room 
Level - First
Family Room 
Level - FirstDescription - With Fireplace
Kitchen 
Level - FirstDescription - Large Eat in Kitchen w/ Large Island
Living Room 
Level - First
Primary Bathroom 
Level - First
Primary Bedroom 
Level - First
Save
Ask
Tour
Hide
Share
Exterior Features
Construction Details 
Frame
Lot Features 
Back YardCul-De-SacFront YardLandscapedPrivateSprinklers In FrontSprinklers In Rear
Patio And Porch 
DeckPatio
Community Features
School District 
Huntington
Schools
School District
Huntington
Elementary School
Flower Hill School
Middle School
J Taylor Finley Middle School
High School
Huntington High School
Listing courtesy of Douglas Elliman Real Estate [email protected]


Based on information submitted to the MLS GRID as of 2026-09-08 12:52 PM EDT. All data is obtained from various sources and may not have been verified by broker or MLS GRID. Supplied Open House Information is subject to change without notice. All information should be independently reviewed and verified for accuracy. Properties may or may not be listed by the office/agent presenting the information.

Neighborhood & Commute
Source: Walkscore
Save
Ask
Tour
Hide
Share