
4 Bayview DriveHuntington, NY 11743
Due to the health concerns created by Coronavirus we are offering personal 1-1 online video walkthough tours where possible.
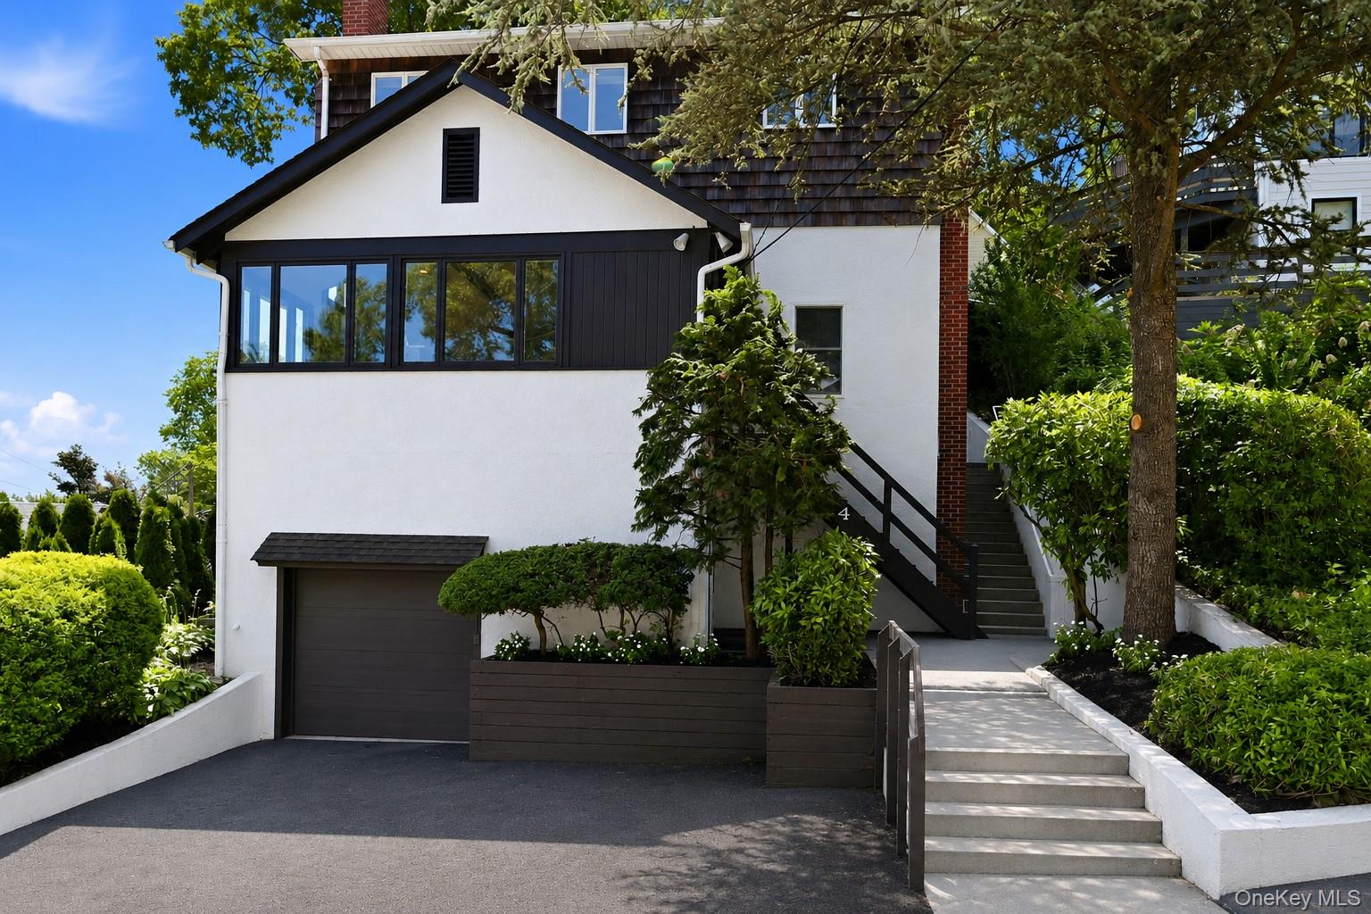

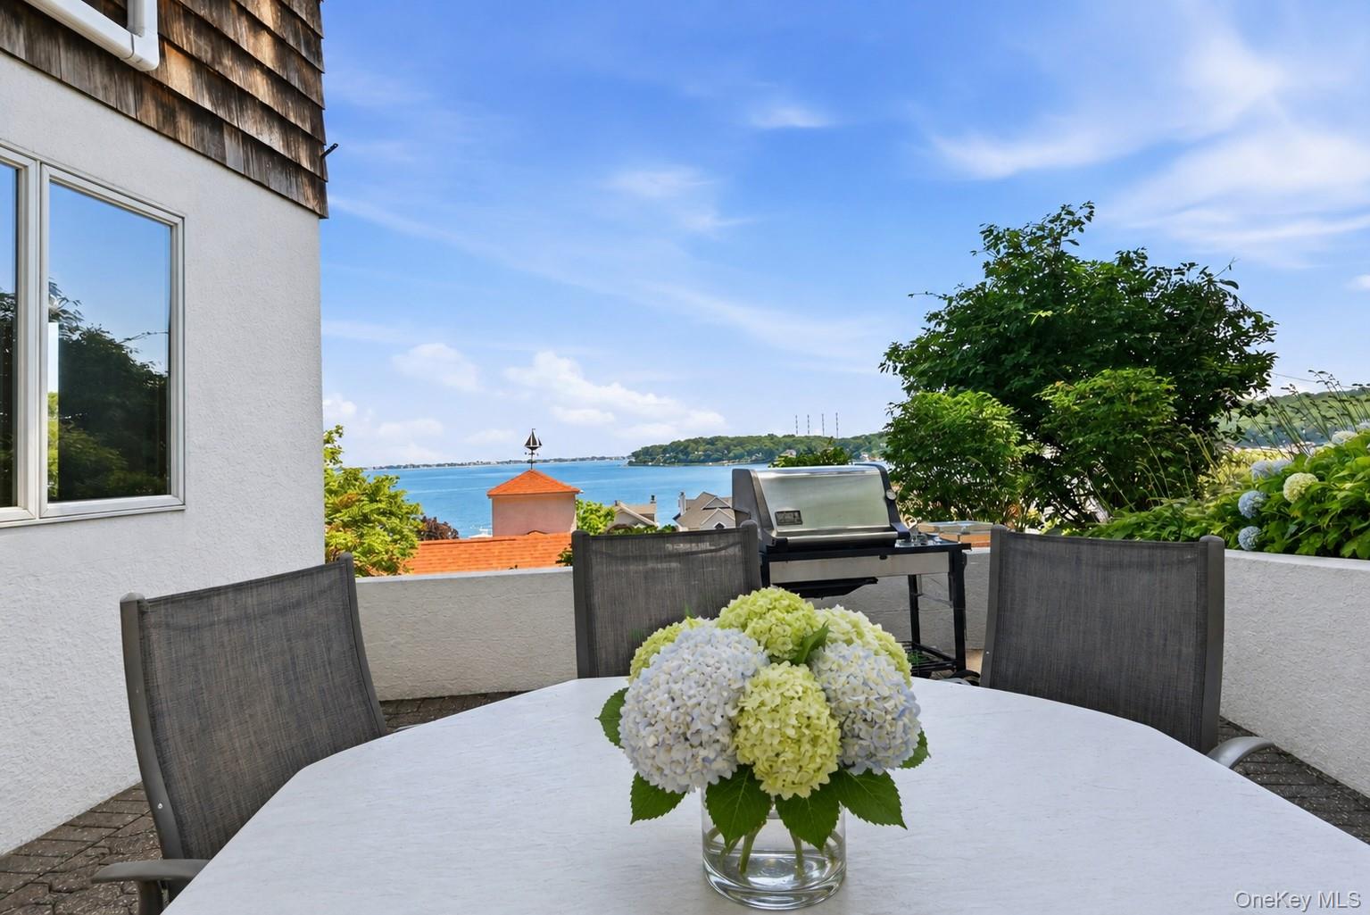
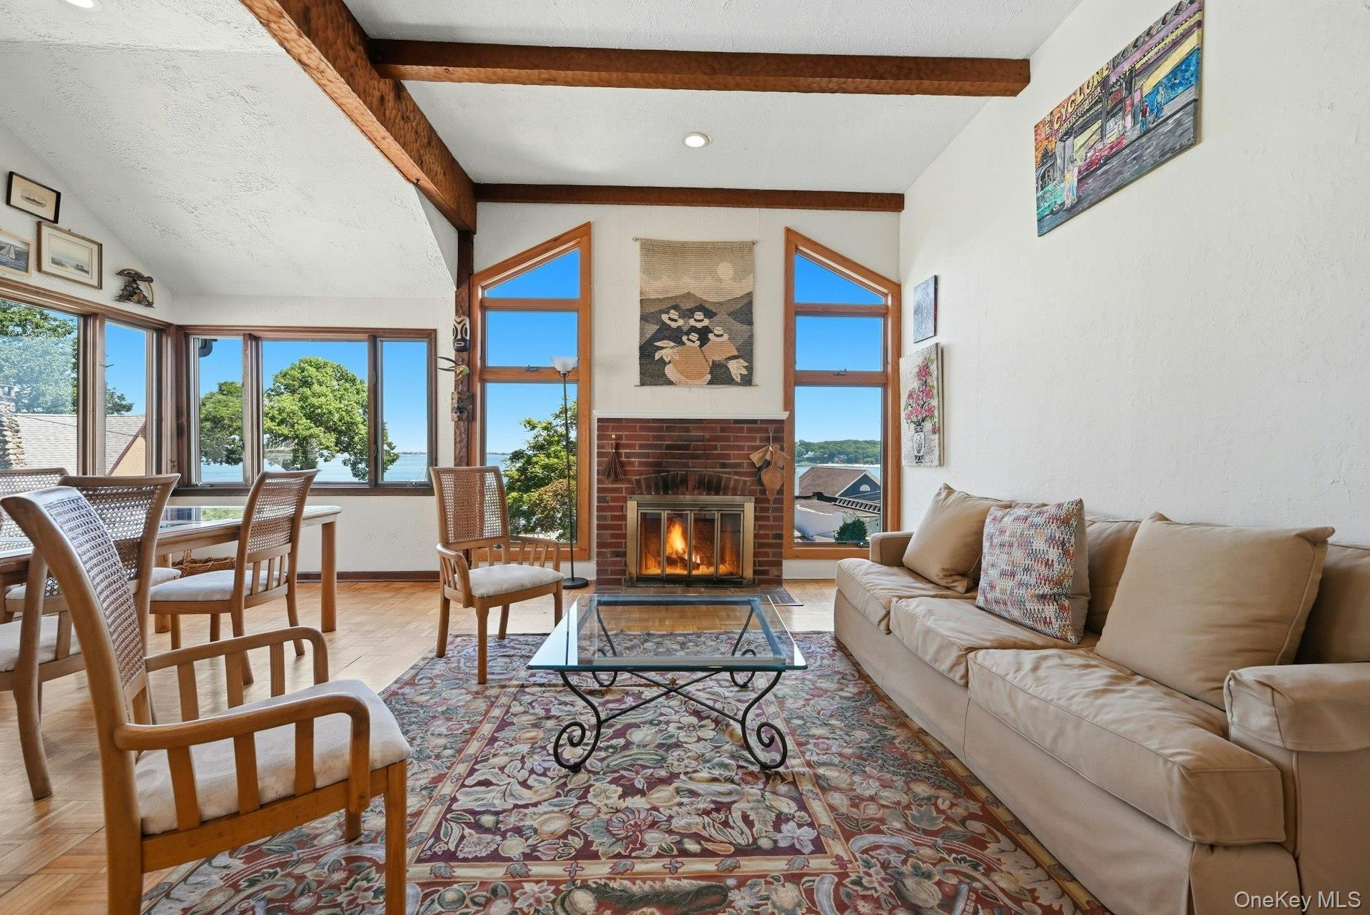
Nestled into the hillside with water views that hold through every season, this multi-level Tudor lives like a private retreat with the beach as its backyard. A short stroll brings you to the private beach association, where mooring rights, kayak storage, community events, and miles of beach access await, close enough to feel like an extension of the home itself. Step inside to an open floor plan where the kitchen, dining room, and living room flow together as one warm, inviting space, anchored by a fireplace that makes the whole level feel like home. It is the kind of layout that suits both quiet mornings and easy entertaining. Just a couple steps up, the second floor gives two rooms each their own purpose. One captures a truly amazing view and makes a wonderful den, while the other serves beautifully as a bedroom or home office. This level opens directly to the back courtyard, where a patio and garden area invite you to linger over those same sweeping views. The third floor offers three spacious bedrooms and a full bath, including a king-size primary with a large walk-in closet and amazing water views. It is a private wing tucked above it all. Off the second floor, a lower level adds a comfortable rec room along with a guest or nanny room, offering flexible space that adapts to how you live. With its thoughtful flow across levels and its effortless connection to the water, this home offers the ease of condo-style living paired with a genuine beach lifestyle. Add the sought-after Harborfields schools and low taxes, and the appeal is complete.
| a month ago | Status changed to Pending | |
| a month ago | Listing updated with changes from the MLS® | |
| 2 months ago | Listing first seen on site |

Based on information submitted to the MLS GRID as of 2026-09-07 11:19 AM EDT. All data is obtained from various sources and may not have been verified by broker or MLS GRID. Supplied Open House Information is subject to change without notice. All information should be independently reviewed and verified for accuracy. Properties may or may not be listed by the office/agent presenting the information.