
39 Cherry LaneSyosset, NY 11791
Due to the health concerns created by Coronavirus we are offering personal 1-1 online video walkthough tours where possible.
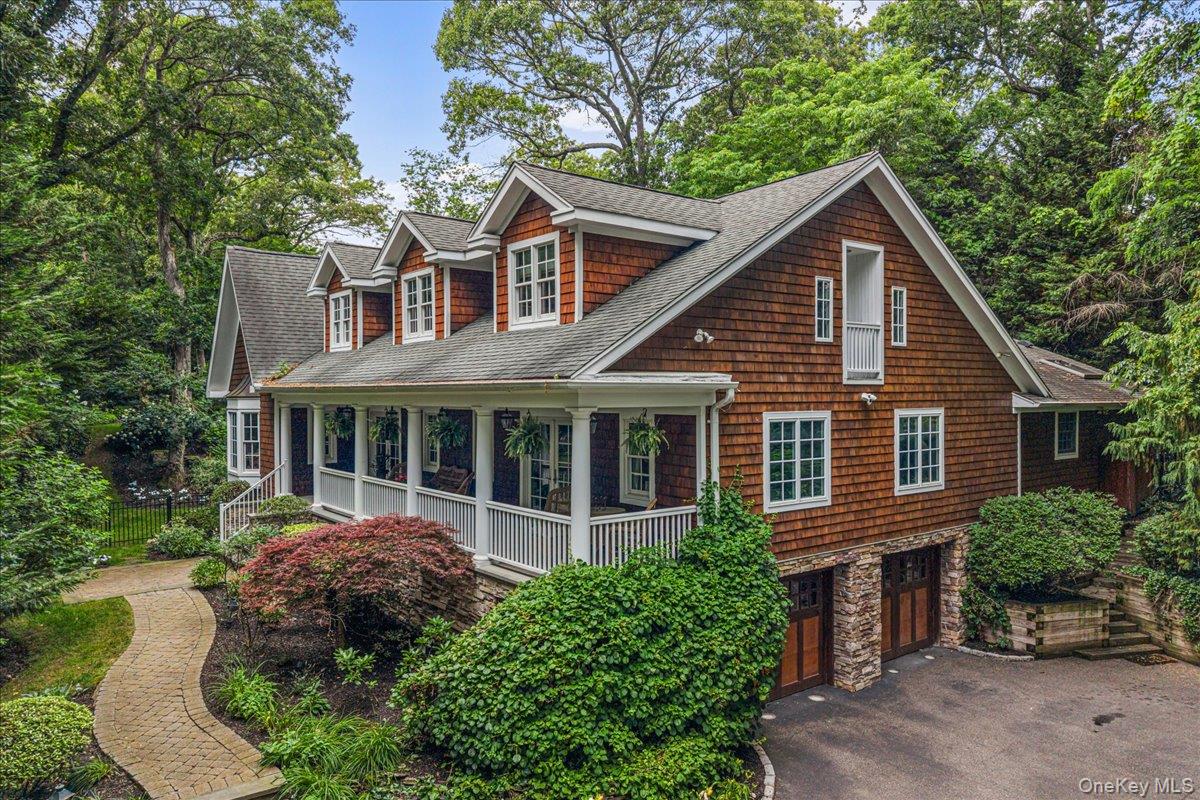
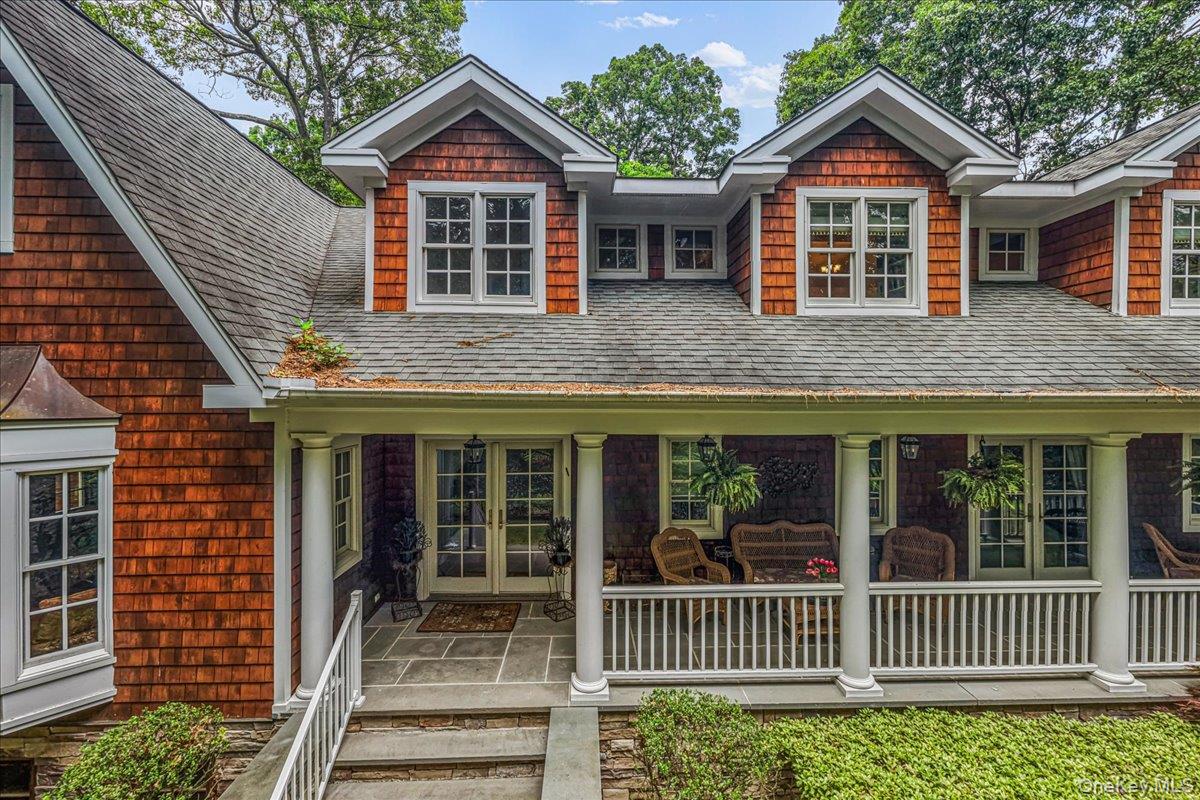
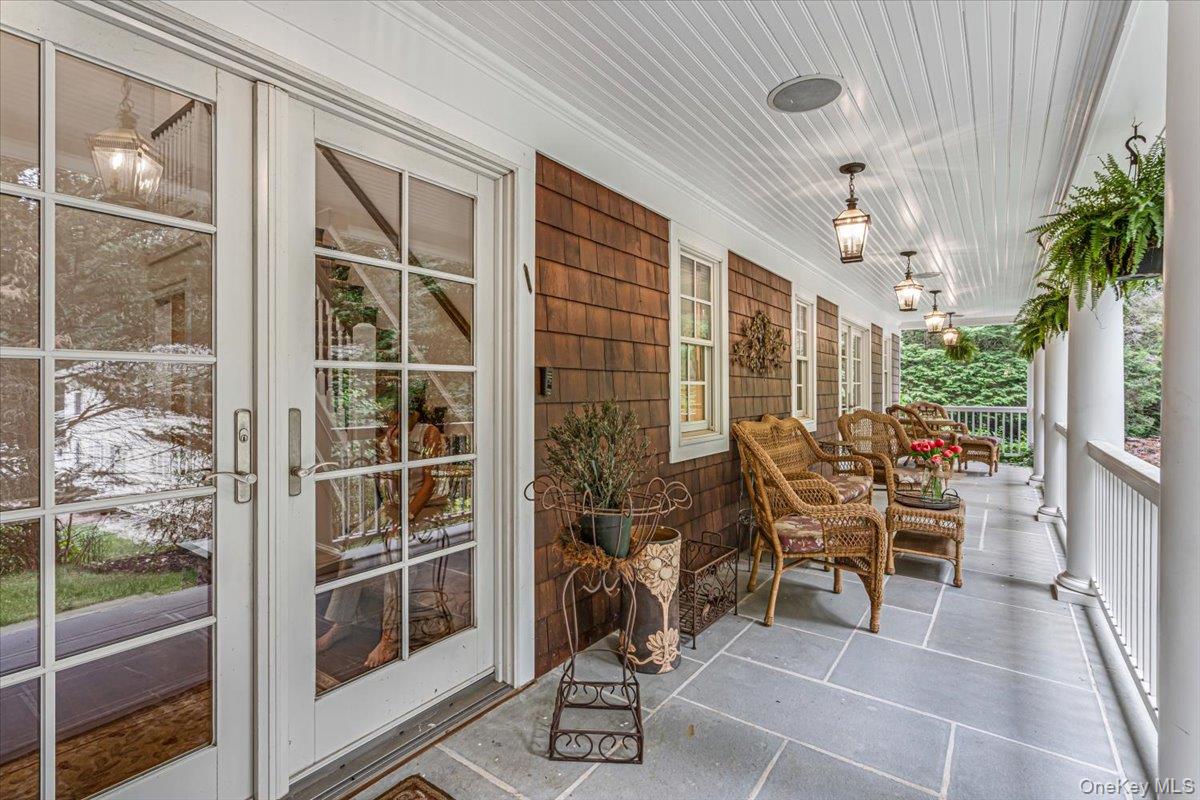
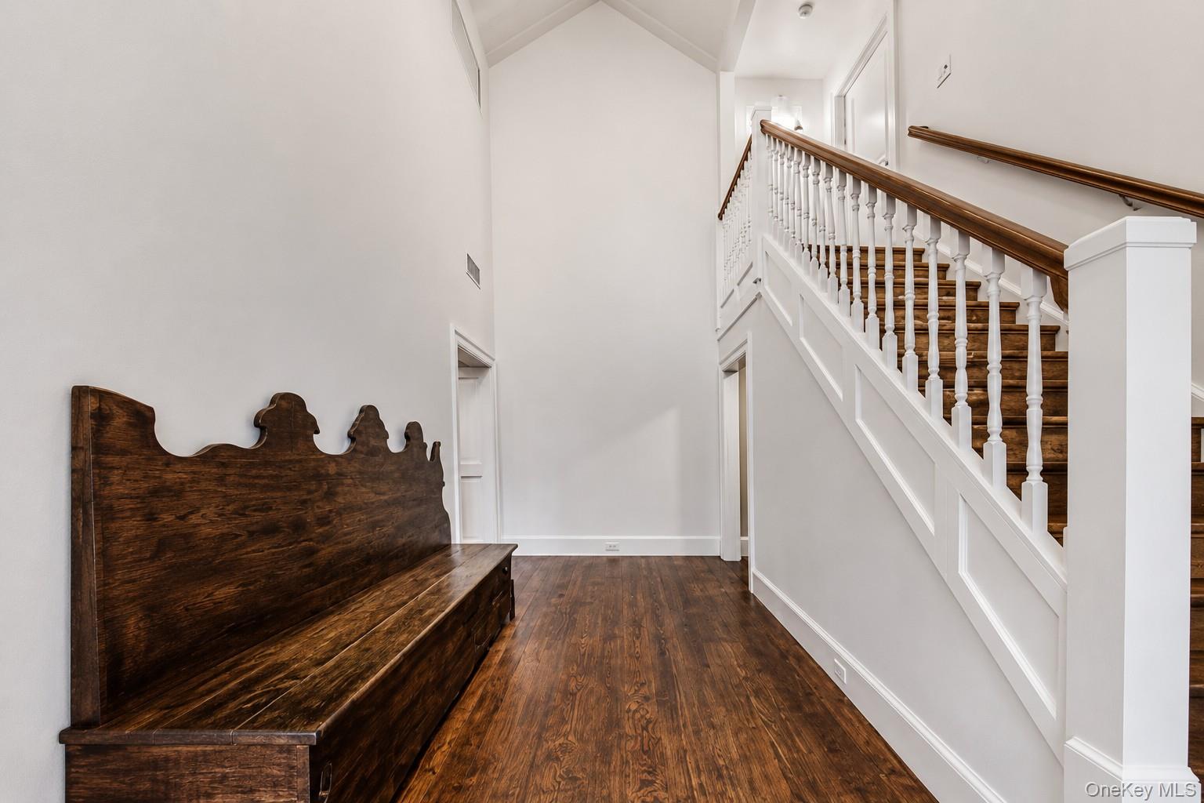
Discover the perfect blend of comfort, style, and functionality in this exceptional expanded Ranch, where a charming front porch welcomes you home and sets the stage for the warm, inviting living spaces within, all located in the Syosset School District. Thoughtfully designed with spacious sun-filled interiors, soaring ceilings, skylights, and dramatic walls of windows. An open layout connecting the dining and living room spaces features an impressive cathedral ceiling, exposed wood beam accents, custom built-ins and expansive windows. Filled with natural light and timeless architectural details, this inviting space is perfect for everyday living and entertaining. The gourmet eat-in kitchen is the heart of the home, featuring premium appliances, granite countertops, a generous center island, and abundant workspace for gathering with family and friends. The luxurious first-floor primary suite provides a private retreat with a cozy fireplace, spa-inspired bath, oversized room size closet, home office, and direct access to the backyard deck. Three additional bedrooms and two full baths complete the main level, while a private, spacious second-floor guest suite/playroom with its own bath offers the perfect space for extended family or visitors. The finished lower level expands the living space with a media room featuring a fireplace, fitness area, full bath, and outside entrance, creating endless possibilities for work, recreation, or multi-generational living. Designed for year-round comfort, this home also includes radiant heat, a whole-house generator, and a heated two-car garage with epoxy flooring. Step outside to your own backyard retreat with an expansive deck overlooking the heated inground gunite pool, surrounded by mature landscaping that provides beauty and privacy. Offering an incredible combination of space, quality, and amenities in one of Long Island’s most sought-after communities, this is an exceptional opportunity to own a truly special home just minutes from shopping, parks, transportation, and everything Syosset has to offer.
| 5 months ago | Status changed to Active | |
| 5 months ago | Listing updated with changes from the MLS | |
| 5 months ago | Listing first seen on site |

Based on information submitted to the MLS GRID as of 2026-11-17 05:08 AM EST. All data is obtained from various sources and may not have been verified by broker or MLS GRID. Supplied Open House Information is subject to change without notice. All information should be independently reviewed and verified for accuracy. Properties may or may not be listed by the office/agent presenting the information.