
39 E Neck RoadHuntington, NY 11743
Due to the health concerns created by Coronavirus we are offering personal 1-1 online video walkthough tours where possible.
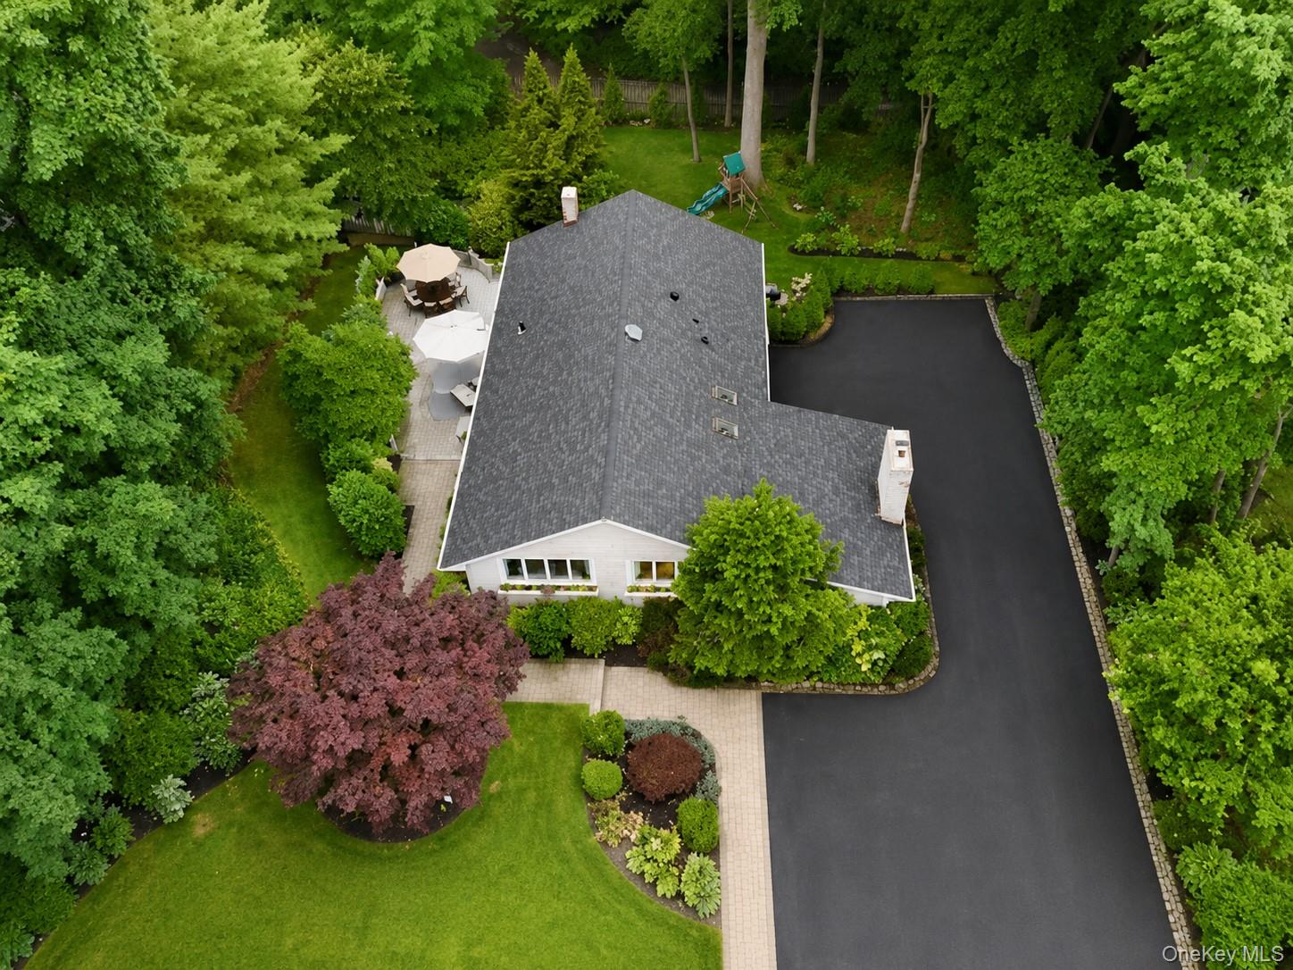

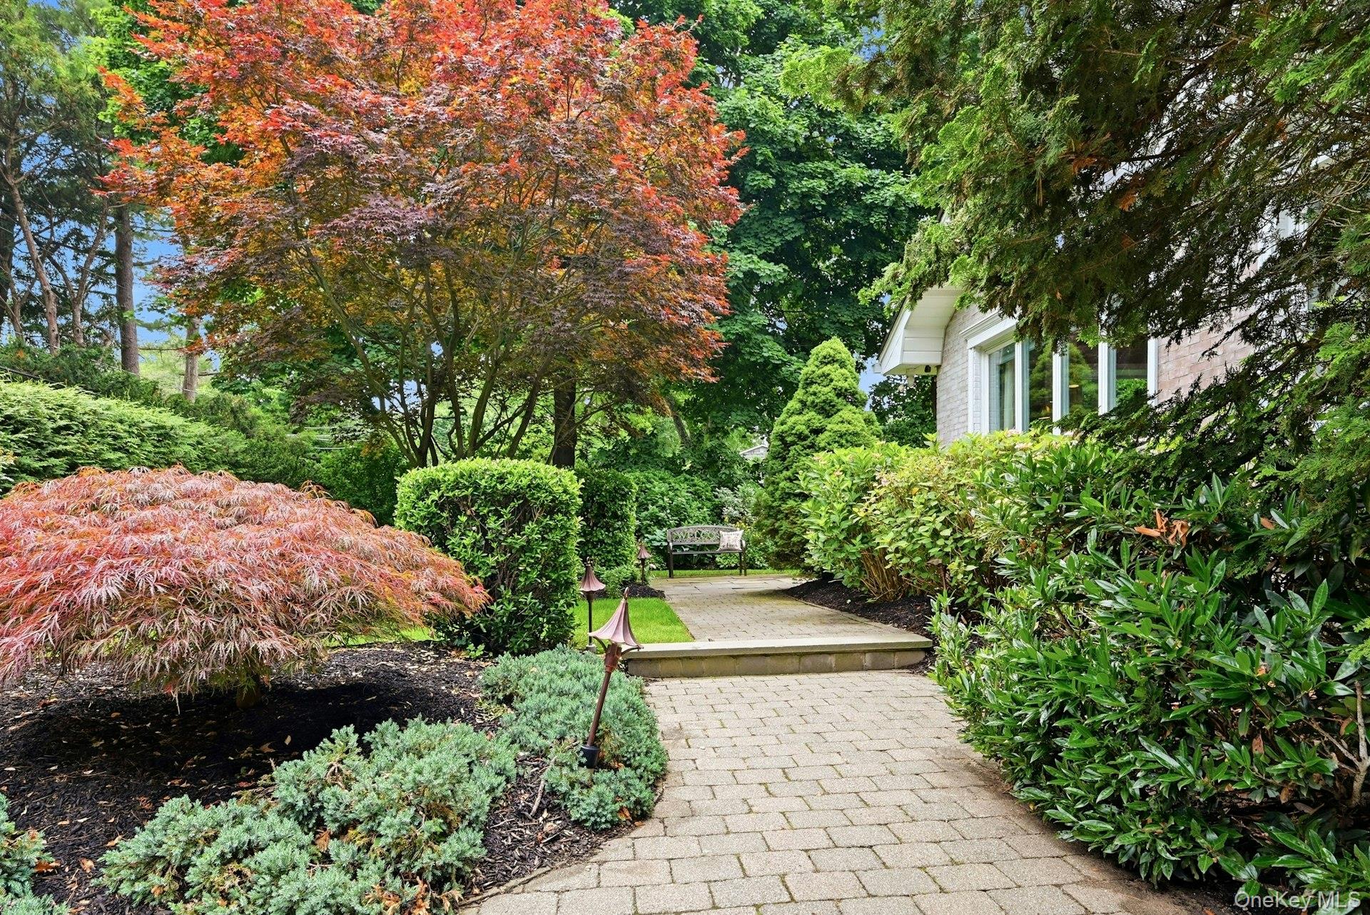
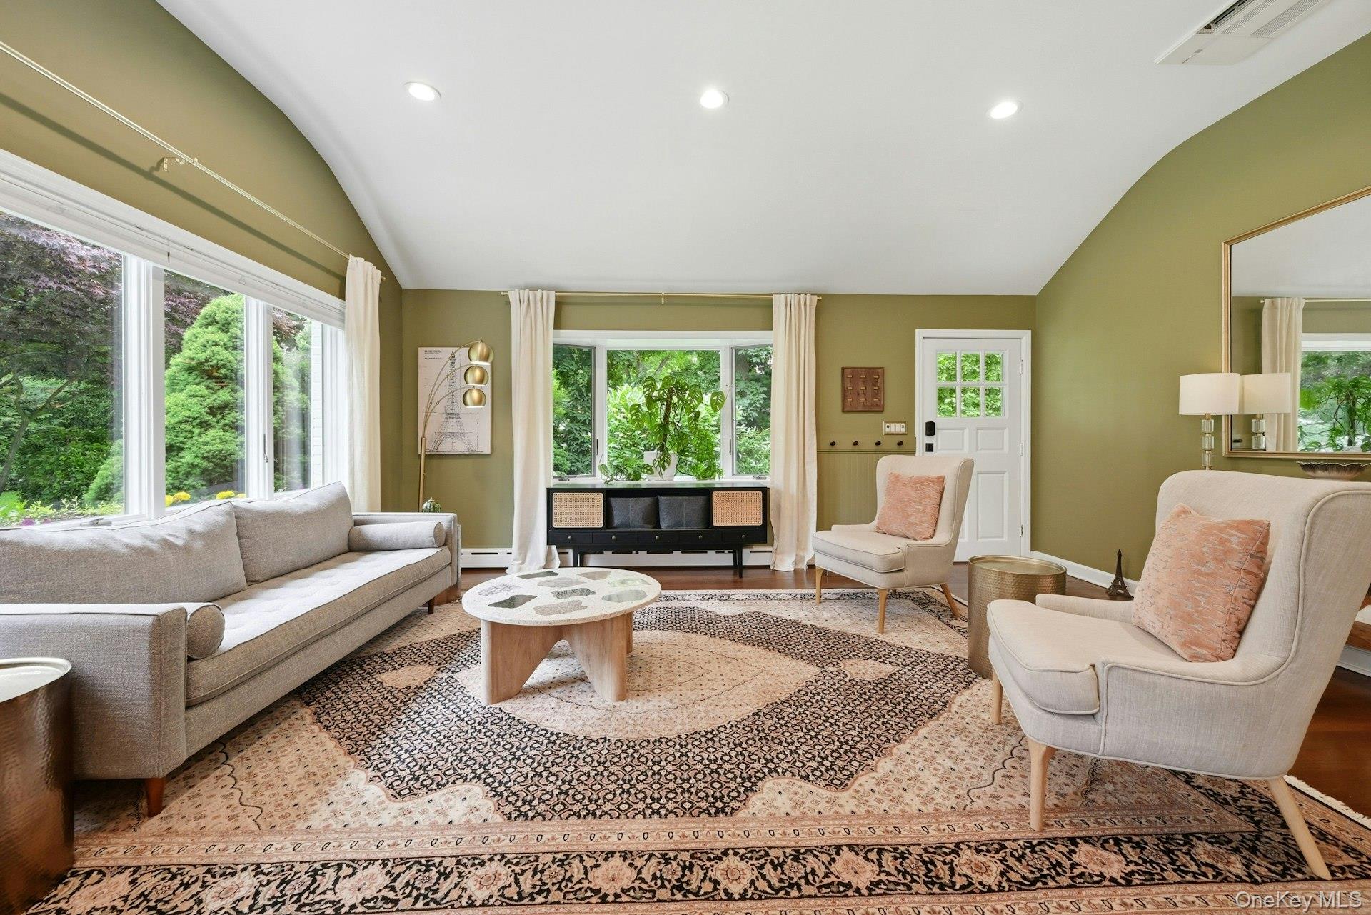
This classic brick ranch is picture perfect, with thoughtful and tasteful design at every turn. From the moment you arrive, the home invites you to slow down and settle in. A cathedral living room sets a gracious, light-filled tone, while custom moldings, built-ins, and designer touches throughout give every space a sense of ease and intention. Refinished hardwood floors carry a warm, cohesive flow from room to room, and a chef's kitchen anchored by a Wolf range becomes the natural heart of the home. Single-level living keeps everyday life effortless, with a finished lower level offering room to gather, work, or unwind. Four bedrooms and three and a half baths are appointed with the same care that defines the rest of the home, creating a private retreat that feels both polished and welcoming. Tucked away on a quiet, secluded setting, the property offers the kind of privacy that is increasingly rare. Beyond the front door, the Crest Beach Association offers a lifestyle few communities can match. A short stroll brings you to the sandy beach, mooring rights keep the water within easy reach, and evenings close with sunsets over the harbor. Residents also enjoy the added comfort of a private village police force. This is the rare home where timeless design and a true beach lifestyle come together. The perfect home, the perfect lifestyle, on one of the North Shore's most cherished shores.
| 2 months ago | Status changed to Pending | |
| 2 months ago | Listing updated with changes from the MLS® | |
| 2 months ago | Listing first seen on site |

Based on information submitted to the MLS GRID as of 2026-09-08 11:56 AM EDT. All data is obtained from various sources and may not have been verified by broker or MLS GRID. Supplied Open House Information is subject to change without notice. All information should be independently reviewed and verified for accuracy. Properties may or may not be listed by the office/agent presenting the information.
Did you know? You can invite friends and family to your search. They can join your search, rate and discuss listings with you.