Save
Ask
Tour
Hide
Share
$1,100,000
62 Days On Site

11 Cliftwood Drive
Huntington, NY 11743

Single Family Residence|Pending
4
Beds
3
Total Baths
3
Full Baths
2,100
SqFt
$524
/SqFt
1953
Built
County:
Suffolk
Listing courtesy of Compass Greater NY LLC [email protected]

Due to the health concerns created by Coronavirus we are offering personal 1-1 online video walkthough tours where possible.
Call Now: 516-802-9972
Is this the listing for you? We can help make it yours.
516-802-9972
11 Cliftwood Drive11 Cliftwood Drive11 Cliftwood Drive11 Cliftwood Drive
Save
Ask
Tour
Hide
Share

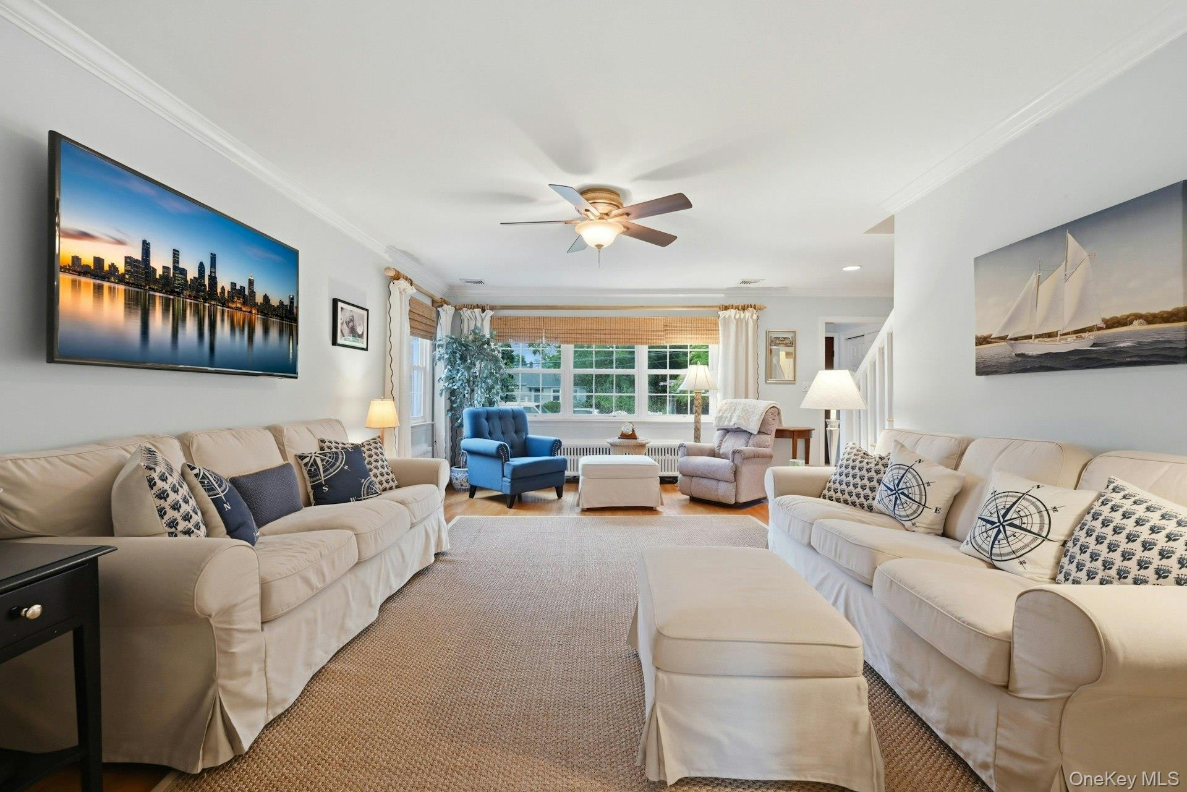
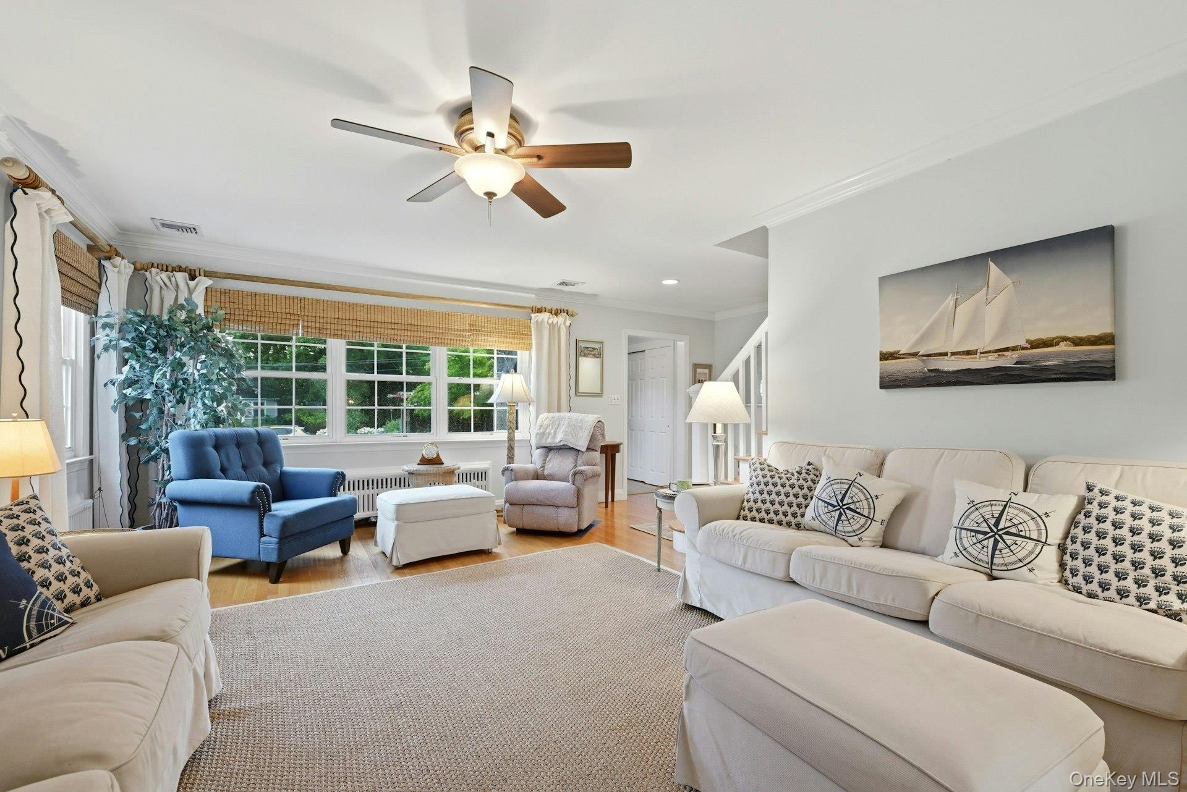
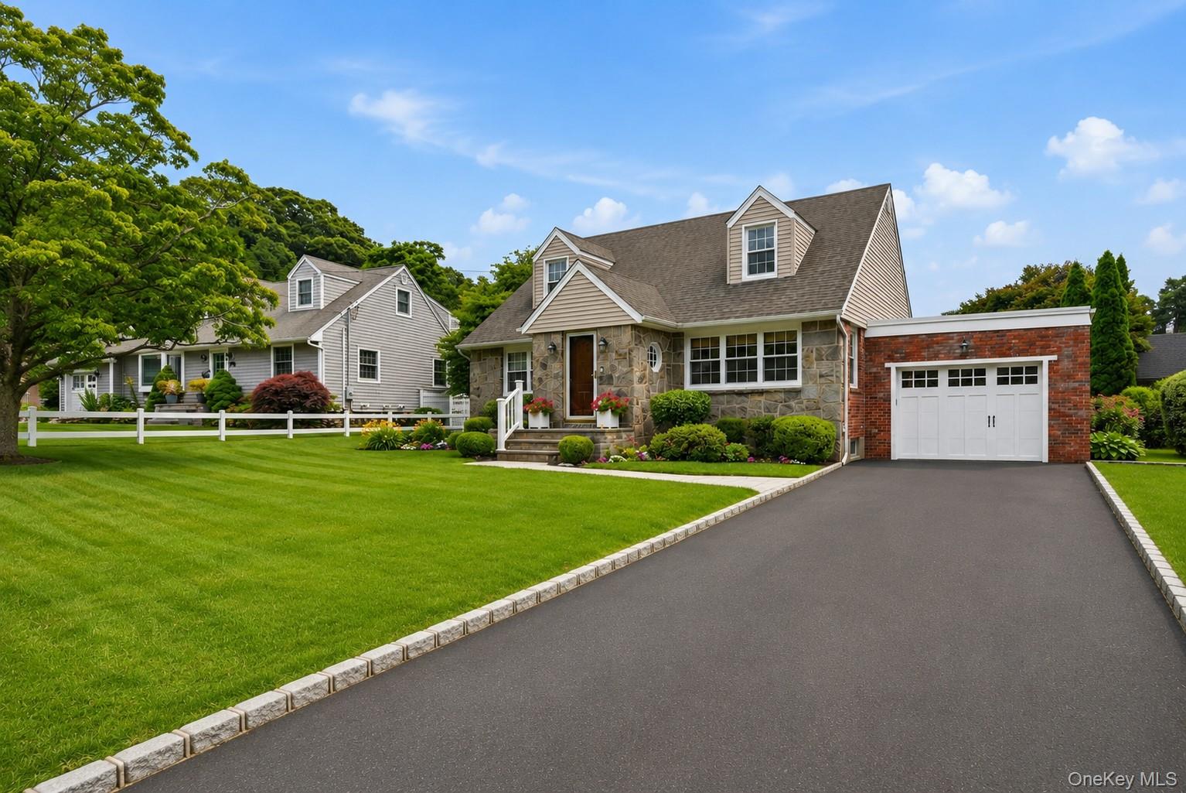
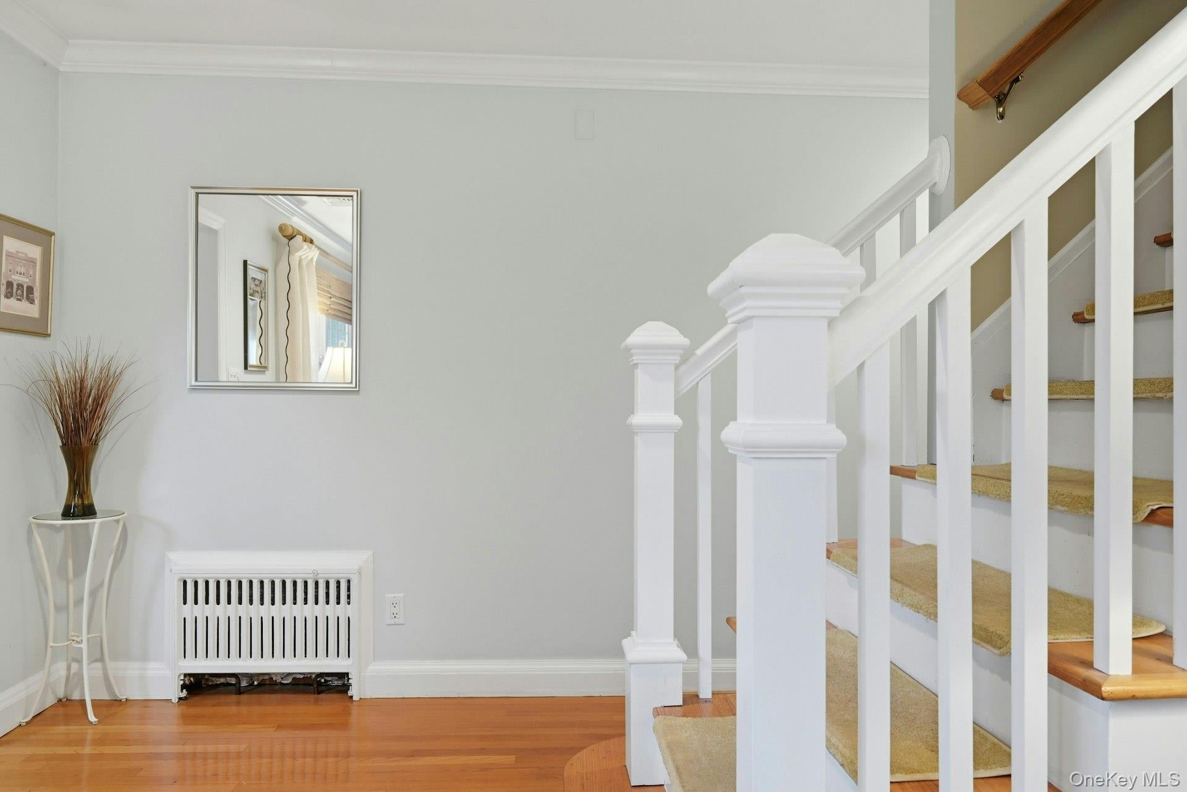
Welcome to 11 Cliftwood Drive, located in one of Huntington's most convenient coastal pockets. This expanded Cape makes a warm first impression with its handsome stone front facade and covered portico entry. Inside, a gracious foyer opens to generously scaled rooms, the kind of oversized spaces that make both everyday living and easy entertaining feel effortless, all set off by gleaming hardwood floors and an updated kitchen and baths. A series of thoughtful updates means you can settle in with confidence. With four bedrooms and three full baths, there is room for everyone, and yet the real luxury here is the setting. The flat, fully fenced property offers room to garden, gather, and unwind, while the attached garage adds everyday ease. Best of all, you are just minutes from the marinas, the shoreline, and the shops and restaurants of Huntington Village, with all the relaxed, salt-air charm that makes North Shore living so special, and low taxes that make it easy to say yes.

Save
Ask
Tour
Hide
Share
Listing Snapshot
Price 
$1,100,000
Days On Site 
62 Days
Bedrooms 
4
Inside Area (SqFt) 
2,100 sqft
Total Baths 
3
Full Baths 
3
Partial Baths 
N/A
Lot Size 
0.25 Acres
Year Built 
1953
MLS® Number 
1018030
Status 
Pending
Property Tax 
$12,587
HOA/Condo/Coop Fees 
N/A
Sq Ft Source 
N/A
Friends & Family
Recent Activity
2 months agoStatus changed to Pending
2 months agoListing updated with changes from the MLS®
2 months agoListing first seen on site
General Features
Acres 
0.25
Cross Street 
Park Avenue
Garage 
Yes
Garage Spaces 
1.5
Levels 
Two
Parking 
DrivewayGarage
Parking Spaces 
6
Property Sub Type 
Single Family Residence
Sewer 
Cesspool
Style 
Exp Cape
Utilities 
Cable ConnectedElectricity ConnectedPhone ConnectedWater Connected
Water Source 
Public
Interior Features
Appliances 
Stainless Steel Appliance(s)
Basement 
Full
Cooling 
Central Air
Flooring 
Hardwood
Heating 
Oil
Interior 
Built-in FeaturesCrown MoldingEat-in KitchenEntrance FoyerMaster Downstairs
Laundry Features 
Laundry Room
Save
Ask
Tour
Hide
Share
Exterior Features
Construction Details 
Frame
Fencing 
Fenced
Lot Features 
Back YardLevelSprinklers In FrontSprinklers In Rear
Patio And Porch 
Patio
Community Features
School District 
Huntington
Schools
School District
Huntington
Elementary School
Southdown School
Middle School
J Taylor Finley Middle School
High School
Huntington High School
Listing courtesy of Compass Greater NY LLC [email protected]


Based on information submitted to the MLS GRID as of 2026-09-07 11:24 AM EDT. All data is obtained from various sources and may not have been verified by broker or MLS GRID. Supplied Open House Information is subject to change without notice. All information should be independently reviewed and verified for accuracy. Properties may or may not be listed by the office/agent presenting the information.

Neighborhood & Commute
Source: Walkscore
Save
Ask
Tour
Hide
Share