Save
Ask
Tour
Hide
Share
$800,000
79 Days On Site

31 Apple Lane
Commack, NY 11725

Single Family Residence|Pending
4
Beds
2
Total Baths
2
Full Baths
1,600
SqFt
$500
/SqFt
1955
Built
County:
Suffolk
Listing courtesy of Compass Greater NY LLC [email protected]

Due to the health concerns created by Coronavirus we are offering personal 1-1 online video walkthough tours where possible.
Call Now: 516-802-9972
Is this the listing for you? We can help make it yours.
516-802-9972
31 Apple Lane31 Apple Lane31 Apple Lane31 Apple Lane
Save
Ask
Tour
Hide
Share

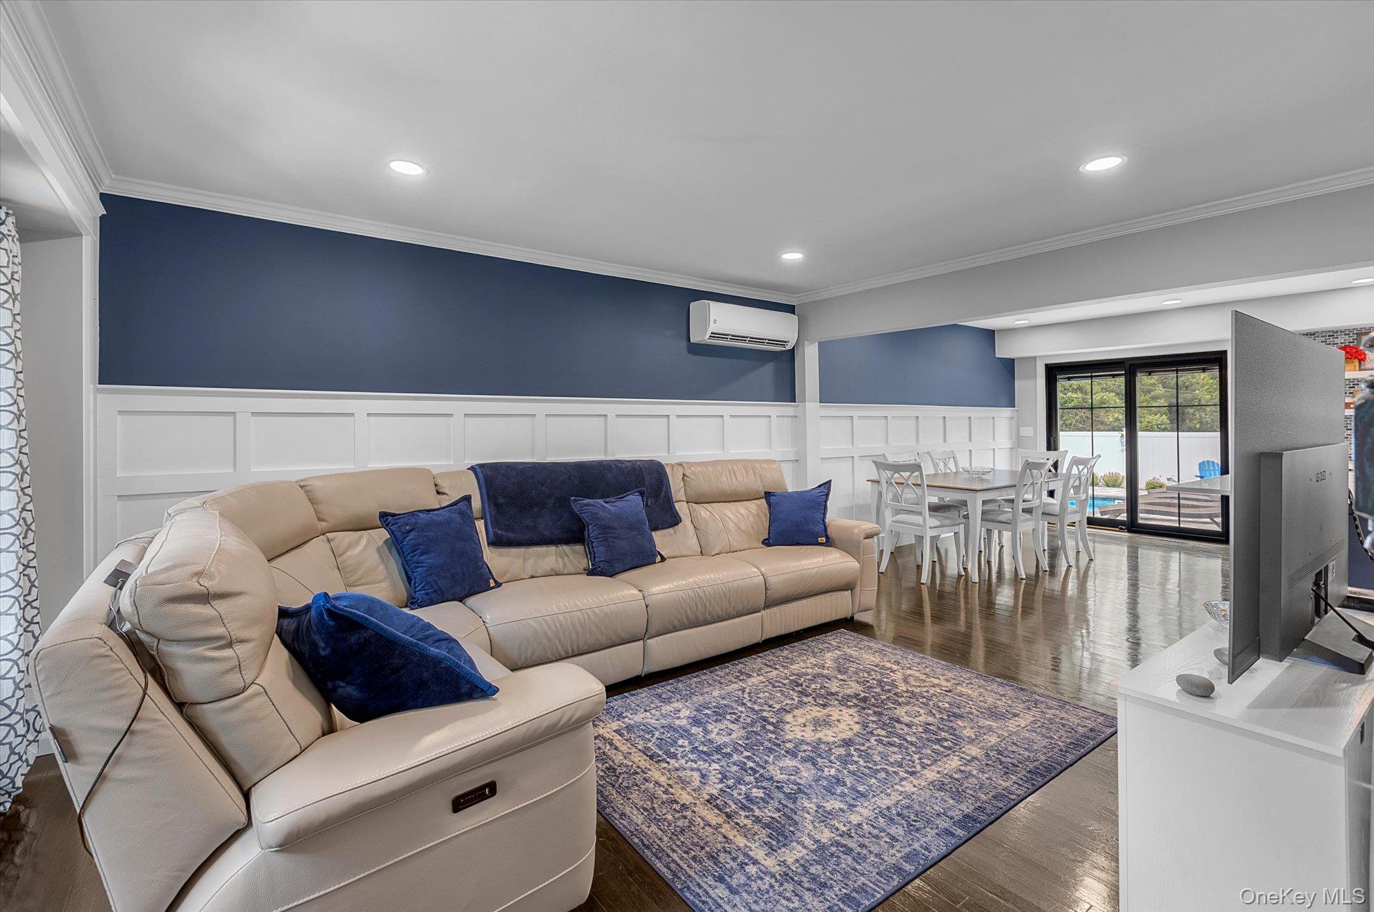
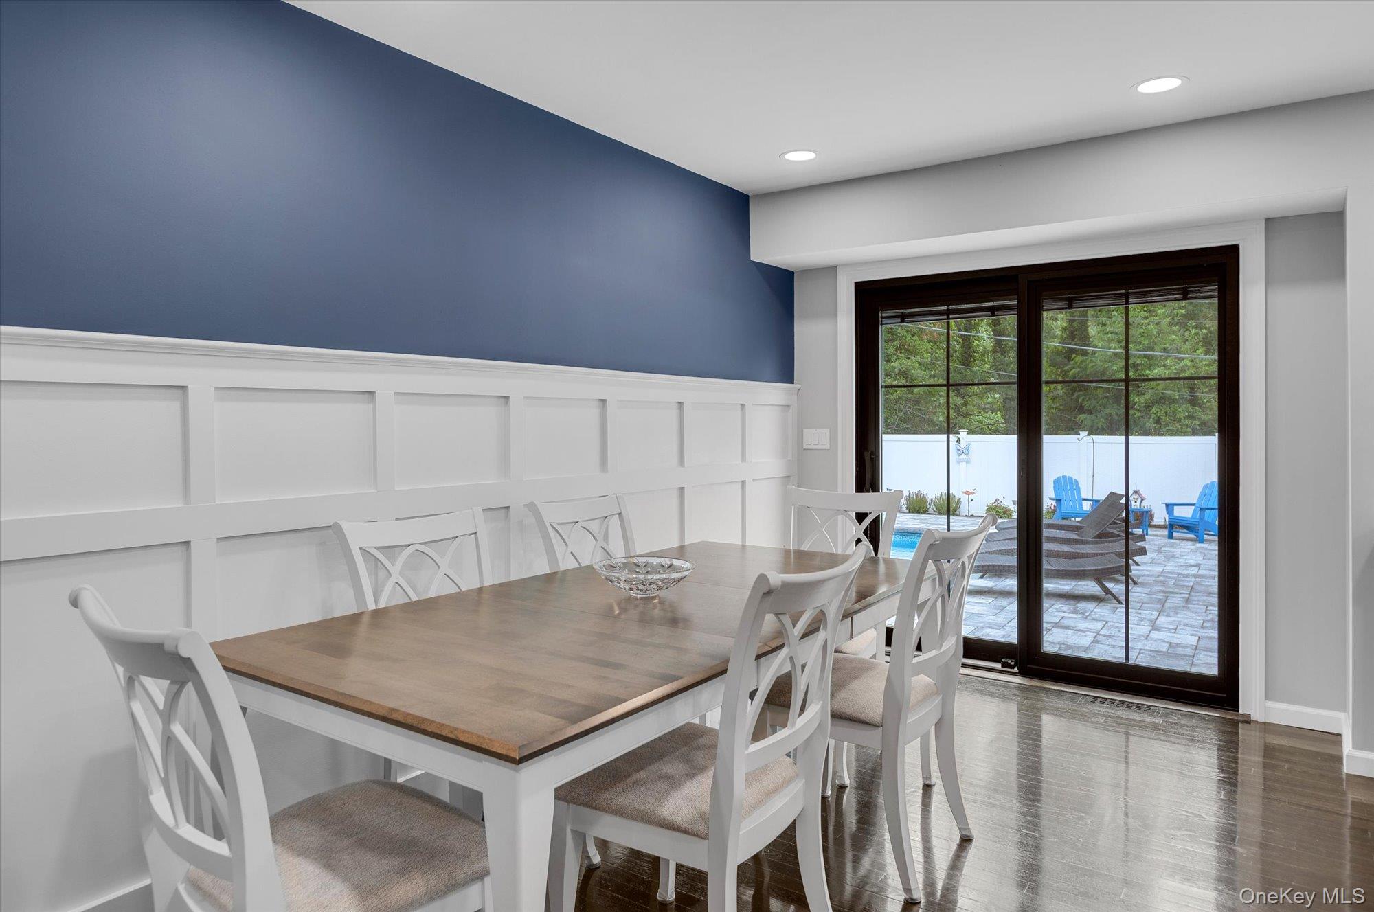
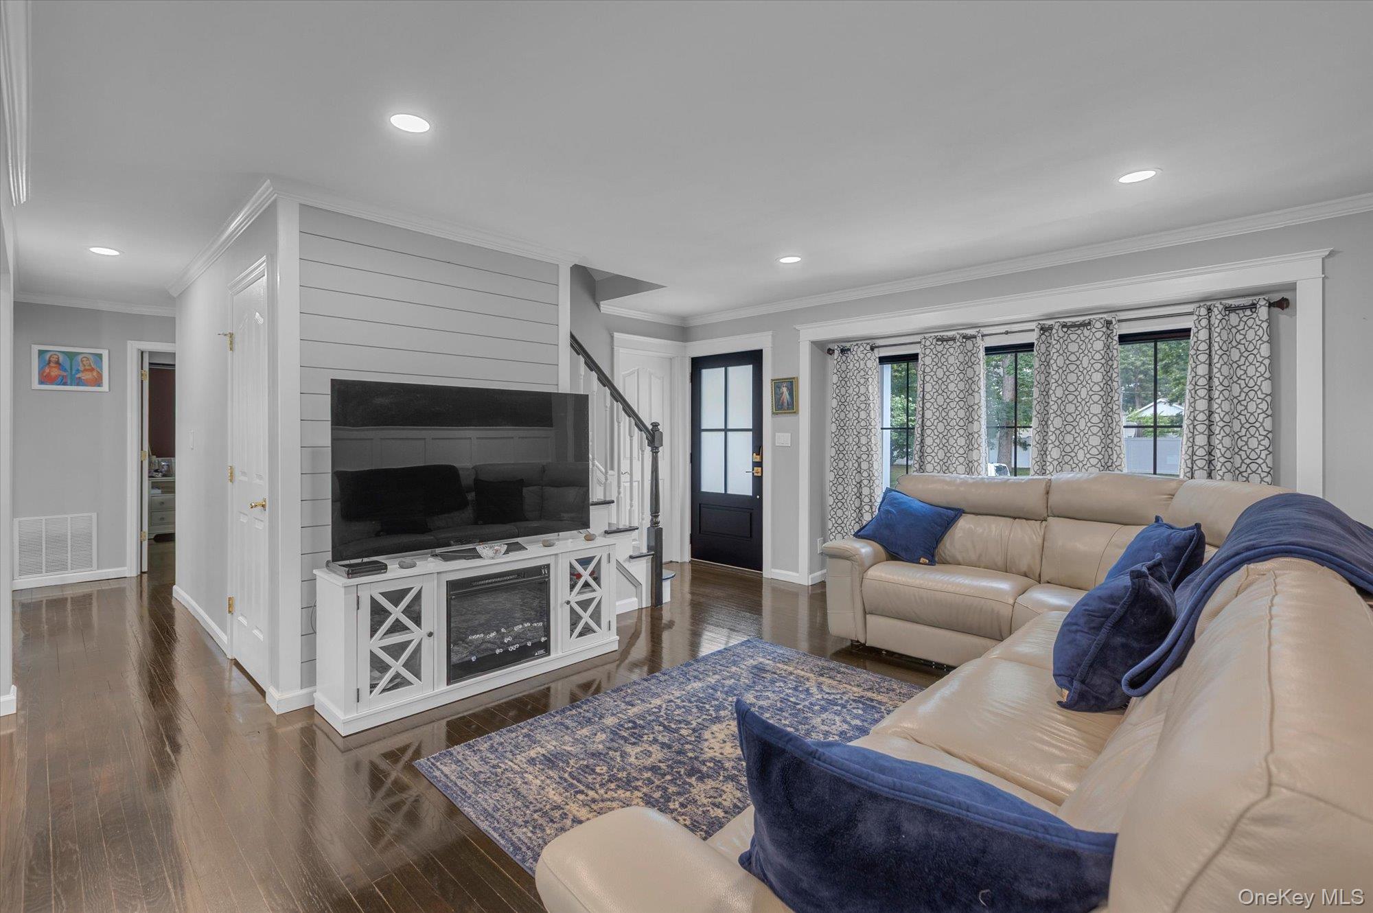
This stunning Craftsman-style home has been impeccably remodeled from top to bottom. Simply move right in and unpack—every detail has been thoughtfully updated and improved. Roof, windows, Hardiplank siding, stoop and driveway all done last year. Brand new hot water heater. The first floor features a spectacular modern kitchen, completely renovated in 2021. Designed with entertaining in mind, it flows seamlessly into the adjacent dining area and spacious open-concept living room. The primary first-floor bedroom easily accommodates a king-size bed while still offering space for a cozy sitting area, which could also be transformed into a dream walk-in closet. A second first-floor bedroom is perfect for a nursery, guest room, or home office. The beautifully renovated first-floor bathroom boasts an extra-wide walk-in shower, state-of-the-art illuminated mirrors, and elegant shiplap detailing. Upstairs, you'll find two generously sized bedrooms that share a stylish second full bathroom with a tub/shower combination. Step outside to discover a backyard designed for relaxation and entertaining. Impeccable attention to detail is evident throughout the outdoor living space. Spend summer afternoons lounging beside the in-ground saltwater pool, then enjoy evenings grilling and dining on the stunning patio. This home truly offers the perfect blend of timeless Craftsman charm and modern luxury.

Save
Ask
Tour
Hide
Share
Listing Snapshot
Price 
$800,000
Days On Site 
79 Days
Bedrooms 
4
Inside Area (SqFt) 
1,600 sqft
Total Baths 
2
Full Baths 
2
Partial Baths 
N/A
Lot Size 
0.25 Acres
Year Built 
1955
MLS® Number 
1015797
Status 
Pending
Property Tax 
$10,767
HOA/Condo/Coop Fees 
N/A
Sq Ft Source 
N/A
Friends & Family
Recent Activity
2 months agoStatus changed to Pending
2 months agoListing updated with changes from the MLS®
3 months agoListing first seen on site
General Features
Acres 
0.25
Disclosures 
Lead Paint
Parking 
Private
Parking Spaces 
4
Property Condition 
Updated/Remodeled
Property Sub Type 
Single Family Residence
Sewer 
Septic Tank
Style 
Craftsman
Utilities 
Natural Gas AvailableCable ConnectedElectricity ConnectedNatural Gas ConnectedPhone ConnectedWater Connected
Water Source 
Public
Interior Features
Appliances 
DishwasherDryerGas CooktopOvenRefrigeratorWasherGas Water Heater
Basement 
Level - Basement
Cooling 
Ductless
Flooring 
LaminateWood
Heating 
Natural Gas
Interior 
BidetBreakfast BarCentral VacuumOpen FloorplanMaster DownstairsRecessed LightingSmart Thermostat
Window Features 
Aluminum FramesENERGY STAR Qualified Windows
Bathroom 1 
Level - FirstDescription - Beautifully redone with modern double vanity with a stone top. LED light up mirrors, large shower with tile surround and glass sliding door.
Bathroom 2 
Level - SecondDescription - Fully renovated with new vanity, fixtures and tile flooring.
Bedroom 2 
Level - FirstDescription - Wood flooring, ceiling fan and decorative molding details around the windows. Perfect for a nursery or office.
Bedroom 3 
Level - SecondDescription - New flooring, decorative moldings around the window, A/C unit in the room.
Bedroom 4 
Level - SecondDescription - New flooring, decorative moldings around the window, A/C unit in the room.
Dining Room 
Level - FirstDescription - Conveniently situated next to the kitchen with direct access to the back patio through brand new sliding glass doors.
Kitchen 
Level - FirstDescription - Completely renovated with modern cabinetry, stone countertops and beautiful counter to ceiling tile backsplash.
Living Room 
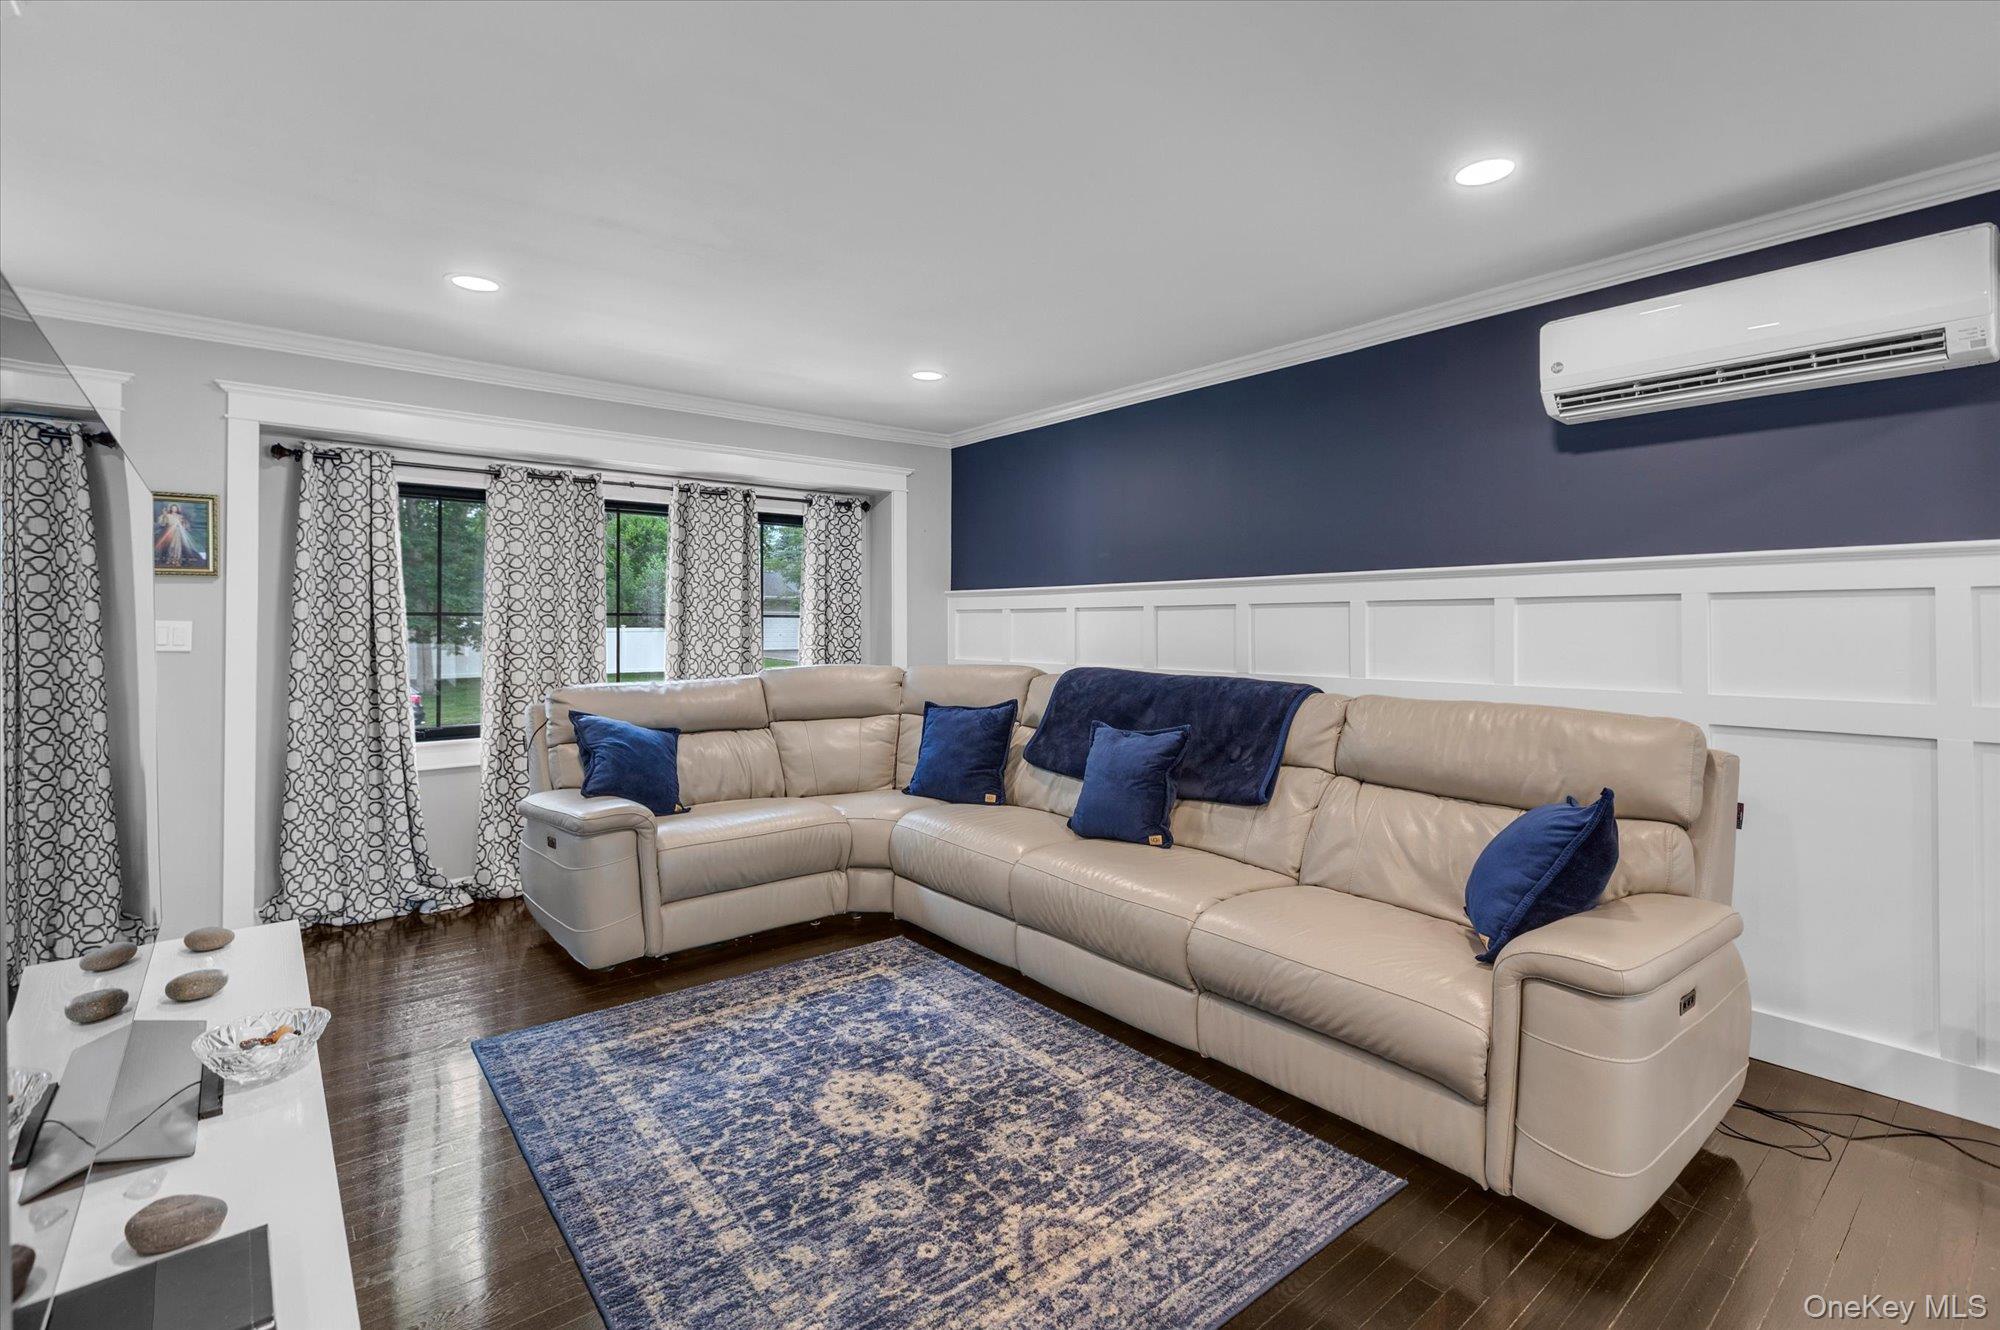
Level - FirstDescription - Completely open to the kitchen and dining area with wood flooring, crown moldings and feature wall with custom wainscoting details.
Primary Bedroom 
Level - FirstDescription - Wood flooring, beadboard wainscoting detail, modern ceiling fan, recessed lighting.
Save
Ask
Tour
Hide
Share
Exterior Features
Construction Details 
Batts InsulationHardiPlank Type
Fencing 
FencedBack Yard
Patio And Porch 
Patio
Pool Features 
In GroundSalt WaterVinylPrivate
Private Pool 
Yes
View 
Park/Greenbelt
Waterview 
Park/Greenbelt
Windows/Doors 
Aluminum FramesENERGY STAR Qualified Windows
Community Features
School District 
Hauppauge
Schools
School District
Hauppauge
Elementary School
Pines Elementary School
Middle School
Hauppauge Middle School
High School
Hauppauge High School
Listing courtesy of Compass Greater NY LLC [email protected]


Based on information submitted to the MLS GRID as of 2026-09-07 10:31 AM EDT. All data is obtained from various sources and may not have been verified by broker or MLS GRID. Supplied Open House Information is subject to change without notice. All information should be independently reviewed and verified for accuracy. Properties may or may not be listed by the office/agent presenting the information.

Neighborhood & Commute
Source: Walkscore
Save
Ask
Tour
Hide
Share