Save
Ask
Tour
Hide
Share
$2,398,000
82 Days On Site

82101 Spruce Pond Circle
Plainview, NY 11803

Single Family Residence|Pending
3
Beds
4
Total Baths
3
Full Baths
1
Partial Bath
2,697
SqFt
$889
/SqFt
2020
Built
Subdivision:
Country Pointe Plainview
County:
Nassau
Listing courtesy of Douglas Elliman Real Estate [email protected]

Due to the health concerns created by Coronavirus we are offering personal 1-1 online video walkthough tours where possible.
Call Now: 516-802-9972
Is this the listing for you? We can help make it yours.
516-802-9972
82101 Spruce Pond Circle82101 Spruce Pond Circle82101 Spruce Pond Circle82101 Spruce Pond Circle
Save
Ask
Tour
Hide
Share

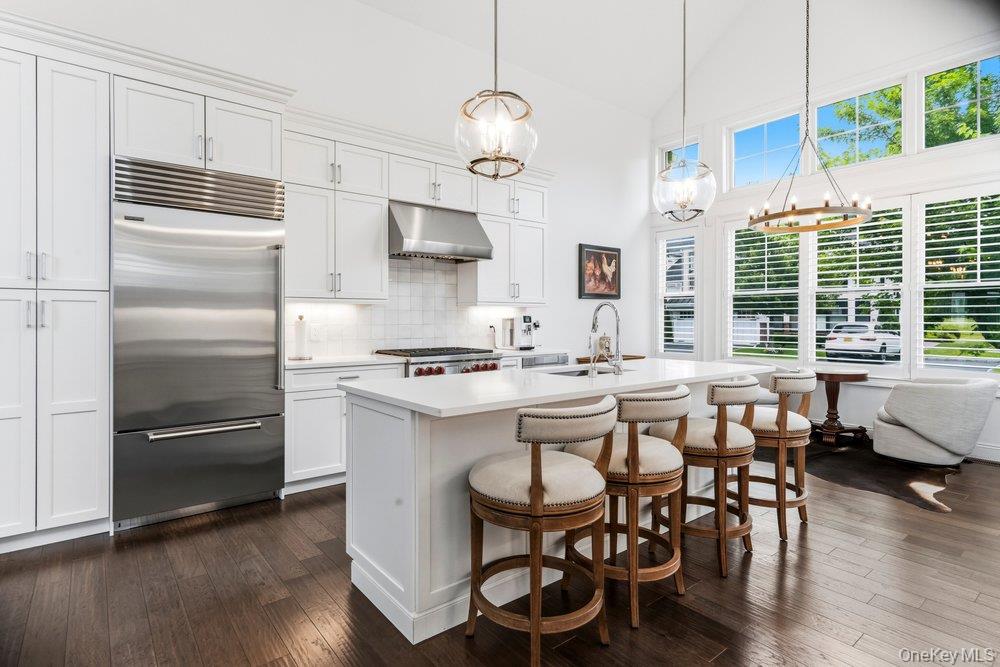
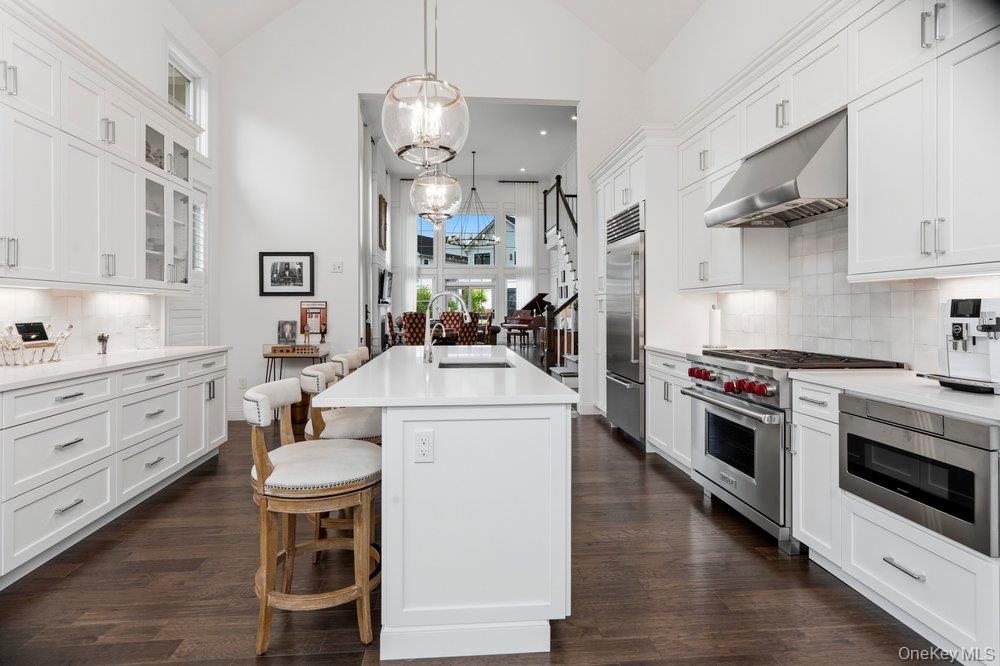
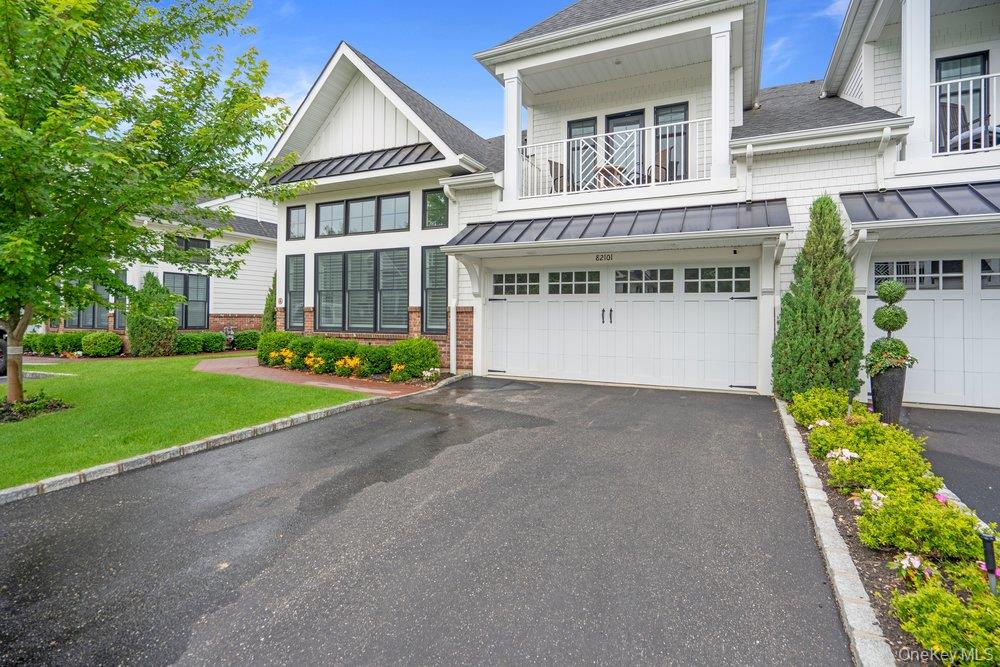
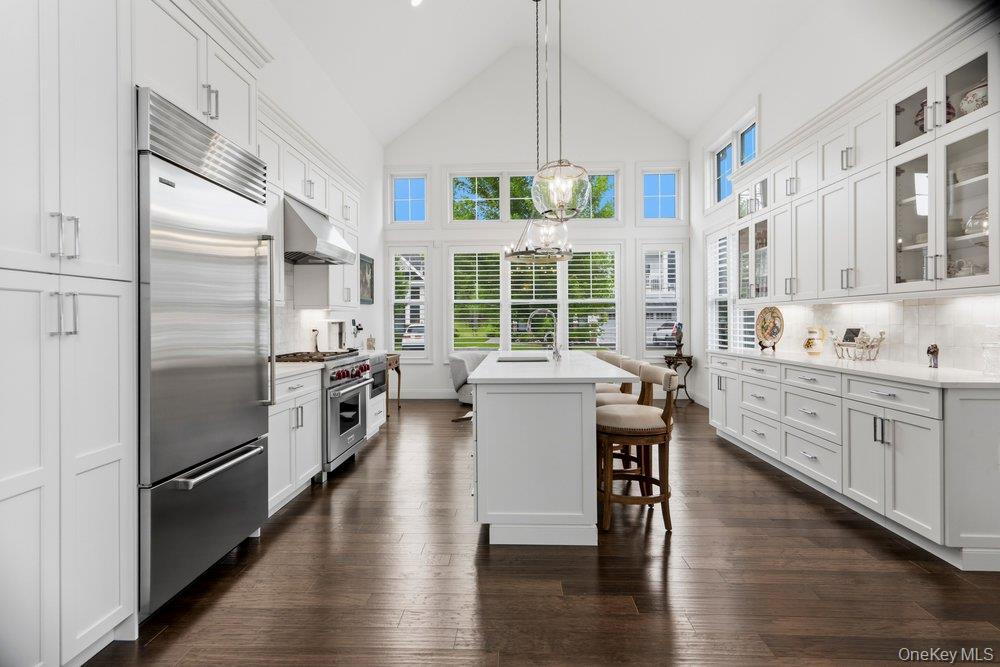
Welcome to this sophisticated residence offering the largest Madison model in the highly sought-after gated Country Pointe community. Perfectly located on a corner lot with serene pond views as your backyard oasis, this home offers elevated modern living with comfort and design throughout. An impressive double-height entry foyer sets the tone, leading into elegant formal living and dining spaces filled with natural light. Floor-to-ceiling windows bring beautiful light throughout the home, wide-plank wood floors, stunning box moldings, a gas fireplace, and stylish light fixtures. The chef’s kitchen features abundant cabinetry, quartz countertops, a beautiful center island, stylish lighting, and premium Wolf/Sub-Zero/Bosch appliances. The conveniently located main-level primary suite offers two walk-in closets, custom built-ins, electric shades, extra large windows with open pond views, and a spa-like bath with dual vanities. Upstairs you will find two spacious bedrooms, one with access to a private balcony. A full bathroom, and a loft that can easily serve as an office, den, or creative space. The lower level offers exceptional additional living and storage space, including a flexible room that can serve as a fourth bedroom, office, or any use that fits your needs, a spacious family room, a full bathroom, an additional room currently used as an exercise space. All three levels are connected by an elevator, additional upgrades include automated window treatments, chandelier lifts, epoxy garage flooring, and a security system. The outdoor stone deck extends the living space beautifully, perfect for relaxing or entertaining, complete with a BBQ gas line. Residents enjoy resort style amenities like fitness center, pools, tennis, and clubhouse, all within a private gated, non-age-restricted home! Come and see where luxury meets lifestyle at its finest.

Save
Ask
Tour
Hide
Share
Listing Snapshot
Price 
$2,398,000
Days On Site 
82 Days
Bedrooms 
3
Inside Area (SqFt) 
2,697 sqft
Total Baths 
4
Full Baths 
3
Partial Baths 
1
Lot Size 
14.0858 Acres
Year Built 
2020
MLS® Number 
1014112
Status 
Pending
Property Tax 
$24,861.12
HOA/Condo/Coop Fees 
$602 monthly
Sq Ft Source 
N/A
Friends & Family
Recent Activity
2 months agoStatus changed to Pending
2 months agoListing updated with changes from the MLS®
3 months agoListing first seen on site
General Features
Acres 
14.0858
Disclosures 
Lead Paint, Seller Property Disclosure
Garage 
Yes
Garage Spaces 
2
Parking 
DrivewayGarage
Parking Spaces 
4
Property Sub Type 
Single Family Residence
Security 
Security GateSecurity System
Sewer 
Public Sewer
SqFt Total 
2697
Style 
Modern
Utilities 
Natural Gas AvailableElectricity ConnectedNatural Gas ConnectedSewer ConnectedWater Connected
Water Source 
Public
Interior Features
Appliances 
DishwasherGas RangeMicrowaveRefrigeratorStainless Steel Appliance(s)
Basement 
FinishedFull
Cooling 
Central Air
Fireplace 
Yes
Fireplace Features 
GasLiving Room
Fireplaces 
1
Heating 
See Remarks
Interior 
Entrance FoyerHigh CeilingsHis and Hers ClosetsKitchen IslandMaster DownstairsWalk-In Closet(s)
Laundry Features 
Laundry Room
Auxiliary Room 
Level - FirstDescription - Laundry Room
Bathroom 1 
Level - FirstDescription - Powder Room
Bathroom 3 
Level - SecondDescription - Full Bathroom
Bathroom 4 
Level - LowerDescription - Full Bath with lot of closets
Bedroom 1 
Level - FirstDescription - Primary Suite
Bedroom 2 
Level - SecondDescription - Large Second Bedroom
Bedroom 3 
Level - SecondDescription - Large Bedroom with front Balcony
Dining Room 
Level - FirstDescription - Elegant formal Dining area in a an Impressive double-height room
Family Room 
Level - LowerDescription - Huge Family Room
Kitchen 
Level - FirstDescription - Stunning chef’s kitchen with premium Wolf/Sub-Zero/Bosch appliances
Living Room 
Level - FirstDescription - Double Height open concept Living room with gas fireplace and Floor-to-ceiling windows
Loft 
Level - SecondDescription - Loft for a creative space.
Office 
Level - LowerDescription - Private Room can be an office, exercise room
Primary Bathroom 
Level - FirstDescription - Oversized spa-like bath with dual vanities
Save
Ask
Tour
Hide
Share
Exterior Features
Construction Details 
Unknown
Patio And Porch 
DeckPatio
Road Frontage 
Private Road
View 
Water
Waterfront Features 
Pond
Waterview 
Water
Community Features
Association Amenities 
ClubhouseFitness CenterGatedPoolRecreation FacilitiesSecurityTennis Court(s)
Association Dues 
602
HOA Fee Frequency 
Monthly
School District 
Plainview
Senior Community 
Yes
Schools
School District
Plainview
Elementary School
Judy Jacobs Parkway Elementary
Middle School
H B Mattlin Middle School
High School
Plainview-Old Bethpage/Jfk Hs
Listing courtesy of Douglas Elliman Real Estate [email protected]


Based on information submitted to the MLS GRID as of 2026-09-07 10:50 AM EDT. All data is obtained from various sources and may not have been verified by broker or MLS GRID. Supplied Open House Information is subject to change without notice. All information should be independently reviewed and verified for accuracy. Properties may or may not be listed by the office/agent presenting the information.

Neighborhood & Commute
Source: Walkscore
Save
Ask
Tour
Hide
Share