Save
Ask
Tour
Hide
Share
$875,000
89 Days On Site

2544 Riverside Avenue
Seaford, NY 11783

Single Family Residence|Pending
3
Beds
3
Total Baths
2
Full Baths
1
Partial Bath
2,116
SqFt
$414
/SqFt
1930
Built
County:
Nassau
Listing courtesy of Real Broker NY LLC [email protected]

Due to the health concerns created by Coronavirus we are offering personal 1-1 online video walkthough tours where possible.
Call Now: 516-802-9972
Is this the listing for you? We can help make it yours.
516-802-9972
2544 Riverside Avenue2544 Riverside Avenue2544 Riverside Avenue2544 Riverside Avenue
Save
Ask
Tour
Hide
Share

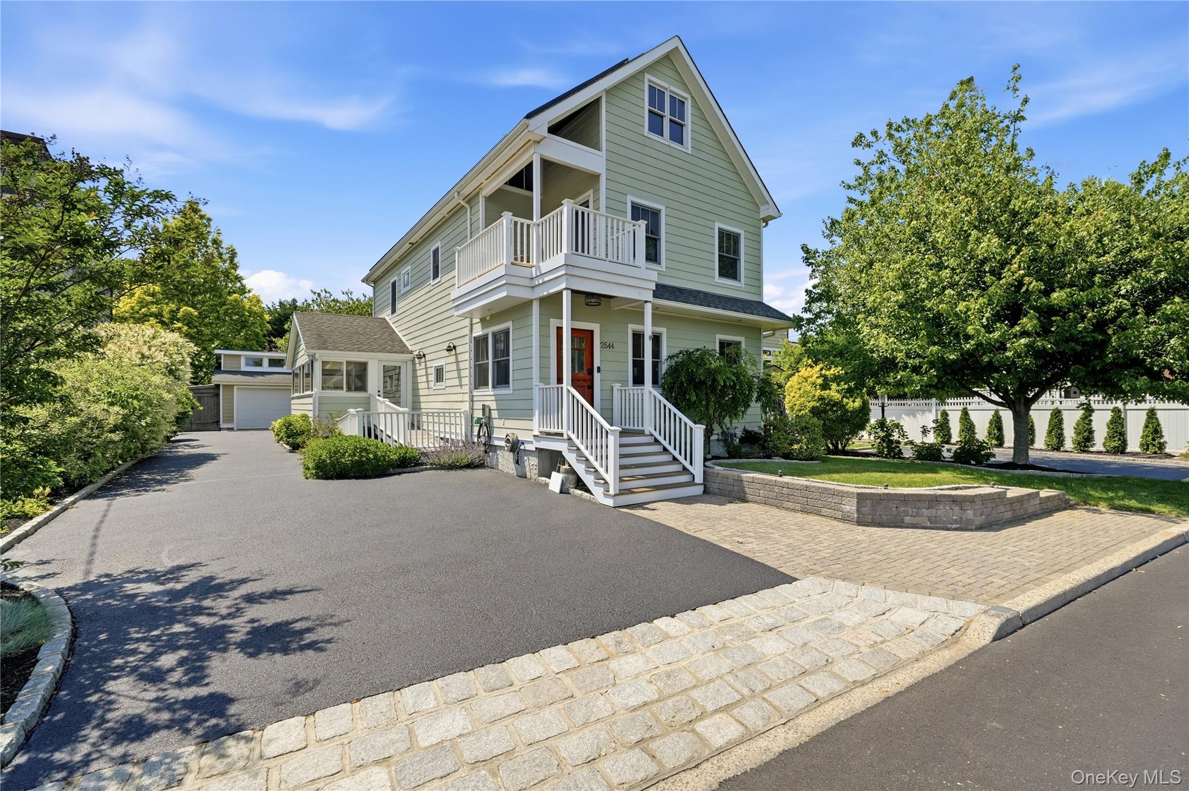
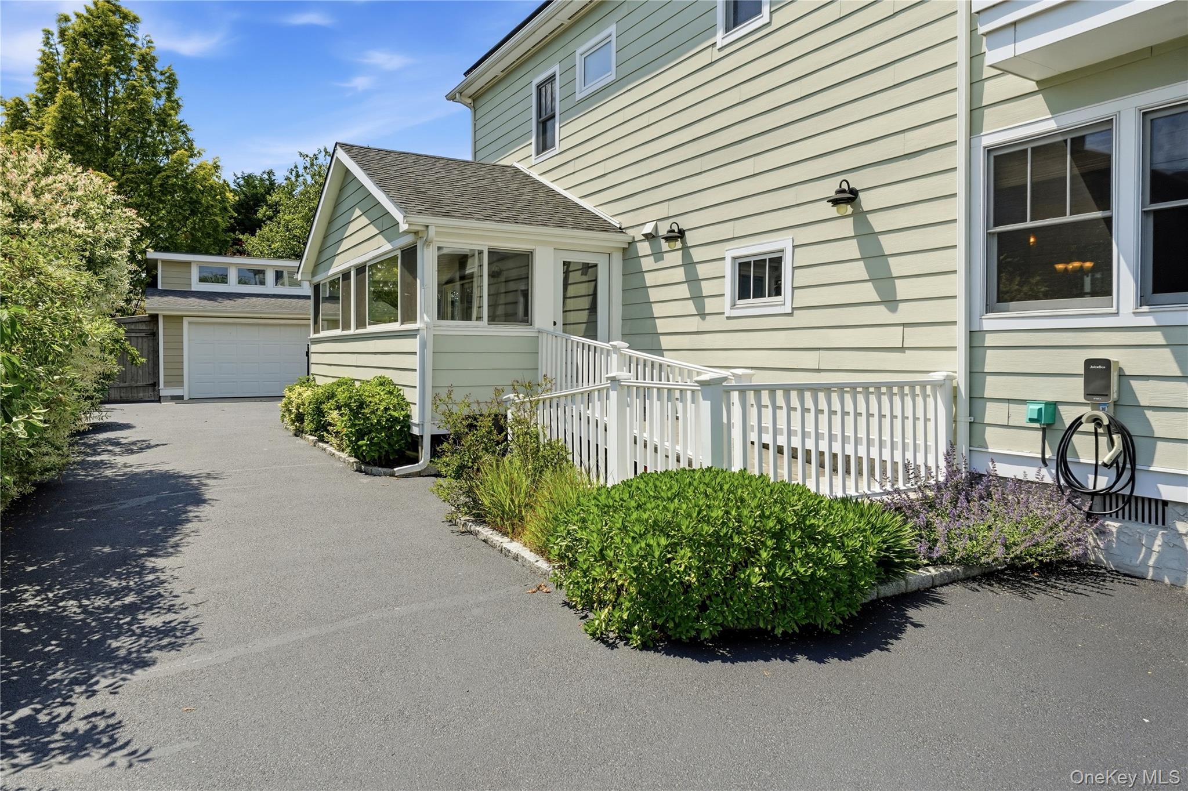
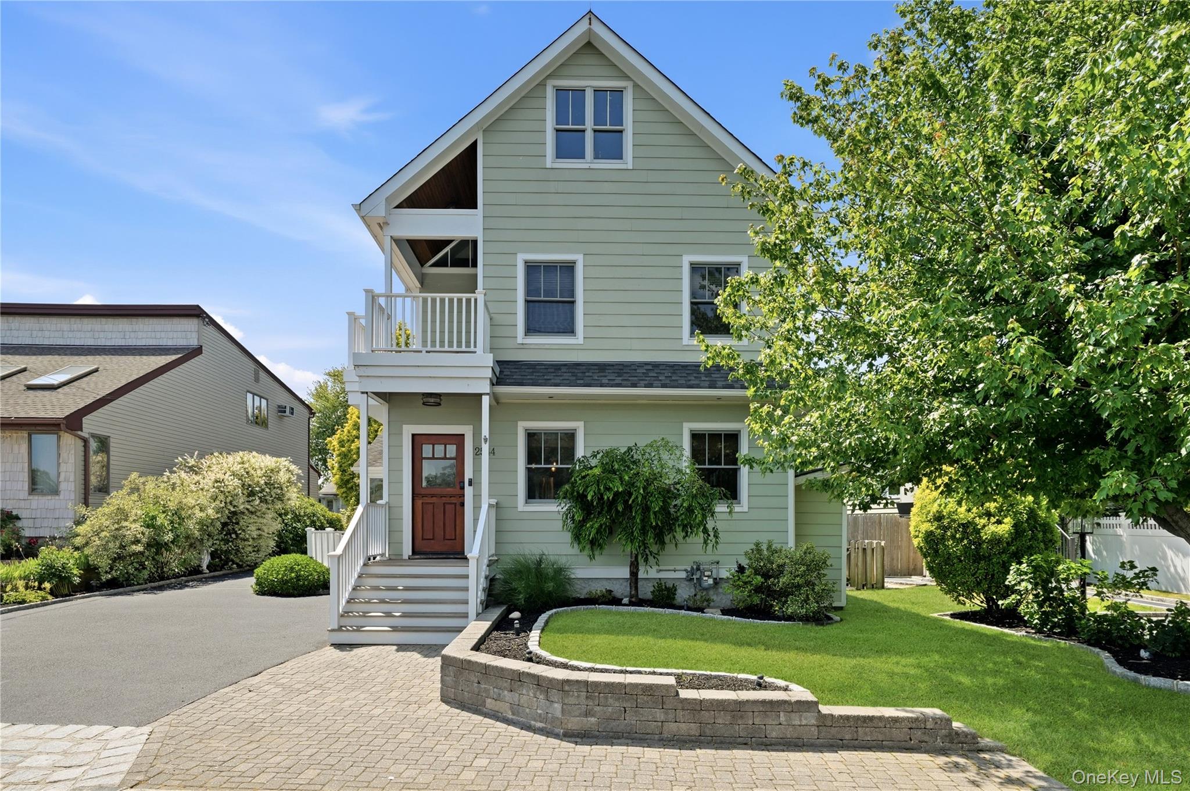
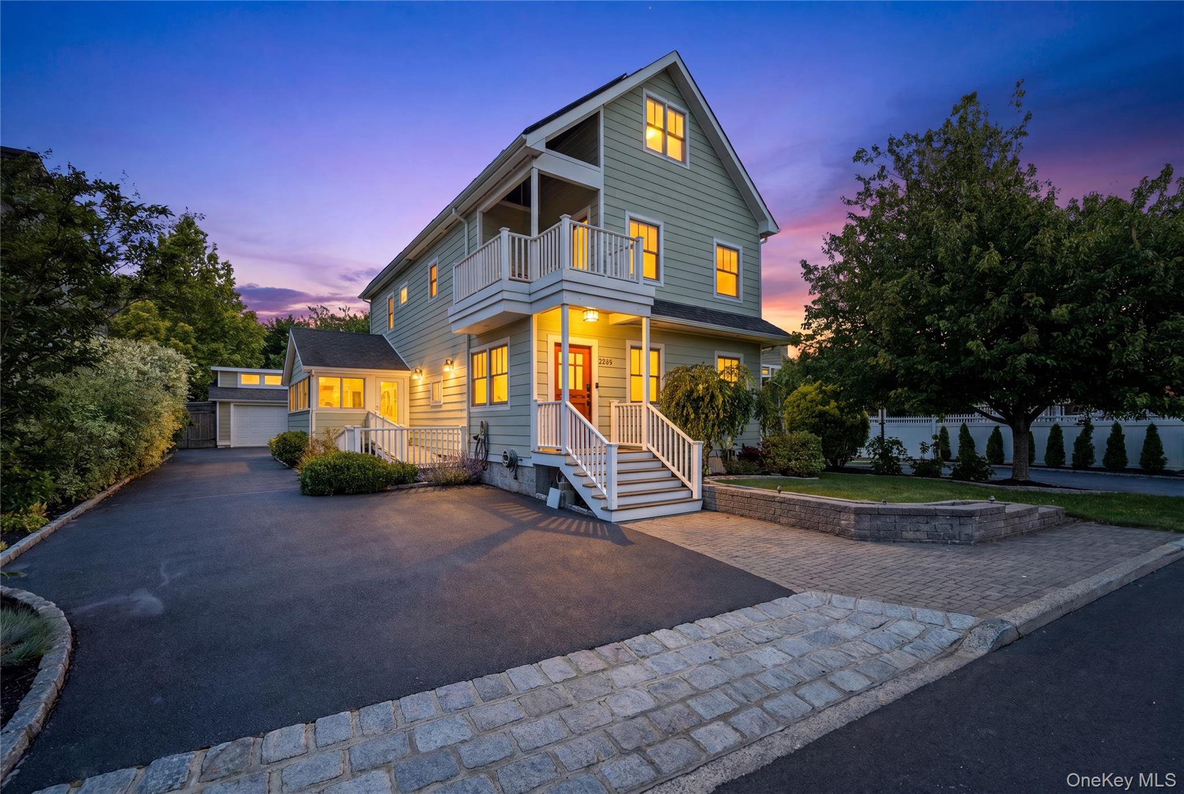
Perfect Multi Generational Living - 2544 and 2540 Riverside Ave. Two houses. Next door to each other. Both available right now. If you have been quietly hoping for a way to live close without living in the same house, this is it. These two homes sit side by side - This is the story of "The Colonial and The Cottage". Being sold as a package or individually. This custom colonial on Riverside Ave was renovated in 2006 with real intention, and the details make that clear from the moment you arrive. A newly finished driveway with cobblestone edging and a custom front Dutch door set the tone before you even step inside. The 60 x 111 fully fenced and manicured lot is serviced by an 7 zone in-ground sprinkler system, and HardiPlank premium siding along with ipe wood accents and decking ensure the exterior holds its own for the long run. Inside, the open layout is anchored by architectural details that feel deliberate rather than decorative: brick accents, a sliding barn door, and textured glass doors give the space dimension without clutter. The kitchen is well-equipped with stainless steel elevated appliances including dual ovens, and radiant heat runs throughout the entire first floor and both second-floor bathrooms. An enclosed sunroom connects the interior to a private brick patio, making the transition between inside and out feel entirely natural. Upstairs, both second floor bathrooms include water closets and dual vanities, and a dedicated laundry room keeps daily function where it belongs. The primary ensuite features a walk-in closet and a balcony with water views that deserve a moment every morning. Above it all, a full walk-up attic offers serious square footage potential for whoever is ready to make use of it. Solar panels and a detached oversized two-car garage round out a property that has been thought through at every level.

Save
Ask
Tour
Hide
Share
Listing Snapshot
Price 
$875,000
Days On Site 
89 Days
Bedrooms 
3
Inside Area (SqFt) 
2,116 sqft
Total Baths 
3
Full Baths 
2
Partial Baths 
1
Lot Size 
0.157 Acres
Year Built 
1930
MLS® Number 
1013946
Status 
Pending
Property Tax 
$15,159
HOA/Condo/Coop Fees 
N/A
Sq Ft Source 
N/A
Friends & Family
Recent Activity
a month agoStatus changed to Pending
a month agoListing updated with changes from the MLS®
3 months agoListing first seen on site
General Features
Acres 
0.157
Garage 
Yes
Garage Spaces 
2
Parking 
DetachedDrivewayGarage
Parking Spaces 
4
Property Condition 
Updated/Remodeled
Property Sub Type 
Single Family Residence
Sewer 
Public Sewer
SqFt Total 
2116
Style 
Colonial
Utilities 
Natural Gas AvailableCable AvailableElectricity ConnectedNatural Gas ConnectedSewer ConnectedWater Connected
Water Source 
Public
Interior Features
Appliances 
Convection OvenDishwasherDryerGas RangeMicrowaveRefrigeratorStainless Steel Appliance(s)WasherGas Water HeaterWine Refrigerator
Basement 
Crawl Space
Cooling 
Central Air
Flooring 
CarpetCeramic TileCombination
Heating 
BaseboardNatural GasRadiantRadiant Floor
Interior 
Ceiling Fan(s)Double VanityEat-in KitchenGranite CountersHigh CeilingsKitchen IslandOpen FloorplanPantrySmart ThermostatWalk-In Closet(s)
Laundry Features 
Gas Dryer HookupLaundry Room
Auxiliary Room 
Level - FirstDescription - Utility Room
Bathroom 1 
Level - FirstDescription - Half Bath
Bathroom 3 
Level - SecondDescription - second floor full bath with dual sinks and water closet
Bedroom 2 
Level - Second
Bedroom 3 
Level - Second
Bonus Room 
Level - FirstDescription - Enclosed three season sunroom
Den 
Level - FirstDescription - Spacious and open to rear enclosed sunroom
Dining Room 
Level - FirstDescription - Open To Kitchen and Living Room
Kitchen 
Level - FirstDescription - Open concept with pantry
Laundry 
Level - SecondDescription - 2nd Floor Laundry Room
Living Room 
Level - FirstDescription - Open floor plan
Primary Bathroom 
Level - SecondDescription - Private ensuite
Primary Bedroom 
Level - SecondDescription - With balcony and walk in closet
Save
Ask
Tour
Hide
Share
Exterior Features
Construction Details 
FrameHardiPlank Type
Exterior 
Balcony
Lot Features 
Sprinklers In FrontSprinklers In Rear
Patio And Porch 
Patio
Community Features
School District 
Seaford
Schools
School District
Seaford
Elementary School
Seaford Harbor School
Middle School
Seaford Middle School
High School
Seaford Senior High School
Listing courtesy of Real Broker NY LLC [email protected]


Based on information submitted to the MLS GRID as of 2026-09-16 07:01 AM EDT. All data is obtained from various sources and may not have been verified by broker or MLS GRID. Supplied Open House Information is subject to change without notice. All information should be independently reviewed and verified for accuracy. Properties may or may not be listed by the office/agent presenting the information.

Neighborhood & Commute
Source: Walkscore
Save
Ask
Tour
Hide
Share