Save
Ask
Tour
Hide
Share
$1,745,000
82 Days On Site

9 Vannina Place
Huntington, NY 11743

For Sale|Single Family Residence|Active
4
Beds
3
Total Baths
2
Full Baths
1
Partial Bath
4,000
SqFt
$436
/SqFt
1969
Built
County:
Suffolk
Listing courtesy of Signature Premier Properties [email protected]

Due to the health concerns created by Coronavirus we are offering personal 1-1 online video walkthough tours where possible.
Call Now: 516-802-9972
Is this the listing for you? We can help make it yours.
516-802-9972
9 Vannina Place9 Vannina Place9 Vannina Place9 Vannina Place
Save
Ask
Tour
Hide
Share

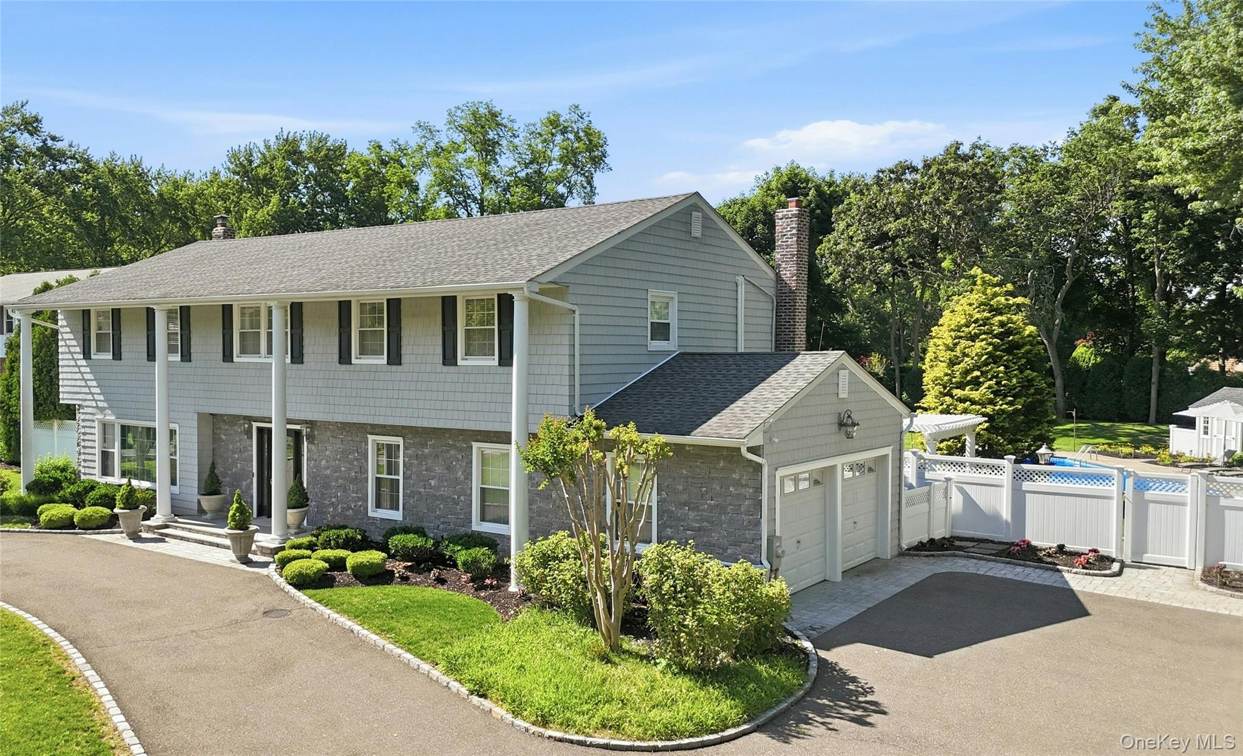
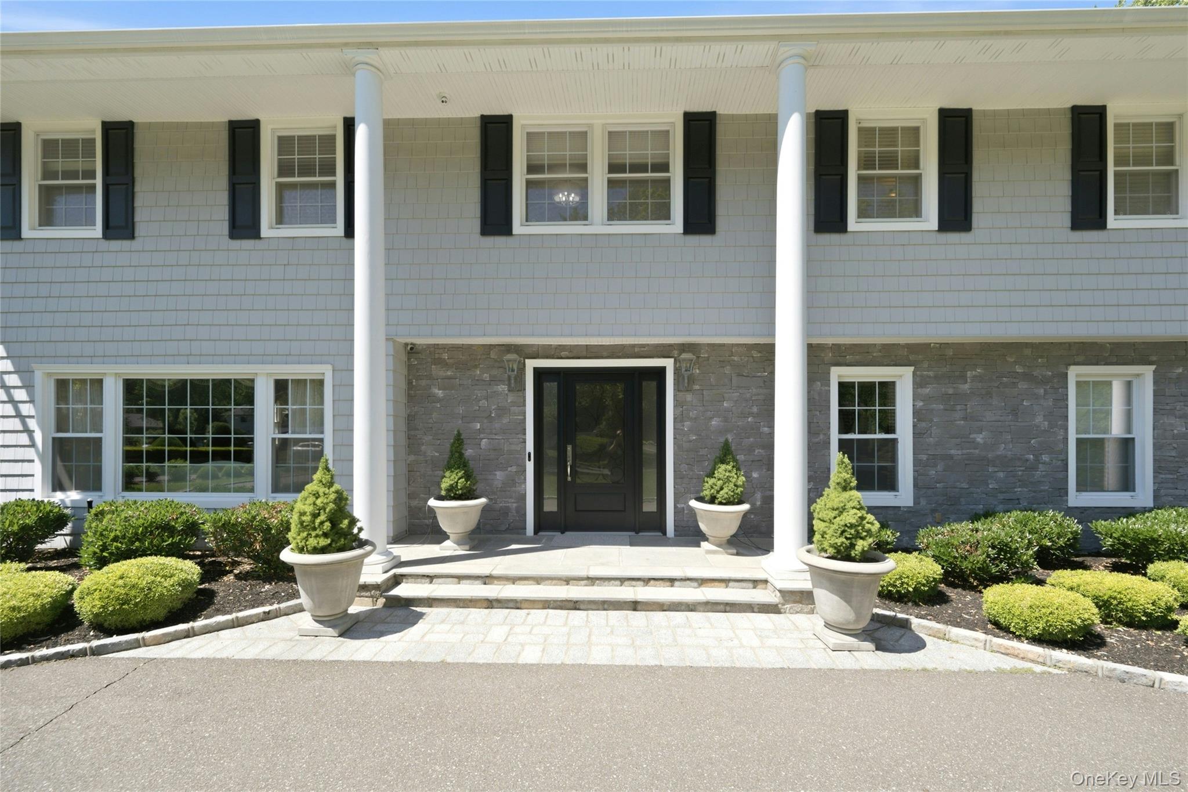
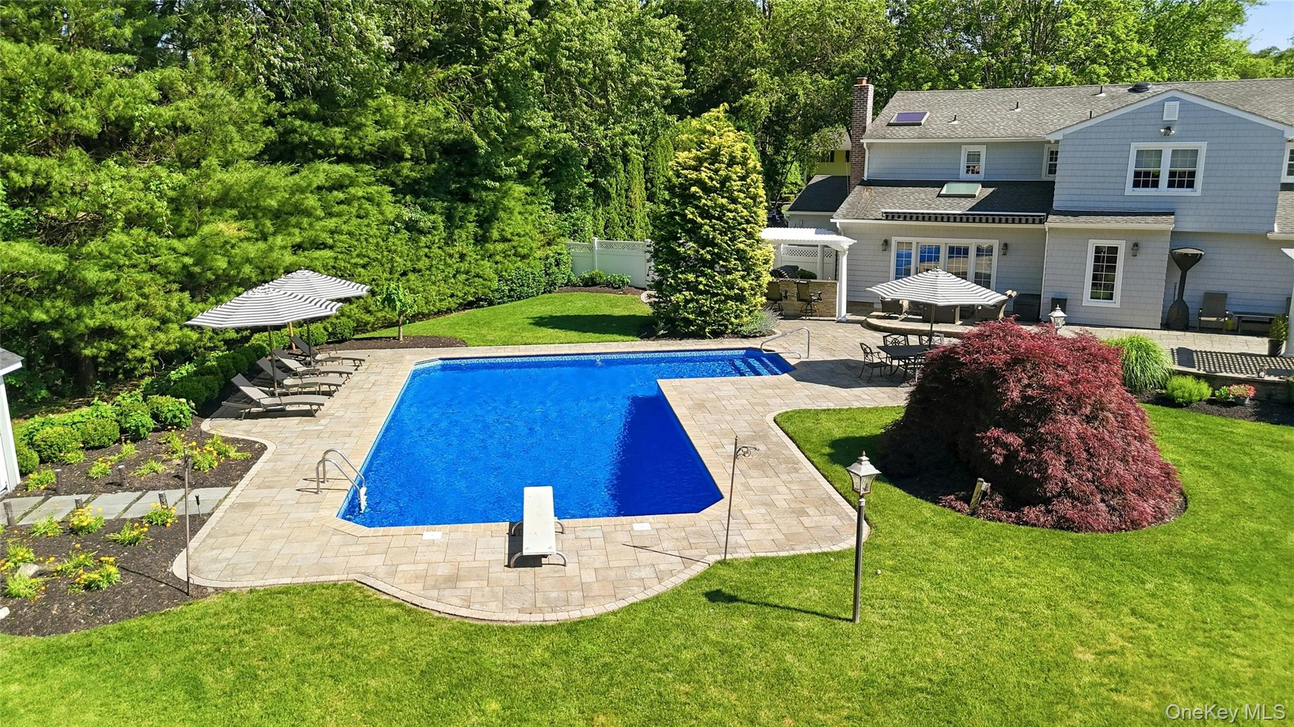
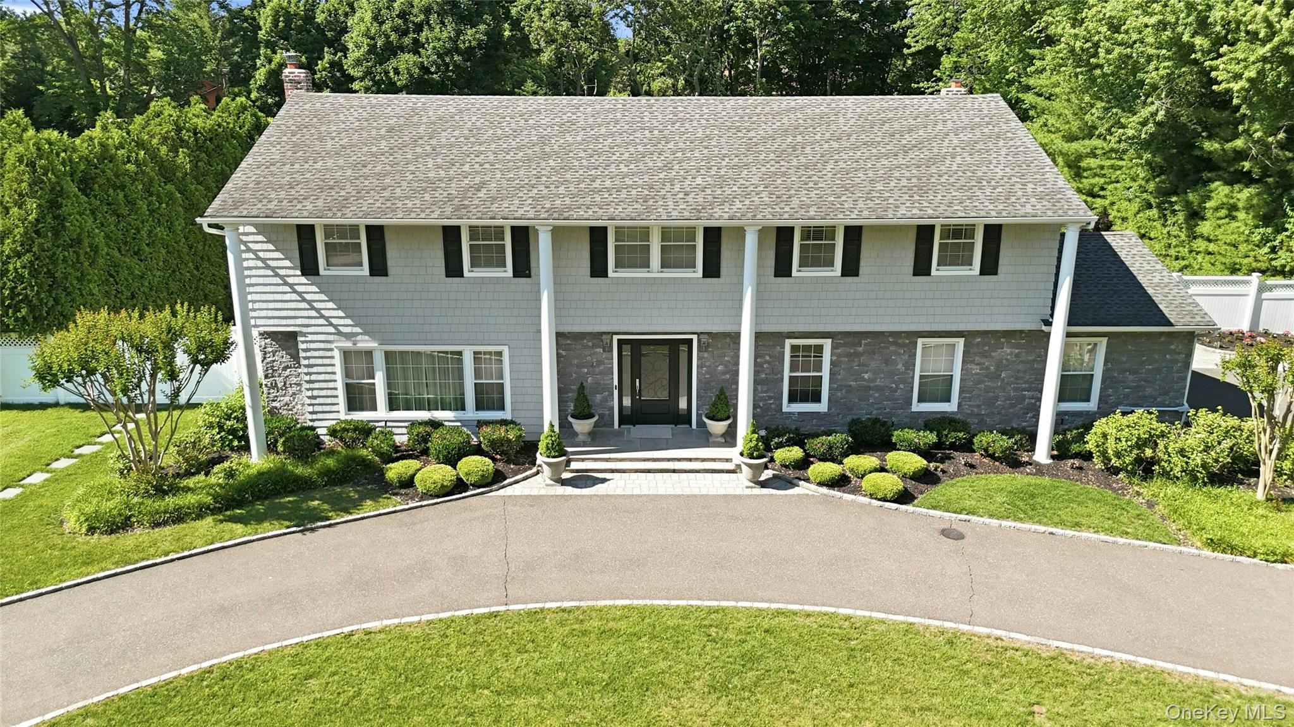
This absolutely stunning, updated Colonial offers timeless elegance, and beautiful details throughout. A gracious foyer welcomes you home, with an exquisite limestone floor and custom mosaic inlay. Formal Dining room is accented with archways, expansive Living room, and a sophisticated Library/Wine room with a built in bar for entertaining. A sun drenched Family Room offers custom built-ins, fireplace and French doors overlooking the serene view of the spectacular backyard. A Gourmet Chef's Kitchen featuring new white quartz countertops, a new designer backsplash, new appliances, abundance of natural light, island with seating and access to outside patio with pergola. The Kitchen is complemented with an oversized pantry, custom built-ins and a dedicated espresso bar. This residence, offers 4 to 5 Bedrooms, including a second floor bonus seating/media area. An incredible .86 of a perfectly flat, extremely private, professionally landscaped acre. The outstanding, show stopping backyard serves as your own private oasis. Enjoy your country Club backyard with multiple stone patios, built in barbeque, 2 Pergolas, generator, additional fencing for around pool, awning and sparkling inground, saltwater pool. Ideally located close to the vibrant Village of Huntington and convenient access to the NSP and LIE. Minutes to LIRR. This exceptional home, truly has it all.

Save
Ask
Tour
Hide
Share
Listing Snapshot
Price 
$1,745,000
Days On Site 
82 Days
Bedrooms 
4
Inside Area (SqFt) 
4,000 sqft
Total Baths 
3
Full Baths 
2
Partial Baths 
1
Lot Size 
0.86 Acres
Year Built 
1969
MLS® Number 
1012886
Status 
Active
Property Tax 
$28,917
HOA/Condo/Coop Fees 
N/A
Sq Ft Source 
N/A
Friends & Family
Recent Activity
a month agoPrice changed to $1,745,000
a month agoListing updated with changes from the MLS®
2 months agoStatus changed to Active
3 months agoListing first seen on site
General Features
Acres 
0.86
Cross Street 
Round Swamp Rd.
Garage 
Yes
Garage Spaces 
2
Levels 
Two
Parking 
DrivewayGarage
Property Sub Type 
Single Family Residence
Security 
Other
Sewer 
Cesspool
Style 
Colonial
Utilities 
Cable ConnectedElectricity ConnectedPhone ConnectedWater Connected
Water Source 
Public
Interior Features
Appliances 
CooktopDishwasherDryerENERGY STAR Qualified AppliancesExhaust FanFreezerHumidifierMicrowaveOvenRefrigeratorStainless Steel Appliance(s)WasherWine Refrigerator
Basement 
Description - Mechanicals, AC with filtration and humidifier, Storage Area, Gym Area, Above Ground Oil Tank
Cooling 
Central Air
Fireplace 
Yes
Fireplace Features 
Family Room
Fireplaces 
1
Flooring 
CombinationHardwoodOtherWood
Heating 
Oil
Interior 
Built-in FeaturesCathedral Ceiling(s)Crown MoldingDouble VanityEat-in KitchenEntrance FoyerHigh Speed InternetHis and Hers ClosetsPantryRecessed LightingSound SystemStorageWalk-In Closet(s)
Laundry Features 
In HallLaundry Room
Save
Ask
Tour
Hide
Share
Exterior Features
Construction Details 
Frame
Fencing 
FencedBack Yard
Patio And Porch 
CoveredPatioPorch
Pool Features 
In GroundSalt WaterVinylPrivate
Private Pool 
Yes
View 
Panoramic
Waterview 
Panoramic
Community Features
MLS Area 
None
School District 
South Huntington
Schools
School District
South Huntington
Elementary School
Oakwood Primary Center
Middle School
Henry L Stimson Middle School
High School
Walt Whitman High School
Listing courtesy of Signature Premier Properties [email protected]


Based on information submitted to the MLS GRID as of 2026-09-07 11:24 AM EDT. All data is obtained from various sources and may not have been verified by broker or MLS GRID. Supplied Open House Information is subject to change without notice. All information should be independently reviewed and verified for accuracy. Properties may or may not be listed by the office/agent presenting the information.

Neighborhood & Commute
Source: Walkscore
Save
Ask
Tour
Hide
Share