
Save
Ask
Tour
Hide
$1,100,000
89 Days On Site
27 Coronet LanePlainview, NY 11803
Single Family Residence|Pending
3
Beds
3
Total Baths
2
Full Baths
1
Partial Bath
1,470
SqFt
$748
/SqFt
1955
Built
County:
Nassau
Listing courtesy of Douglas Elliman Real Estate [email protected]
Due to the health concerns created by Coronavirus we are offering personal 1-1 online video walkthough tours where possible.
Call Now: 516-802-9972
Is this the listing for you? We can help make it yours.
516-802-9972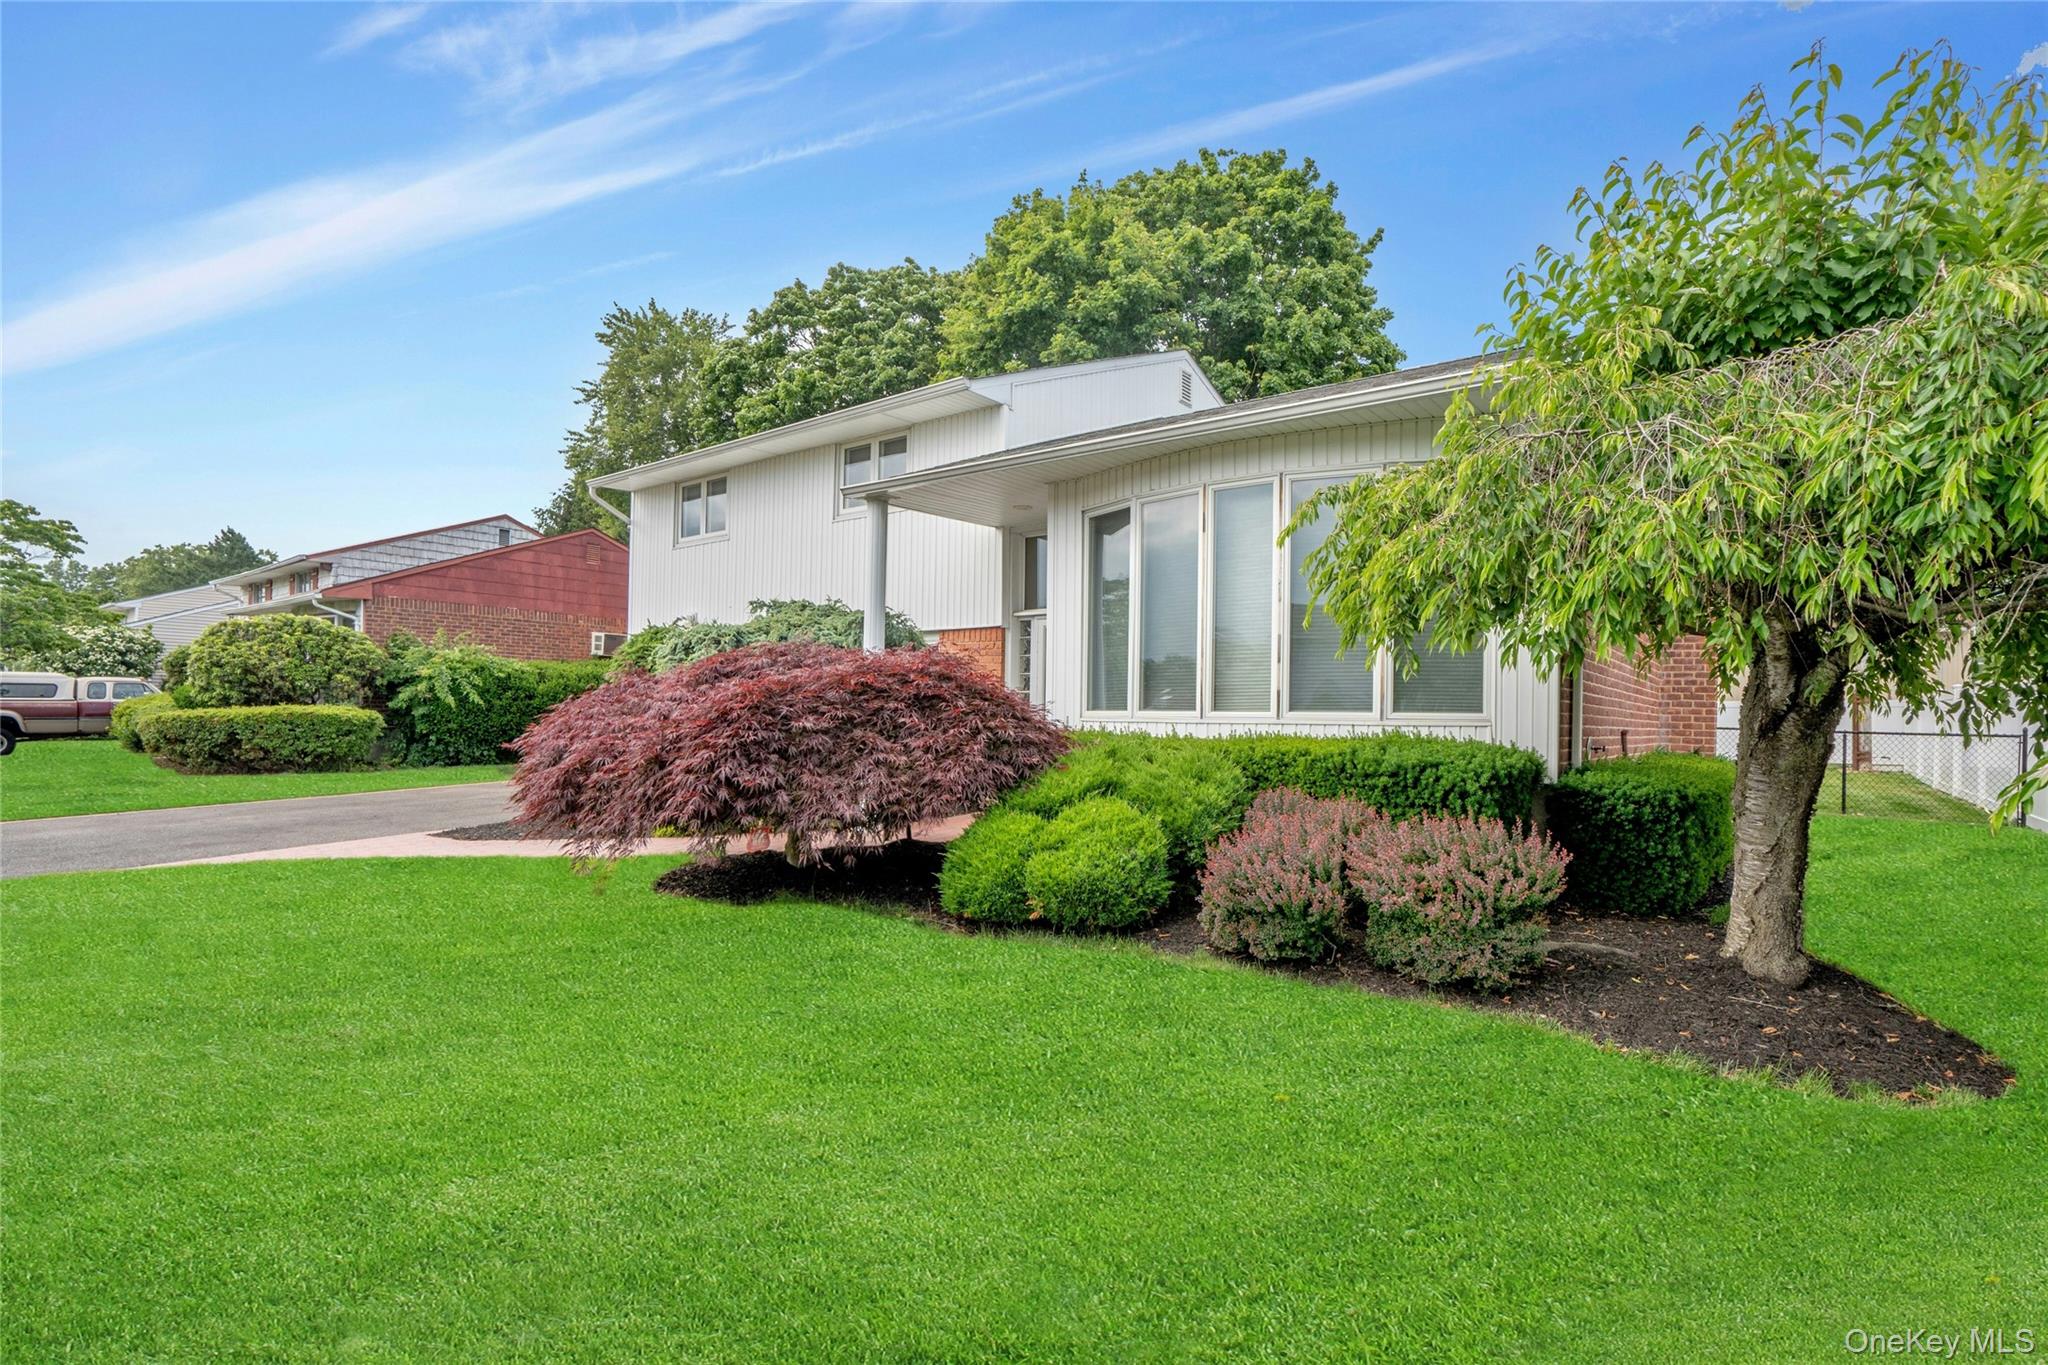
Save
Ask
Tour
Hide
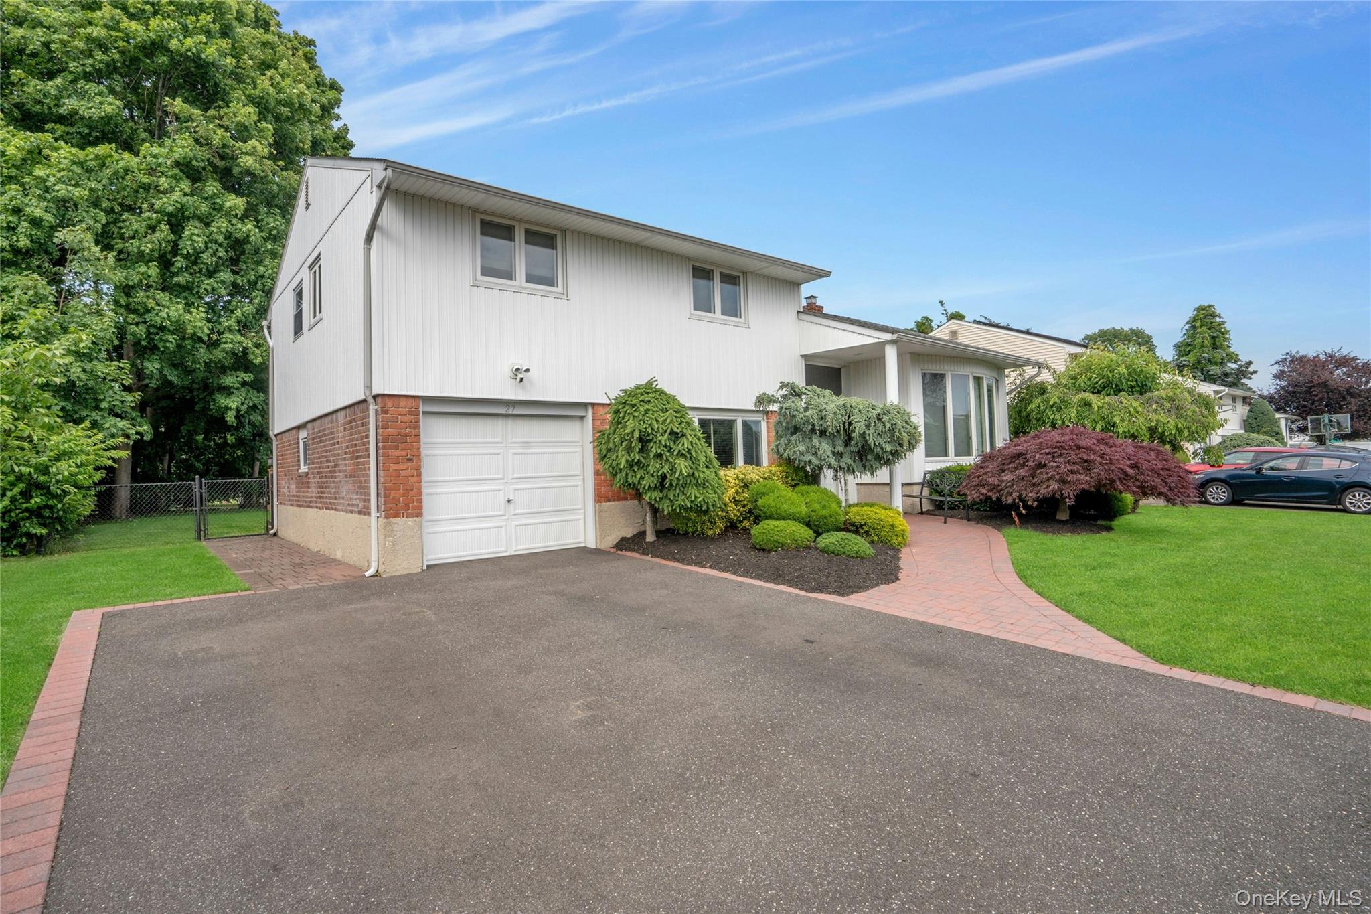
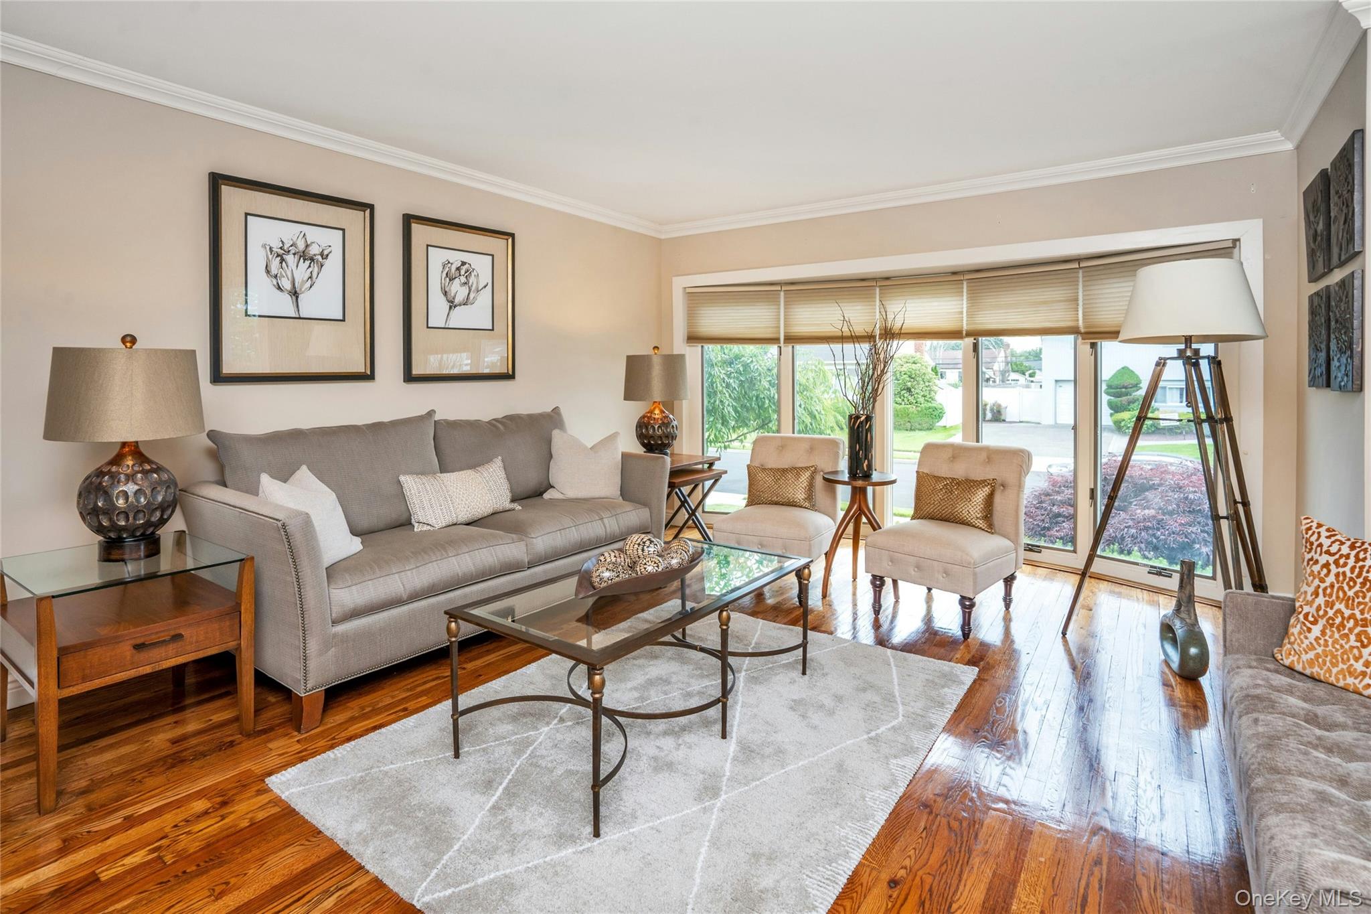
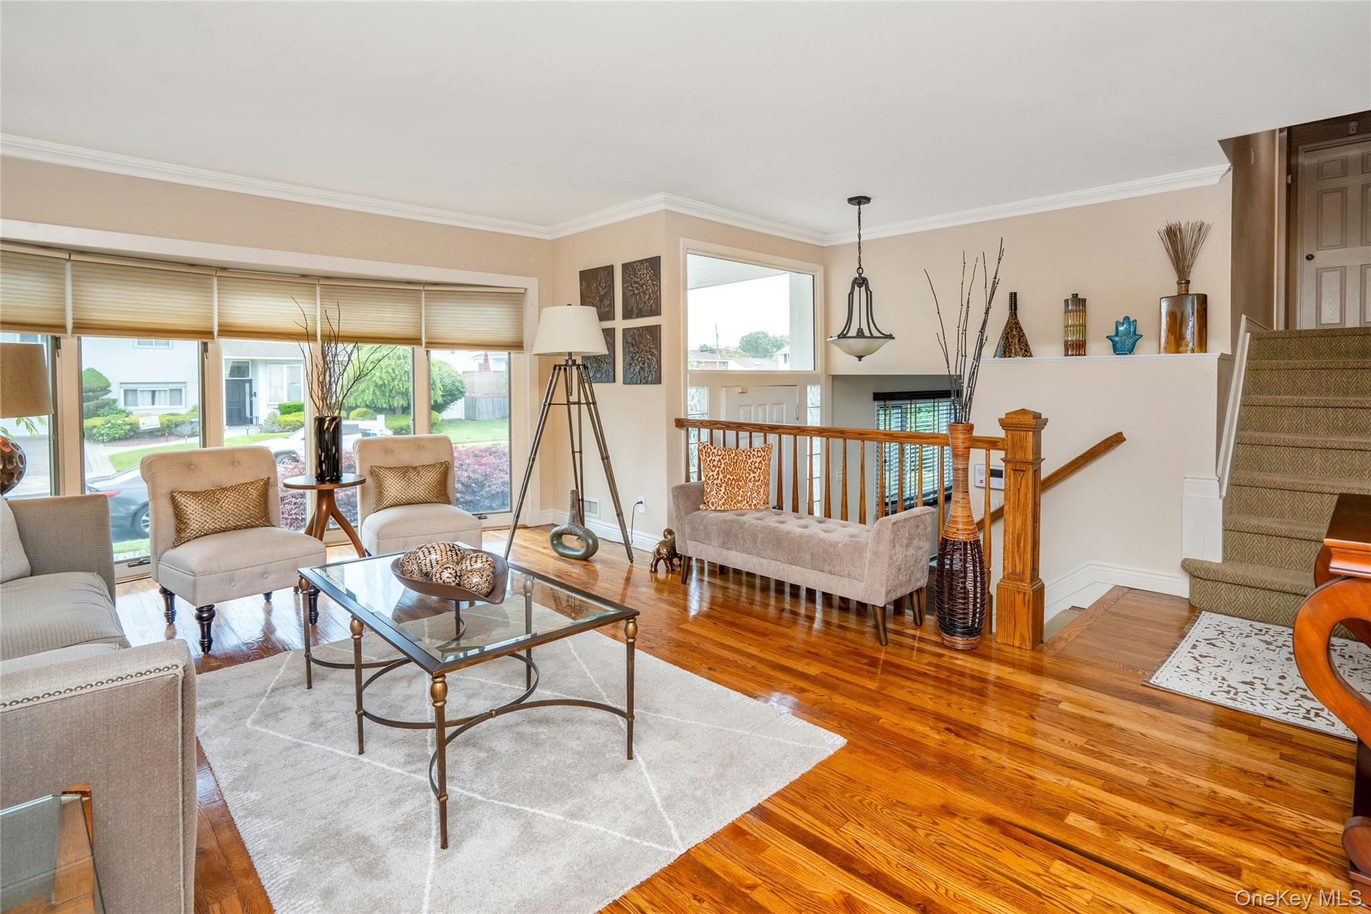
Beautifully maintained 3 bedroom split with 2 1/2 half baths in a mid block location..Living room features a very large front window that looks out to a professionally landscaped property. Finished basement with hi-hats and separate heating offers versatile space to utilize your needs. Oil heating gas cooking... A must see.
Save
Ask
Tour
Hide
Listing Snapshot
Price
$1,100,000
Days On Site
89 Days
Bedrooms
3
Inside Area (SqFt)
1,470 sqft
Total Baths
3
Full Baths
2
Partial Baths
1
Lot Size
0.1607 Acres
Year Built
1955
MLS® Number
1010861
Status
Pending
Property Tax
$15,775.19
HOA/Condo/Coop Fees
N/A
Sq Ft Source
N/A
Friends & Family
Recent Activity
| 2 months ago | Status changed to Pending | |
| 2 months ago | Listing updated with changes from the MLS® | |
| 3 months ago | Listing first seen on site |
General Features
Acres
0.1607
Cross Street
Woodbury Road
Garage
Yes
Garage Spaces
1
Levels
Three Or More
Parking
GarageGarage Door Opener
Parking Spaces
2
Property Sub Type
Single Family Residence
Security
Security SystemSmoke Detector(s)
Sewer
Public Sewer
SqFt Total
1470
Style
A-Frame
Utilities
Natural Gas AvailableCable ConnectedElectricity ConnectedSewer ConnectedWater Connected
Water Source
Public
Interior Features
Appliances
DishwasherDryerGas OvenMicrowaveRefrigeratorStainless Steel Appliance(s)Washer
Basement
Level - BasementDescription - Finished basement with washer dryer and tons of storage.
Cooling
Central Air
Flooring
CarpetHardwoodTile
Heating
Oil
Interior
Breakfast BarCrown Molding
Laundry Features
In BasementLaundry Room
Window Features
Bay Window(s)
Bathroom 2
Level - SecondDescription - Full bath with linen closet
Bathroom 3
Level - SecondDescription - Nice size bedroom with wood floors
Bedroom 2
Level - SecondDescription - Nice size room with wood floors
Family Room
Level - FirstDescription - Large family room with 1/2 bath. Back door opens up to lower level of deck. Door to garage
Kitchen
Level - SecondDescription - Granite kitchen with stainless steel appliances. Gas cooking. Sliders to the deck
Living Room
Level - SecondDescription - Living room/Dining room with hardwood floors. Pennisula between kitchen and dining room
Primary Bedroom
Level - SecondDescription - Private bath with shower. Nice size room with built ins.
Save
Ask
Tour
Hide
Exterior Features
Construction Details
Shingle Siding
Exterior
Garden
Fencing
FencedBack YardFull
Lot Features
Back YardFront YardGardenLandscapedNear Public TransitSprinklers In FrontSprinklers In Rear
Patio And Porch
Deck
Windows/Doors
Bay Window(s)
Community Features
School District
Plainview
Schools
School District
Plainview
Elementary School
Stratford Road School
Middle School
Plainview-Old Bethpage Middle Sch
High School
Plainview-Old Bethpage/Jfk Hs
Listing courtesy of Douglas Elliman Real Estate [email protected]

Based on information submitted to the MLS GRID as of 2026-09-06 08:39 AM EDT. All data is obtained from various sources and may not have been verified by broker or MLS GRID. Supplied Open House Information is subject to change without notice. All information should be independently reviewed and verified for accuracy. Properties may or may not be listed by the office/agent presenting the information.
Based on information submitted to the MLS GRID as of 2026-09-06 08:39 AM EDT. All data is obtained from various sources and may not have been verified by broker or MLS GRID. Supplied Open House Information is subject to change without notice. All information should be independently reviewed and verified for accuracy. Properties may or may not be listed by the office/agent presenting the information.
Neighborhood & Commute
Source: Walkscore
Save
Ask
Tour
Hide