Save
Ask
Tour
Hide
Share
$828,000
49 Days On Site

15 Hilltop Road
Levittown, NY 11756

Single Family Residence|Pending
4
Beds
2
Total Baths
2
Full Baths
2,144
SqFt
$386
/SqFt
1948
Built
County:
Nassau
Listing courtesy of Signature Premier Properties [email protected]

Due to the health concerns created by Coronavirus we are offering personal 1-1 online video walkthough tours where possible.
Call Now: 516-802-9972
Is this the listing for you? We can help make it yours.
516-802-9972
15 Hilltop Road15 Hilltop Road15 Hilltop Road15 Hilltop Road
Save
Ask
Tour
Hide
Share

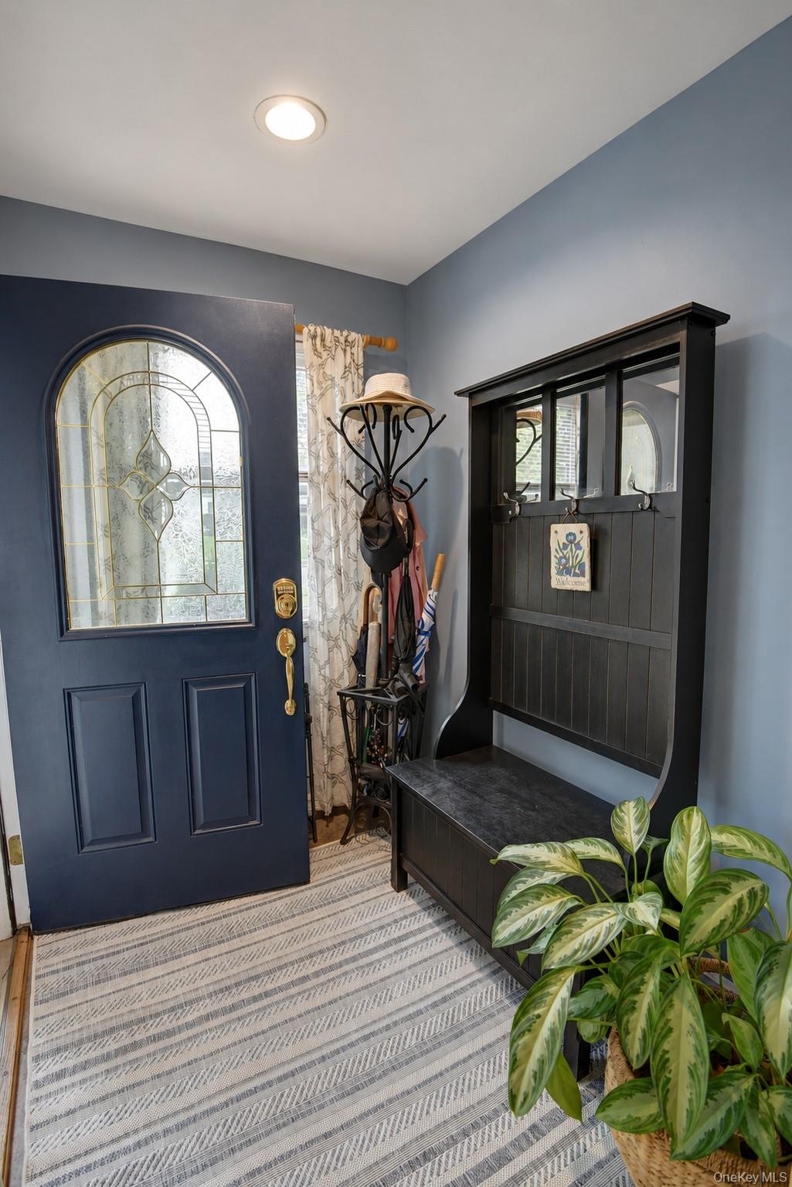
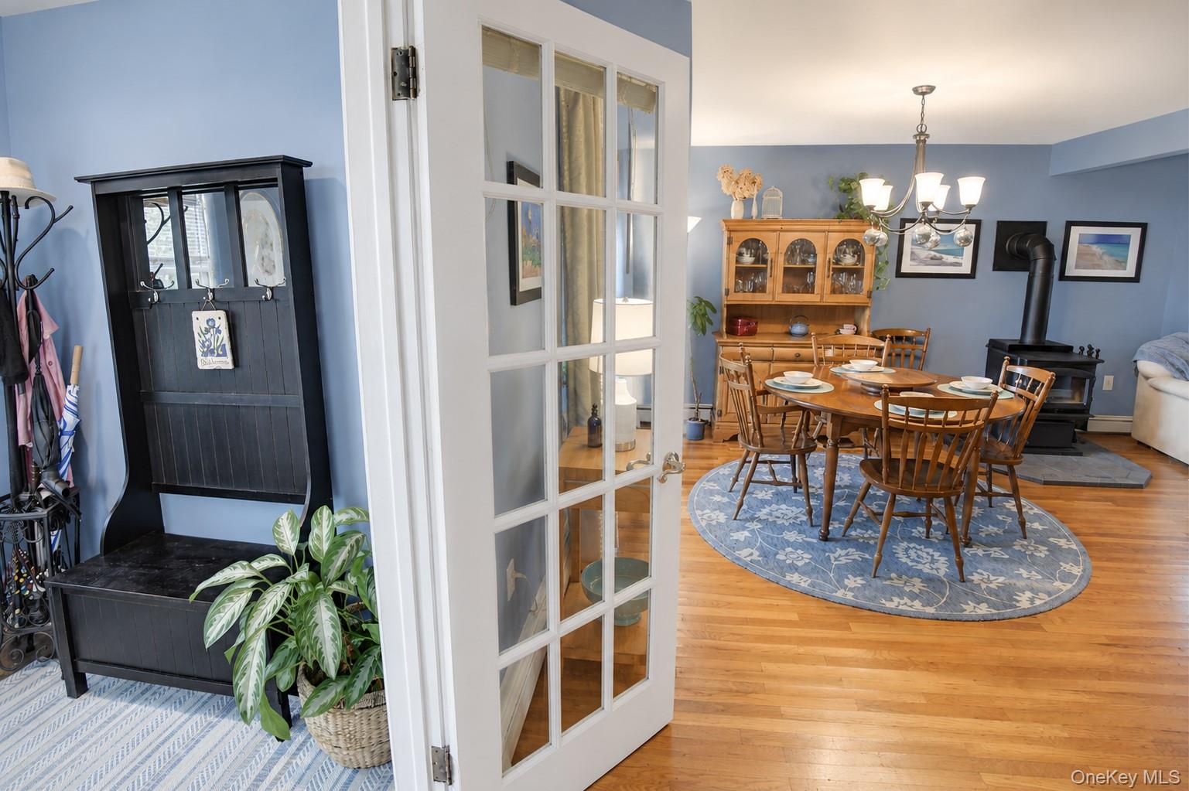
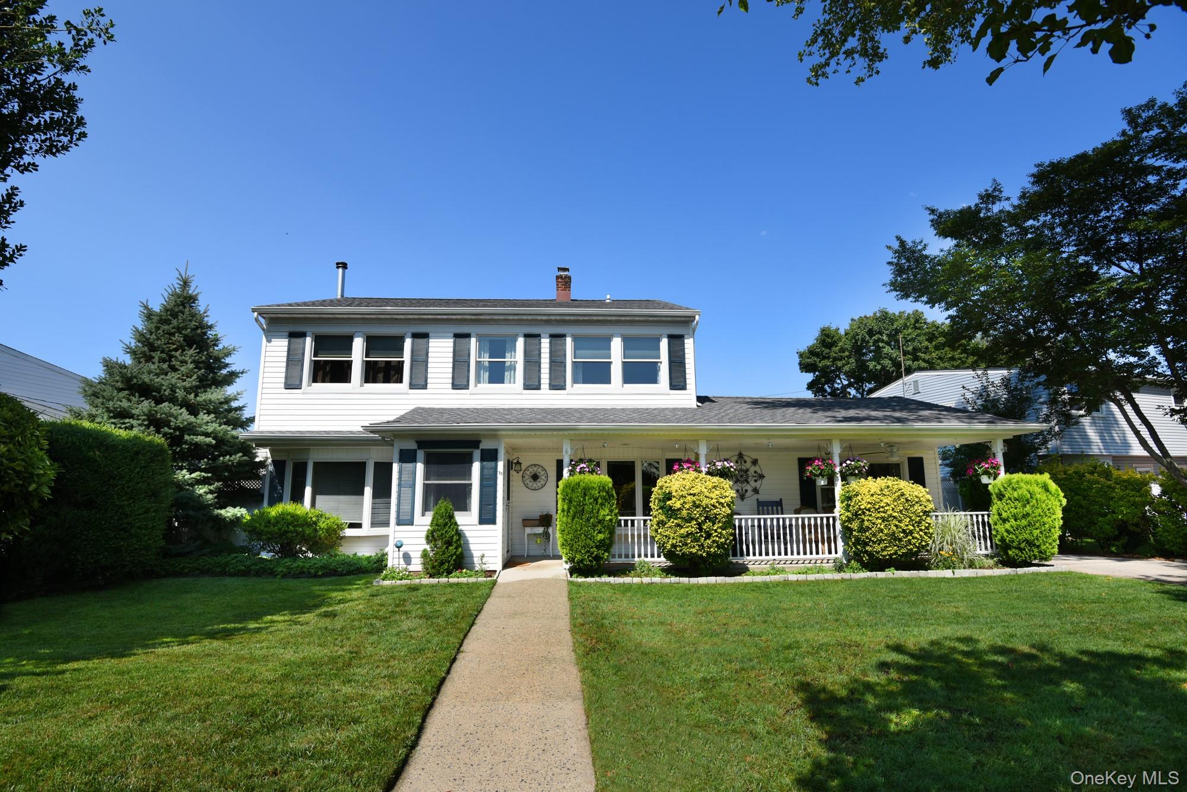
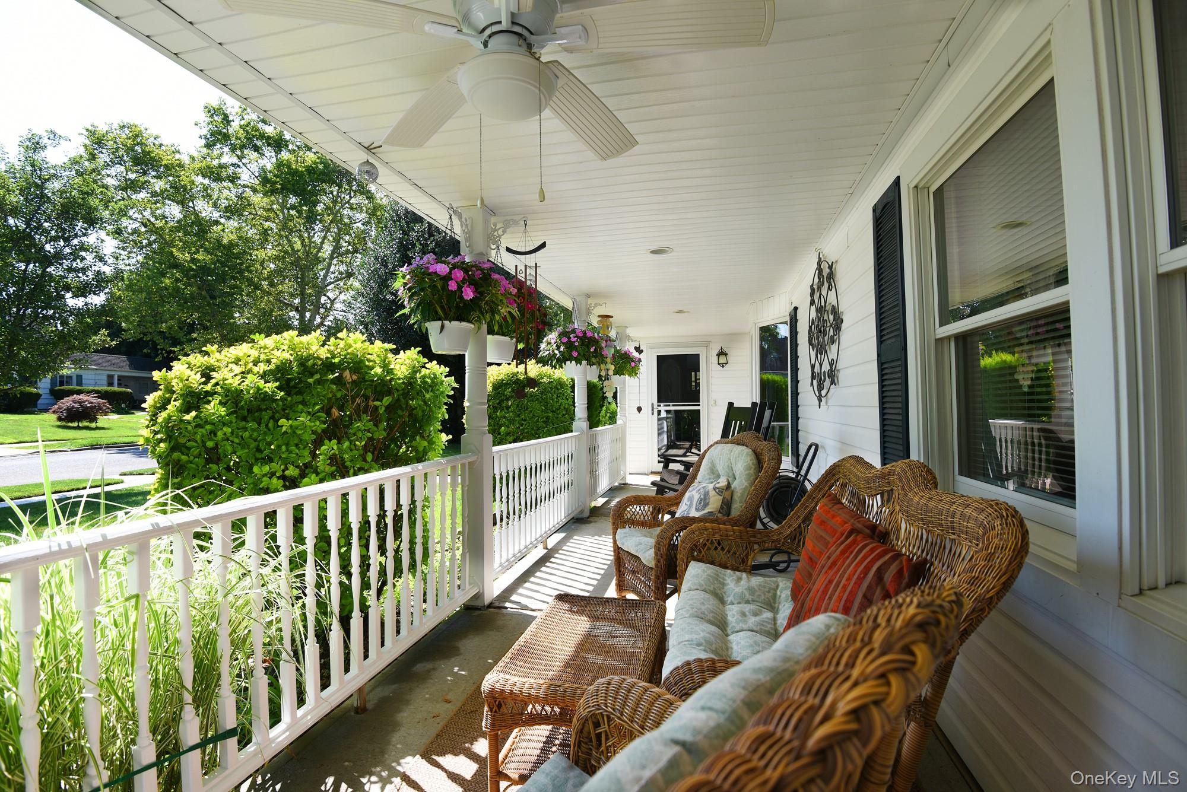
Welcome home to this spacious & inviting 4-bedroom, 2-bath colonial offering ~2200sf of comfortable living space. Relax on the welcoming 30' covered front porch or enjoy outdoor gatherings on the expansive back deck overlooking the large fully fenced yard. Inside you will find generously sized living spaces, including a family room that's perfect for movie nights, or simply unwinding after a long day. Need a dedicated workspace? The home office provides the ideal setting for remote work, studying, or pursuing hobbies. The well-designed layout offers four bedrooms, two full bathrooms, and plenty of room for everyone to spread out. With its versatile floor plan (see photos) and desirable indoor and outdoor living spaces, this home is ready to welcome its new owners! Hardwood floors in LR, DR, and first floor bedroom/office. New Luxury vinyl flooring in three bedrooms 2026/ New Roof 2022/ Kitchen 2019/ GE stove July 2026/ Oil burner 2013/ Oil tank 2016 Taxes successfully grieved for next year- 13% reduction! Will grieve again in 2027 for new owners, no charge!

Save
Ask
Tour
Hide
Share
Listing Snapshot
Price 
$828,000
Days On Site 
49 Days
Bedrooms 
4
Inside Area (SqFt) 
2,144 sqft
Total Baths 
2
Full Baths 
2
Partial Baths 
N/A
Lot Size 
0.1742 Acres
Year Built 
1948
MLS® Number 
1010045
Status 
Pending
Property Tax 
$17,336
HOA/Condo/Coop Fees 
N/A
Sq Ft Source 
N/A
Friends & Family
Recent Activity
a month agoStatus changed to Pending
a month agoListing updated with changes from the MLS®
2 months agoListing first seen on site
General Features
Acres 
0.1742
Cross Street 
Valley Road
Disclosures 
M6 Disclosure of Ownership Interest
Levels 
Two
Parking 
Driveway
Property Sub Type 
Single Family Residence
Sewer 
Public Sewer
SqFt Total 
2144
Style 
Colonial
Utilities 
Electricity ConnectedSewer ConnectedWater Connected
Water Source 
Public
Interior Features
Appliances 
DishwasherOvenRefrigeratorWasher
Cooling 
Wall/Window Unit(s)
Fireplace 
Yes
Fireplace Features 
Wood Burning Stove
Fireplaces 
1
Flooring 
HardwoodVinyl
Heating 
Wood StoveOil
Interior 
Eat-in KitchenEntrance FoyerPantry
Laundry Features 
In Bathroom
Bathroom 1 
Level - FirstDescription - Renovated bath with walk-in shower
Bathroom 2 
Level - SecondDescription - Full bath with tub & shower
Bedroom 1 
Level - FirstDescription - First floor bedroom currently used as home office
Bedroom 3 
Level - SecondDescription - Large secondary bedroom
Bedroom 4 
Level - SecondDescription - Large secondary bedroom
Dining Room 
Level - FirstDescription - Formal dining room has hardwood flooring and bay window
Family Room 
Level - FirstDescription - Large room off kitchen can be used as family room, den, or living room
Kitchen 
Level - FirstDescription - Updated eat-in kitchen w/maple cabinets & Silestone countertops
Laundry 
Level - SecondDescription - Laundry closet in second floor bathroom
Living Room 
Level - FirstDescription - Large living room opens to formal dining room, both with hardwood floors
Office 
Level - FirstDescription - Large room with vaulted ceiling currently used as home office
Primary Bedroom 
Level - SecondDescription - Huge primary bedroom with large closet/dressing area
Save
Ask
Tour
Hide
Share
Exterior Features
Construction Details 
Frame
Fencing 
Fenced
Lot Features 
Back Yard
Patio And Porch 
CoveredDeckPorch
Pool Features 
Community
Community Features
School District 
Levittown
Schools
School District
Levittown
Elementary School
Summit Lane School
Middle School
Wisdom Lane Middle School
High School
Division Avenue Senior High School
Listing courtesy of Signature Premier Properties [email protected]


Based on information submitted to the MLS GRID as of 2026-09-10 09:52 AM EDT. All data is obtained from various sources and may not have been verified by broker or MLS GRID. Supplied Open House Information is subject to change without notice. All information should be independently reviewed and verified for accuracy. Properties may or may not be listed by the office/agent presenting the information.

Neighborhood & Commute
Source: Walkscore
Save
Ask
Tour
Hide
Share