Save
Ask
Tour
Hide
Share
$7,450,000
85 Days On Site

7 Pine Drive
Great Neck, NY 11021

Single Family Residence|Pending
6
Beds
8
Total Baths
6
Full Baths
2
Partial Baths
6,600
SqFt
$1,129
/SqFt
2014
Built
County:
Nassau
Listing courtesy of LAFFEY REAL ESTATE [email protected]

Due to the health concerns created by Coronavirus we are offering personal 1-1 online video walkthough tours where possible.
Call Now: 516-802-9972
Is this the listing for you? We can help make it yours.
516-802-9972
7 Pine Drive7 Pine Drive7 Pine Drive7 Pine Drive
Save
Ask
Tour
Hide
Share

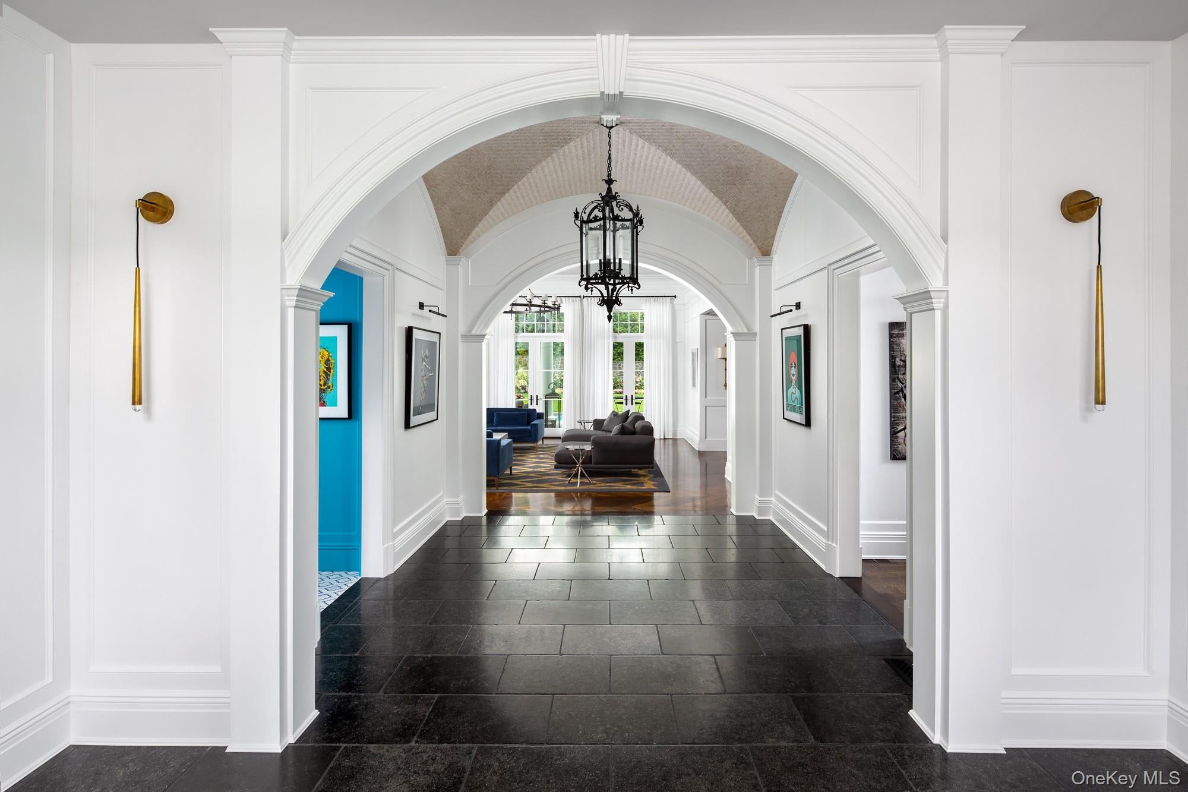
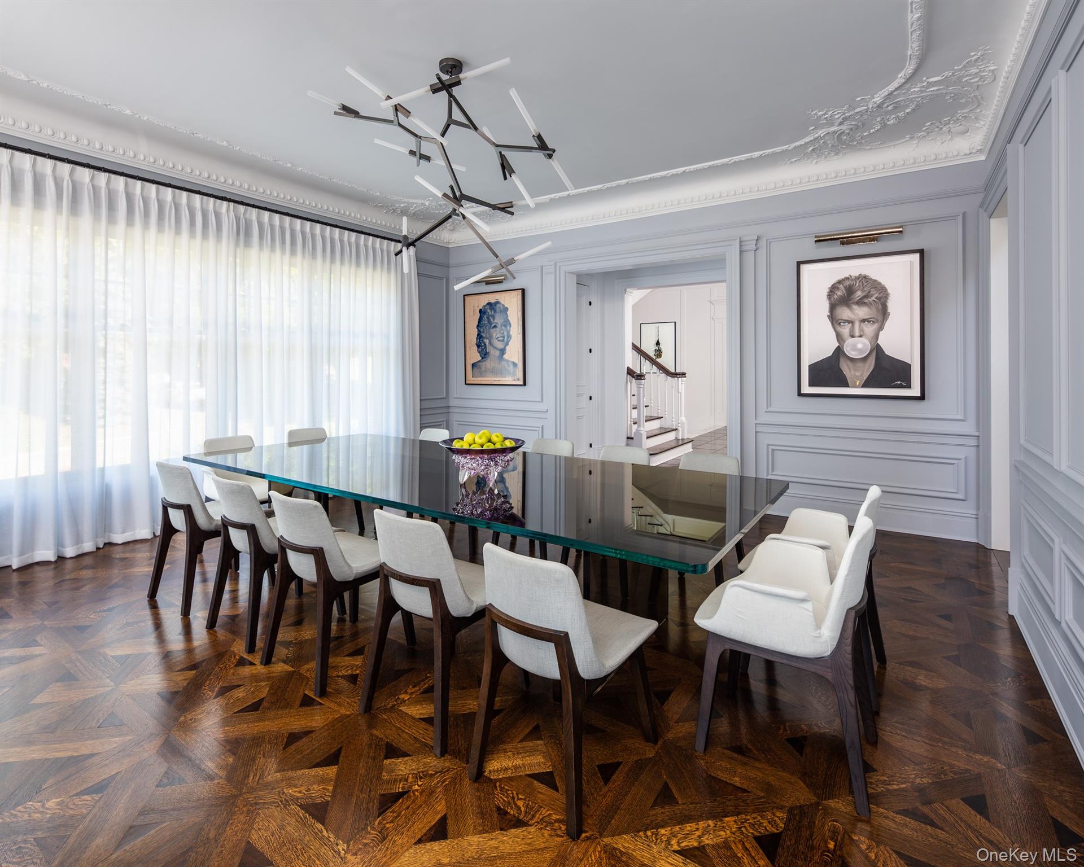
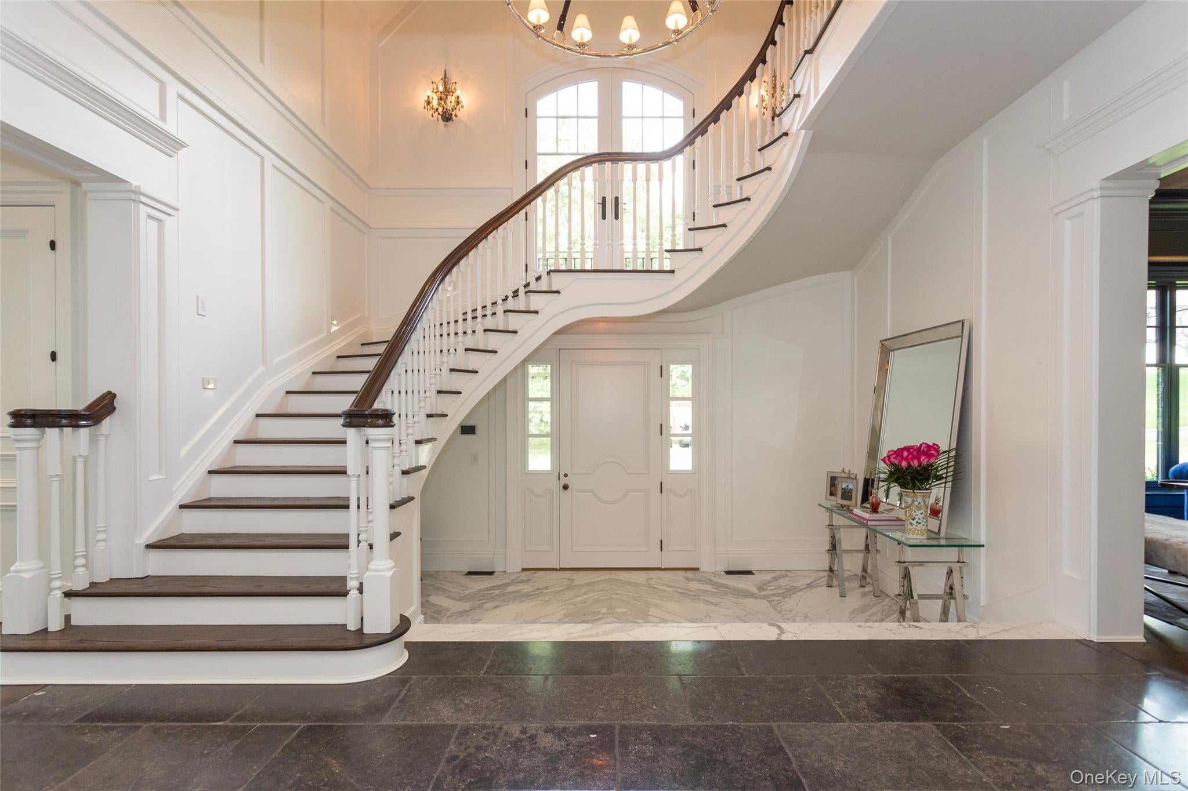
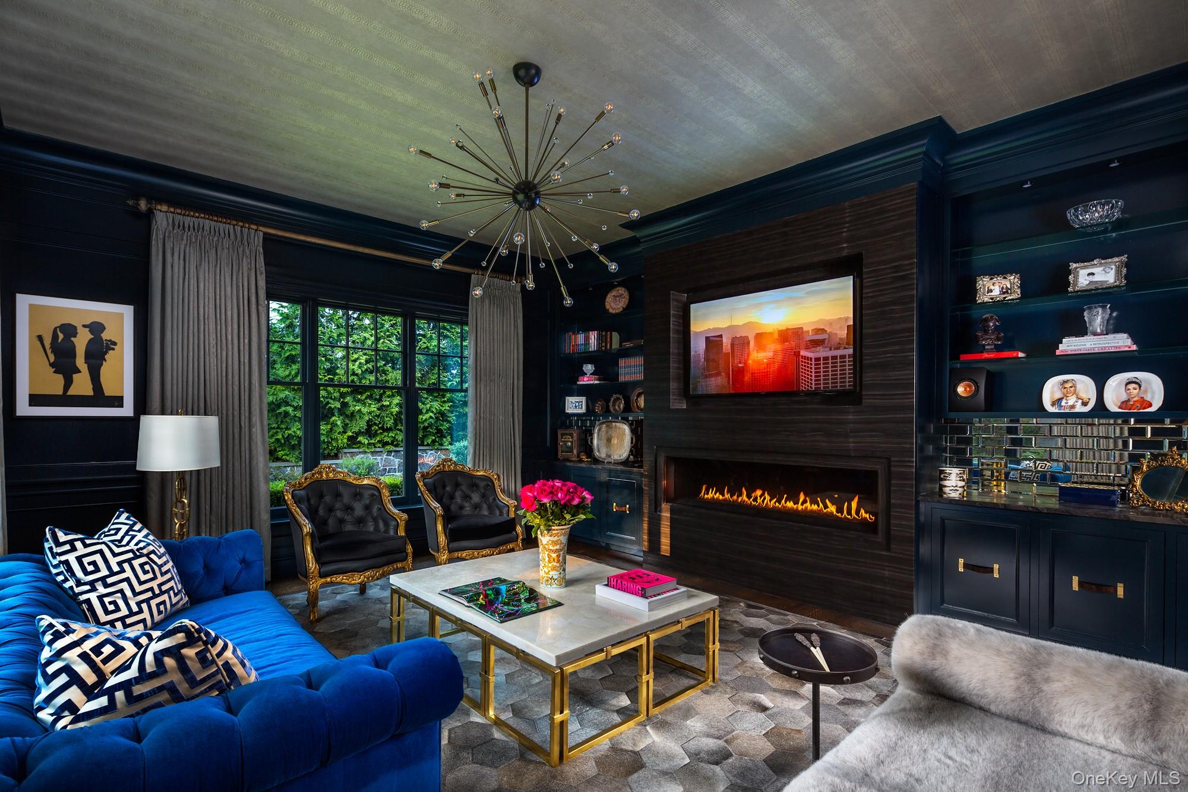
This Extraordinary Custom-Built Residence Represents A Rare Combination Of Architectural Excellence, Superior Craftsmanship, And Modern Luxury. Privately Set On Beautifully Landscaped Grounds, This Magnificent Home Was Designed Without Compromise And Showcases Exceptional Attention To Detail Throughout. A Grand Interior Featuring Soaring Ceilings, Exquisite Custom Millwork, Rift And Quartered White Oak Floors, Hand-Cut Stonework, Plaster Moldings And Bespoke Finishes Creates A Seamless Blend Of Elegance And Contemporary Living. Resort-Style Outdoor Living Completes The Offering With Exceptional Spaces Designed For Both Relaxation And Entertaining. Great Neck Estates Residents Enjoy Exclusive Amenities Including Waterfront Park, Pool Club, Tennis Courts, Summer Camp And Private Police Force. Ideally Located Near Town, LIRR, Parks, And Major Transportation.

Save
Ask
Tour
Hide
Share
Listing Snapshot
Price 
$7,450,000
Days On Site 
85 Days
Bedrooms 
6
Inside Area (SqFt) 
6,600 sqft
Total Baths 
8
Full Baths 
6
Partial Baths 
2
Lot Size 
0.5096 Acres
Year Built 
2014
MLS® Number 
1009341
Status 
Pending
Property Tax 
$66,015
HOA/Condo/Coop Fees 
N/A
Sq Ft Source 
N/A
Friends & Family
Recent Activity
2 months agoStatus changed to Pending
2 months agoListing updated with changes from the MLS®
3 months agoListing first seen on site
General Features
Acres 
0.5096
Cross Street 
Bayview Ave
Garage 
Yes
Garage Spaces 
3
Parking 
Garage
Property Condition 
New Construction
Property Sub Type 
Single Family Residence
Sewer 
Cesspool
SqFt Total 
10250
Style 
Colonial
Utilities 
Cable ConnectedElectricity Connected
Water Source 
Public
Interior Features
Appliances 
DishwasherGas OvenMicrowave
Basement 
Level - BasementDescription - SECOND DEN, BEDROOM WITH EN-SUITE BATH, OFFICE, HALF BATH, 2 CAR GARAGE WITH CAR WASH STATION, 1 CAR GARAGE, LAUNDRY ROOM, STORAGE
Cooling 
Central Air
Fireplace 
Yes
Fireplace Features 
BedroomElectricFamily RoomGasLiving RoomWood Burning
Fireplaces 
3
Flooring 
HardwoodTile
Heating 
Forced AirNatural GasRadiantRadiant Floor
Interior 
Eat-in KitchenElevatorEntrance FoyerHigh CeilingsHis and Hers ClosetsRecessed LightingSound SystemWet Bar
Laundry Features 
Gas Dryer HookupIn BasementWasher Hookup
Auxiliary Room 
Level - FirstDescription - ENTRANCE FOYER, FORMAL LIVING ROOM WITH FIREPLACE, FORMAL DINING ROOM, DEN WITH FIREPLACE, EAT-IN-KITCHEN WITH BREAKFAST ROOM, POWDER ROOM
Save
Ask
Tour
Hide
Share
Exterior Features
Construction Details 
Stone
Pool Features 
In GroundOutdoor PoolPool CoverPool/Spa ComboSalt WaterPrivate
Private Pool 
Yes
Community Features
MLS Area 
Great Neck Estates
School District 
Great Neck
Schools
School District
Great Neck
Elementary School
Saddle Rock School
Middle School
Great Neck South Middle School
High School
Great Neck South High School
Listing courtesy of LAFFEY REAL ESTATE [email protected]


Based on information submitted to the MLS GRID as of 2026-09-12 12:58 PM EDT. All data is obtained from various sources and may not have been verified by broker or MLS GRID. Supplied Open House Information is subject to change without notice. All information should be independently reviewed and verified for accuracy. Properties may or may not be listed by the office/agent presenting the information.

Neighborhood & Commute
Source: Walkscore
Save
Ask
Tour
Hide
Share