
32 Randy LanePlainview, NY 11803
Due to the health concerns created by Coronavirus we are offering personal 1-1 online video walkthough tours where possible.
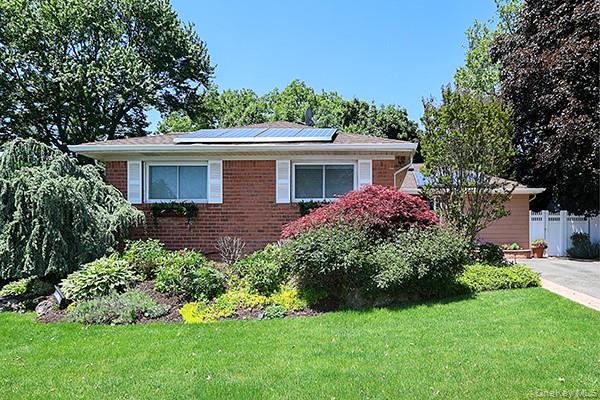
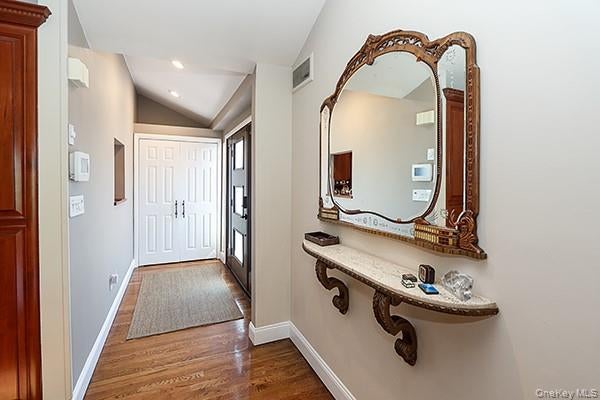
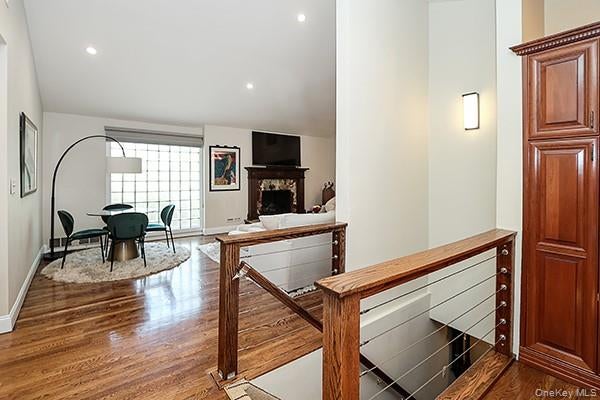
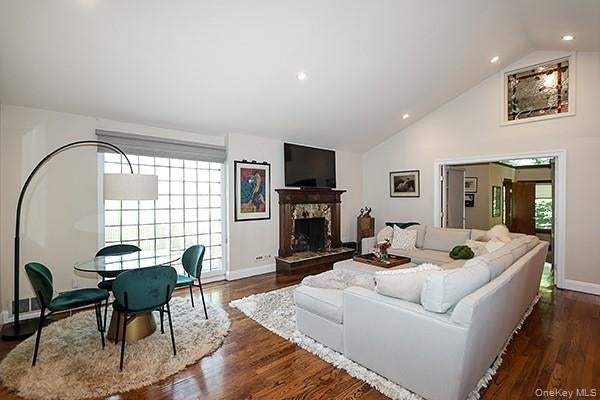
A rare opportunity to own a thoughtfully expanded and meticulously maintained home with premium upgrades, flexible living space and an unbelievable Plainview location. This one will not last. Welcome to this beautifully updated and expanded ranch in the heart of Plainview, offering exceptional space, comfort, and versatility within the highly regarded Plainview-Old Bethpage School District. Designed for today’s lifestyle, this spacious home features a stunning oversized extension with soaring ceilings, walls of windows, and abundant natural light, creating an impressive open and airy atmosphere. Perfect as a family room, great room, with a half bathroom this space is truly the centerpiece of the home. With an additional space to add a first-floor laundry and mudroom with outside access. The updated chef’s kitchen is designed for both everyday living and entertaining, featuring custom cabinetry, granite countertops, a center island, Sub-Zero refrigerator, and Wolf appliances. The kitchen seamlessly opens to an extended den, creating the ideal gathering space for friends. The first-floor primary suite offers a private retreat complete with an enlarged en-suite bath. Two additional bedrooms and a full bath provide comfortable accommodations for guests. Enjoy seamless indoor-outdoor living with a huge deck directly off the kitchen overlooking beautifully landscaped grounds, perfect for entertaining or relaxing outdoors. Additional highlights include solar panels, central air conditioning, security system, underground sprinklers, Kohler generator, custom paver driveway with parking for three vehicles, a 7-year-old roof, 4-year-old hot water heater, and a 2-year-old CAC condenser. The fully finished basement expands the living space even further with a full bath, recreation area, gym space, two additional rooms ideal for home offices, guest space, or flex rooms, plus a convenient outside entrance. Ideally located near shopping, restaurants, parks, major roadways, and the Long Island Railroad, this exceptional home offers the perfect combination of functionality and convenience. Move right in and enjoy everything this remarkable Plainview home has to offer.
| 2 months ago | Status changed to Pending | |
| 2 months ago | Listing updated with changes from the MLS® | |
| 3 months ago | Listing first seen on site |

Based on information submitted to the MLS GRID as of 2026-09-06 08:39 AM EDT. All data is obtained from various sources and may not have been verified by broker or MLS GRID. Supplied Open House Information is subject to change without notice. All information should be independently reviewed and verified for accuracy. Properties may or may not be listed by the office/agent presenting the information.