Save
Ask
Tour
Hide
Share
$1,850,000
166 Days On Site

4 Stoneridge Court
Syosset, NY 11791

Single Family Residence|Pending
5
Beds
5
Total Baths
4
Full Baths
1
Partial Bath
4,588
SqFt
$403
/SqFt
1981
Built
County:
Nassau
Listing courtesy of Signature Premier Properties [email protected]

Due to the health concerns created by Coronavirus we are offering personal 1-1 online video walkthough tours where possible.
Call Now: 516-802-9972
Is this the listing for you? We can help make it yours.
516-802-9972
4 Stoneridge Court4 Stoneridge Court4 Stoneridge Court4 Stoneridge Court
Save
Ask
Tour
Hide
Share

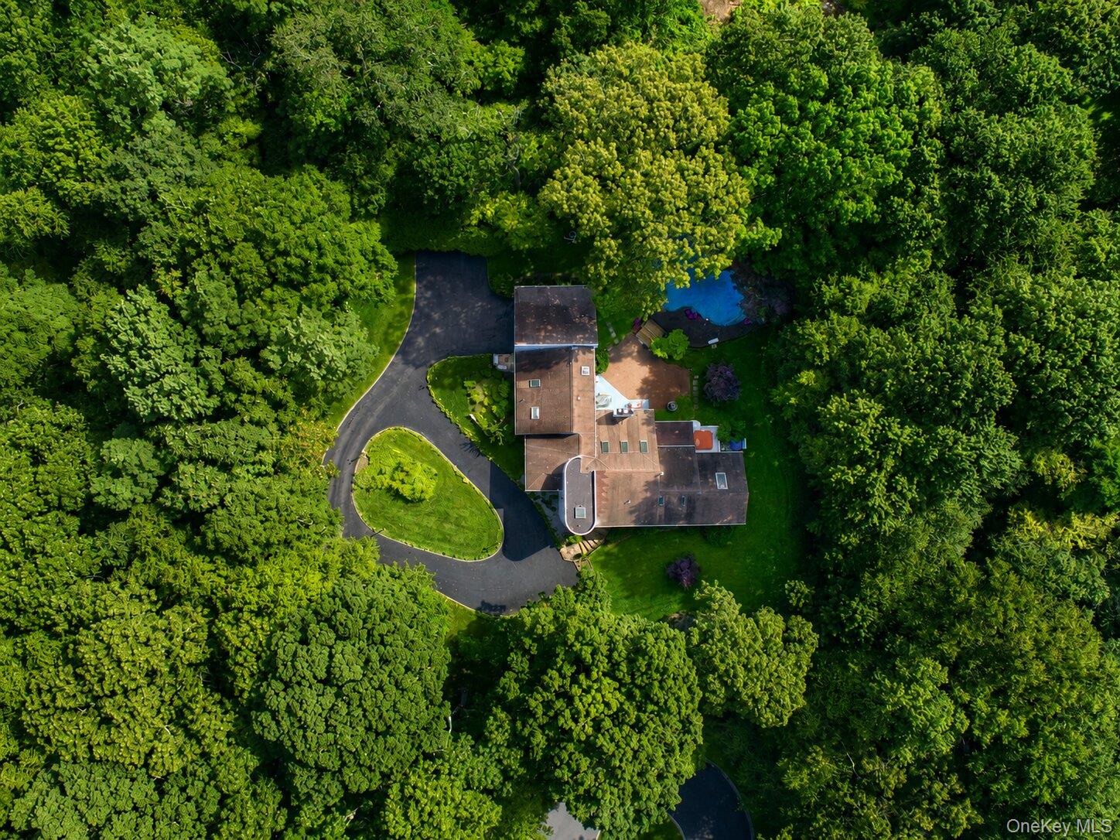
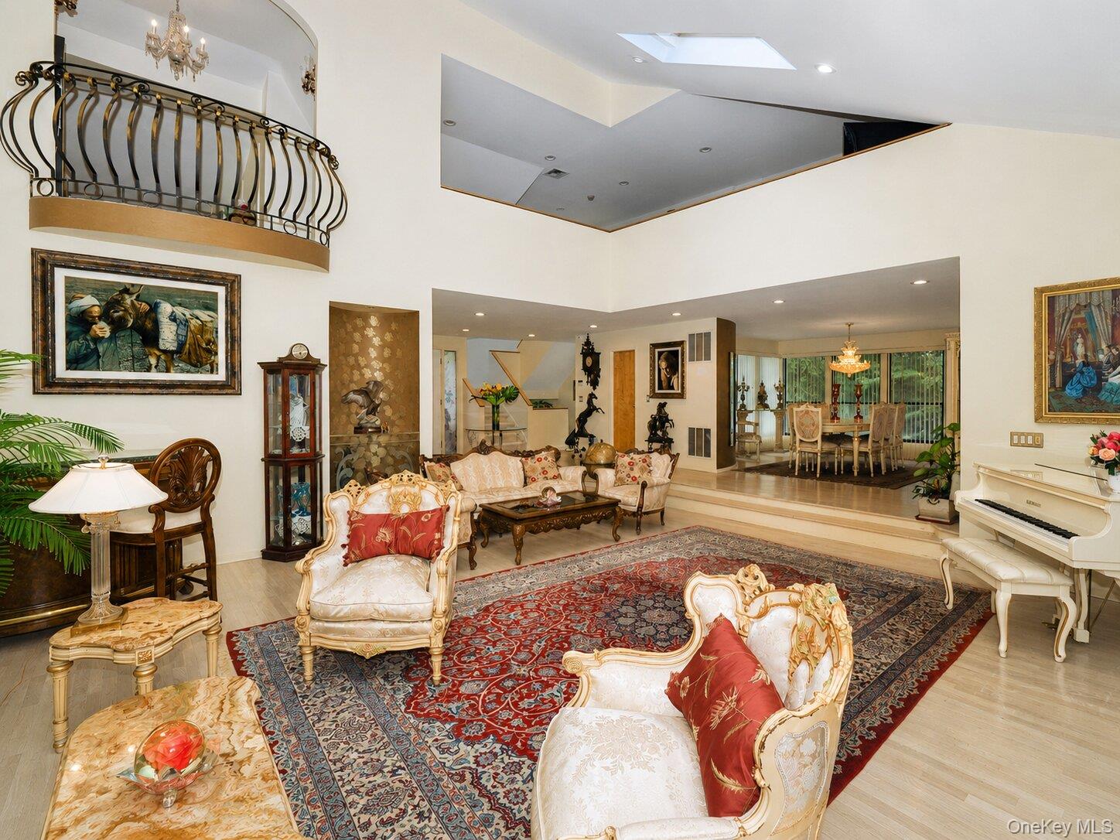
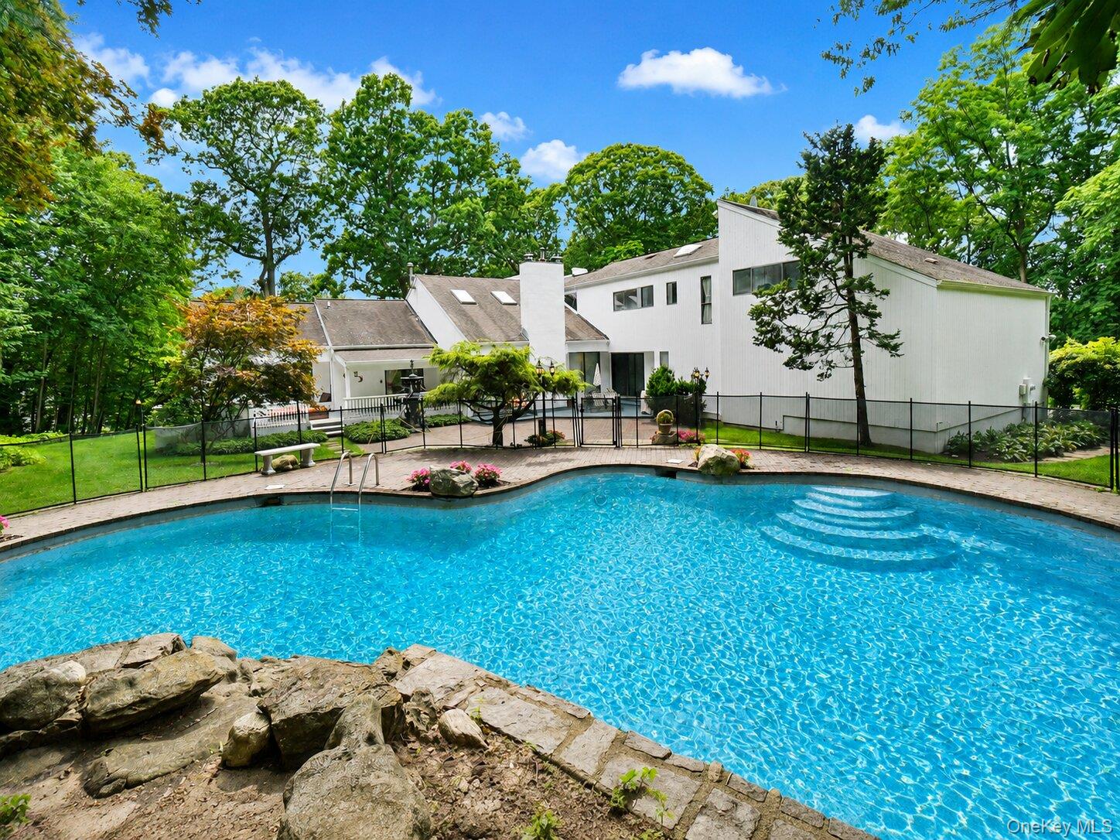
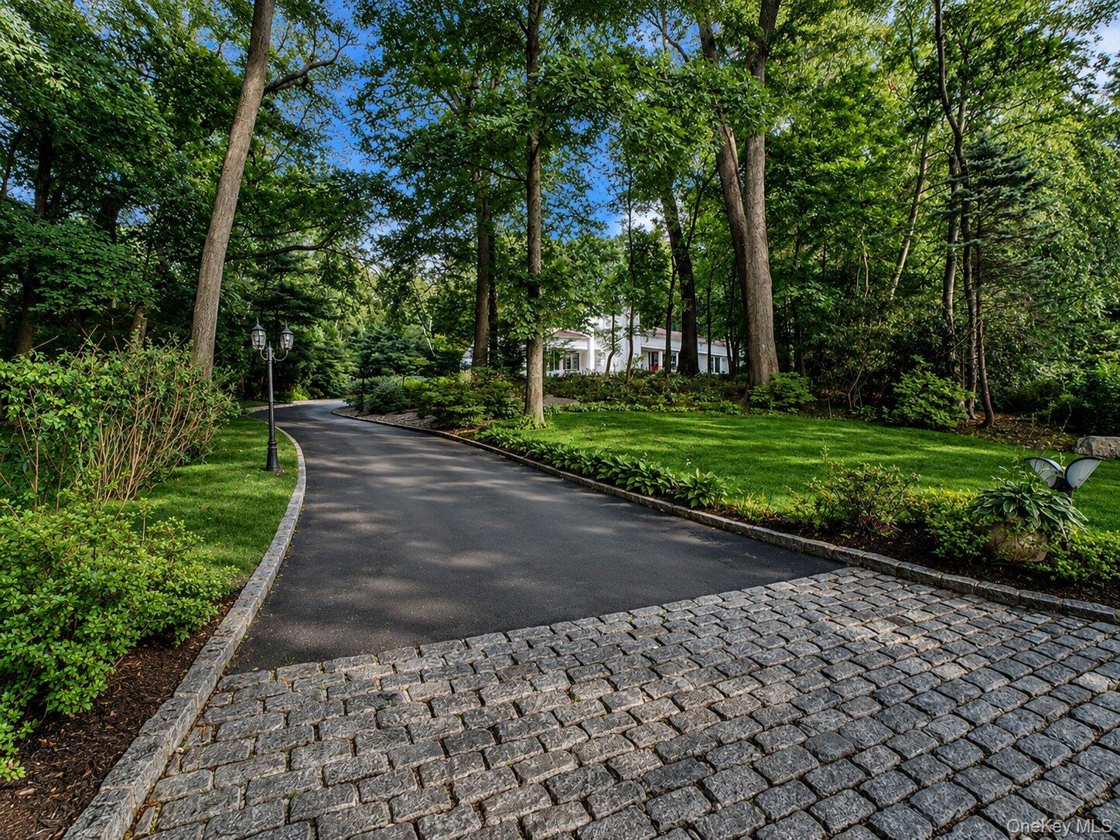
Nestled atop a private cul-de-sac in the prestigious Incorporated Village of Muttontown, this exceptional Center Hall Contemporary offers over 4,500 square feet of refined living on more than two breathtaking acres in the heart of Long Island's famed Gold Coast. Designed to embrace both luxury and privacy, this secluded estate features 5 spacious bedrooms and 4.5 baths. A dramatic sunken living room showcases soaring vaulted ceilings and a wood-burning fireplace, creating a warm and inviting gathering space. The formal dining room flows seamlessly into the spacious eat-in kitchen, complete with sliders leading to a private patio overlooking an in-ground Gunite pool with waterfall and professionally landscaped grounds. The main-level primary suite serves as a private retreat, offering an en-suite bath with steam shower and direct access to its own terrace. Additional first-floor amenities include a home office/den and separate-entry guest or nanny quarters with a full bath, providing ideal accommodations for extended family or visitors. The second level offers three generously sized bedrooms, two full baths, an additional living and family room spaces, perfect for today's flexible lifestyle needs. A large basement with high ceilings presents endless possibilities for recreation, fitness, storage, or future customization. Surrounded by specimen shrubs, mature plantings, and park-like grounds, the property is enhanced by gas heat, central air conditioning, a two-car attached garage, and an elegant circular driveway. Located just minutes from The Woodside Club and the scenic Muttontown Preserve, this remarkable residence offers a rare opportunity to own one of the largest and most beautiful settings in the Gold Coast region. A truly extraordinary estate combining privacy, luxury, and an unmatched natural setting.

Save
Ask
Tour
Hide
Share
Listing Snapshot
Price 
$1,850,000
Days On Site 
166 Days
Bedrooms 
5
Inside Area (SqFt) 
4,588 sqft
Total Baths 
5
Full Baths 
4
Partial Baths 
1
Lot Size 
2.06 Acres
Year Built 
1981
MLS Number 
1008084
Status 
Pending
Property Tax 
$25,306
HOA/Condo/Coop Fees 
N/A
Sq Ft Source 
N/A
Friends & Family
Recent Activity
4 months agoStatus changed to Pending
4 months agoListing updated with changes from the MLS
5 months agoListing first seen on site
General Features
Acres 
2.06
Cross Street 
NY-106
Garage 
Yes
Garage Spaces 
2
Levels 
Three Or More
Parking 
GarageGarage Door OpenerPrivate
Parking Spaces 
20
Property Sub Type 
Single Family Residence
Sewer 
Cesspool
SqFt Total 
8611
Style 
Contemporary
Utilities 
Natural Gas AvailableCable ConnectedElectricity ConnectedNatural Gas ConnectedPhone AvailableWater Connected
Water Source 
Public
Interior Features
Appliances 
DishwasherOvenRangeRefrigerator
Basement 
Level - LowerDescription - Fam Rm/Play Rm/Office, Utility, Room, Dining area, Storage
Cooling 
Central Air
Fireplace 
Yes
Fireplace Features 
Wood Burning
Fireplaces 
1
Flooring 
CarpetCombinationHardwoodTileWood
Heating 
Forced AirNatural Gas
Interior 
BidetBreakfast BarBuilt-in FeaturesCathedral Ceiling(s)ChandelierCrown MoldingDouble VanityDry BarEat-in KitchenEntrance FoyerGranite CountersHigh CeilingsHis and Hers ClosetsKitchen IslandOpen FloorplanMaster DownstairsRecessed LightingSoaking TubStorageWalk-In Closet(s)Wet Bar
Laundry Features 
Gas Dryer Hookup
Auxiliary Room 
Level - FirstDescription - 2 Car attached garage
Bedroom 1 
Level - SecondDescription - Fam Rm, Office/Playrm/Br, Br, Br, Br, F/Bth, F/Bth
Save
Ask
Tour
Hide
Share
Exterior Features
Construction Details 
FrameWood Siding
Exterior 
Garden
Fencing 
None
Lot Features 
SlopedBack YardClearedCul-De-SacFront YardIrregular LotLandscapedNear Golf CourseNear Public TransitPrivateSecludedSprinklers In FrontSprinklers In RearViews
Patio And Porch 
Patio
Pool Features 
In GroundOutdoor PoolSalt WaterPrivate
Private Pool 
Yes
Road Frontage 
Private Road
View 
NeighborhoodPanoramicTrees/Woods
Waterview 
NeighborhoodPanoramicTrees/Woods
Community Features
Accessibility Features 
Visitor Bathroom
MLS Area 
Muttontown
School District 
Oyster Bay-East Norwich
Schools
School District
Oyster Bay-East Norwich
Elementary School
Vernon School
Middle School
Oyster Bay High School
High School
Oyster Bay High School
Listing courtesy of Signature Premier Properties [email protected]


Based on information submitted to the MLS GRID as of 2026-11-16 04:25 AM EST. All data is obtained from various sources and may not have been verified by broker or MLS GRID. Supplied Open House Information is subject to change without notice. All information should be independently reviewed and verified for accuracy. Properties may or may not be listed by the office/agent presenting the information.

Neighborhood & Commute
Source: Walkscore
Save
Ask
Tour
Hide
Share