
434 W Main StreetHuntington, NY 11743
Due to the health concerns created by Coronavirus we are offering personal 1-1 online video walkthough tours where possible.
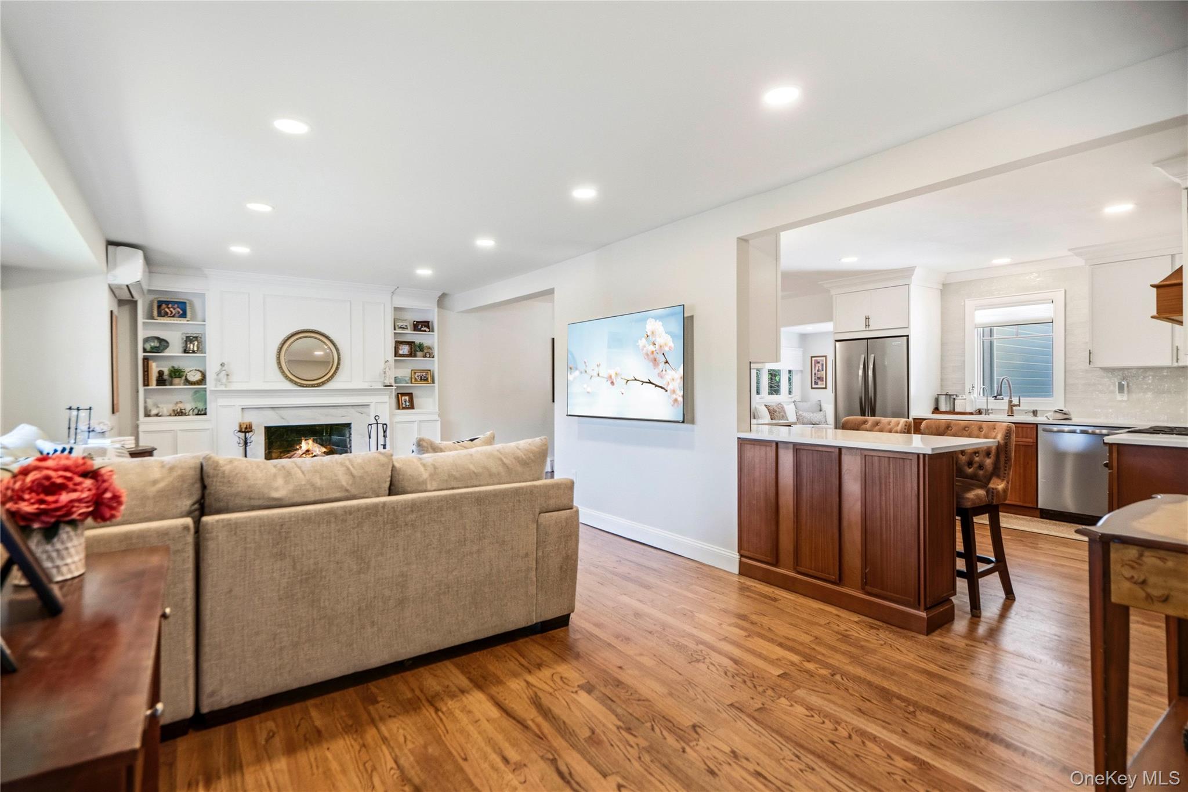
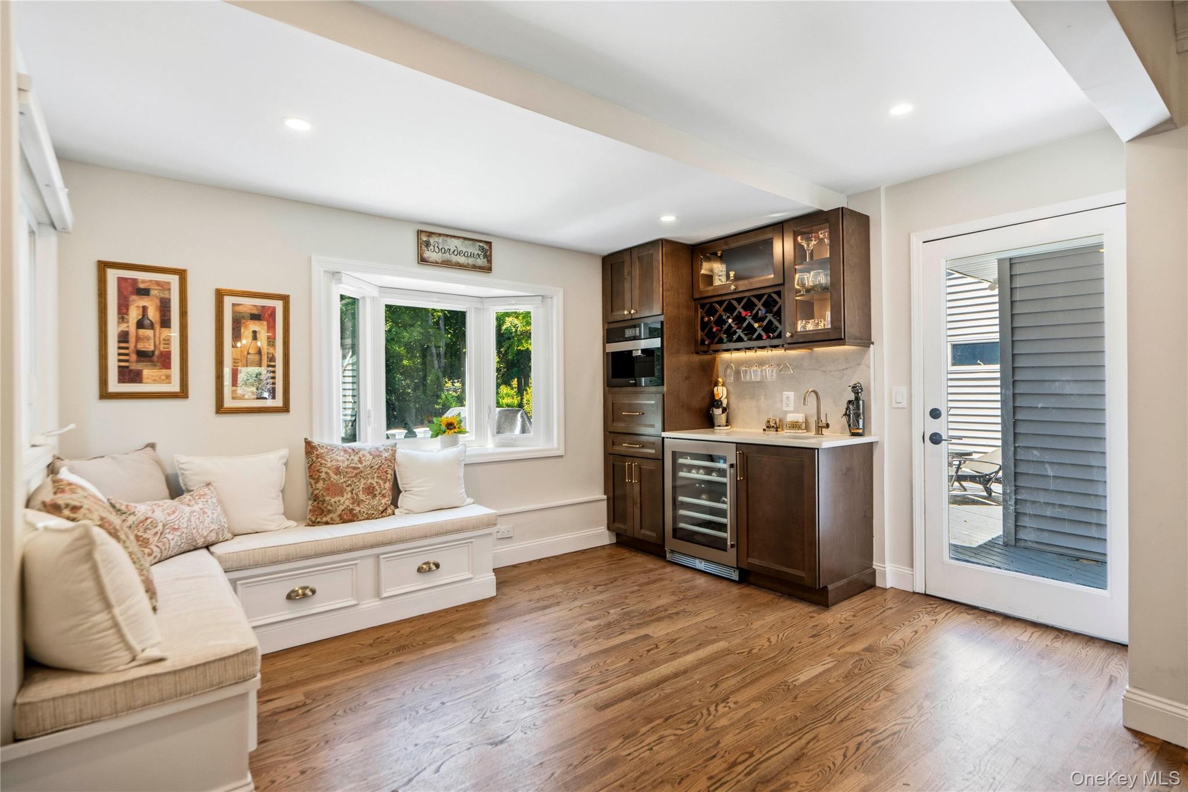
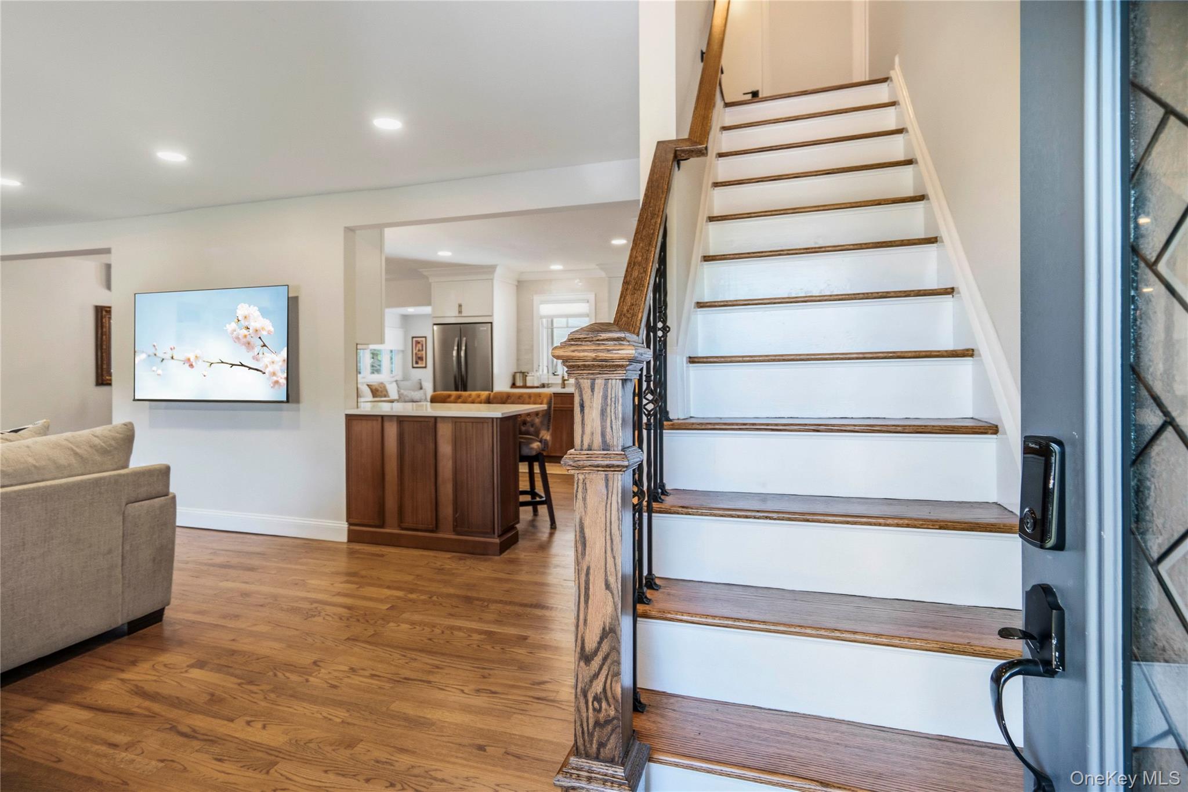
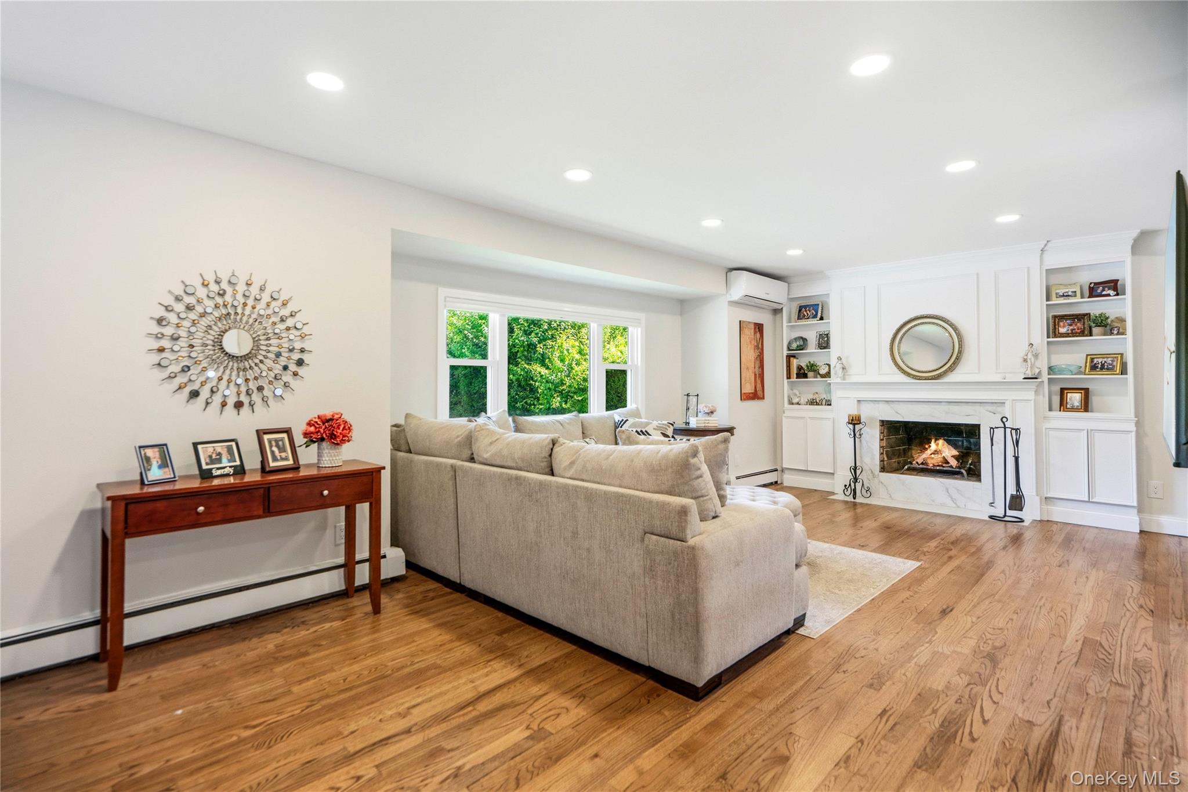
This is the home you have been waiting for!!! Don’t miss out! Spectacularly renovated from top to bottom, this stunning 5-bedroom, 3.5-bath home offers the perfect blend of luxury, comfort, and modern design. Ideally located near Huntington Village, shopping, parks, and transportation, this exceptional property is truly move-in ready. The beautifully redesigned interior features new wood flooring, custom built-ins, updated light fixtures, and a gorgeous fireplace that serves as the focal point of the living space. The chef’s kitchen is a showstopper, boasting a Viking stove, stainless steel appliances, propane cooking, breakfast bar and exquisite finishes throughout. A rare first-floor second primary suite offers exceptional flexibility with a spacious bedroom, large closet, and beautifully appointed private bath. Additional bathrooms feature custom frameless glass shower doors and upscale finishes. Major improvements include a new roof, siding, windows, updated electric, HVAC system, whole-house water filtration system, and a new banister. Storage is abundant with generous closet space throughout and attic storage. Step outside to your private backyard oasis featuring a new patio, deck, new fencing, sprinkler system, beautiful landscaping, and a large driveway. Every detail has been thoughtfully updated, creating a truly turnkey home that combines elegance, functionality, and pride of ownership. This spectacular home is an incredible opportunity to enjoy luxury living in a prime location near the heart of Huntington. A must-see! **LARGE REDUCTION in taxes expected. Letter on file.
| 3 weeks ago | Status changed to Pending | |
| 3 weeks ago | Listing updated with changes from the MLS® | |
| 2 months ago | Price changed to $899,999 | |
| 3 months ago | Listing first seen on site |

Based on information submitted to the MLS GRID as of 2026-09-07 11:53 AM EDT. All data is obtained from various sources and may not have been verified by broker or MLS GRID. Supplied Open House Information is subject to change without notice. All information should be independently reviewed and verified for accuracy. Properties may or may not be listed by the office/agent presenting the information.