
2 Eton CourtPlainview, NY 11803
Due to the health concerns created by Coronavirus we are offering personal 1-1 online video walkthough tours where possible.
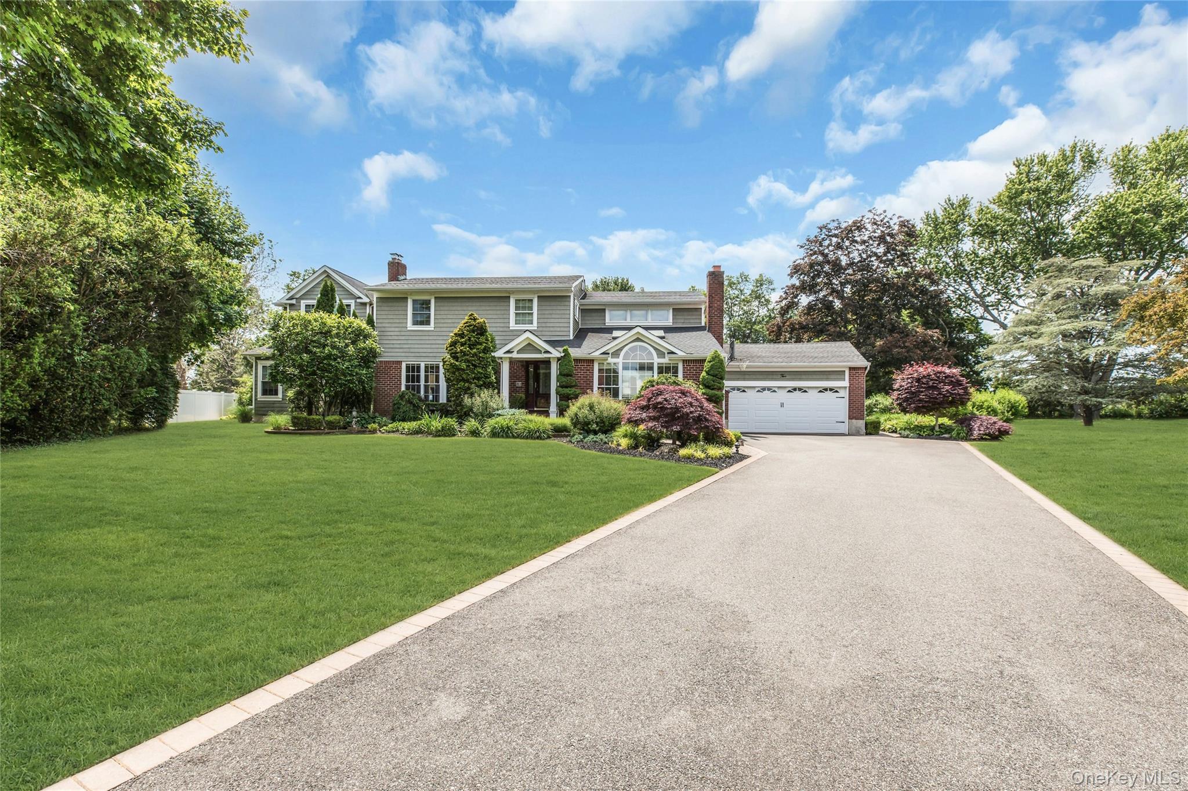
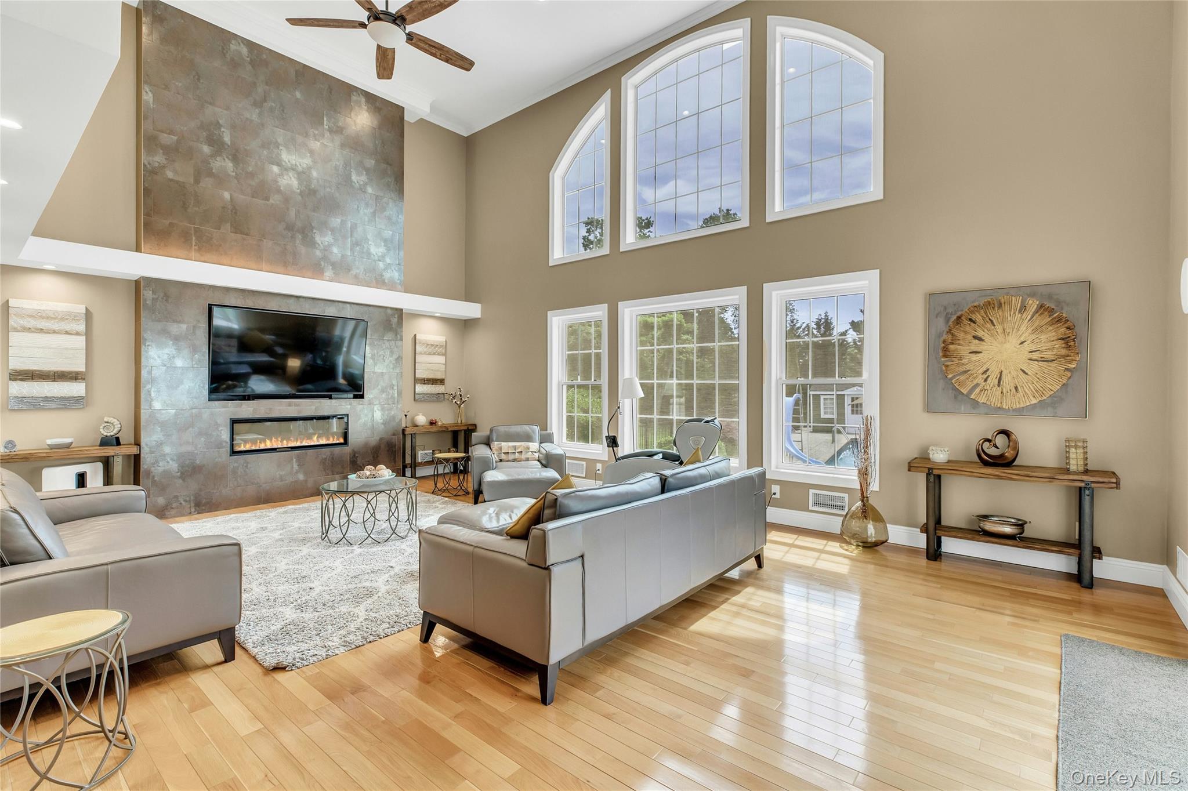
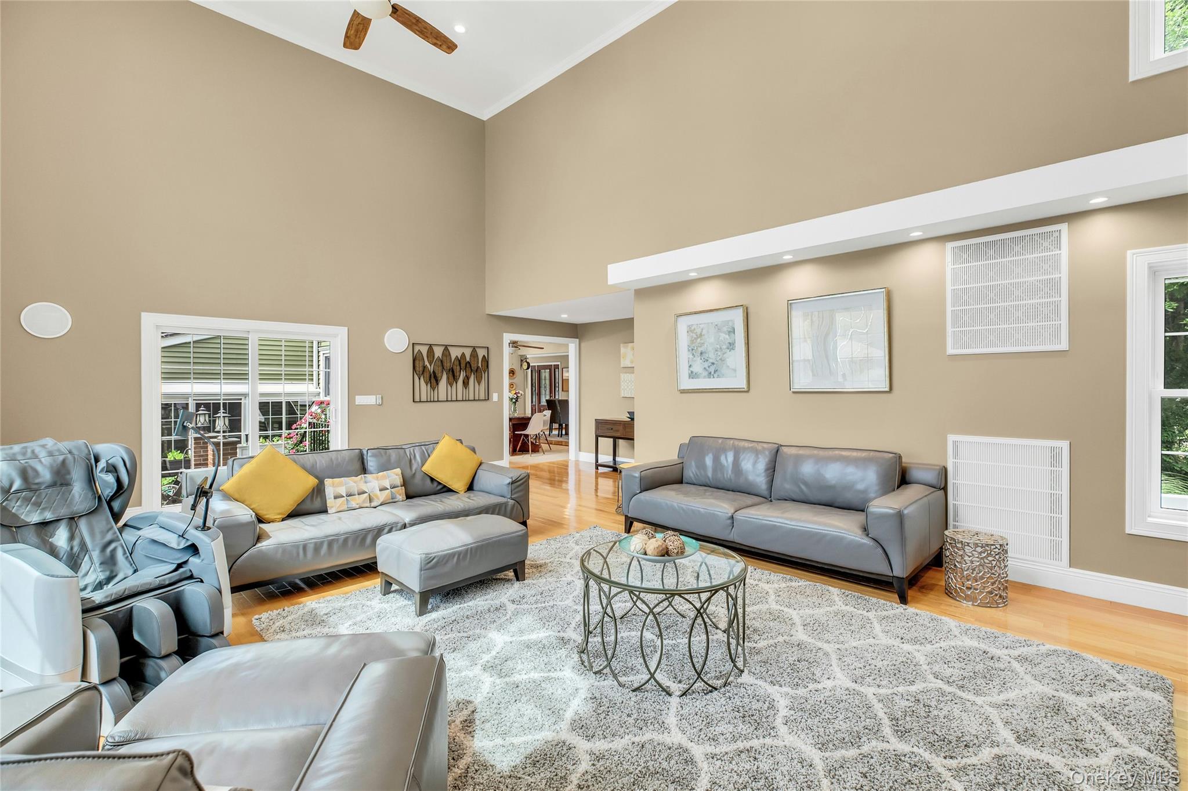
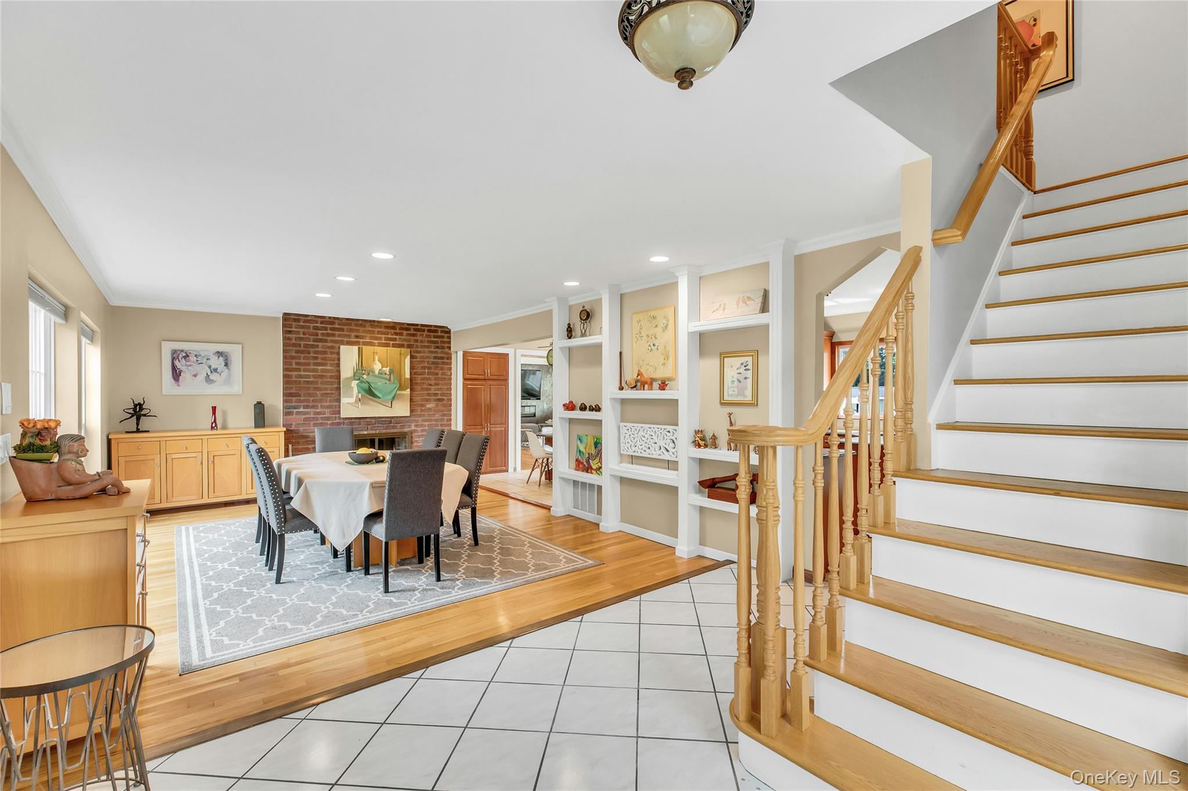
PLAINVIEW'S MOST EXCEPTIONAL HOME! Spectacular, Designer-Remodeled Expanded Colonial Set On NEARLY AN ACRE Of Breathtaking, Professionally Landscaped Property In A PRIVATE CUL-DE-SAC Setting. This ONE-0F A KIND RESIDENCE Offers 5 Bedrooms And 3.5 Beautifully Updated Baths, Along With An Extraordinary Backyard Retreat Unlike Anything Else In Plainview. Surrounded By Stunning Gardens And Lush Landscaping, The Serene And Private Grounds Feel Like Your Own Private Resort. Enjoy A Heated In-Ground Pool With Solar Heating, Diving Board & Slide, A Fire Pit Gathering Area, And An Incredible Enclosed Patio Featuring Heat, Air Conditioning, Beautiful Lighting, And A Luxurious Hot Tub, Creating The Perfect Space For Year-Round Enjoyment. A Separate Shed With Electricity Provides Convenient Storage For Pool Equipment And More. The Stunning Interior Has Been Remodeled With Designer Finishes Throughout. A Spacious Living Room Features A Custom Bar Area And A Wood-Burning Fireplace, While The Spectacular Great Room Showcases Soaring Ceilings And An Elegant Electric Fireplace, Creating A Dramatic Yet Inviting Space For Entertaining. The Home Also Offers A Formal Dining Room And Beautifully Updated Living Spaces Designed For Both Comfort And Luxury. The Flexible Layout Includes A Main-Level Bedroom With A Full Bath, Ideal For Guests Or Extended Family. Upstairs, You’ll Find Four Oversized Bedrooms, Including Spacious Walk-In Closets And Spectacular Designer Bathrooms That Rival A Luxury Spa. Additional Highlights Include A Full Finished Basement With Outdoor Access, Oversized Multi Car Garage & Storage, Whole-House Generator, And Extensive Updates Throughout. A Truly Rare Offering Combining Luxury, Privacy, And Unmatched Indoor-Outdoor Living On One Of Plainview’s Most Spectacular And Unique Properties. A Home Of This Caliber Rarely Comes To Market!
| 2 months ago | Status changed to Pending | |
| 2 months ago | Listing updated with changes from the MLS® | |
| 3 months ago | Listing first seen on site |

Based on information submitted to the MLS GRID as of 2026-09-07 09:49 AM EDT. All data is obtained from various sources and may not have been verified by broker or MLS GRID. Supplied Open House Information is subject to change without notice. All information should be independently reviewed and verified for accuracy. Properties may or may not be listed by the office/agent presenting the information.