Save
Ask
Tour
Hide
Share
$1,050,000
93 Days On Site

15103 Aspenwood Drive
Plainview, NY 11803

For Sale|Condominium|Active
2
Beds
2
Total Baths
2
Full Baths
1,335
SqFt
$787
/SqFt
2019
Built
Subdivision:
Country Pointe Plainview
County:
Nassau
Listing courtesy of BH&G R E Realty Connect [email protected]

Due to the health concerns created by Coronavirus we are offering personal 1-1 online video walkthough tours where possible.
Call Now: 516-802-9972
Is this the listing for you? We can help make it yours.
516-802-9972
15103 Aspenwood Drive15103 Aspenwood Drive15103 Aspenwood Drive15103 Aspenwood Drive
Save
Ask
Tour
Hide
Share

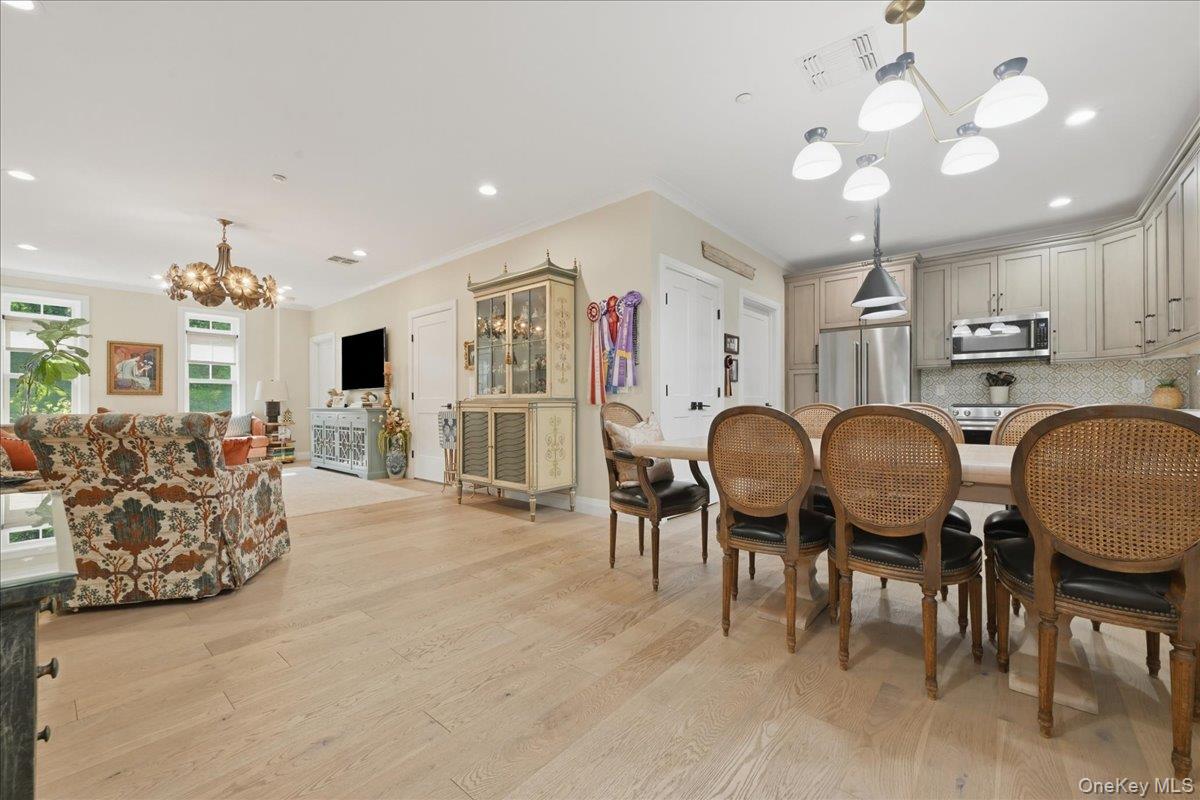
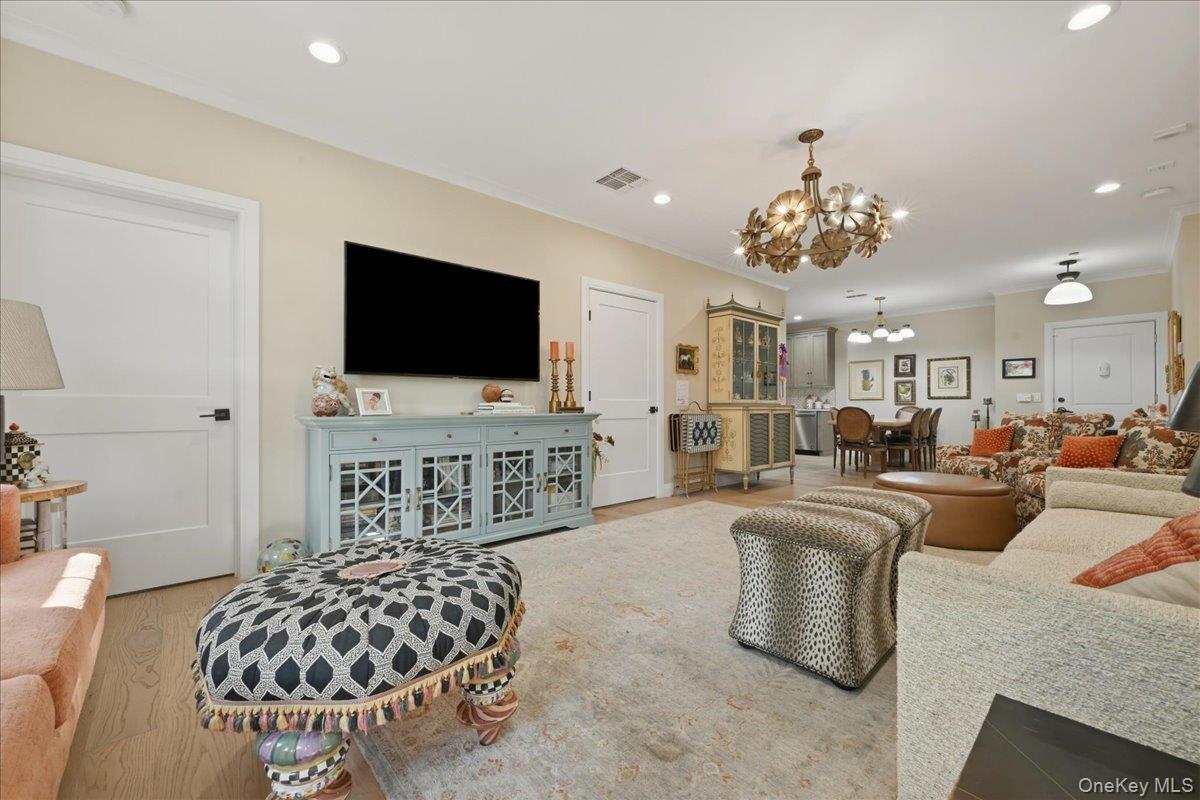
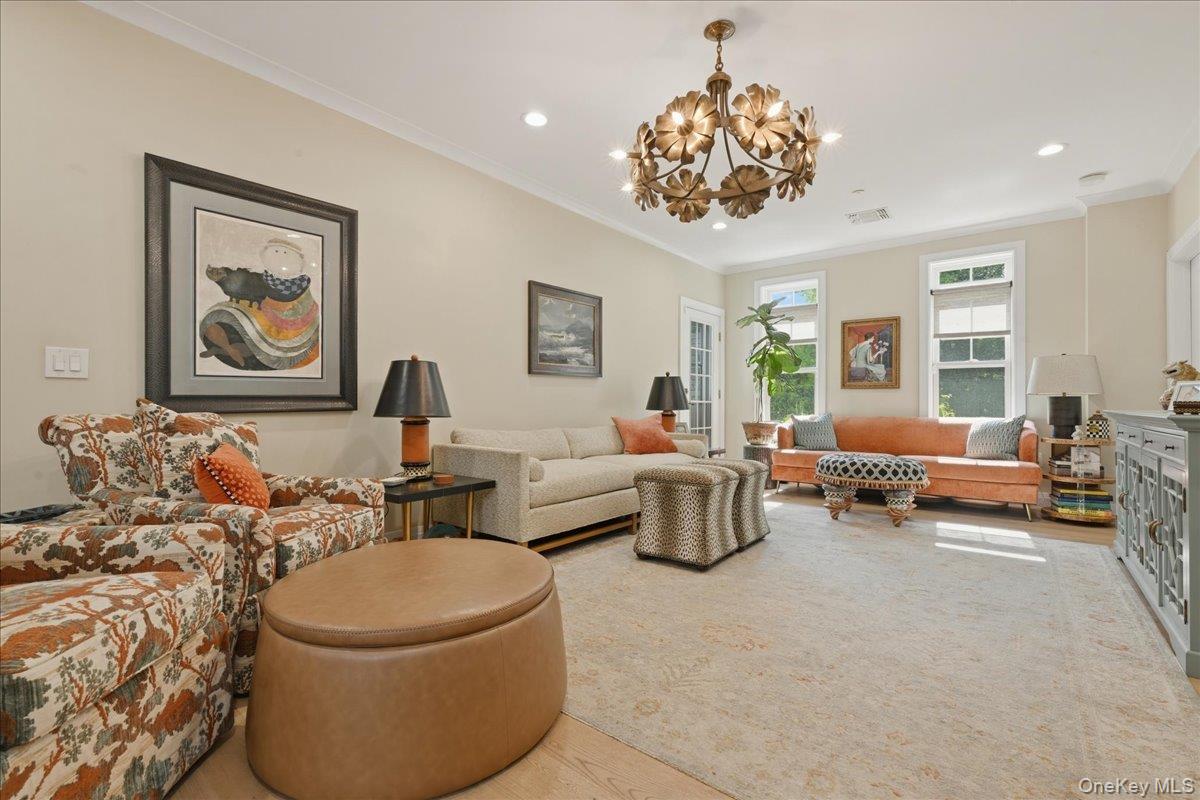
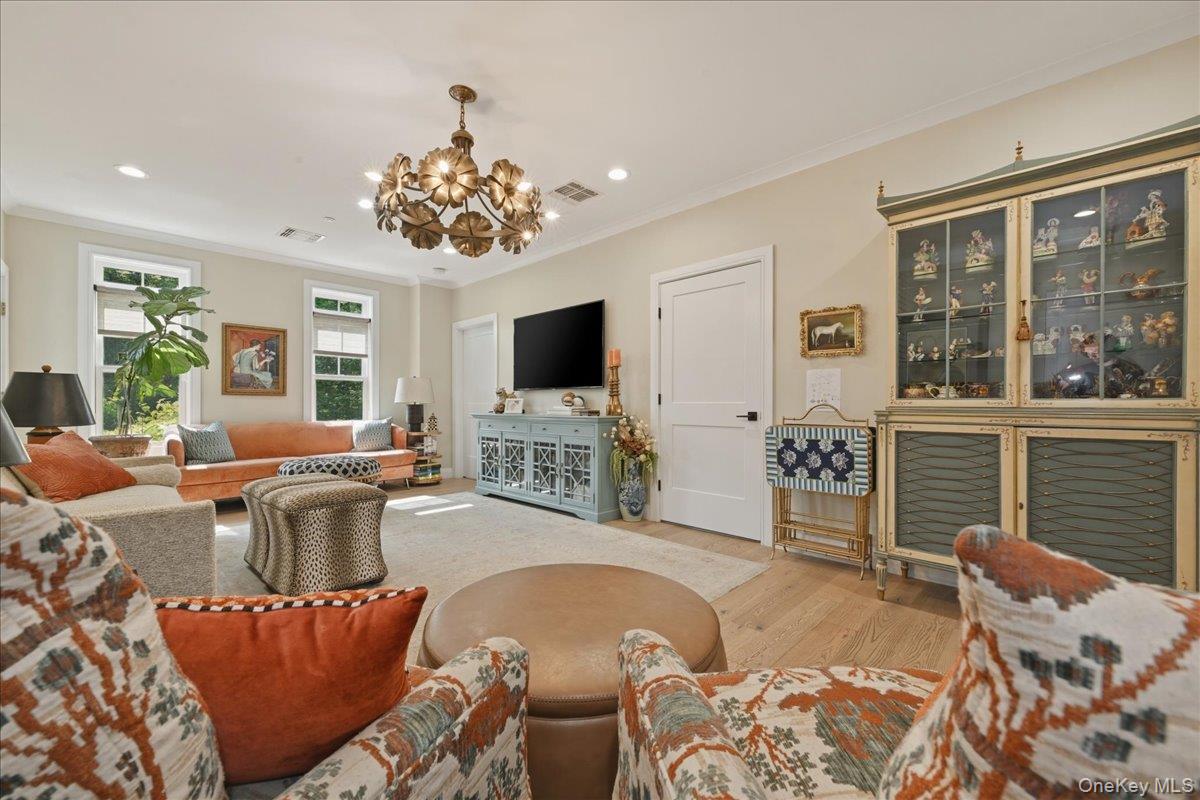
Welcome to this beautifully maintained Amherst Condo Suite offering 2 bedrooms and 2 full bathrooms in the prestigious Country Pointe Plainview 55+ community. Located on the first floor of a mid-rise elevator building, this tastefully appointed residence enjoys a private, serene view and the convenience of underground parking with one dedicated space plus two private storage units. The home boasts plenty of closets, center island in the kitchen, stainless steel appliances and a kitchen pantry. Experience the ultimate in luxury, maintenance free living with every amenity at your fingertips. Country Pointe's spectacular 29,000 square foot clubhouse serves as the heart of the community, featuring state of the art fitness center, aerobics studio, card rooms, expansive game room, sports bar, ballroom and theater. Outdoors, residents enjoy two heated pools, tennis courts, pickleball courts, bocce courts and scenic walking trails. With a vibrant social calendar filled with year-round activities, events, and gatherings, this exceptional community offers a true resort-style lifestyle where there's rarely a need to leave home. Don't miss this opportunity to en enjoy carefree living in one of Nassau County's most desirable luxury communities.

Save
Ask
Tour
Hide
Share
Listing Snapshot
Price 
$1,050,000
Days On Site 
93 Days
Bedrooms 
2
Inside Area (SqFt) 
1,335 sqft
Total Baths 
2
Full Baths 
2
Partial Baths 
N/A
Lot Size 
5.6186 Acres
Year Built 
2019
MLS® Number 
1006637
Status 
Active
Property Tax 
$5,512
HOA/Condo/Coop Fees 
$950 monthly
Sq Ft Source 
N/A
Friends & Family
Recent Activity
2 weeks agoPrice changed to $1,050,000
2 weeks agoListing updated with changes from the MLS®
3 months agoListing first seen on site
General Features
Acres 
5.6186
Garage 
Yes
Garage Spaces 
1
Levels 
One
Number Of Stories 
3
Parking 
AssignedGarage Door OpenerOn StreetParking LotUnderground
Pets 
Cats OKDogs OK
Property Sub Type 
Condominium
Security 
Gated Community
Sewer 
Public Sewer
Style 
Mid Rise
Utilities 
Natural Gas AvailableCable AvailableElectricity ConnectedNatural Gas Connected
Water Source 
Public
Interior Features
Appliances 
Convection OvenDishwasherDryerGas OvenGas RangeMicrowaveRefrigeratorStainless Steel Appliance(s)WasherGas Water Heater
Cooling 
Central Air
Flooring 
CarpetWood
Heating 
Forced AirNatural Gas
Interior 
ElevatorKitchen IslandOpen FloorplanPantryWalk-In Closet(s)
Save
Ask
Tour
Hide
Share
Exterior Features
Construction Details 
BrickVinyl Siding
Patio And Porch 
Deck
Community Features
Association Amenities 
ClubhouseFitness CenterGatedLandscapingMaintenanceMaintenance GroundsParkingPlaygroundPoolRecreation FacilitiesSecuritySnow RemovalSpa/Hot TubTennis Court(s)Trash
Association Dues 
950
HOA Fee Frequency 
Monthly
School District 
Plainview
Senior Community 
Yes
Schools
School District
Plainview
Elementary School
Judy Jacobs Parkway Elementary
Middle School
H B Mattlin Middle School
High School
Plainview-Old Bethpage/Jfk Hs
Listing courtesy of BH&G R E Realty Connect [email protected]


Based on information submitted to the MLS GRID as of 2026-09-06 08:39 AM EDT. All data is obtained from various sources and may not have been verified by broker or MLS GRID. Supplied Open House Information is subject to change without notice. All information should be independently reviewed and verified for accuracy. Properties may or may not be listed by the office/agent presenting the information.

Neighborhood & Commute
Source: Walkscore
Save
Ask
Tour
Hide
Share