Save
Ask
Tour
Hide
Share
$1,099,000
100 Days On Site

14 Long House Way
Commack, NY 11725

Single Family Residence|Pending
4
Beds
3
Total Baths
2
Full Baths
1
Partial Bath
2,380
SqFt
$462
/SqFt
1996
Built
Subdivision:
Country Estates
County:
Suffolk
Listing courtesy of Coldwell Banker American Homes [email protected]

Due to the health concerns created by Coronavirus we are offering personal 1-1 online video walkthough tours where possible.
Call Now: 516-802-9972
Is this the listing for you? We can help make it yours.
516-802-9972
14 Long House Way14 Long House Way14 Long House Way14 Long House Way
Save
Ask
Tour
Hide
Share

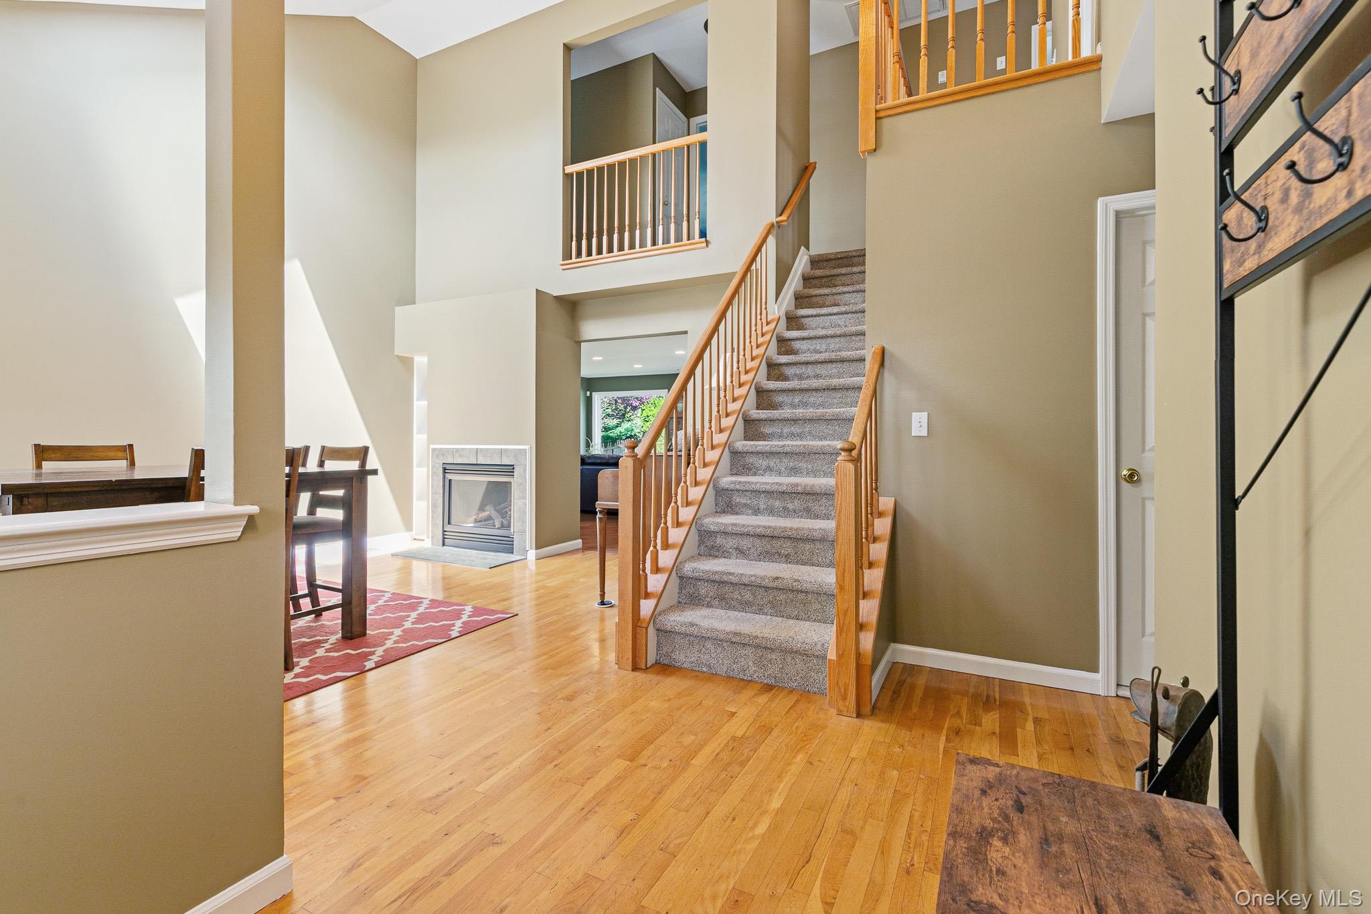
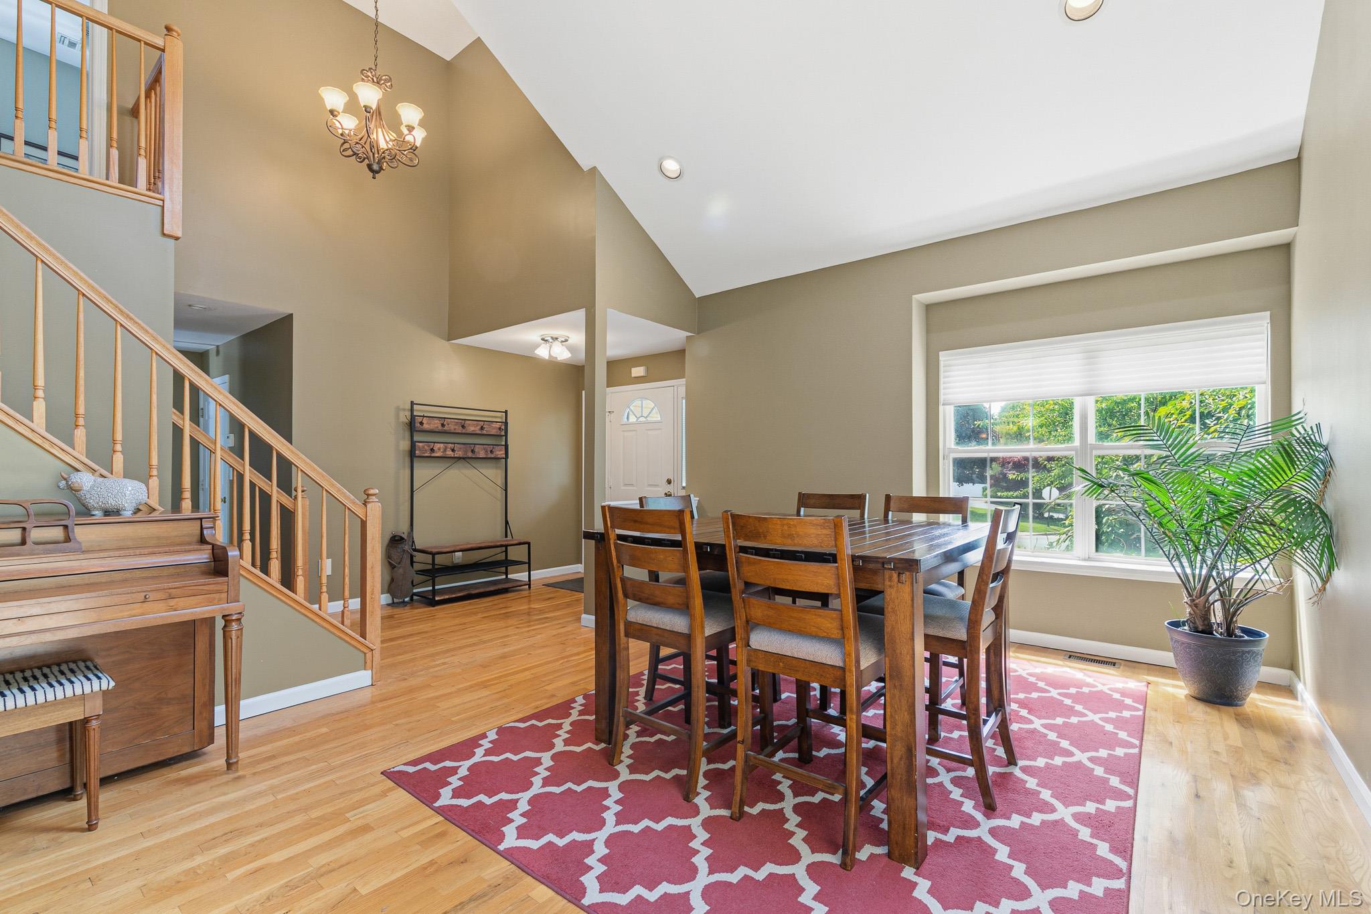
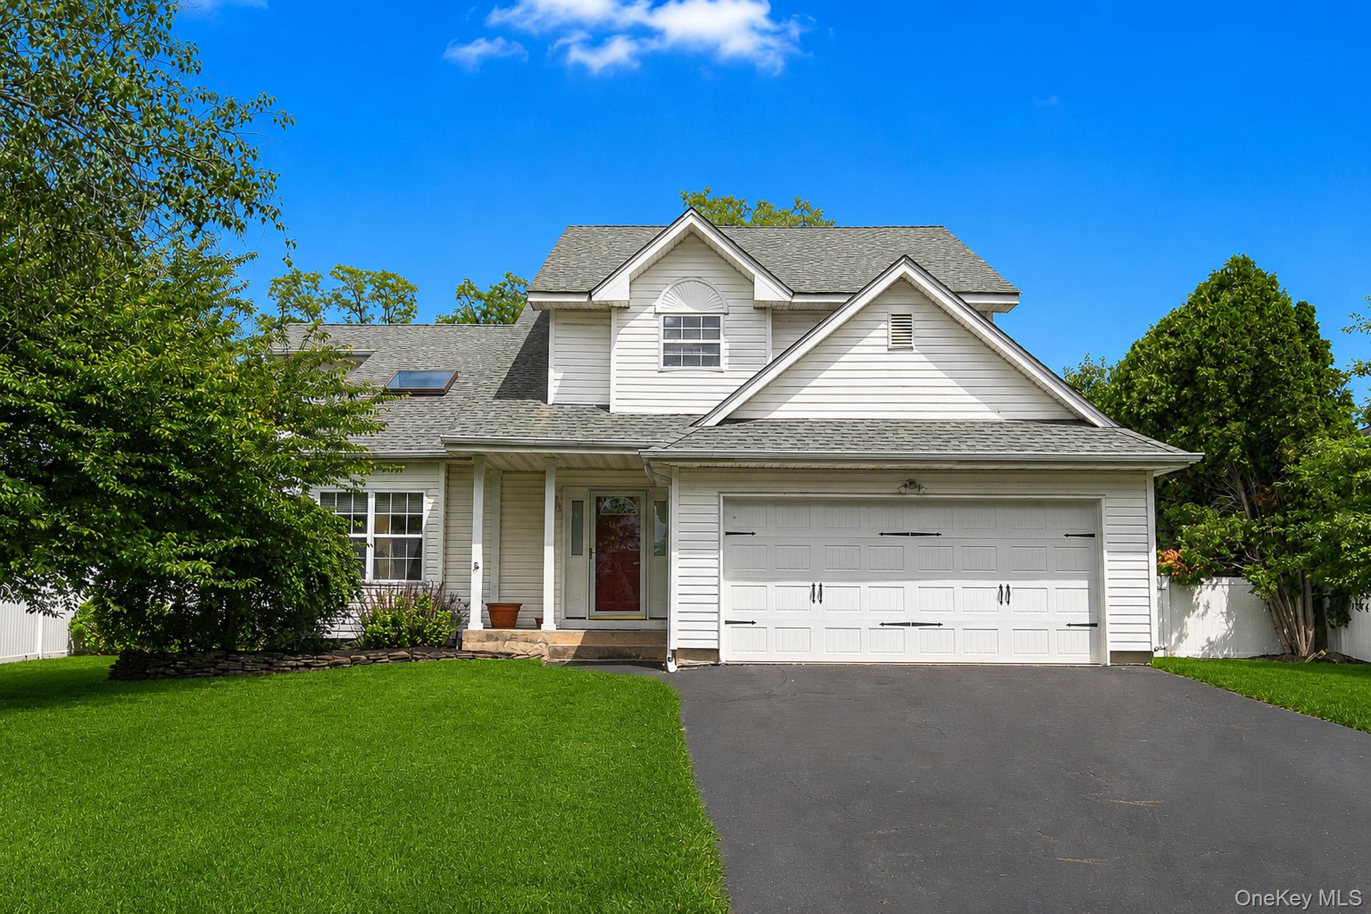
Elegant Country Estates Oasis | Commack School District Superbly situated on a quiet, tree-lined street in the highly sought-after Country Estates community, this pristine 4-BR, 2.5-BA residence offers 2,380 sq. ft. of sophisticated, open-concept living. Enjoy rare, absolute privacy on a premium lot backing a protected, unbuildable wooded greenbelt. The main level boasts a dramatic 2-story formal living room with soaring ceilings, a skylight, and a gas fireplace. This flows seamlessly into an expansive 20'x21' Great Room addition featuring a custom stone gas fireplace, dual 5'x6' architectural picture windows, and Andersen French doors. The gourmet kitchen is equipped with custom oak cabinetry, granite countertops, a built-in workstation, and a sunlit dinette opening to the deck. Upstairs, the primary suite features 11' volume ceilings, a walk-in closet, and a spa-like bath with a sunken soaking tub and separate shower. Three additional large guest bedrooms feature double closets and excellent natural light. A full basement provides ample storage alongside updated 2-zone gas heat and central A/C and central VAC. The resort-style backyard is a private entertainer's dream, showcasing a 16'x32' in-ground pool with a stone waterfall, a 16'x23' Timbertech deck with a motorized awning, expansive brick-paver patios, and mature specimen landscaping with a multi-zone irrigation system. Live the Country Estates lifestyle, minutes to Sunken Meadow Park, beaches, shopping, and major parkways. A true must-see!

Save
Ask
Tour
Hide
Share
Listing Snapshot
Price 
$1,099,000
Days On Site 
100 Days
Bedrooms 
4
Inside Area (SqFt) 
2,380 sqft
Total Baths 
3
Full Baths 
2
Partial Baths 
1
Lot Size 
0.28 Acres
Year Built 
1996
MLS® Number 
1006108
Status 
Pending
Property Tax 
$23,185
HOA/Condo/Coop Fees 
$15.42 monthly
Sq Ft Source 
N/A
Friends & Family
Recent Activity
3 months agoStatus changed to Pending
3 months agoListing updated with changes from the MLS®
3 months agoListing first seen on site
General Features
Acres 
0.28
Attached Garage 
Yes
Cross Street 
Indian Head Road
Direction Faces 
South
Garage 
Yes
Garage Spaces 
2
Levels 
Two
Parking 
AttachedGarage
Property Sub Type 
Single Family Residence
Sewer 
Cesspool
SqFt Total 
2380
Style 
Colonial
Utilities 
Natural Gas AvailableElectricity ConnectedNatural Gas ConnectedWater Connected
Water Source 
Public
Interior Features
Appliances 
DishwasherDryerGas OvenMicrowaveRefrigeratorWasherGas Water Heater
Basement 
Full
Cooling 
Central Air
Fireplace 
Yes
Fireplace Features 
Family RoomGasLiving Room
Fireplaces 
2
Flooring 
CarpetCeramic TileHardwood
Heating 
Forced AirNatural Gas
Interior 
Cathedral Ceiling(s)Ceiling Fan(s)Central VacuumChandelierDouble VanityEat-in KitchenEntrance FoyerGranite CountersHigh CeilingsOpen FloorplanRecessed LightingSoaking TubWalk-In Closet(s)
Laundry Features 
Laundry Room
Auxiliary Room 
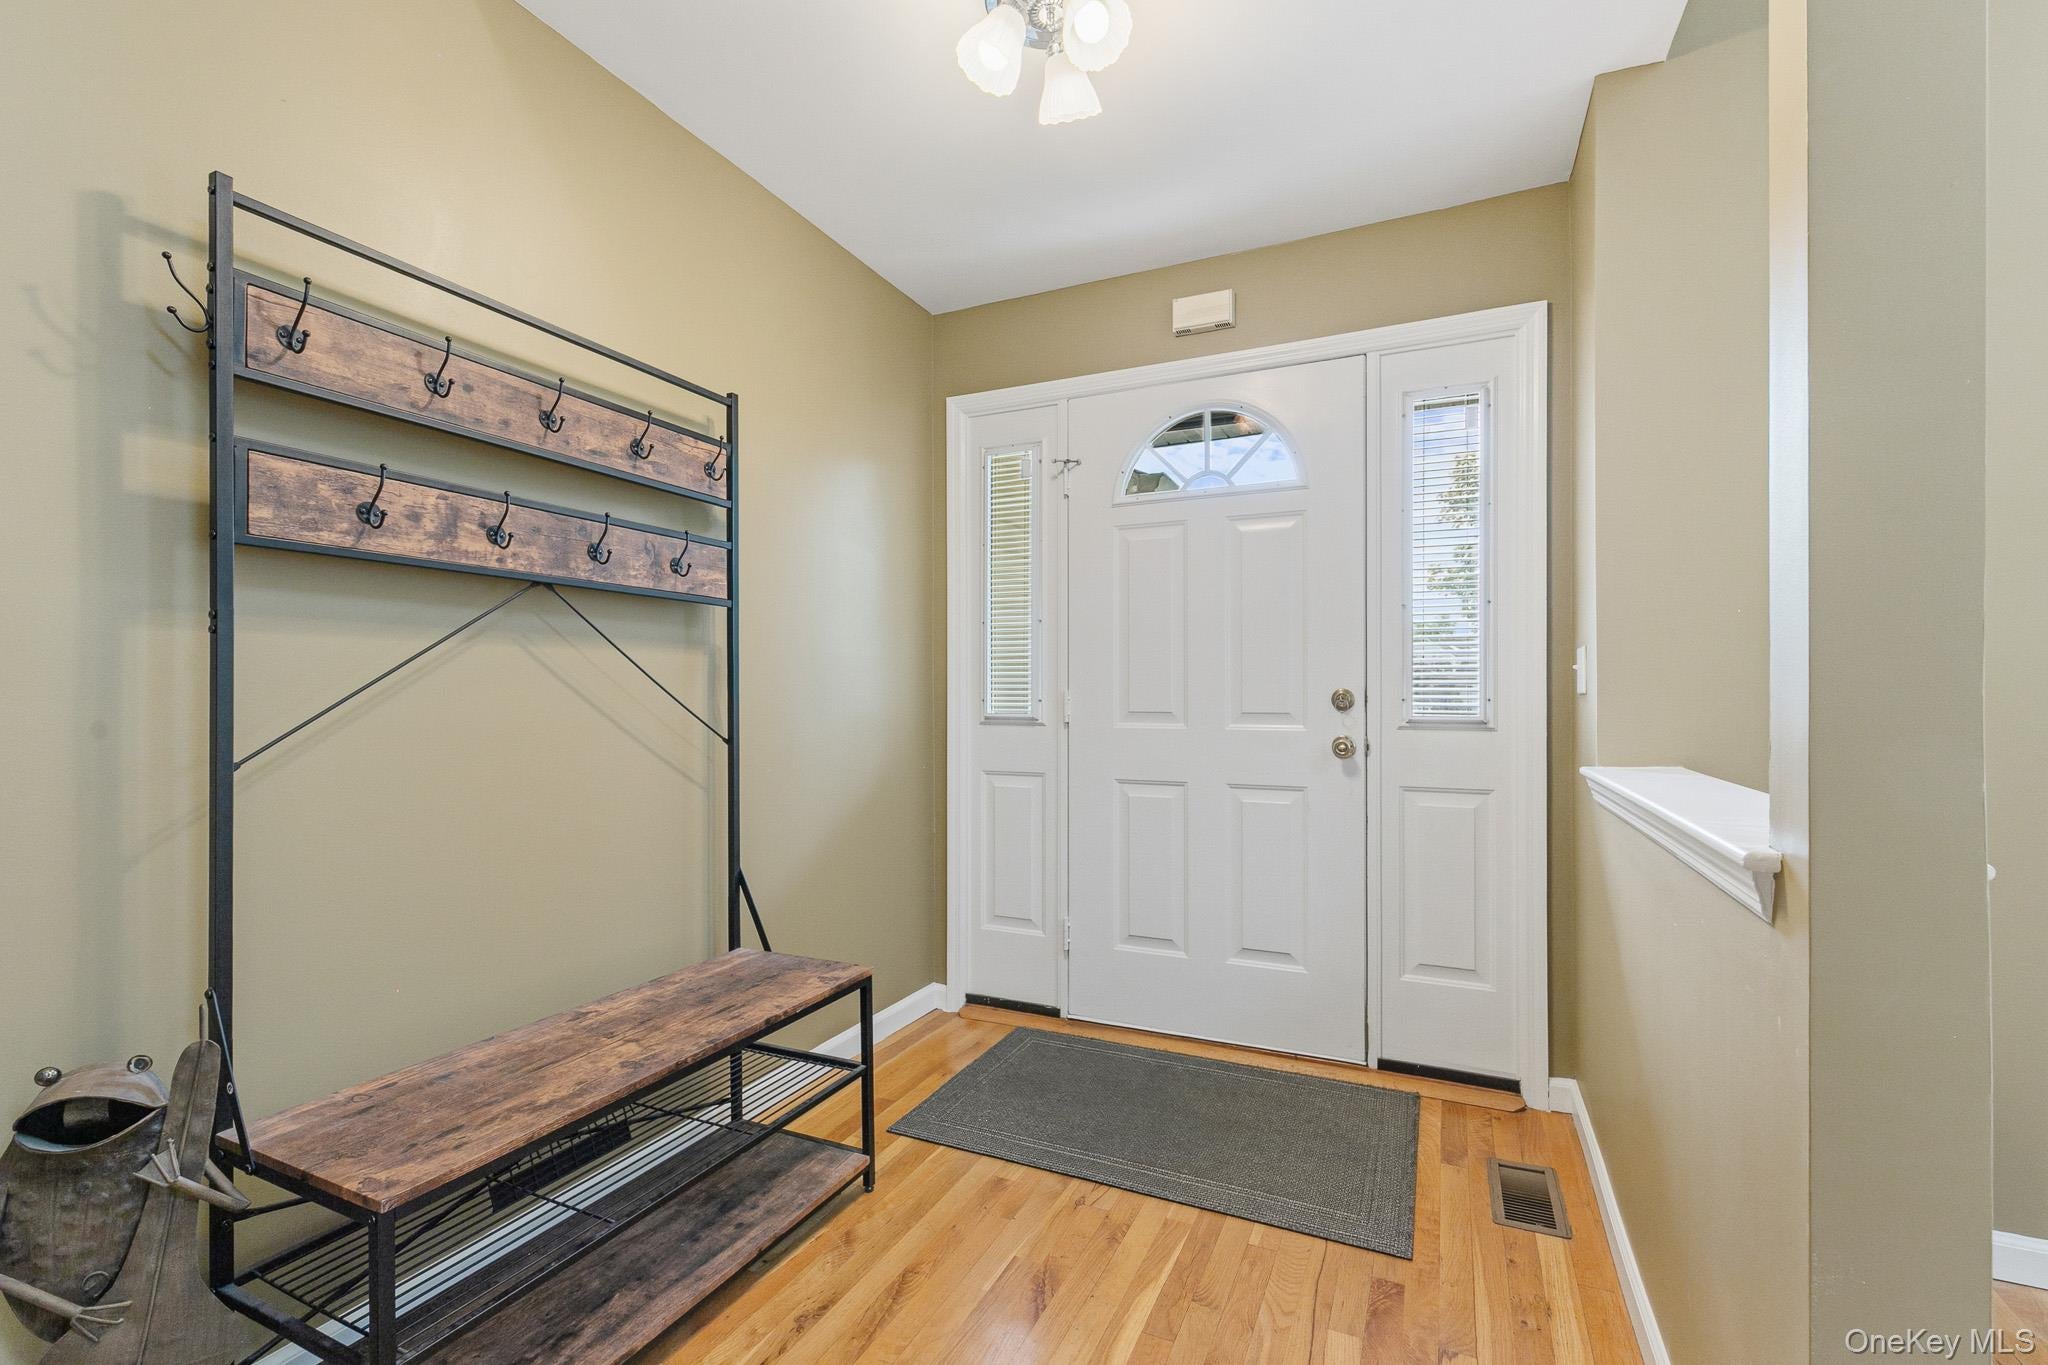
Level - FirstDescription - A Two Column Covered Front Entry Leads To The Entrance Foyer Offering Beautiful Hardwood Floors, And The Entrance Foyer Opens Into The Stunning Two Story Formal Living Room.
Bathroom 1 
Level - FirstDescription - The Main Floor Offers A Lovely Half Bathroom/Powder Room With A Stone Topped Bombe Front Vanity, New Commode, All Upgraded Fixtures & Ceramic Tile Floors.
Bathroom 3 
Level - SecondDescription - The Lovely Second Floor Full/Guest Bathroom Offers Full Bathtub With All Ceramic Tiled Walls/Surround, Ceramic Tile Floor, New Commode & Large Window For Natural Light.
Bedroom 2 
Level - SecondDescription - The First Guest Bedroom Is Well Sized With A Double Window For Natural Light, Double Sized Closet, Ceiling Fan & Ample Room For Furniture.
Bedroom 3 
Level - SecondDescription - The Second Guest Bedroom Is Large - 11' x 16' With A Double Andersen Window For Natural Light, Double Sized Closet, Ceiling Fan & Ample Room For Furniture.
Bedroom 4 
Level - SecondDescription - The Third Guest Bedroom Is Also Large - 11' x 16' With A Double Andersen Window For Natural Light, Double Sized Closet & Ample Room For Furniture.
Dining Room 
Level - FirstDescription - Off Of The Kitchen Is A Large Sun Filled Dinette Area/Dining Room With Ample Room For A Large Table & Chairs, And China Cabinet/Hutch, Sliding Doors To A 16' x 23' Composite Deck & The Backyard, Ceiling Fan & Ceramic Tile Floors.
Family Room 
Level - FirstDescription - The Spectacular 20' x 21' Great Room/Family Room Addition Offers Two 5' x 6' Transom Windows With Breathtaking Views Of The Entertainer's Private Backyard & In Ground Pool, Cultured Stone Gas Fireplace With Custom Mantle & Sandstone Base, Hardwood Floors, Recessed Lighting, Ample Room For A Large Seating Area/Furniture, French Doors To A Composite Deck, And A Perfect Space For Entertaining Family & Friends.
Kitchen 
Level - FirstDescription - The Cabinet Lined Kitchen Offers Walls Of Custom Oak Cabinetry With Accent Glass Doors, Granite Countertops With Ample Counter/Serving Areas & Spaces, Large Undermount Sink, Built In Desk & Serving Area At The Great Room & Separate Barstool Area In The Large Dinette Area, Accent Diagonal Tiled Backsplash, Gas Stove, Built In Microwave Oven, Recessed Lighting, Ceramic Tile Floors, And Ample Storage.
Laundry 
Level - FirstDescription - Off Of The Kitchen & The Two Car Garage Is A First Floor Laundry Room/Mud Room With A Full Sized Washer & Dryer, Additional Storage Cabinetry Above, Ceramic Tile Floors & A Door To The Side Yard And Backyard.
Living Room 
Level - FirstDescription - The Elegant & Inviting, Stunning Two Story Formal Living Room (Currently Used As A Formal Dining Room) Offers Soaring Ceilings, A Skylight, Beautiful Views Of The Open Stairway To The Second Level & Balcony/Second Floor Hallway With Oak Railings & Bannisters, Gas Fireplace With Ceramic Tile Accents & Built In Shelves, Double Window For Natural Light, Hardwood Floors, And The Living Room Opens Into The Spectacular Great Room & The Eat In Kitchen.
Primary Bathroom 
Level - SecondDescription - The Primary Bathroom Offers A Dual Sink Vanity, Sunken Platform Soaking Tub With Ceramic Tiled Base/Surround, Large Separate Shower, Ceramic Tile Floors & Large Window For Natural Light.
Primary Bedroom 
Level - SecondDescription - The Elegant, Comfortable Large Primary Bedroom Offers 11' Volume Ceilings, Ceiling Fan, Large Windows For Natural Light, Laminate Flooring, Large Walk In Closet With Built In Shelving/Storage, Ample Room For A Large Bedroom Set/Furniture, And A Private Bathroom.
Save
Ask
Tour
Hide
Share
Exterior Features
Construction Details 
FrameVinyl Siding
Exterior 
Garden
Lot Features 
Back YardFront YardGardenLandscapedLevelPrivateSee RemarksSprinklers In FrontSprinklers In Rear
Patio And Porch 
DeckPatio
Pool Features 
In GroundPrivate
Private Pool 
Yes
Community Features
Association Dues 
185
HOA Fee Frequency 
Annually
School District 
Commack
Schools
School District
Commack
Elementary School
North Ridge School
Middle School
Commack Middle School
High School
Commack High School
Listing courtesy of Coldwell Banker American Homes [email protected]


Based on information submitted to the MLS GRID as of 2026-09-07 10:31 AM EDT. All data is obtained from various sources and may not have been verified by broker or MLS GRID. Supplied Open House Information is subject to change without notice. All information should be independently reviewed and verified for accuracy. Properties may or may not be listed by the office/agent presenting the information.

Neighborhood & Commute
Source: Walkscore
Save
Ask
Tour
Hide
Share