
23 Woodbury RoadWoodbury, NY 11797
Due to the health concerns created by Coronavirus we are offering personal 1-1 online video walkthough tours where possible.
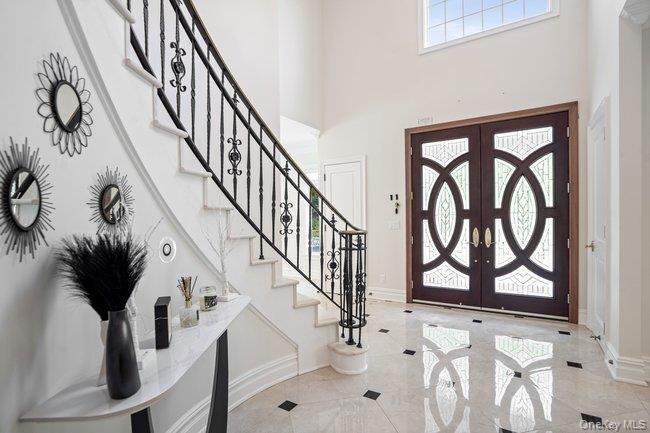
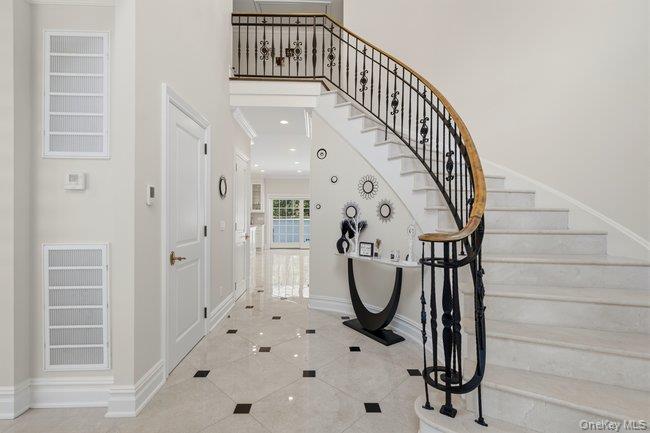
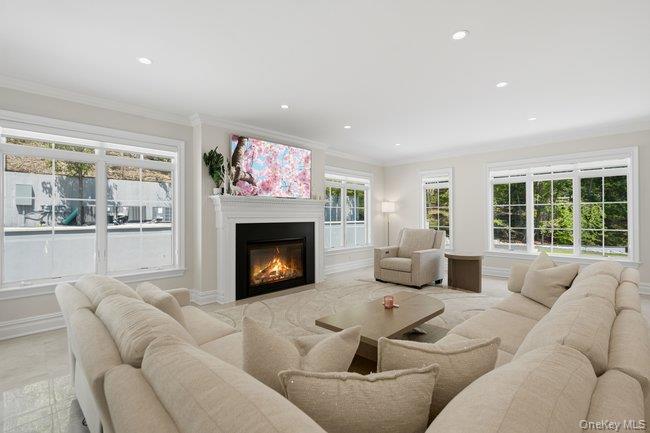
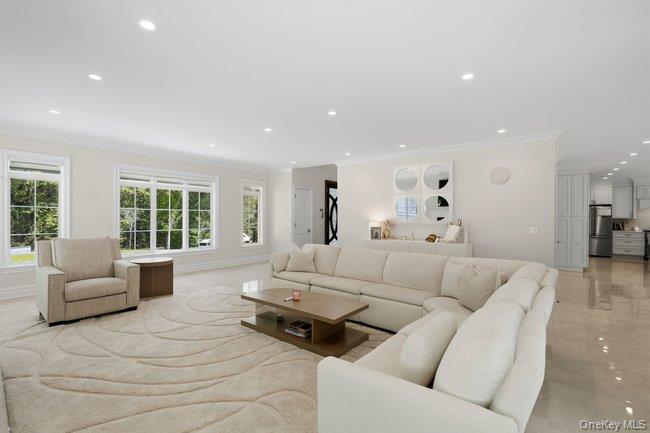
Welcome to Crest Hill! An extraordinary newly constructed luxury estate set on 2.02 private acres in the heart of prestigious Woodbury, New York. Quality construction built in 2024 and offered fully furnished and completely turnkey, this remarkable residence combines timeless elegance with modern sophistication for an unparalleled North Shore lifestyle. A grand mansion-style approach welcomes you home with an expansive front driveway framed by stately brick piers, already wired and prepared for iron security gates controlled directly from within the residence. Every detail has been thoughtfully designed to create a private sanctuary of luxury, comfort, and distinction. This magnificent 10-room Colonial offers 5 spacious bedrooms and 6 designer bathrooms, all flooded with natural sunlight through oversized windows and soaring architectural spaces. The dramatic sunlit entry foyer introduces the home with exquisite porcelain flooring and an impressive custom curved bridal staircase adorned with wrought iron and brass detailing. Designed for both elegant entertaining and everyday living, the open-concept layout seamlessly connects the gourmet kitchen to the grand great room featuring an elegant gas fireplace. The flow continues beautifully into the formal living room with a second gas fireplace toward the stunning double mahogany and glass entry doors that create a striking architectural statement. A first-floor guest or in-law suite provides ideal accommodations for extended family or visitors. Upstairs, the luxurious primary suite and second bedroom suite each feature private Juliet balconies overlooking the serene courtyard and surrounding natural landscape. Spa inspired designer baths throughout the home include premium finishes, with the principal bath featuring heated flooring for ultimate comfort. The fully finished lower level expands the home’s exceptional living space and includes a gym, two legal egresses, a media room wired and ready for a custom home theater, and endless possibilities for recreation, wellness, or private retreat spaces. Exterior features an outdoor kitchen with gas BBQ, sink, beverage cooler, storage and more. The double width driveway from top to bottom allows for passing another car and additional parking for parties. An extensive entertainment patio off the kitchen lends itself to another world of outdoor living. Permits are in place for an inground pool and lighting, approved by the town. The architecture of the home is complemented by concrete walls, special pathways, and a garden walk on the hillside. Crest Hill is truly an entertainer’s dream; a residence where luxury, privacy, and functionality exist in perfect harmony. Simply bring your designer bags and step into your own private world of sophistication. Ideally situated near the Long Island Rail Road, the Villages of Huntington and Cold Spring Harbor, and the renowned Woodbury shopping district, the location offers convenient access to elegant dining, boutique shopping, hiking trails, boating, fishing, and the very best of Long Island’s celebrated North Shore lifestyle. Beautiful Long Island beaches are just 15 minutes away by car. Crest Hill is more than a home, it is a statement of luxury living. Make this dream home your next stop! View 3d tour, click virtual tour link for video and more.
| 2 months ago | Price changed to $2,999,000 | |
| 2 months ago | Listing updated with changes from the MLS® | |
| 4 months ago | Status changed to Active | |
| 4 months ago | Listing first seen on site |

Based on information submitted to the MLS GRID as of 2026-09-16 04:58 AM EDT. All data is obtained from various sources and may not have been verified by broker or MLS GRID. Supplied Open House Information is subject to change without notice. All information should be independently reviewed and verified for accuracy. Properties may or may not be listed by the office/agent presenting the information.