Save
Ask
Tour
Hide
Share
$1,070,000
98 Days On Site

10 Tanyard Lane
Huntington, NY 11743

For Sale|Single Family Residence|Active
4
Beds
4
Total Baths
2
Full Baths
2
Partial Baths
1,700
SqFt
$629
/SqFt
1954
Built
County:
Suffolk
Listing courtesy of FIRST FLAG Realty Inc [email protected]

Due to the health concerns created by Coronavirus we are offering personal 1-1 online video walkthough tours where possible.
Call Now: 516-802-9972
Is this the listing for you? We can help make it yours.
516-802-9972
10 Tanyard Lane10 Tanyard Lane10 Tanyard Lane10 Tanyard Lane
Save
Ask
Tour
Hide
Share

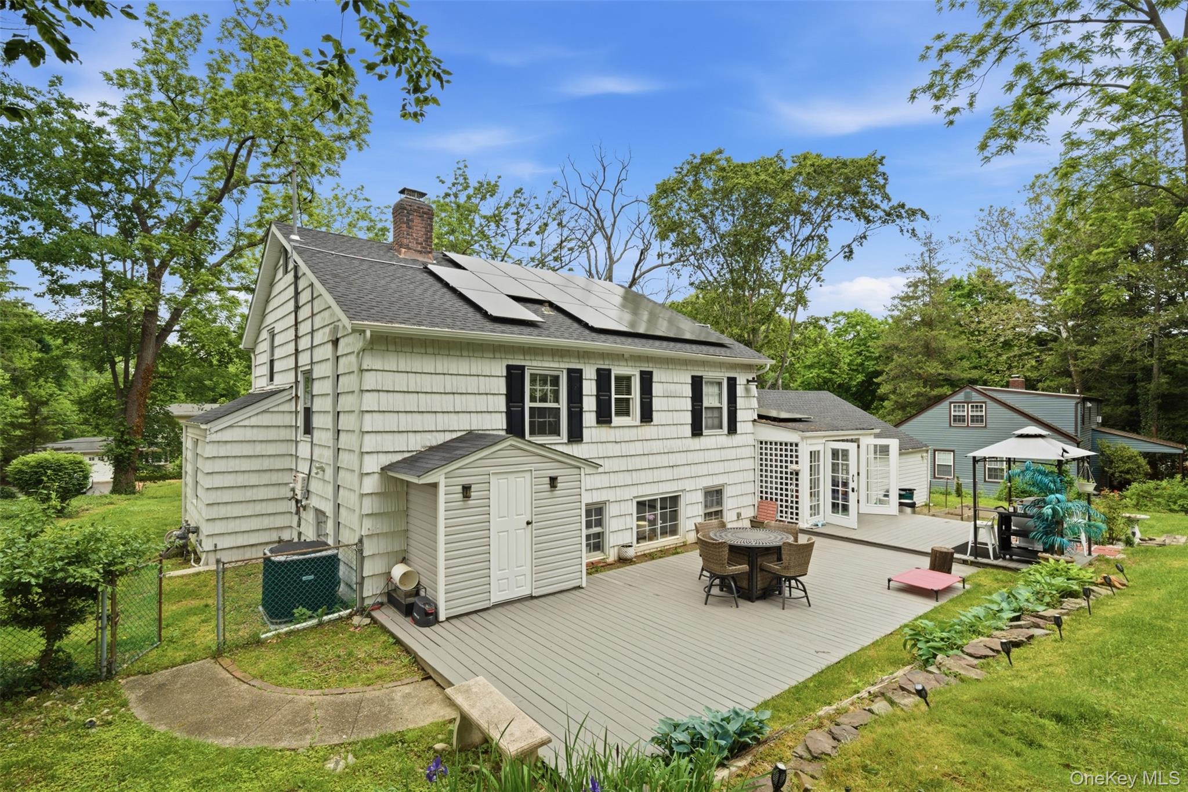
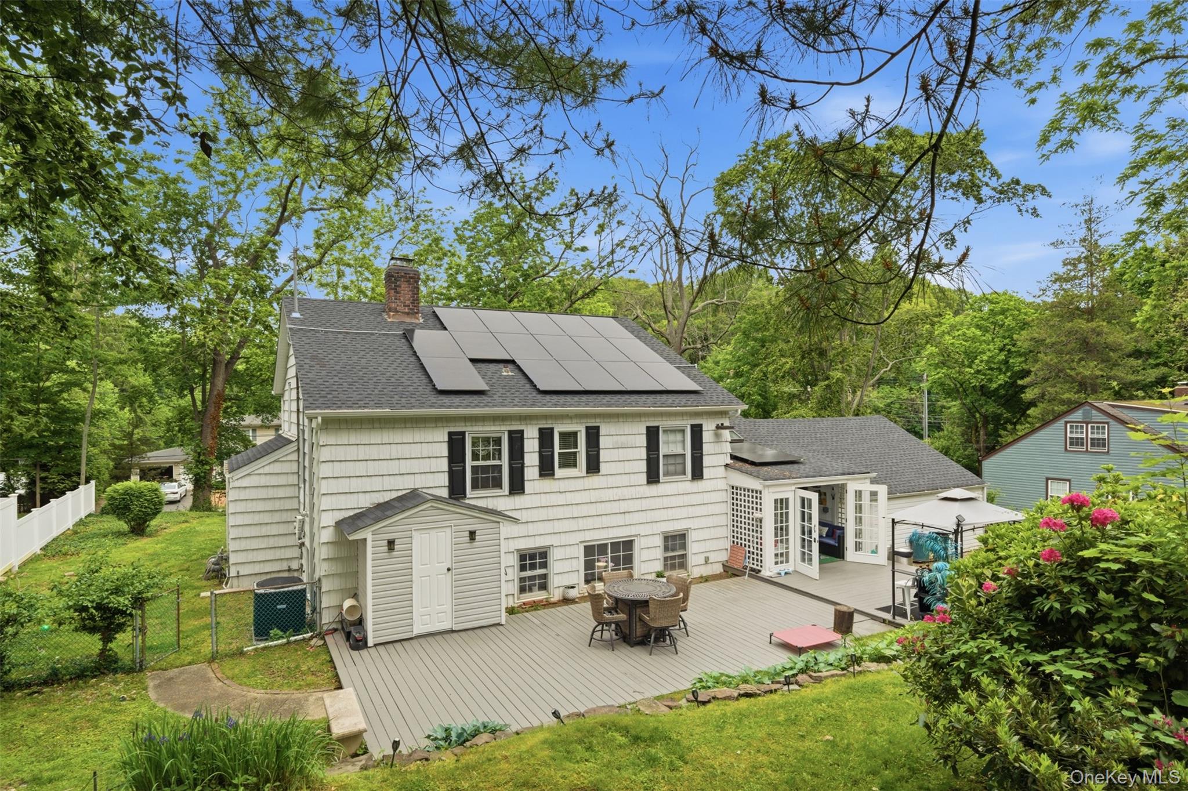
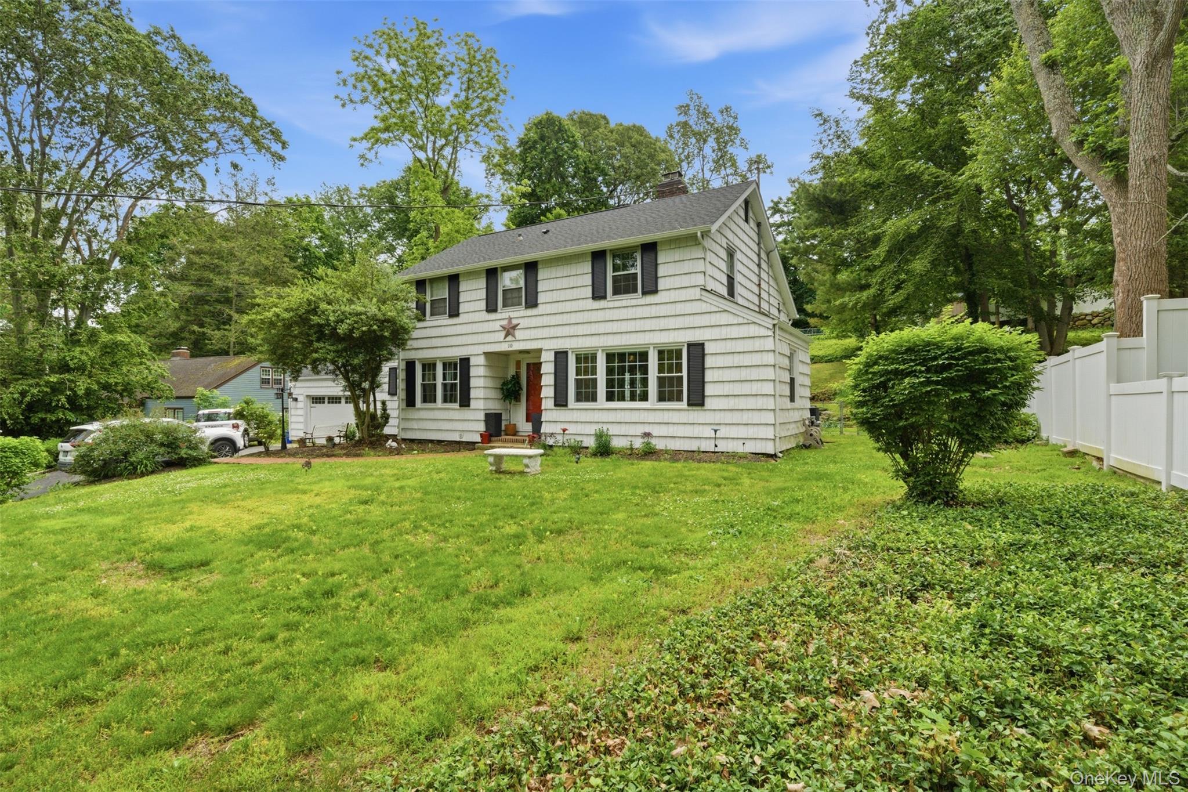
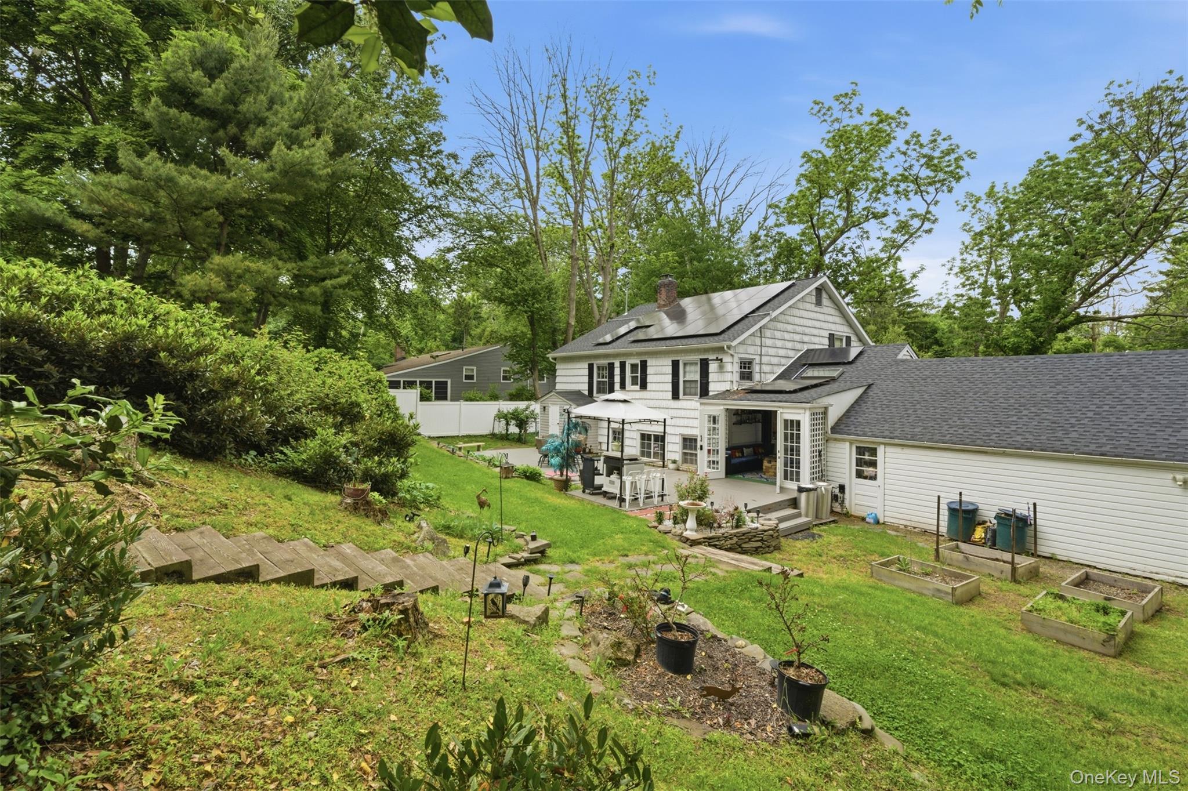
Welcome to this wonderful home, where comfort, elegance, and functionality come together to offer the lifestyle that you and your family deserve. From the moment you walk through the door of this gorgeous house, you will be welcomed by spacious, bright, and thoughtfully designed living areas that provide comfort and warmth. The home’s layout allows you to enjoy both peaceful moments with family or social gatherings. Experience comfort and elegance in this beautifully maintained 4-bedroom, 3-bath residence with beautiful wooden floors, set on approximately 0.5 acres. This beautiful home offers a stunning private living room, nice dining room and it dawns a lovely chefs kitchen with granite countertops and updated appliances. The cozy sunroom is accessible via the kitchen, from where you are able to step out and admire the lush greens around you and the private pool and outside bathroom nearby. Contrary to other houses, the basement is above ground level, with stunning windows that lets you look out at the pool and outside. The home also features a 2-car garage and an expansive driveway with ample room for multiple additional vehicles. This colonial style residential home has been remodeled with a new roof, solar panels, new plumbing, electric and gas systems. The location is truly unbeatable, just minutes from one of Huntington’s most desirable villages, offering a wonderful variety of restaurants, shops, and everyday conveniences. With easy access to major highways, and public transportation such as the LIRR. This home combines accessibility with tranquility. Living here feels like having your own private retreat while remaining close to everything you could possibly need. Don’t miss the opportunity to make this magnificent house your next home. Schedule your private showing today.

Save
Ask
Tour
Hide
Share
Listing Snapshot
Price 
$1,070,000
Days On Site 
98 Days
Bedrooms 
4
Inside Area (SqFt) 
1,700 sqft
Total Baths 
4
Full Baths 
2
Partial Baths 
2
Lot Size 
0.5 Acres
Year Built 
1954
MLS® Number 
1003962
Status 
Active
Property Tax 
$15,834
HOA/Condo/Coop Fees 
N/A
Sq Ft Source 
N/A
Friends & Family
Recent Activity
a month agoPrice changed to $1,070,000
a month agoListing updated with changes from the MLS®
3 months agoListing first seen on site
General Features
Acres 
0.5
Attached Garage 
Yes
Cross Street 
Southdown Rd
Disclosures 
Lead Paint, Seller Property Disclosure
Garage 
Yes
Garage Spaces 
2
Parking 
AttachedDrivewayGarageOn StreetParking LotPrivate
Property Condition 
Updated/Remodeled
Property Sub Type 
Single Family Residence
Security 
Smoke Detector(s)
Sewer 
Cesspool
Style 
Colonial
Utilities 
Natural Gas AvailableCable AvailableElectricity AvailableElectricity ConnectedNatural Gas ConnectedSewer AvailableWater AvailableWater Connected
Water Source 
Public
Interior Features
Appliances 
Convection OvenElectric OvenElectric Water HeaterENERGY STAR Qualified AppliancesExhaust FanMicrowaveRefrigeratorStainless Steel Appliance(s)WasherTankless Water Heater
Basement 
Level - BasementDescription - With chimmney, half bathroom, heated (hotwater)
Cooling 
Central Air
Fireplace 
Yes
Fireplace Features 
BasementWood Burning
Fireplaces 
1
Flooring 
HardwoodWood
Heating 
Hot WaterNatural GasOther
Interior 
ChandelierCrown MoldingEat-in KitchenGranite CountersHigh CeilingsNatural WoodworkPantrySmart ThermostatSoaking TubSound SystemStorage
Laundry Features 
Gas Dryer HookupIn BasementLaundry RoomWasher Hookup
Window Features 
Aluminum FramesBlindsInsulated WindowsScreensSkylight(s)Wood Frames
Bathroom 2 
Level - SecondDescription - Full Bath
Bathroom 3 
Level - ThirdDescription - Full Bath
Bathroom 4 
Level - BasementDescription - Half Bath
Bedroom 2 
Level - Second
Bedroom 3 
Level - Third
Bedroom 4 
Level - Third
Dining Room 
Level - First
Kitchen 
Level - FirstDescription - Eat-in-kitchen, Large, Granite Countertops, Convection Microwave
Living Room 
Level - FirstDescription - Large, private
Primary Bedroom 
Level - Second
Save
Ask
Tour
Hide
Share
Exterior Features
Construction Details 
Aluminum SidingFrame
Exterior 
Garden
Fencing 
FencedBack YardFront Yard
Lot Features 
Back YardFront YardGardenLandscapedNear Golf CourseNear Public TransitPrivate
Other Structures 
Shed(s)
Patio And Porch 
PatioPorch
Pool Features 
In GroundOutdoor PoolTilePrivate
Private Pool 
Yes
Road Frontage 
Private Road
Windows/Doors 
Aluminum FramesBlindsInsulated WindowsScreensSkylight(s)Wood Frames
Community Features
MLS Area 
None
School District 
Huntington
Schools
School District
Huntington
Elementary School
Southdown School
Middle School
J Taylor Finley Middle School
High School
Huntington High School
Listing courtesy of FIRST FLAG Realty Inc [email protected]


Based on information submitted to the MLS GRID as of 2026-09-07 10:40 AM EDT. All data is obtained from various sources and may not have been verified by broker or MLS GRID. Supplied Open House Information is subject to change without notice. All information should be independently reviewed and verified for accuracy. Properties may or may not be listed by the office/agent presenting the information.

Neighborhood & Commute
Source: Walkscore
Save
Ask
Tour
Hide
Share