Save
Ask
Tour
Hide
Share
$1,088,000
100 Days On Site

36 Lane Avenue
Plainview, NY 11803

Single Family Residence|Pending
4
Beds
3
Total Baths
2
Full Baths
1
Partial Bath
1,634
SqFt
$666
/SqFt
1955
Built
County:
Nassau
Listing courtesy of Coldwell Banker American Homes [email protected]

Due to the health concerns created by Coronavirus we are offering personal 1-1 online video walkthough tours where possible.
Call Now: 516-802-9972
Is this the listing for you? We can help make it yours.
516-802-9972
36 Lane Avenue36 Lane Avenue36 Lane Avenue36 Lane Avenue
Save
Ask
Tour
Hide
Share

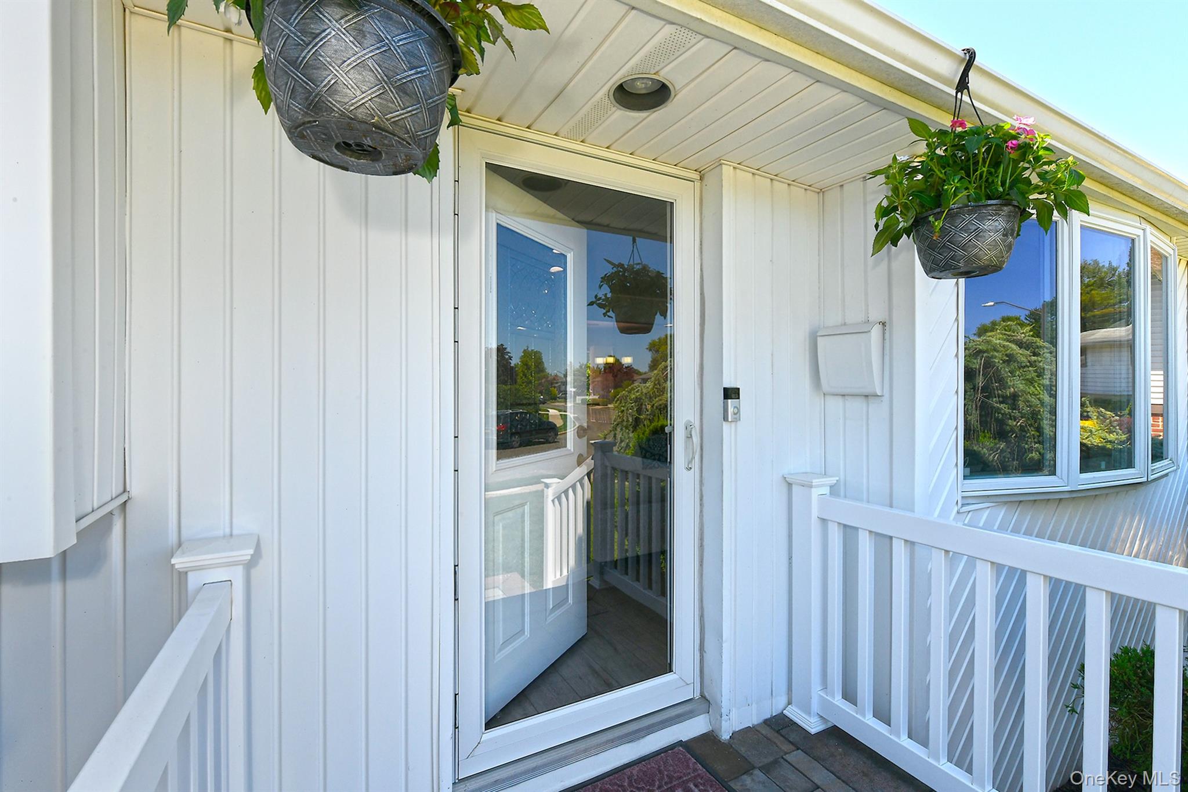
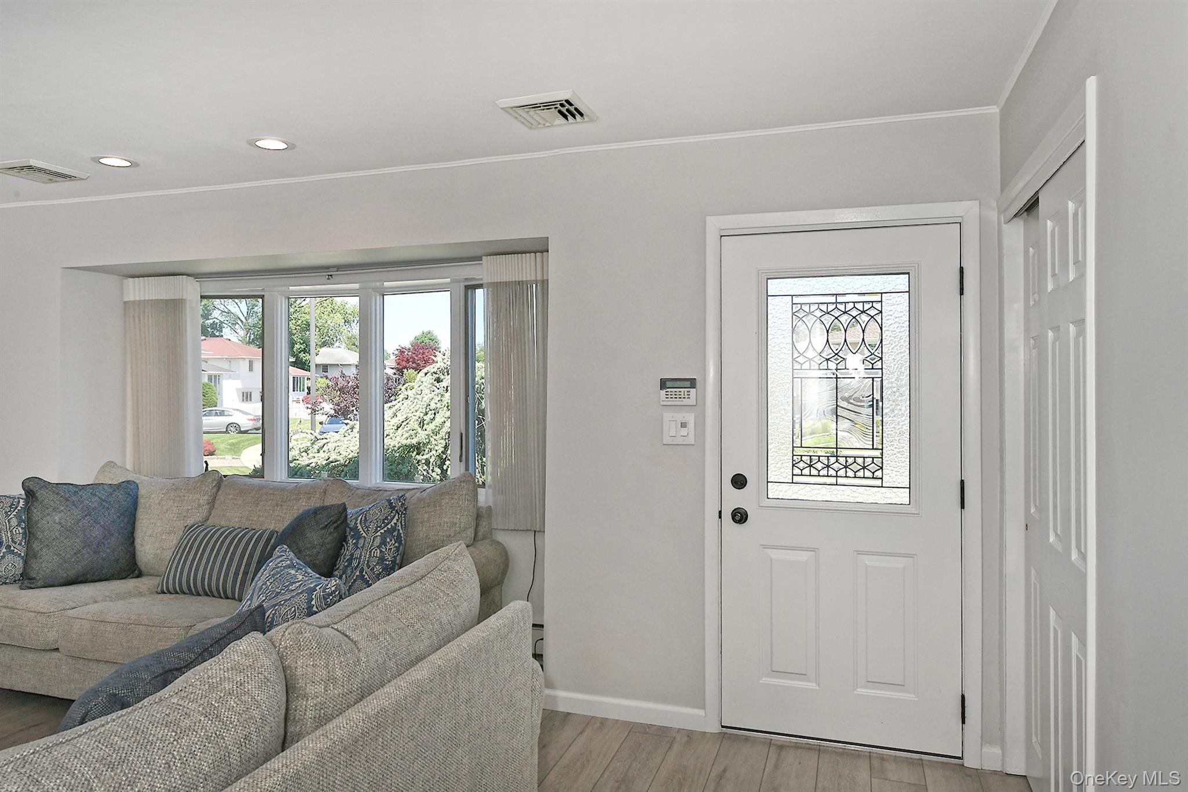
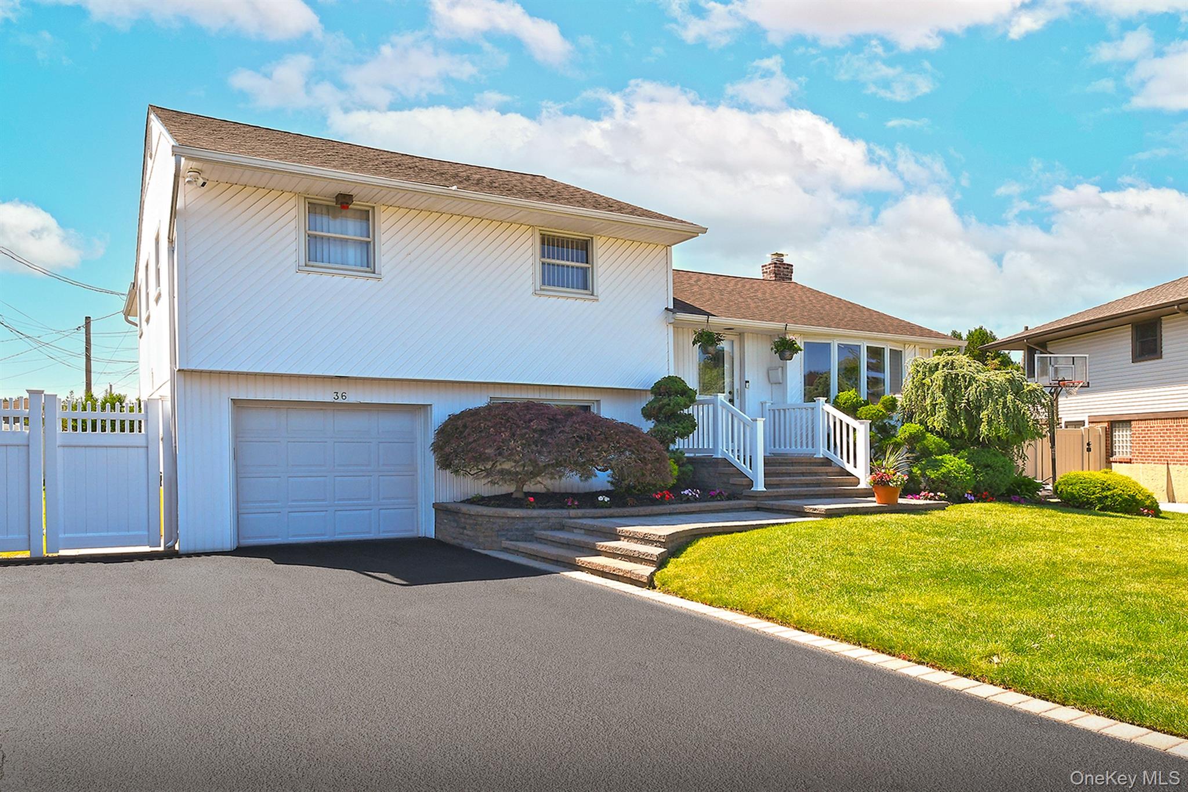
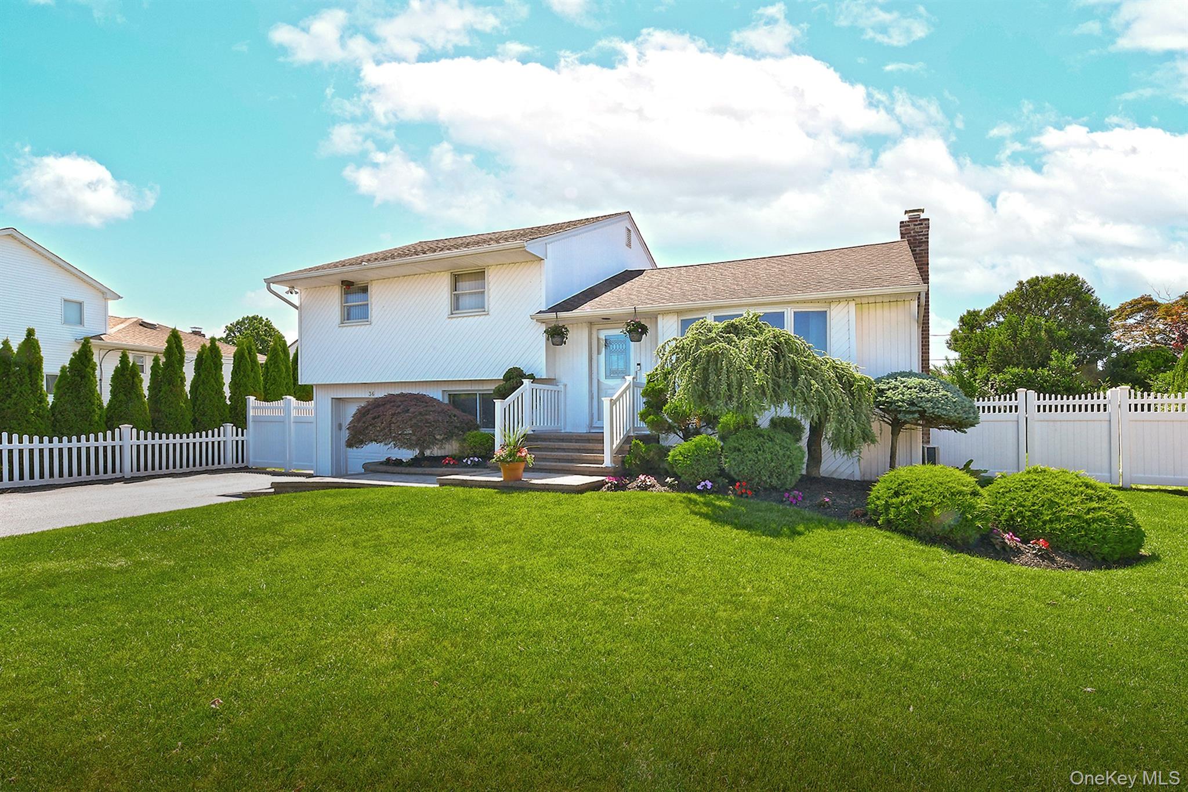
Move right into this beautifully updated and meticulously maintained expanded four-bedroom split-level home, ideally located in the highly sought-after Plainview-Old Bethpage School District. The heart of the home is the stunning new custom kitchen, featuring white cabinetry with wine rack, quartz countertops, a large center island with additional cabinets and seating for four, and sliding glass doors that open to the backyard—perfect for everyday living and entertaining. The open-concept dining area, highlighted by chandelier lighting, flows seamlessly into the spacious living room with soaring cathedral ceilings and a newer bay window that fills the space with natural sunlight. The upper level boasts a huge extended, primary suite complete with a walk-in closet and a updated en-suite bath featuring a skylight, whirlpool tub, and shower. Three additional generously sized bedrooms offer hardwood floors beneath the carpeting. A newer full bathroom showcases neutral tile work, a fancy double-sink vanity, and a bathtub with glass shower doors. The lower level features a comfortable den, dedicated office area with built-in shelving, laundry room with upright washer and dryer, updated powder room, and an outside entrance leading to a covered patio. Interior access to the immaculate attached one-car garage adds convenience, with central air conditioning throughout this home. The newly finished basement offers versatile additional living space, ideal as a media room, playroom, fitness area with walk in closets. An additional ductless heating and cooling unit provides independent climate control. Additional upgrades include 200-amp electric service, house surge protector and pull down stairs in hallway to attic with added flooring for storage. Extensive recent improvements include new kitchen and flooring (2024), front door and screen door, roof (2017), siding, stoop, driveway, PVC fencing and gate, fresh interior paint, heating system (installed 2024), and hot water heater (installed 2025). The outdoor space is equally impressive, featuring a finished covered patio with lighting, a recently power-washed and stained deck overlooking a spacious fenced in backyard, professional landscaping, in-ground sprinklers, outdoor lighting, Ring camera, and a three-keypad alarm system. The driveway has also been recently sealed, enhancing the home's curb appeal with sidewalks. Ideally located within distance to shopping and playgrounds, and just minutes from major highways and transportation, this exceptional home offers the perfect combination of comfort, style, and convenience. Shown by appointment!

Save
Ask
Tour
Hide
Share
Listing Snapshot
Price 
$1,088,000
Days On Site 
100 Days
Bedrooms 
4
Inside Area (SqFt) 
1,634 sqft
Total Baths 
3
Full Baths 
2
Partial Baths 
1
Lot Size 
0.1776 Acres
Year Built 
1955
MLS® Number 
1003459
Status 
Pending
Property Tax 
$14,650
HOA/Condo/Coop Fees 
N/A
Sq Ft Source 
N/A
Friends & Family
Recent Activity
2 months agoStatus changed to Pending
2 months agoListing updated with changes from the MLS®
3 months agoListing first seen on site
General Features
Acres 
0.1776
Cross Street 
Redmond
Direction Faces 
North
Disclosures 
Lead Paint, Other Disclosures, Seller Property Disclosure
Garage 
Yes
Garage Spaces 
1
Levels 
Multi/SplitThree Or More
Parking 
DrivewayGarageGarage Door OpenerOn StreetOtherOversized
Parking Spaces 
5
Property Condition 
Updated/Remodeled
Property Sub Type 
Single Family Residence
Security 
Fire AlarmOtherSecurity SystemSmoke Detector(s)
Sewer 
Public Sewer
SqFt Total 
1634
Style 
ModernOtherSplit Level
Utilities 
Natural Gas AvailableElectricity ConnectedSee RemarksSewer ConnectedWater Available
Water Source 
Public
Interior Features
Appliances 
CooktopDishwasherDryerMicrowaveOvenRefrigeratorStainless Steel Appliance(s)
Basement 
Level - LowerDescription - Fully renovated basement with walk in closets, media room with new floors, utility room
Cooling 
Attic FanCentral AirDuctless
Flooring 
CarpetCeramic TileHardwoodLaminateTile
Heating 
BaseboardHot WaterOilOtherSee Remarks
Interior 
Breakfast BarBuilt-in FeaturesCathedral Ceiling(s)Ceiling Fan(s)ChandelierCrown MoldingDouble VanityEat-in KitchenEntrance FoyerHigh CeilingsHis and Hers ClosetsKitchen IslandNatural WoodworkOpen FloorplanPantryRecessed LightingStone CountersStorageWalk-In Closet(s)
Laundry Features 
InsideLaundry RoomOther
Bathroom 2 
Level - ThirdDescription - Renovated full bathroom with double vanity & tub with shower doors
Bathroom 3 
Level - FirstDescription - Updated powder room with separate outdoor entrance to the backyard
Bedroom 2 
Level - ThirdDescription - Spacious bedroom with hardwood floors under carpets
Bedroom 3 
Level - ThirdDescription - Spacious bedroom with hardwood floors under carpets
Bedroom 4 
Level - ThirdDescription - Spacious bedroom with hardwood floors under carpets
Bonus Room 
Level - FirstDescription - Den with office with a entrance to the garage
Dining Room 
Level - SecondDescription - Spacious Dining room with new floors and beautiful chandelier, open layout to the kitchen.
Kitchen 
Level - SecondDescription - New floors & recently painted with stunning new kitchen with center island and sliding doors to the deck
Laundry 
Level - FirstDescription - Laundry room with front load washer & dryer with storage cabinets
Living Room 
Level - SecondDescription - Entry hallway with closet. Living room with open layout with new floors & cathedral ceilings and bay window.
Primary Bathroom 
Level - ThirdDescription - Updated primary bathroom with tub
Primary Bedroom 
Level - ThirdDescription - Huge expanded Primary bedroom with en-suite bathroom and walk in closet
Save
Ask
Tour
Hide
Share
Exterior Features
Construction Details 
BrickFrameVinyl Siding
Exterior 
GardenLighting
Fencing 
FencedBack YardFullOther
Lot Features 
Back YardFront YardGardenLandscapedLevelNear Golf CourseNear Public TransitOtherPrivateSee RemarksSprinklers In FrontSprinklers In Rear
Patio And Porch 
CoveredDeckPatioPorch
Spa Features 
Bath
View 
Neighborhood
Waterview 
Neighborhood
Community Features
School District 
Plainview
Schools
School District
Plainview
Elementary School
Pasadena Elementary School
Middle School
Plainview-Old Bethpage Middle Sch
High School
Plainview-Old Bethpage/Jfk Hs
Listing courtesy of Coldwell Banker American Homes [email protected]


Based on information submitted to the MLS GRID as of 2026-09-07 09:49 AM EDT. All data is obtained from various sources and may not have been verified by broker or MLS GRID. Supplied Open House Information is subject to change without notice. All information should be independently reviewed and verified for accuracy. Properties may or may not be listed by the office/agent presenting the information.

Neighborhood & Commute
Source: Walkscore
Save
Ask
Tour
Hide
Share